Property photo 1
Property photo 2
Property photo 3
Property photo 4
Property photo 5
4 Beds
6 Baths
6,311 sqft

$2,349,000

525 Navajo Road W, Medina MN, 55340

Price per sqft$372.21
Built in1991
Property size6,311 sqft
Property typeResidential
Courtesy of Compass, Andrew Spilseth Listing Contact:

Overview

Active

Listed Jul 21, 2026

Updated 3 weeks ago

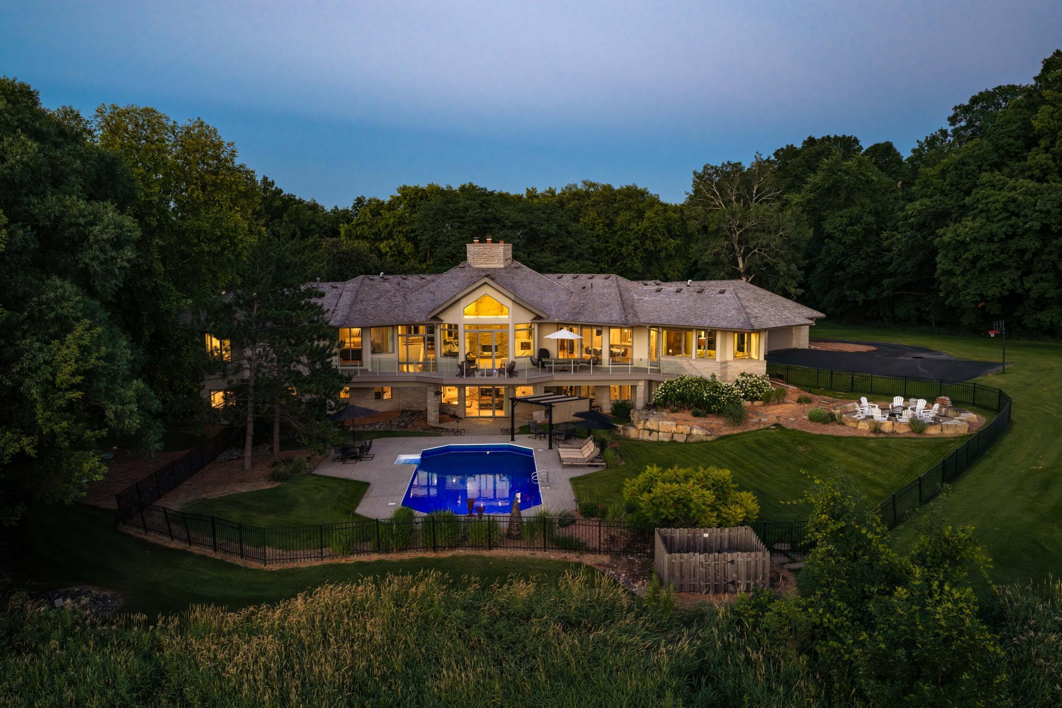
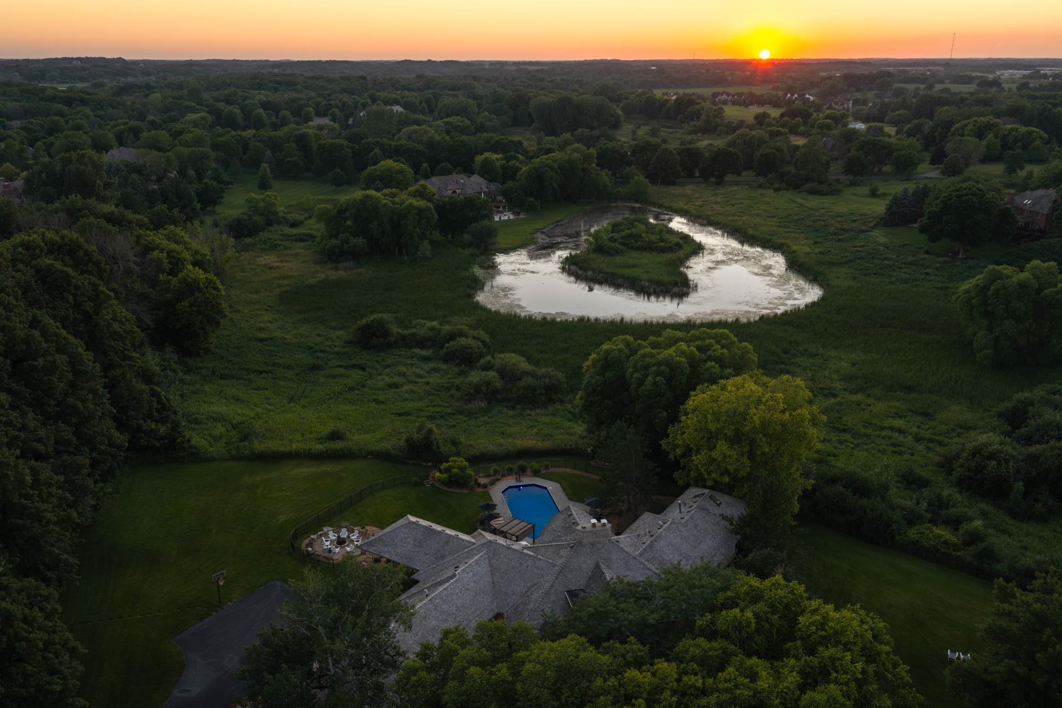
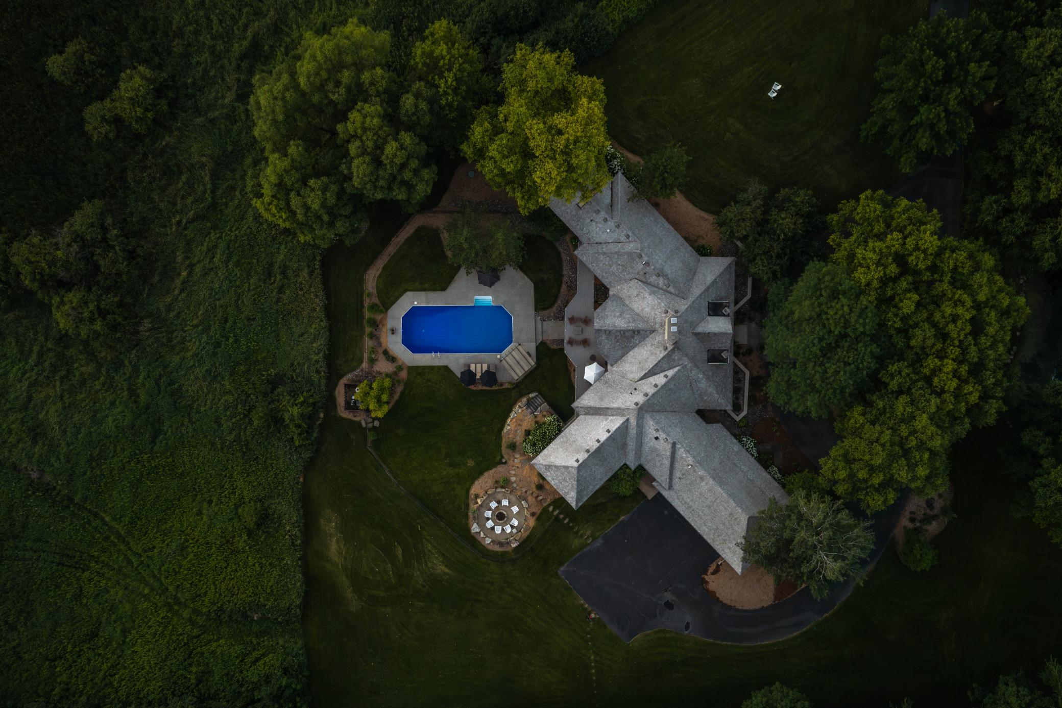
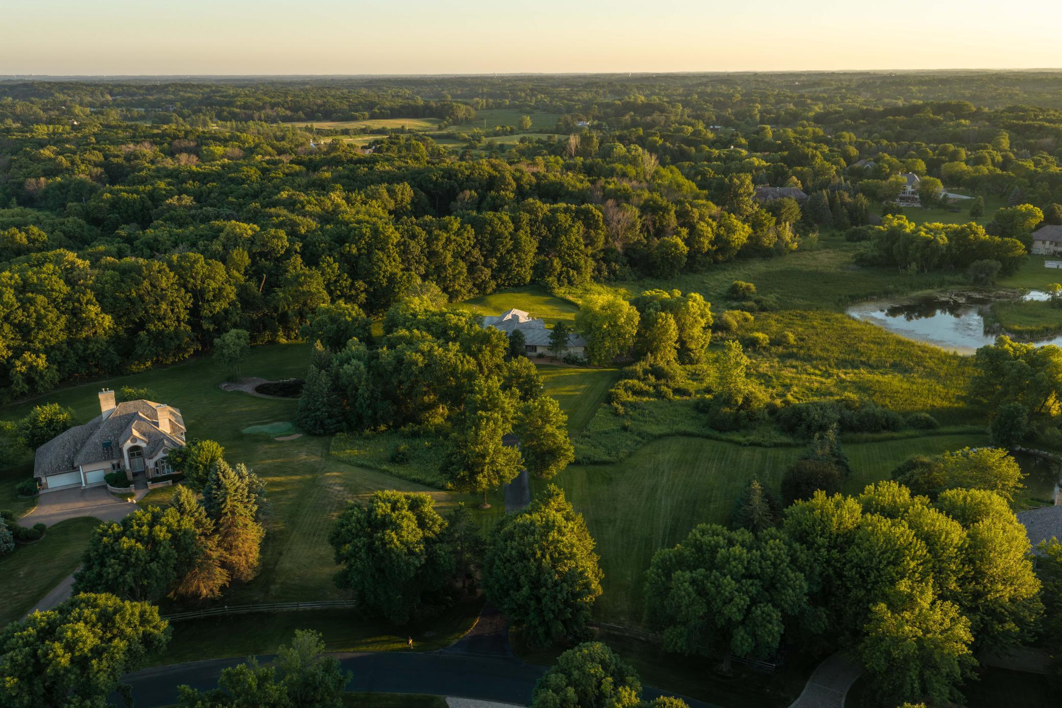
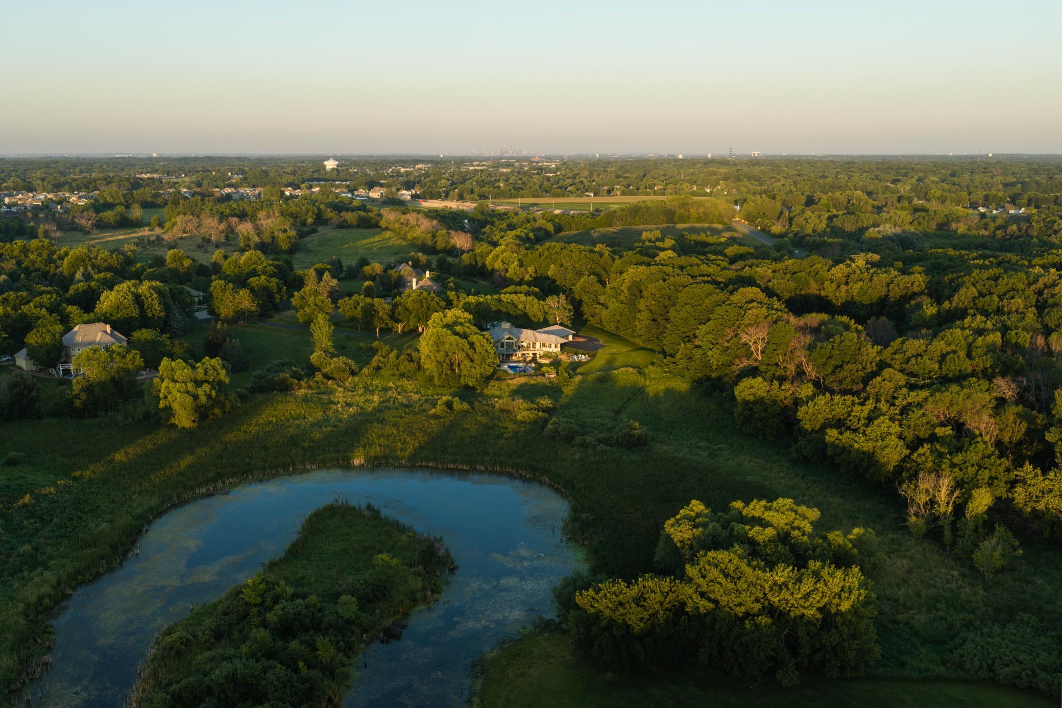
Experience the seamless intersection of modern elegance and nature at 525 Navajo Road W. Architecturally designed by Charles R. Stinson, this walkout residence is a masterclass in enduring craftsmanship, specifically curated for effortless one-level living. Set upon an exceptionally private 5-acre lot, the home is oriented to capture breathtaking sunrise and sunset views through expansive floor-to-ceiling windows that blur the lines between the refined interior and the lush landscape. The interior underwent a complete professional remodel within the last eight years, resulting in a home that feels both current and timeless. At the heart of the main level, the gourmet kitchen serves as a focal point for culinary excellence and social gatherings, featuring a 10-foot waterfall island, a Wolf 6-burner range, a Sub-Zero 42" refrigerator, and integrated Miele appliances, including a built-in coffee station. The primary suite offers a sophisticated retreat, complete with dual walk-in closets and heated flooring. Every bedroom serves as a private sanctuary with its own en-suite bath, totaling four-plus bedrooms and six meticulously updated bathrooms throughout the home. The finished lower level expands the living space with a stone fireplace, a full kitchenette, a dedicated workout room—easily convertible to a fifth bedroom—and a custom six-person sauna. Outdoor living is elevated to an art form. A completely replaced rear deck with glass railings provides unobstructed views of the fully fenced backyard, where a custom firepit and an in-ground pool await. The pool has been thoroughly modernized with a new heater and motor (2023) and a brand-new liner (2025). The grounds have been professionally re-landscaped with custom lighting to highlight the property's natural beauty after dusk. Practical luxury is found in every corner, from the Tesla charger in the 3-car garage to the reverse osmosis system and new gutters with guards. Residents also enjoy access to the neighborhood tennis and pickleball courts. This is a rare opportunity to own a Stinson masterpiece that perfectly balances architectural significance with the warmth of a modern home.

$15,628/mo

Est. mortgage payment based on a $2,349,000 home price.

All estimates are provided by Luxury Presence for informational purposes only. Actual amounts may vary.

Additional information

MLS® ID
7113369

Interior Features

Bedrooms
4
Bathrooms
6
Fireplace
Yes
Cooling
Yes
Heating
Yes
Basement
Yes

Exterior Features

Lot Size
5.05 Acres

Other Property Details

Taxes
$14,956
Tax Frequency
Annually
Association Fee Frequency
Yearly
Garage
Yes
MLS provider logo

Listings courtesy of Northstar MLS as distributed by MLS GRID

All information deemed reliable but not guaranteed and should be independently verified. All properties are subject to prior sale, change or withdrawal. Neither listing broker(s) nor Brooks Team shall be responsible for any typographical errors, misinformation, misprints and shall be held totally harmless. Properties displayed may be listed or sold by various participants in the MLS.

Based on information submitted to the MLS GRID as of 3:43 AM UTC on 8/27/2026. All data is obtained from various sources and may not have been verified by broker or MLS GRID. Supplied Open House Information is subject to change without notice. All information should be independently reviewed and verified for accuracy. Properties may or may not be listed by the office/agent presenting the information.

©2026 Northstar MLS . All rights reserved.

DMCA Notice

Powered by Luxury Presence