Property photo 1
Property photo 2
Property photo 3
Property photo 4
Property photo 5
5 Beds
6 Baths
7,100 sqft

$2,395,000

4425 Brindle Drive, Medina MN, 55340

Price per sqft$337.32
Built in2026
Property size7,100 sqft
Property typeResidential
Courtesy of Edina Realty, Inc., Lucas K Hanson Listing Contact:

Overview

Active

Listed Dec 29, 2025

Updated 8 days ago

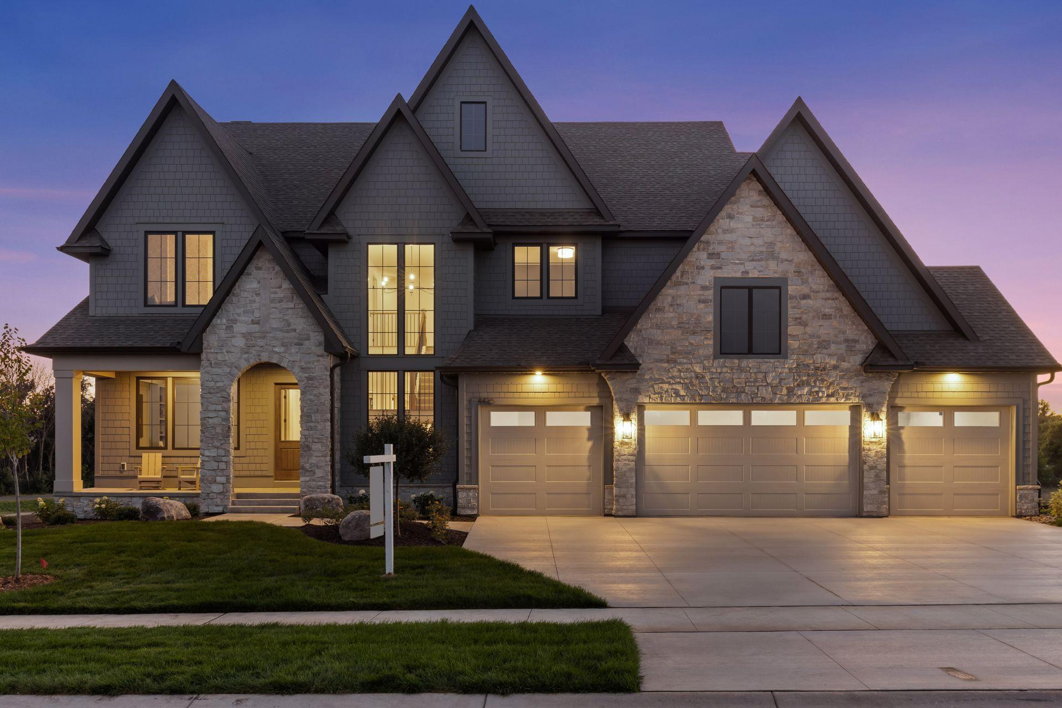
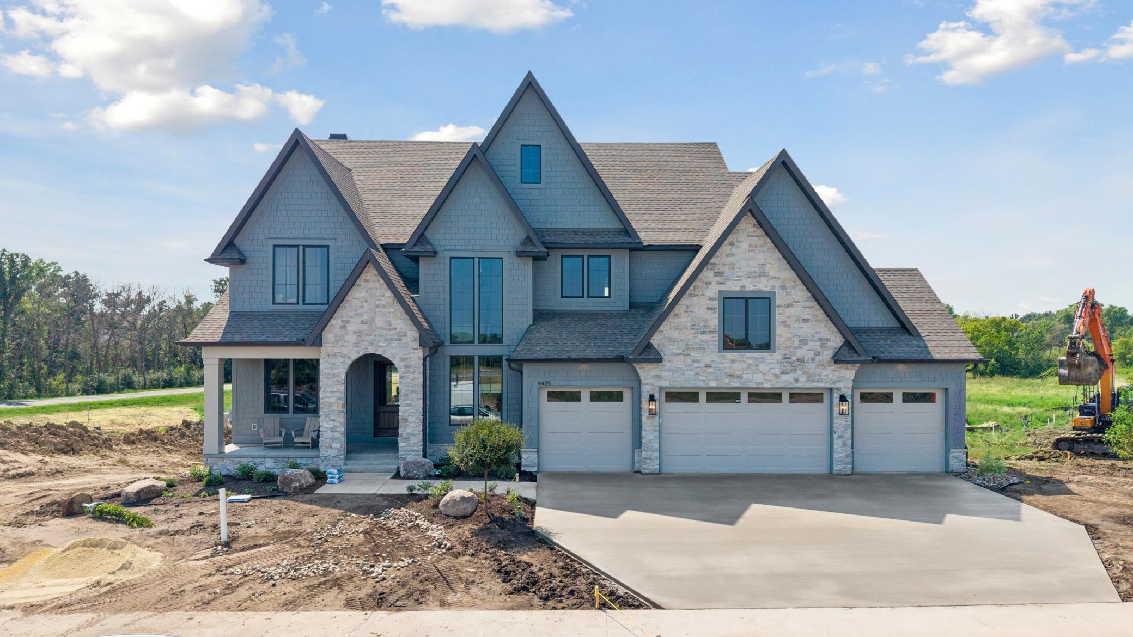
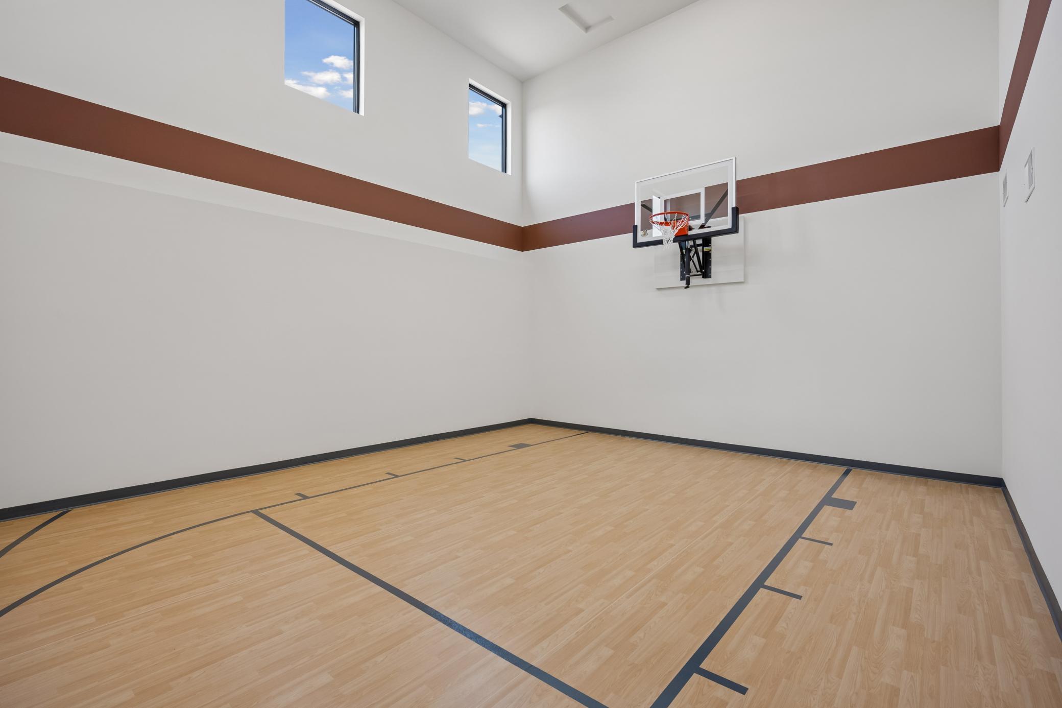
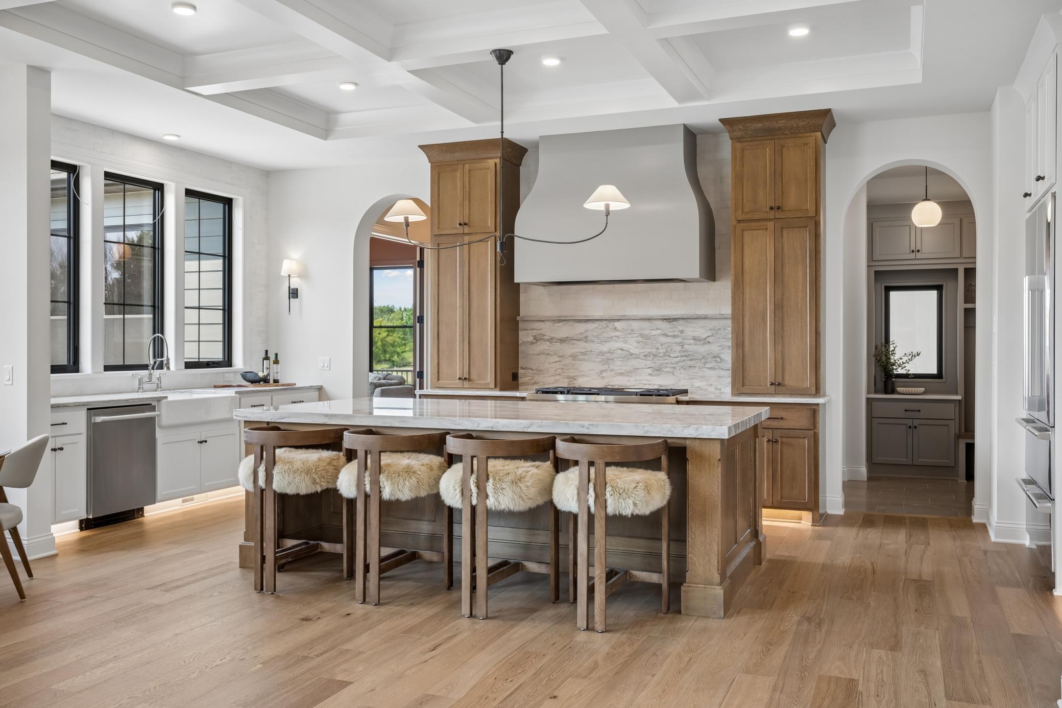
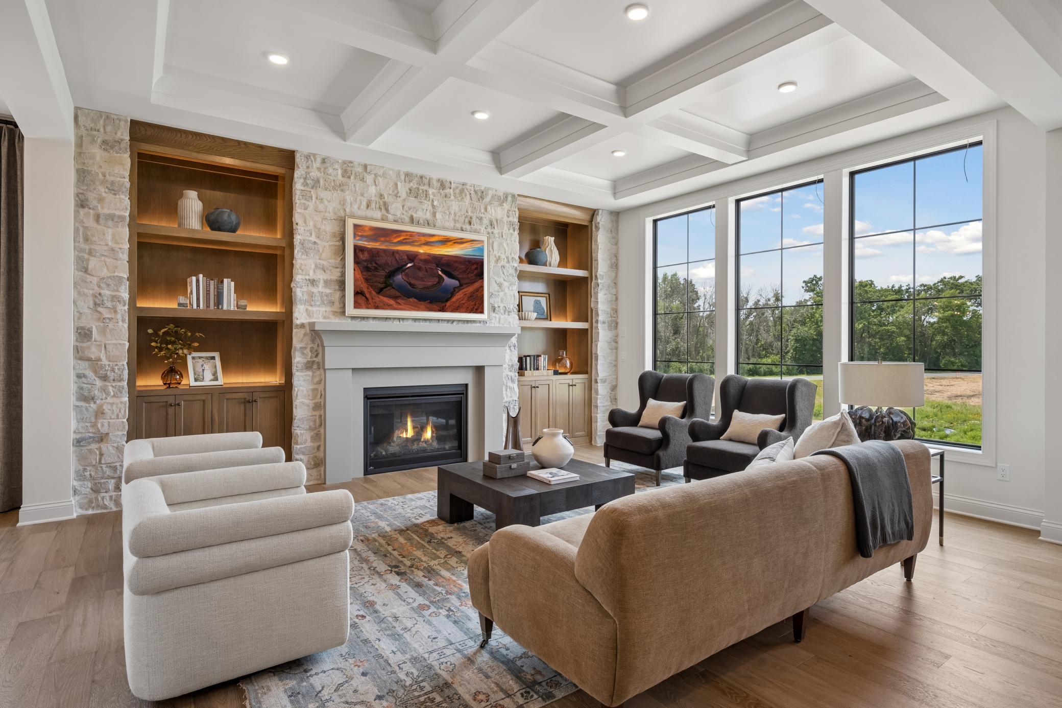
Introducing BRINDLE PATH of Medina by Hanson Builders — an exceptional new construction community offering 35 exclusive homesites in the coveted Wayzata School District, with homes starting at $1.3M+. Showcasing The Sheridan, an award-winning Hanson Builders design and a featured home in the 2026 Fall Parade of Homes, this residence exemplifies sophisticated living and thoughtful craftsmanship. The open-concept main level is defined by 10' ceilings, expansive Marvin windows, and striking coffered ceilings spanning the Great Room and Kitchen, creating an atmosphere of elegance and light. A chef-inspired kitchen is anchored by a generous center island, with a sink positioned along the exterior wall to capture serene backyard views, complemented by a walk-through prep kitchen and a cozy sunroom perfect for everyday relaxation. Upstairs, the Owner’s Suite is a private sanctuary, offering a raised beam ceiling and a spa-inspired bath featuring a showcase glass shower, dual vanities, and a spacious walk-in closet designed for comfort and luxury. The upper level includes three additional ensuite bedrooms and a versatile Bonus Room, ideal for work, play, or gathering. The lower level is designed for elevated entertaining, featuring an Indoor Sport Center, dedicated exercise room, wet bar, game area, and a private fifth bedroom for guests. Experience refined new construction living in one of Medina’s most desirable neighborhoods — where timeless design meets modern luxury.

$15,934/mo

Est. mortgage payment based on a $2,395,000 home price.

All estimates are provided by Luxury Presence for informational purposes only. Actual amounts may vary.

Additional information

MLS® ID
7001173
Available from
October 16, 2026

Interior Features

Bedrooms
5
Bathrooms
6
Fireplace
Yes
Cooling
Yes
Heating
Yes
Basement
Yes

Exterior Features

Lot Size
0.39 Acres

Other Property Details

Taxes
$675
Tax Frequency
Annually
Association Fee Frequency
Monthly
Garage
Yes
New Construction
Yes
MLS provider logo

Listings courtesy of Northstar MLS as distributed by MLS GRID

All information deemed reliable but not guaranteed and should be independently verified. All properties are subject to prior sale, change or withdrawal. Neither listing broker(s) nor Brooks Team shall be responsible for any typographical errors, misinformation, misprints and shall be held totally harmless. Properties displayed may be listed or sold by various participants in the MLS.

Based on information submitted to the MLS GRID as of 5:35 AM UTC on 9/11/2026. All data is obtained from various sources and may not have been verified by broker or MLS GRID. Supplied Open House Information is subject to change without notice. All information should be independently reviewed and verified for accuracy. Properties may or may not be listed by the office/agent presenting the information.

©2026 Northstar MLS . All rights reserved.

DMCA Notice

Powered by Luxury Presence