Property photo 1
Property photo 2
Property photo 3
Property photo 4
Property photo 5
3 Beds
4 Baths
4,817 sqft

$2,595,000

2888 Deer Hill Road, Medina MN, 55356

Price per sqft$538.72
Built in2021
Property size4,817 sqft
Property typeResidential
Courtesy of Compass, John C Adams Listing Contact:

Overview

Pending

Listed Jul 21, 2026

Updated Aug 8

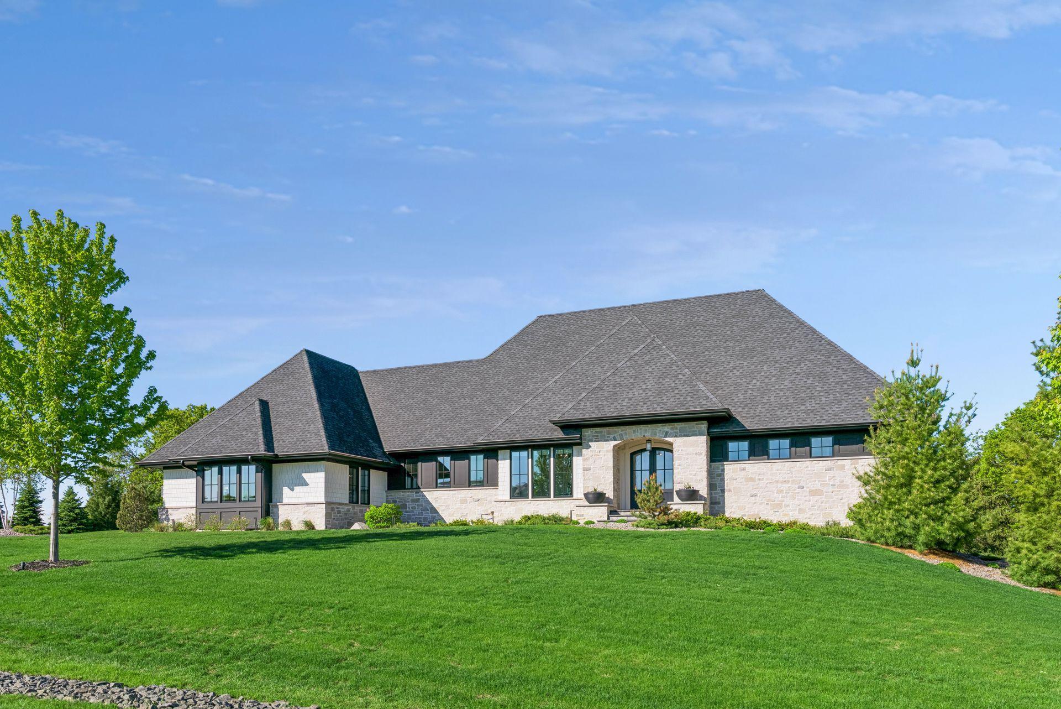
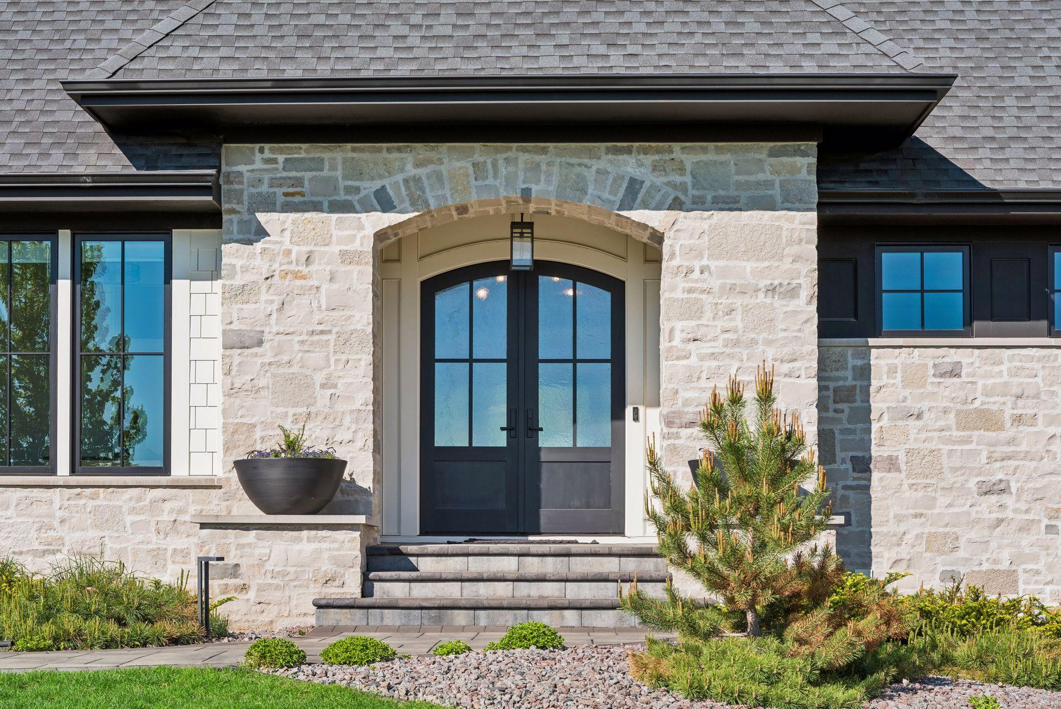
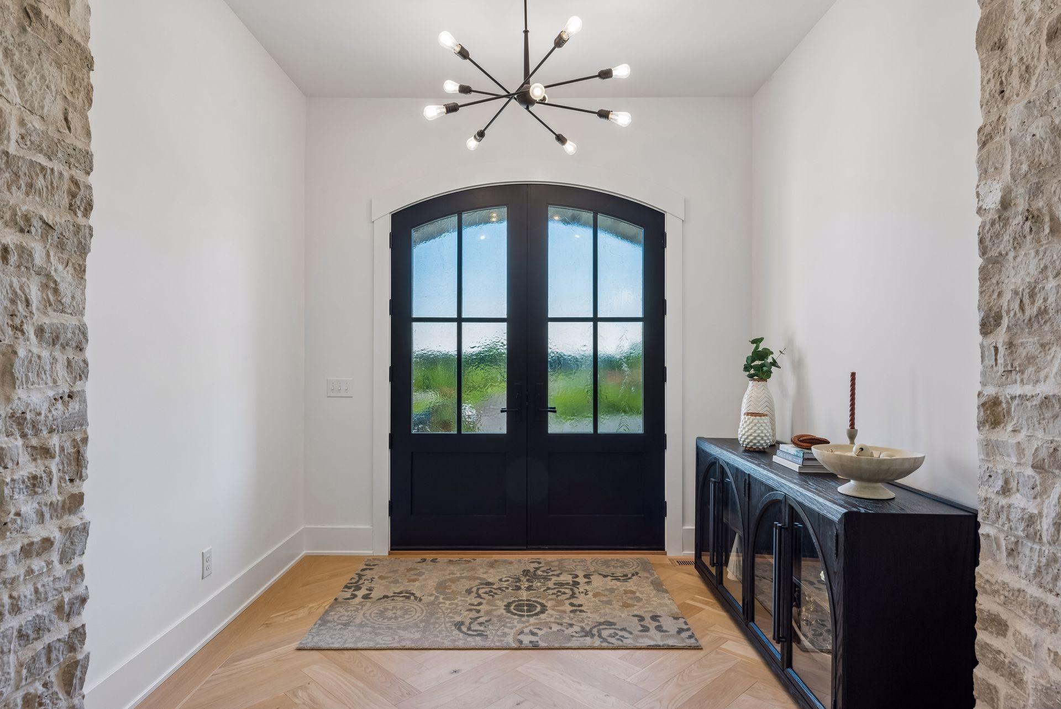
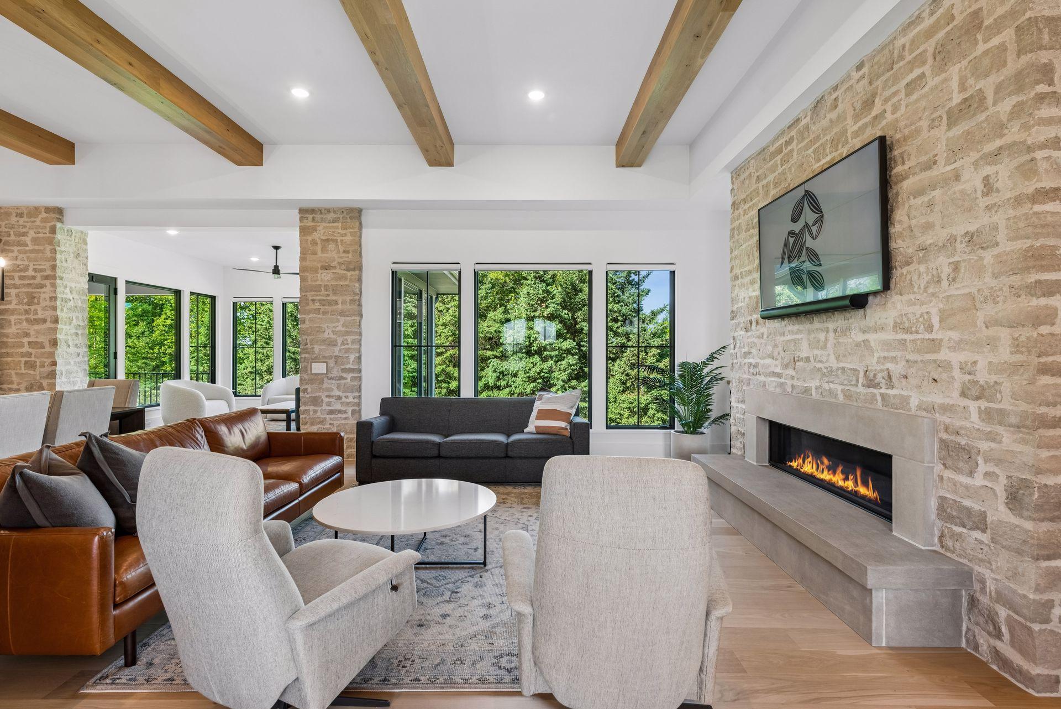
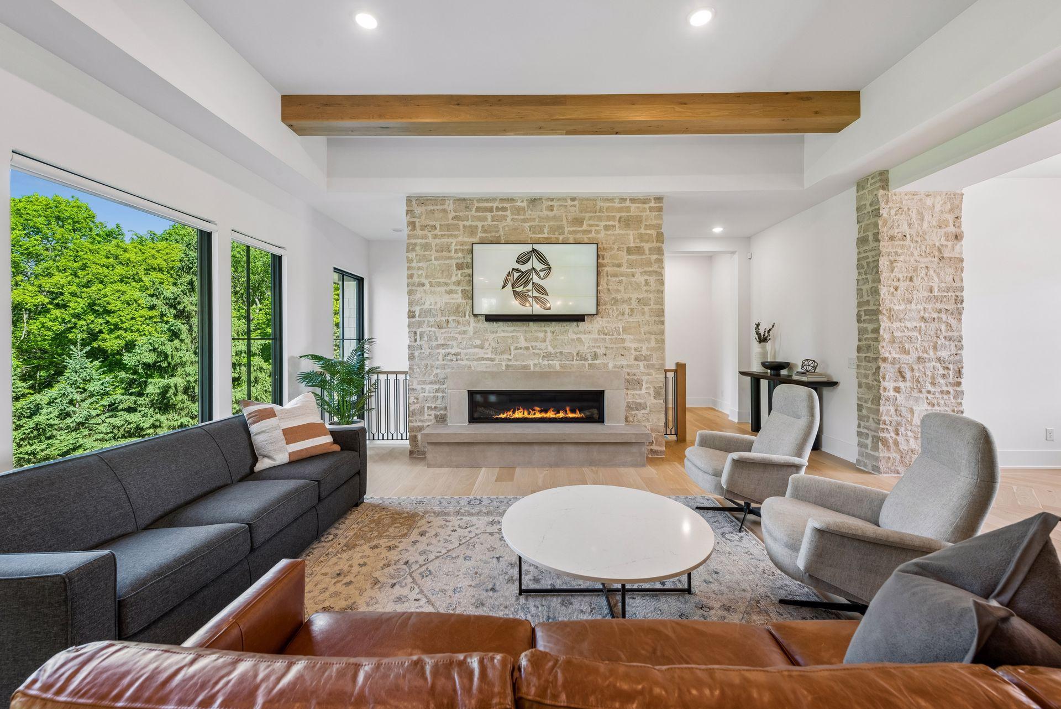
Nestled within the coveted Deer Hill Preserve, this stunning Charles Cudd-built rambler is the absolute epitome of main-level luxury. It’s rare to find a home that feels both grand and incredibly intimate, but between the 10-foot ceilings and the massive windows framing a private canopy of mature trees, this floor plan nails it. The heart of the home is a great room that flows effortlessly into a sunroom and a cozy covered porch—perfect for morning coffee or winding down at the end of the day. If you love to host, the kitchen is a complete showstopper. It’s anchored by a large center island and high-end paneled appliances, but the real unique factor is the wrap-around design that flows into the scullery. Outfitted to the nines with extra pantry storage and prep space, it’s a caterer’s dream that keeps the main kitchen clutter-free. The primary suite is a true sanctuary, drenched in natural light and featuring a spa-inspired bath with a doorless walk-in shower, a soaking tub, and a closet large enough for its own center island. Downstairs, the walkout lower level is all about entertaining. Whether you’re looking for a spot for billiards, a home gym, or a dedicated space for a golf simulator/theater, this level delivers. It opens directly to a covered patio and lawn, making indoor-outdoor entertaining a breeze. A wet bar, two bedrooms, two bathrooms and a large storage room round out the lower level. Living in Deer Hill Preserve means you’re not just buying a home; you’re joining an executive community surrounded by acres of conservation land, walking trails, and a playground. It’s a natural oasis that feels worlds away, yet keeps you connected to everything you need.

$17,265/mo

Est. mortgage payment based on a $2,595,000 home price.

All estimates are provided by Luxury Presence for informational purposes only. Actual amounts may vary.

Additional information

MLS® ID
7113264

Interior Features

Bedrooms
3
Bathrooms
4
Fireplace
Yes
Cooling
Yes
Heating
Yes
Basement
Yes

Exterior Features

Lot Size
1.14 Acres

Other Property Details

Taxes
$25,799
Tax Frequency
Annually
Association Fee Frequency
Monthly
Garage
Yes
MLS provider logo

Listings courtesy of Northstar MLS as distributed by MLS GRID

All information deemed reliable but not guaranteed and should be independently verified. All properties are subject to prior sale, change or withdrawal. Neither listing broker(s) nor Brooks Team shall be responsible for any typographical errors, misinformation, misprints and shall be held totally harmless. Properties displayed may be listed or sold by various participants in the MLS.

Based on information submitted to the MLS GRID as of 3:37 AM UTC on 8/8/2026. All data is obtained from various sources and may not have been verified by broker or MLS GRID. Supplied Open House Information is subject to change without notice. All information should be independently reviewed and verified for accuracy. Properties may or may not be listed by the office/agent presenting the information.

©2026 Northstar MLS . All rights reserved.

DMCA Notice

Powered by Luxury Presence