Property photo 1
Property photo 2
Property photo 3
Property photo 4
Property photo 5
5 Beds
5 Baths
4,609 sqft

$1,295,000

18950 49th Avenue N, Plymouth MN, 55446

Price per sqft$280.97
Built in2019
Property size4,609 sqft
Property typeResidential
Courtesy of Scates Real Estate, LLC, Brian D Scates Listing Contact:

Overview

Sold

Listed Mar 5, 2026

Updated Jun 26

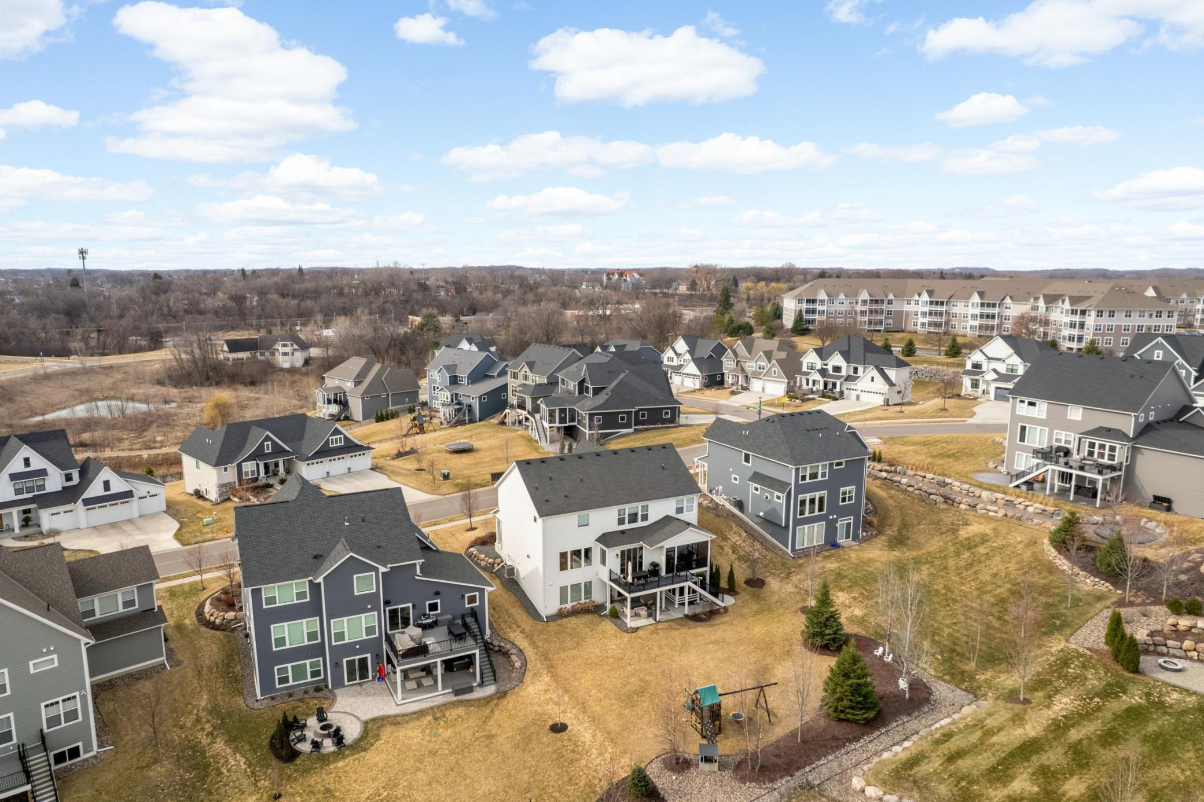
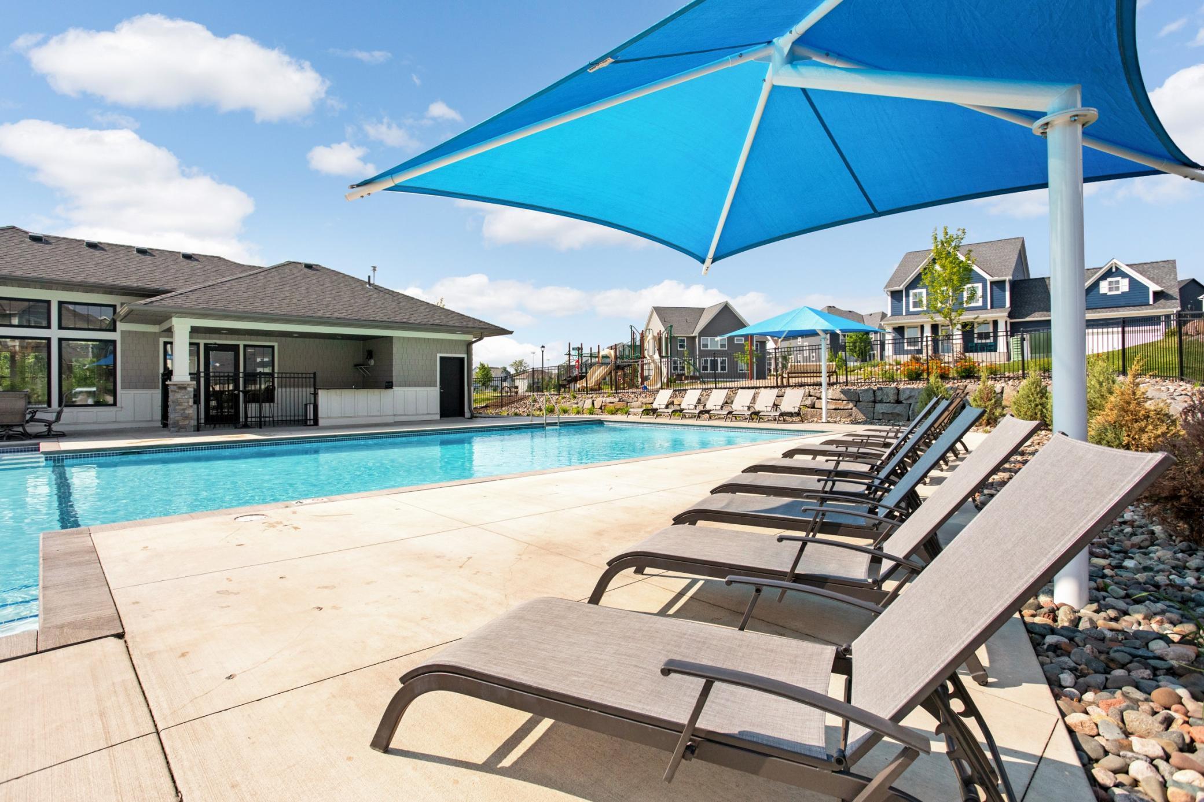
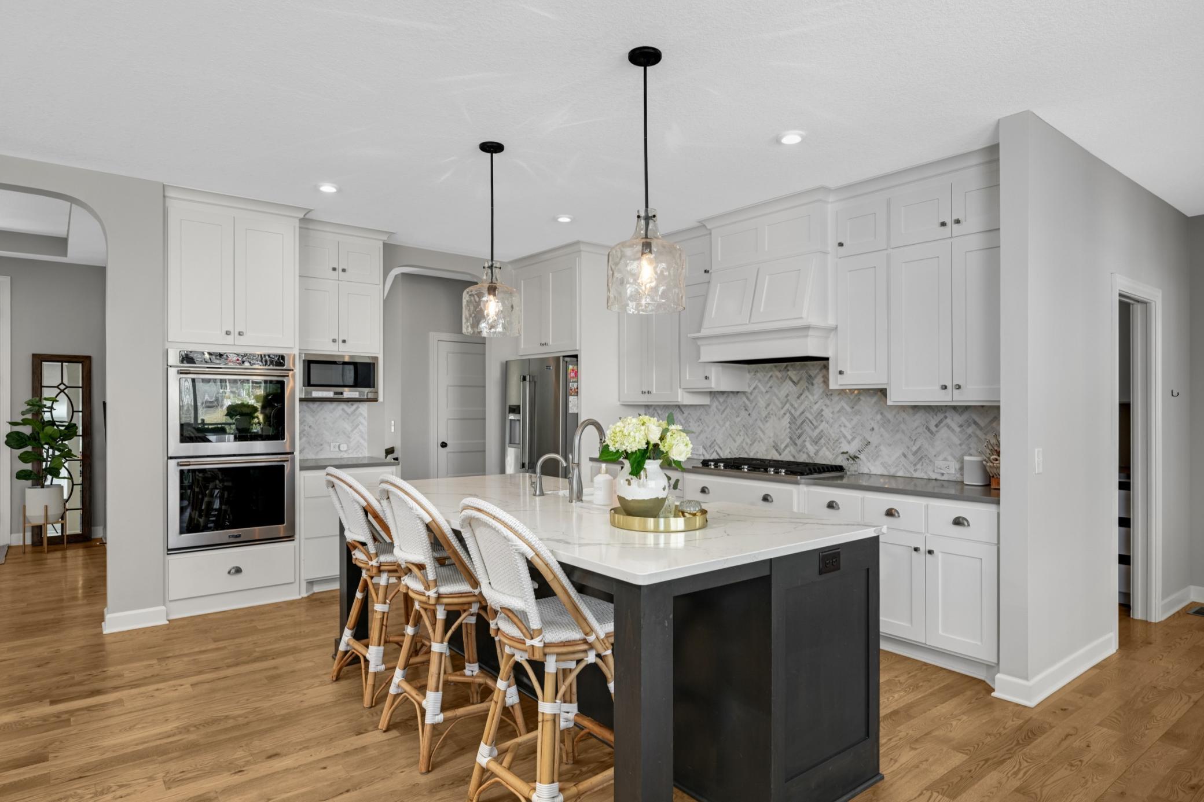
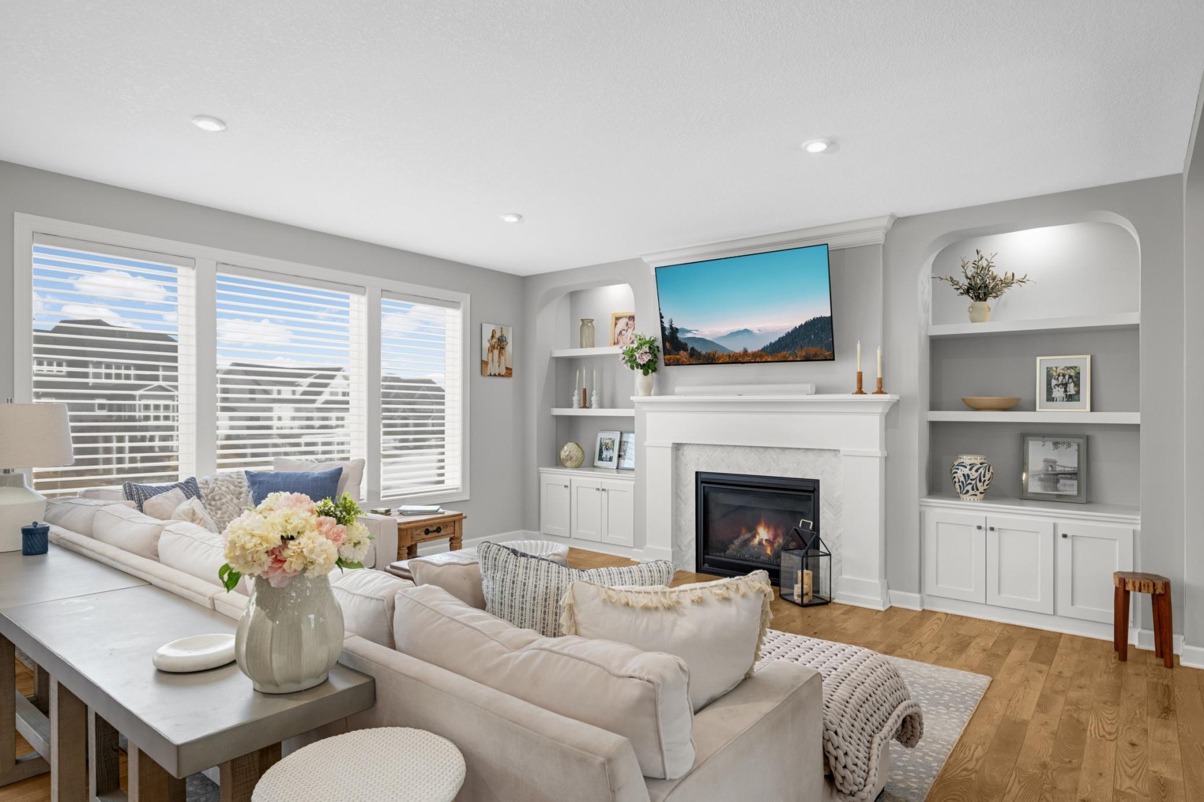
Sophisticated design meets thoughtful functionality in this exceptional custom two-story residence, quietly situated on a professionally landscaped lot in the highly sought-after Creekside Hills neighborhood within the award-winning Wayzata School District, just a short walk to Northwoods Elementary and Wayzata High School. The main level is anchored by a stunning chef’s kitchen appointed with quartz countertops, stainless steel appliances, crisp white enameled cabinetry, and an oversized walk-through butler’s pantry designed for seamless entertaining and effortless organization. Formal and informal dining spaces offer flexibility for everyday meals and special occasions. A beautifully integrated built-in office serves as an ideal household command center, an inviting living room with fireplace and custom millwork, and a thoughtfully designed mudroom elevate everyday living with both style and intention. Outdoor spaces are equally impressive, featuring a maintenance-free deck and an exceptional screened porch that extends the living experience — ideal for relaxed evenings or entertaining. Upstairs, the primary suite serves as a true retreat, highlighted by vaulted ceilings and a spa-inspired bath with dual vanities, soaking tub, walk-in shower, and walk-in closet. The upper level also offers the convenience of a dedicated laundry room, a private ensuite bedroom, and two additional bedrooms connected by a well-appointed Jack-and-Jill bath — each complete with generous walk-in closets. The walk-out lower level is designed for both comfort and entertaining, offering a spacious gathering area, fifth bedroom, full bath, and a sophisticated kitchenette bar. A dedicated exercise room with newly installed gym flooring, abundant storage, and direct access to the expansive patio with hot tub complete this remarkable space. Beautifully maintained and impeccably presented throughout.

Additional information

MLS® ID
7024929

Interior Features

Bedrooms
5
Bathrooms
5
Fireplace
Yes
Cooling
Yes
Heating
Yes
Basement
Yes

Exterior Features

Lot Size
0.33 Acres

Other Property Details

Taxes
$13,448
Tax Frequency
Annually
Association Fee Frequency
Monthly
Garage
Yes
MLS provider logo

Listings courtesy of Northstar MLS as distributed by MLS GRID

All information deemed reliable but not guaranteed and should be independently verified. All properties are subject to prior sale, change or withdrawal. Neither listing broker(s) nor Brooks Team shall be responsible for any typographical errors, misinformation, misprints and shall be held totally harmless. Properties displayed may be listed or sold by various participants in the MLS.

Based on information submitted to the MLS GRID as of 4:16 AM UTC on 6/26/2026. All data is obtained from various sources and may not have been verified by broker or MLS GRID. Supplied Open House Information is subject to change without notice. All information should be independently reviewed and verified for accuracy. Properties may or may not be listed by the office/agent presenting the information.

©2026 Northstar MLS . All rights reserved.

DMCA Notice

Powered by Luxury Presence