Property photo 1
Property photo 2
Property photo 3
Property photo 4
Property photo 5
0 Beds
2 Baths
5,548 sqft

$1,349,000

3500 Arrowhead Drive Unit: 7 & 8, Medina MN, 55340

Price per sqft$243.15
Built in2022
Property size5,548 sqft
Property typeCommercial
Courtesy of Coldwell Banker Realty, Daniel Gustafson Listing Contact:

Overview

Active

Listed Jul 27, 2026

Updated 3 days ago

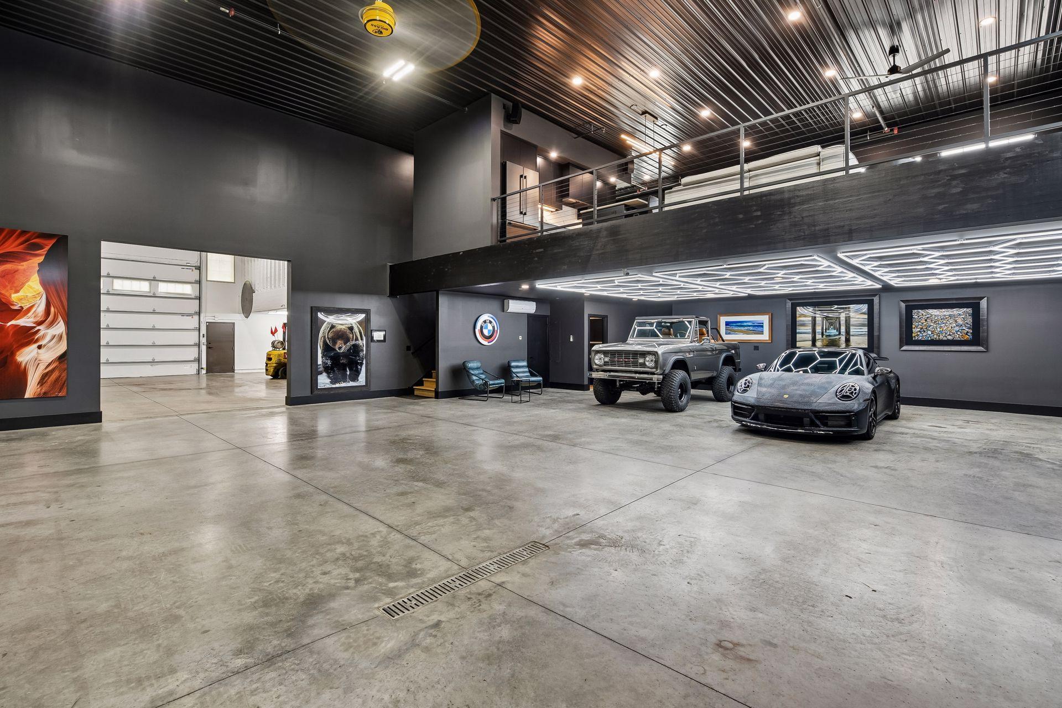
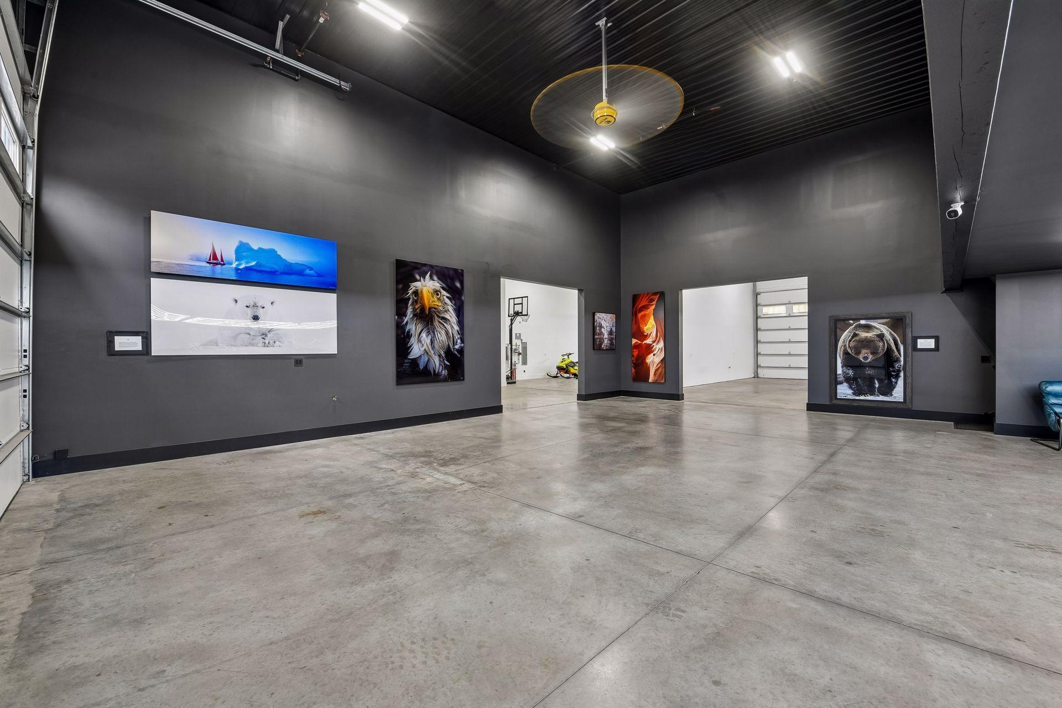
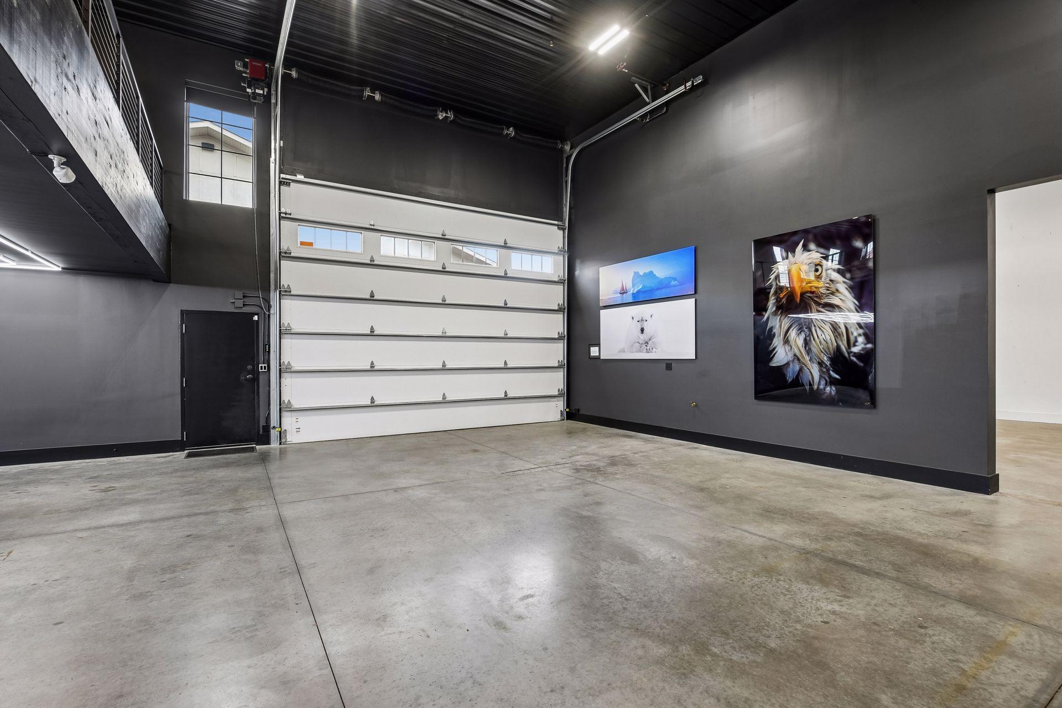
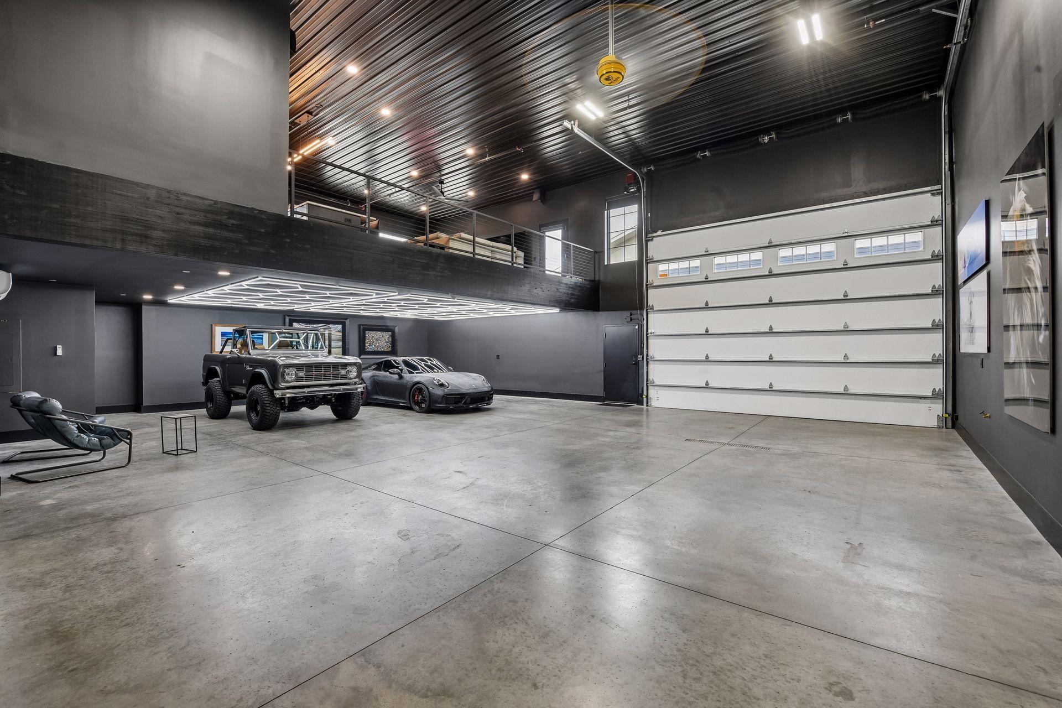
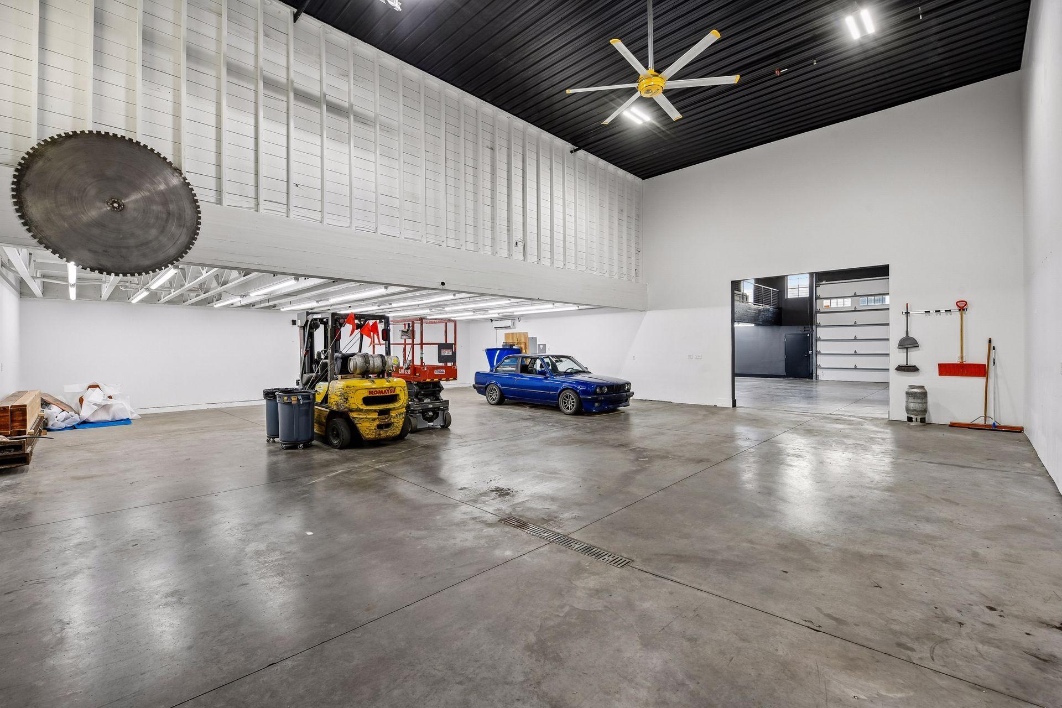
Offered together, these two back-to-back end units at the Medina AutoMotorPlex create an exceptional setting for collecting, displaying, working on and enjoying automobiles. One unit was finished as a refined private gallery, while the other was designed as a true hands-on shop for rebuilding motors, restoring select vehicles and supporting serious automotive projects. The gallery side features polished concrete floors, soaring ceilings, extensive lighting and a clean, understated finish that allows the collection to remain the focus. It is equally well suited to vintage classics, modern performance cars, trucks, motorcycles or a thoughtfully curated mix. The open floor plan provides room to park, display and enjoy the vehicles rather than simply store them, while the end-unit setting adds privacy and natural light. Above, the finished loft offers a full kitchen with a large island and seating for six, a spacious sectional facing a large-screen television, an eight-person poker table and a bath. It is a comfortable, polished space for race day, game night, client gatherings or time with family and friends, all while maintaining a visual connection to the collection below. The adjoining shop provides the practical side of the equation, with generous open floor area, strong lighting, ceiling height and room for lifts, tools, equipment and active projects. Finished vehicles can remain clean and presentation-ready next door while work continues uninterrupted. Upstairs, the custom “Cars & Pars” room adds another level of recreation with a high-end golf simulator, driving area, putting green, lounge seating, televisions and custom lighting. Together, the two units offer a rare combination of gallery, workshop, entertainment and recreation space in one cohesive package. See MLS #7116995 and #7116996 for additional adjoining units and square footage.

Additional information

MLS® ID
7116962

Interior Features

Bedrooms
0
Bathrooms
2
Heating
Yes
Basement
No

Exterior Features

Lot Size
3.24 Acres

Other Property Details

Taxes
$11,101
Tax Frequency
Annually
Garage
Yes
New Construction
Yes
MLS provider logo

Listings courtesy of Northstar MLS as distributed by MLS GRID

All information deemed reliable but not guaranteed and should be independently verified. All properties are subject to prior sale, change or withdrawal. Neither listing broker(s) nor Brooks Team shall be responsible for any typographical errors, misinformation, misprints and shall be held totally harmless. Properties displayed may be listed or sold by various participants in the MLS.

Based on information submitted to the MLS GRID as of 3:03 AM UTC on 9/16/2026. All data is obtained from various sources and may not have been verified by broker or MLS GRID. Supplied Open House Information is subject to change without notice. All information should be independently reviewed and verified for accuracy. Properties may or may not be listed by the office/agent presenting the information.

©2026 Northstar MLS . All rights reserved.

DMCA Notice

Powered by Luxury Presence