Brooks Team
Open kitchen and dining area with hardwood floors, a breakfast island, and large sunlit windows.
Living room with hardwood floors, a fireplace, and a large window beside the entry door.
Empty living room with hardwood floors, a fireplace, and a large window overlooking the yard.
Open living and dining area with hardwood floors, a kitchen island, and a fireplace.
Living room with a gas fireplace, vaulted ceiling, hardwood floors, and open kitchen.
Living room fireplace with a white mantel, pale stone surround, and hardwood flooring.
Open kitchen and dining area with a white island, hardwood floors, and stair railing.
Vacant living room with a gas fireplace, hardwood floors, and large sunlit windows.
Kitchen with a large island, white cabinets, stainless steel appliances, and hardwood floors.
Kitchen with white cabinets, stainless steel appliances, and a central island.
Open kitchen and living area with a large island, stainless steel appliances, and hardwood floors.
Kitchen with white cabinets, stainless steel appliances, and a double-basin sink.
Kitchen with white cabinets, stainless-steel appliances, and a double-basin sink beneath a window.
Kitchen with white cabinets, stainless steel appliances, and a window above the sink.
Kitchen island overlooking an open living area, with hardwood floors and a stair railing.
Empty carpeted room with gray walls and a window fitted with blinds.
Empty carpeted bedroom with a walk-in closet doorway and light gray walls.
Empty carpeted bedroom with an open closet and doorway.
Walk-in closet with carpeted floor and white wire shelving along three walls.
Bathroom with a white tub-shower, toilet, and light wood vanity beneath a wide mirror.
Carpeted basement room beside a staircase with a wooden handrail.
Unfurnished carpeted room with a small window and ceiling light.
Empty carpeted room with a small window and an open doorway to a tiled bathroom.
Empty carpeted room with gray walls, ceiling lights, and a doorway at the back.
Empty carpeted room with gray walls, a small window, and a white door.
Empty carpeted bedroom with gray walls, a double closet, and an open doorway.
Bathroom with dark vanity, framed mirror, toilet, and tan tiled tub surround.
Rear exterior of a beige townhouse with a small patio and privacy partitions.
Backyard lawn and trees beside the home, with a concrete patio and gravel border.
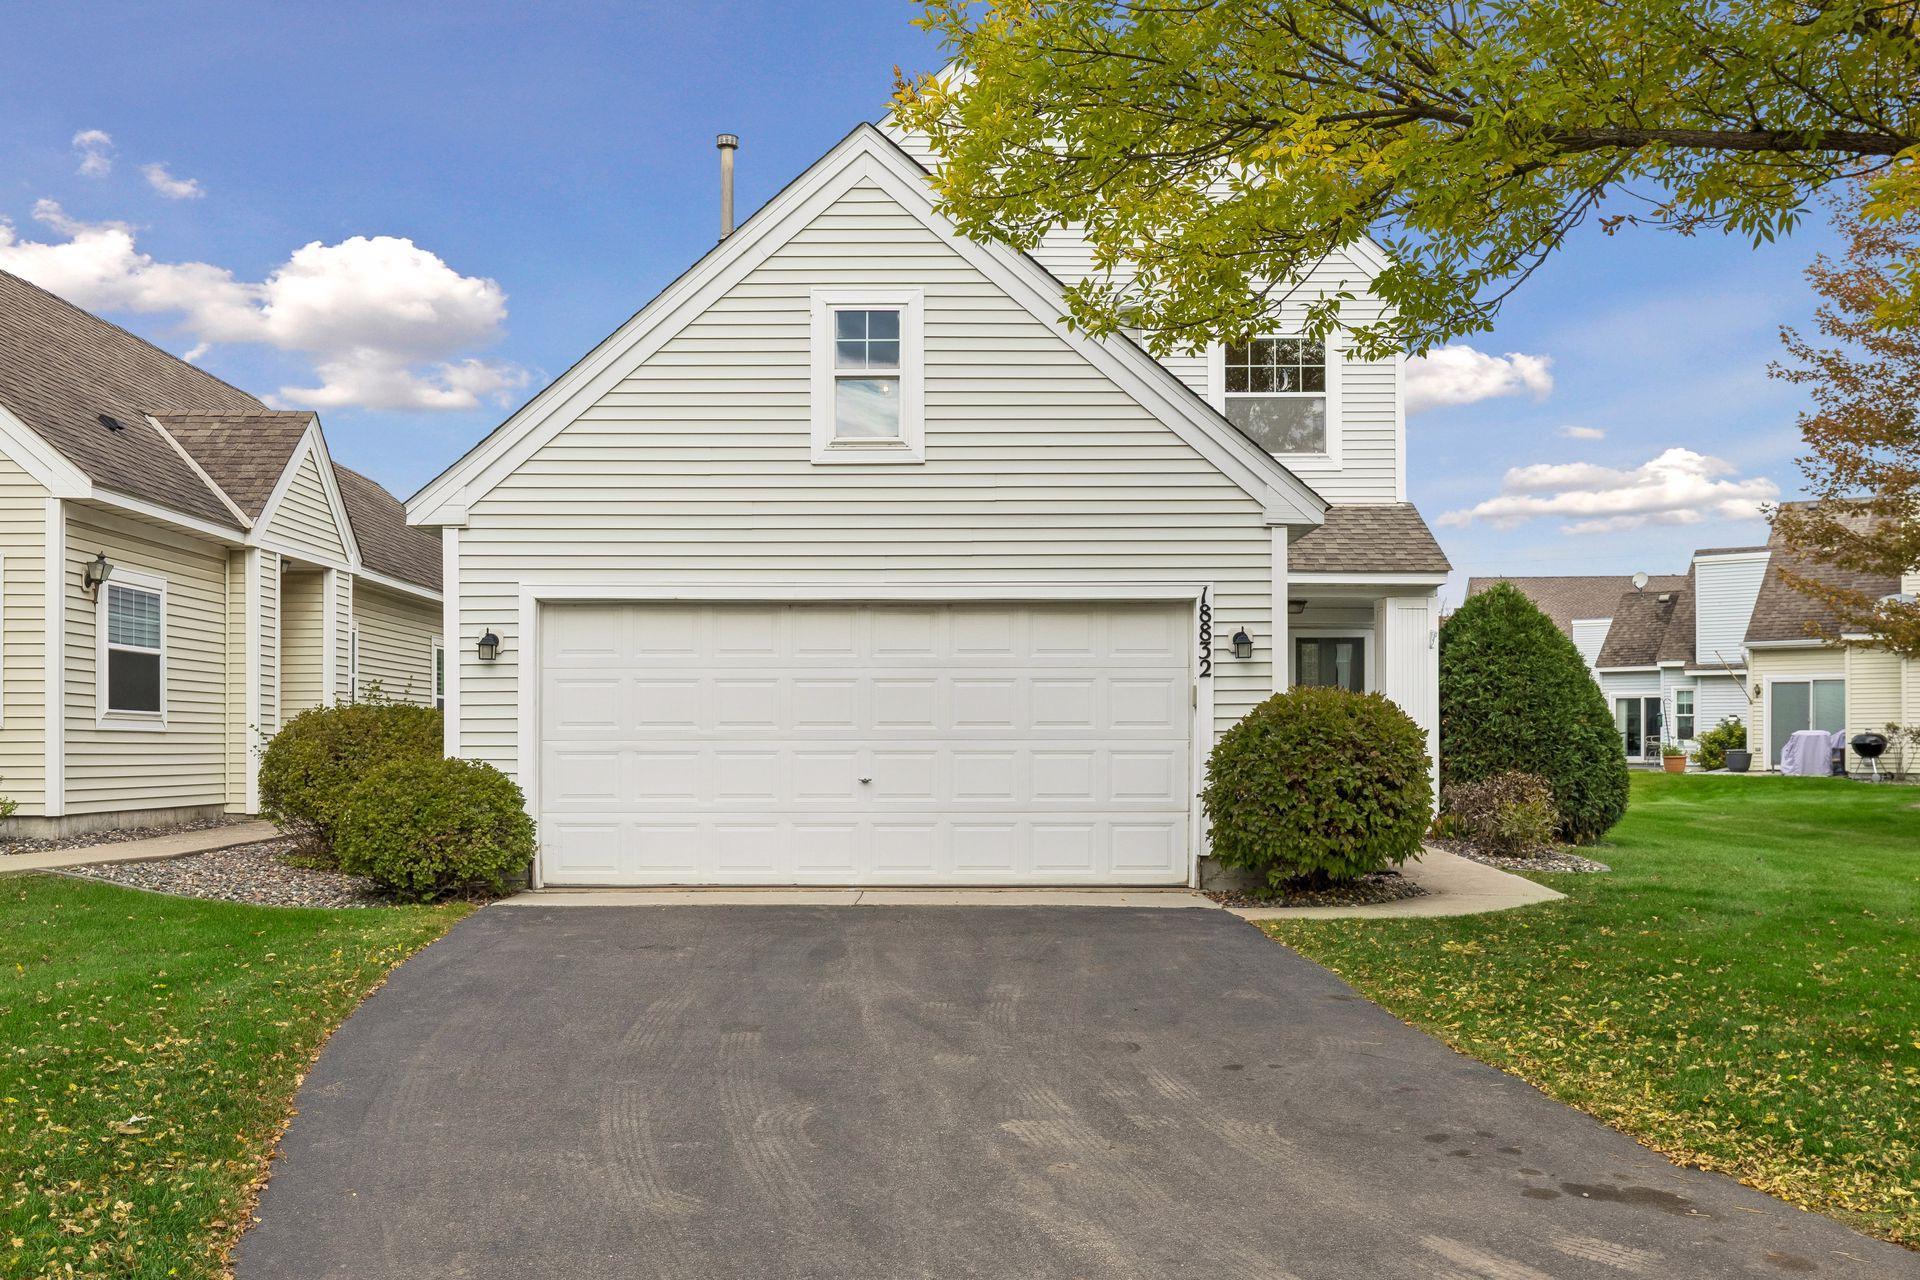
Front exterior of a beige home with a white garage door and the number 526 beside the entrance.
Floor plan showing a bedroom, recreation room, bath, hall, and laundry.
Second-floor plan showing kitchen, living/dining room, primary bedroom, bath, garage, patio and porch.
VIEW PHOTOS
$215,000

526 Creekside Drive

2 Beds 2 Baths 1,812 Sq.Ft. 2,744.28 Sq.Ft.

Description

Rambler End unit townhome. This home features two bedrooms, two full bathrooms, fresh paint, new carpet in the lower level, and a vaulted living room with a gas fireplace. Walkout patio from the kitchen. Several golf courses are nearby, charming downtown Buffalo is a few blocks away, and easy access to Hwy 55.

Share Property

Location

526 Creekside Drive, Buffalo, MN 55313

Status

Sold

Date Sold

September 16, 2022
Mark Brooks

Mark Brooks

TITLE

Real Estate Agent | General Contractor

Property Amenities

Interior
Fireplace Living Room
Appliances Dishwasher, Disposal, Dryer, Microwave, Range, Refrigerator, Washer, Water Softener Owned
Total Bedrooms: 2
Full Bathrooms: 2
Area & Lot
Lot Area 2,744.28 Sq.Ft.
Living area 1,812 Sq.Ft.
MLS® ID 6227640
Year Built 2001
School District Buffalo-Hanover-Montrose
Type Townhouse
Status Sold
Exterior
Stories 1
Air conditioning Central Air
Heat type Forced Air
Disability Features None
Water Source City Water/Connected
Garage Space 2.0
Sewer City Sewer/Connected
Parking Attached Garage
Finance
Sales Price $215,000
HOA Fees $201 monthly
Real Estate Tax $2,240 yearly
Living room with hardwood floors, a fireplace, and a large window beside the entry door.

360 Virtual Tour

Take a tour of this property

Work With Brooks

Brooks Team's outgoing personality, tenacity, positive attitude, and excellent communication skills are what have made them successful in this ever-changing industry. No one likes surprises in a real estate transaction. The team's goal is to ensure that their clients know what to expect at each step, from your first meeting to closing.