Brooks Team
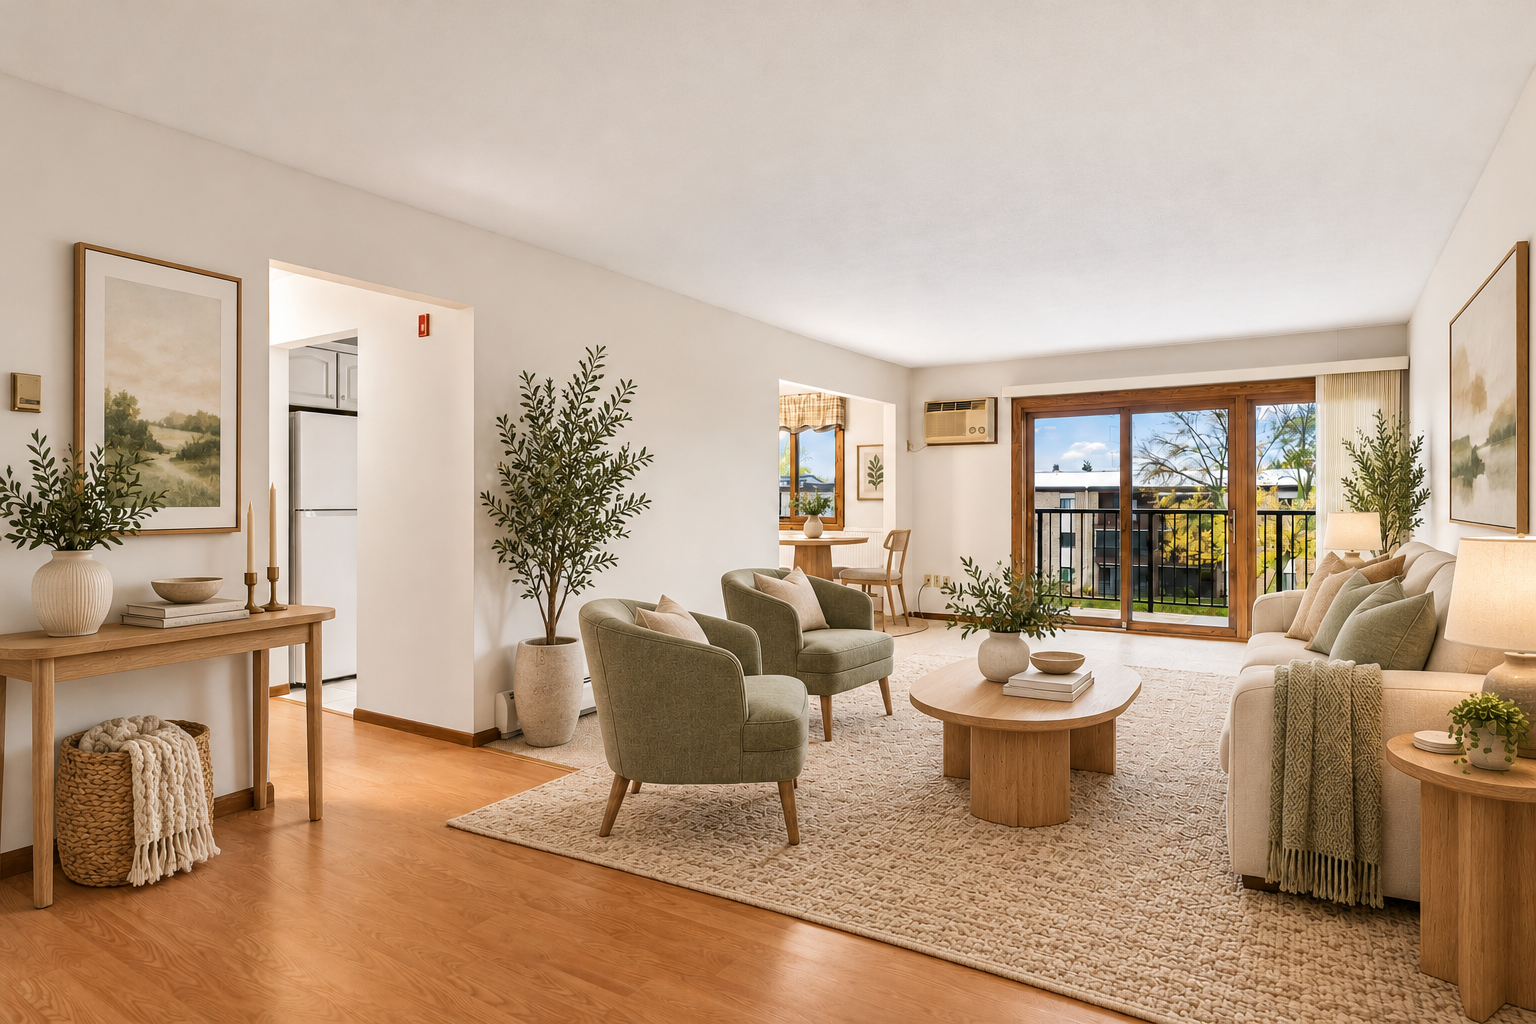
Staged living room with a wood coffee table and sliding doors opening onto a balcony.
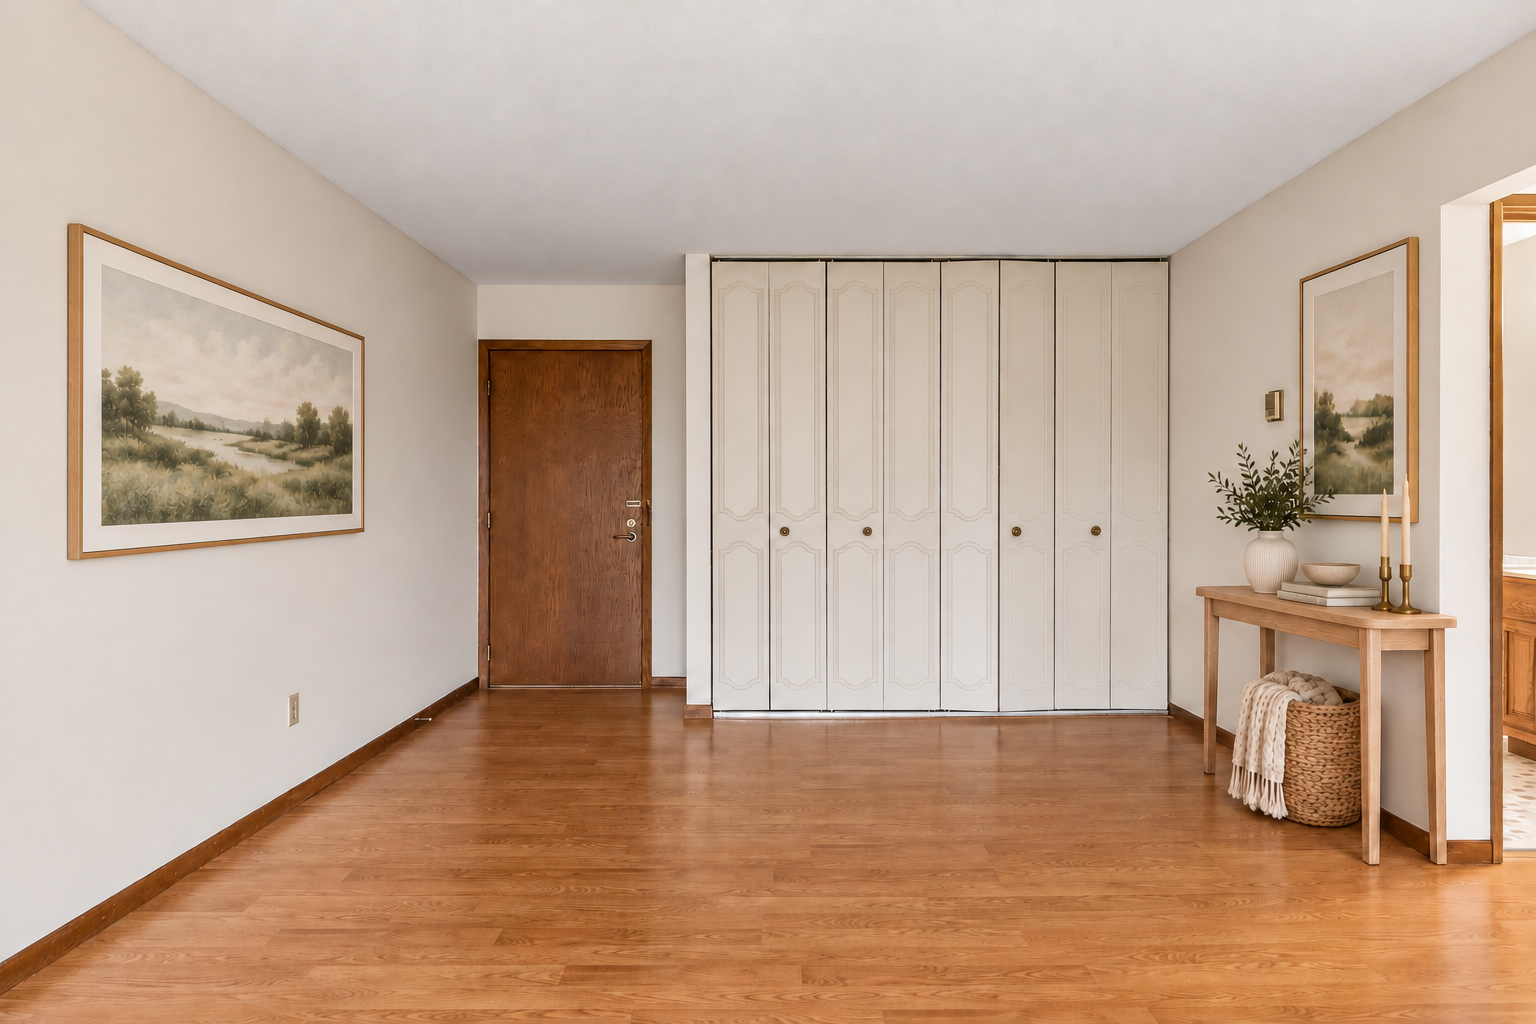
Entryway with white paneled closet doors, a wood front door, and a console table.
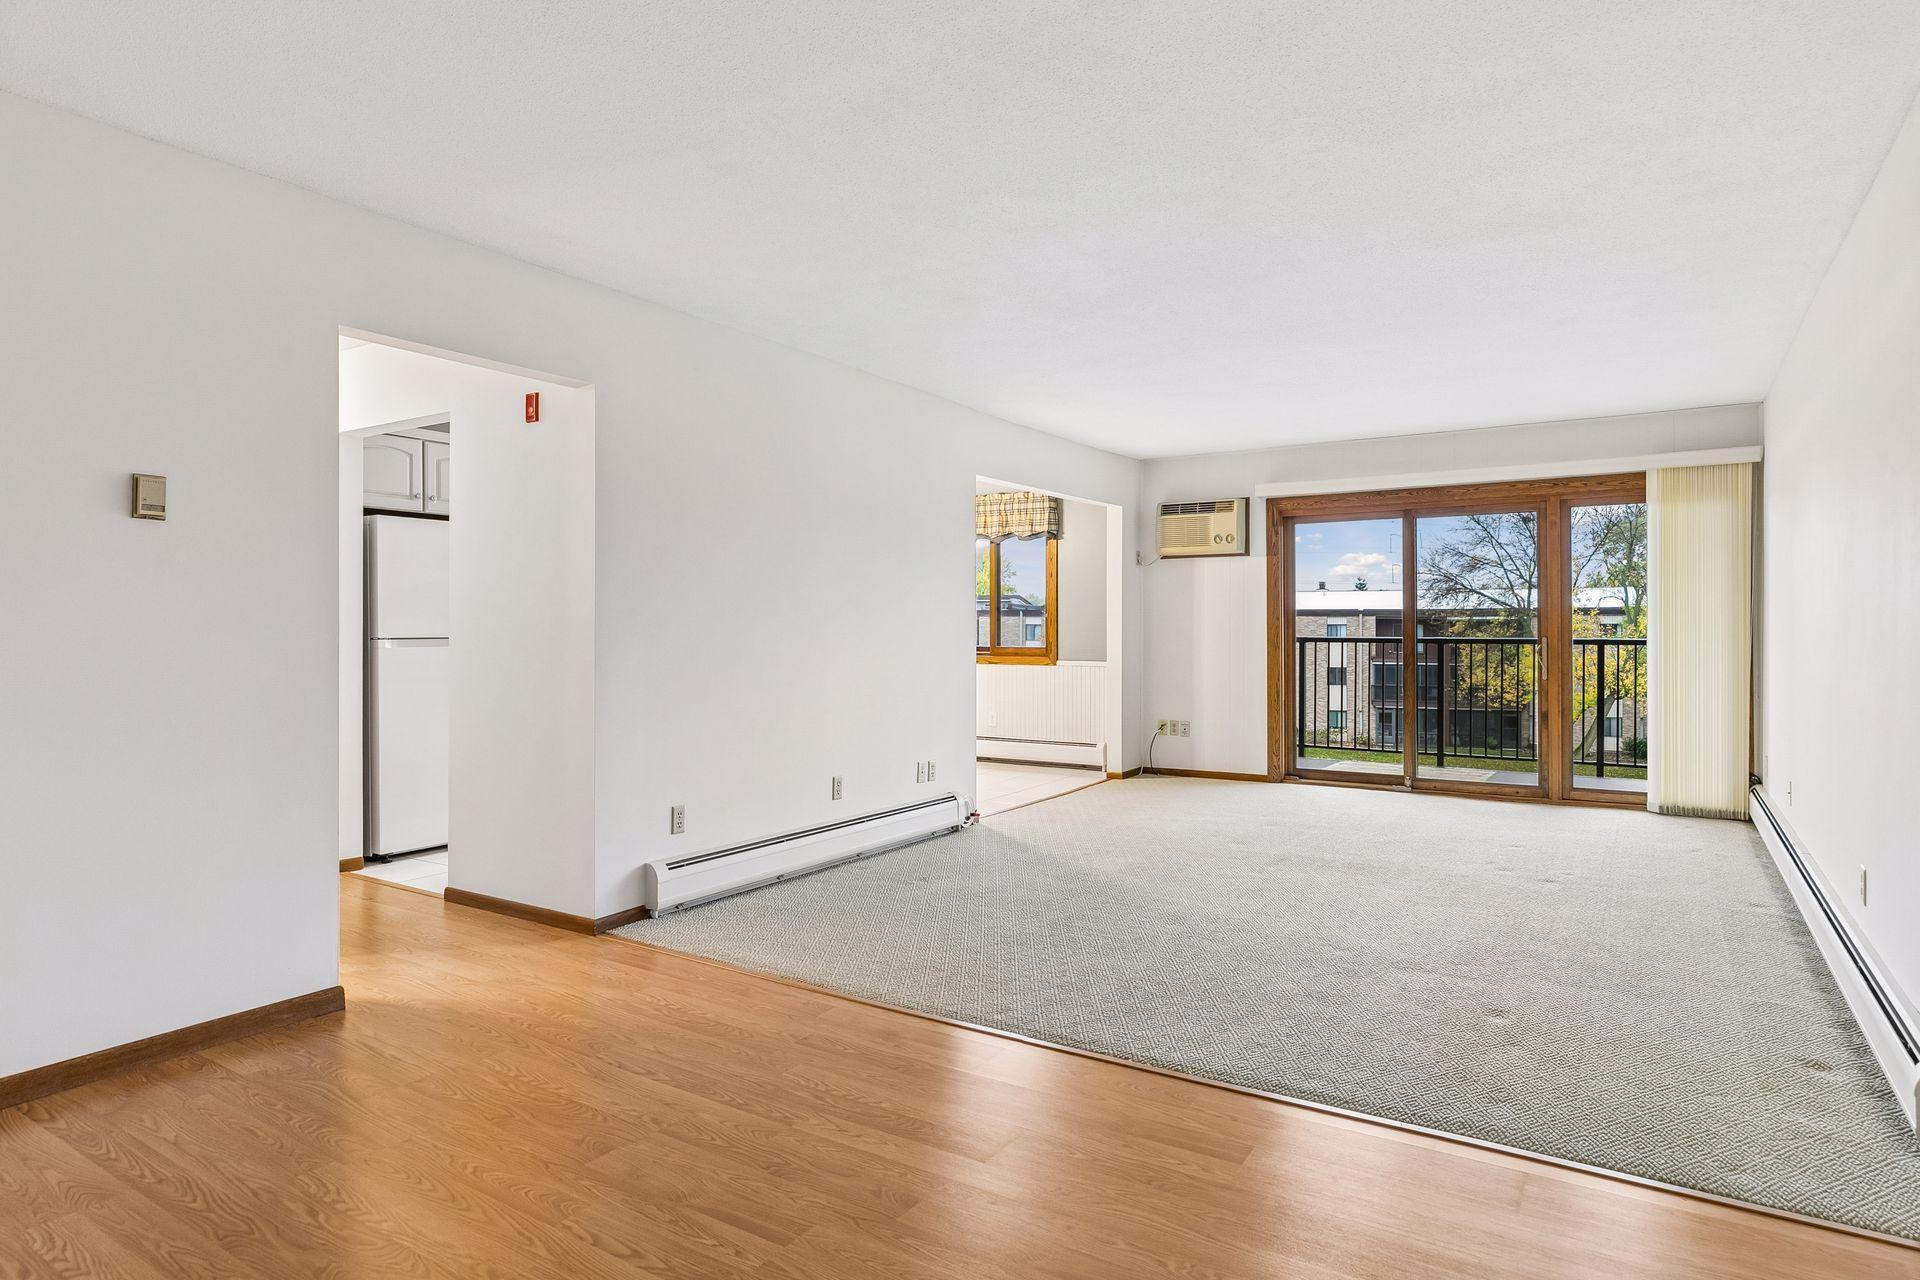
Empty living room with wood flooring, carpet, and sliding glass doors to a balcony.
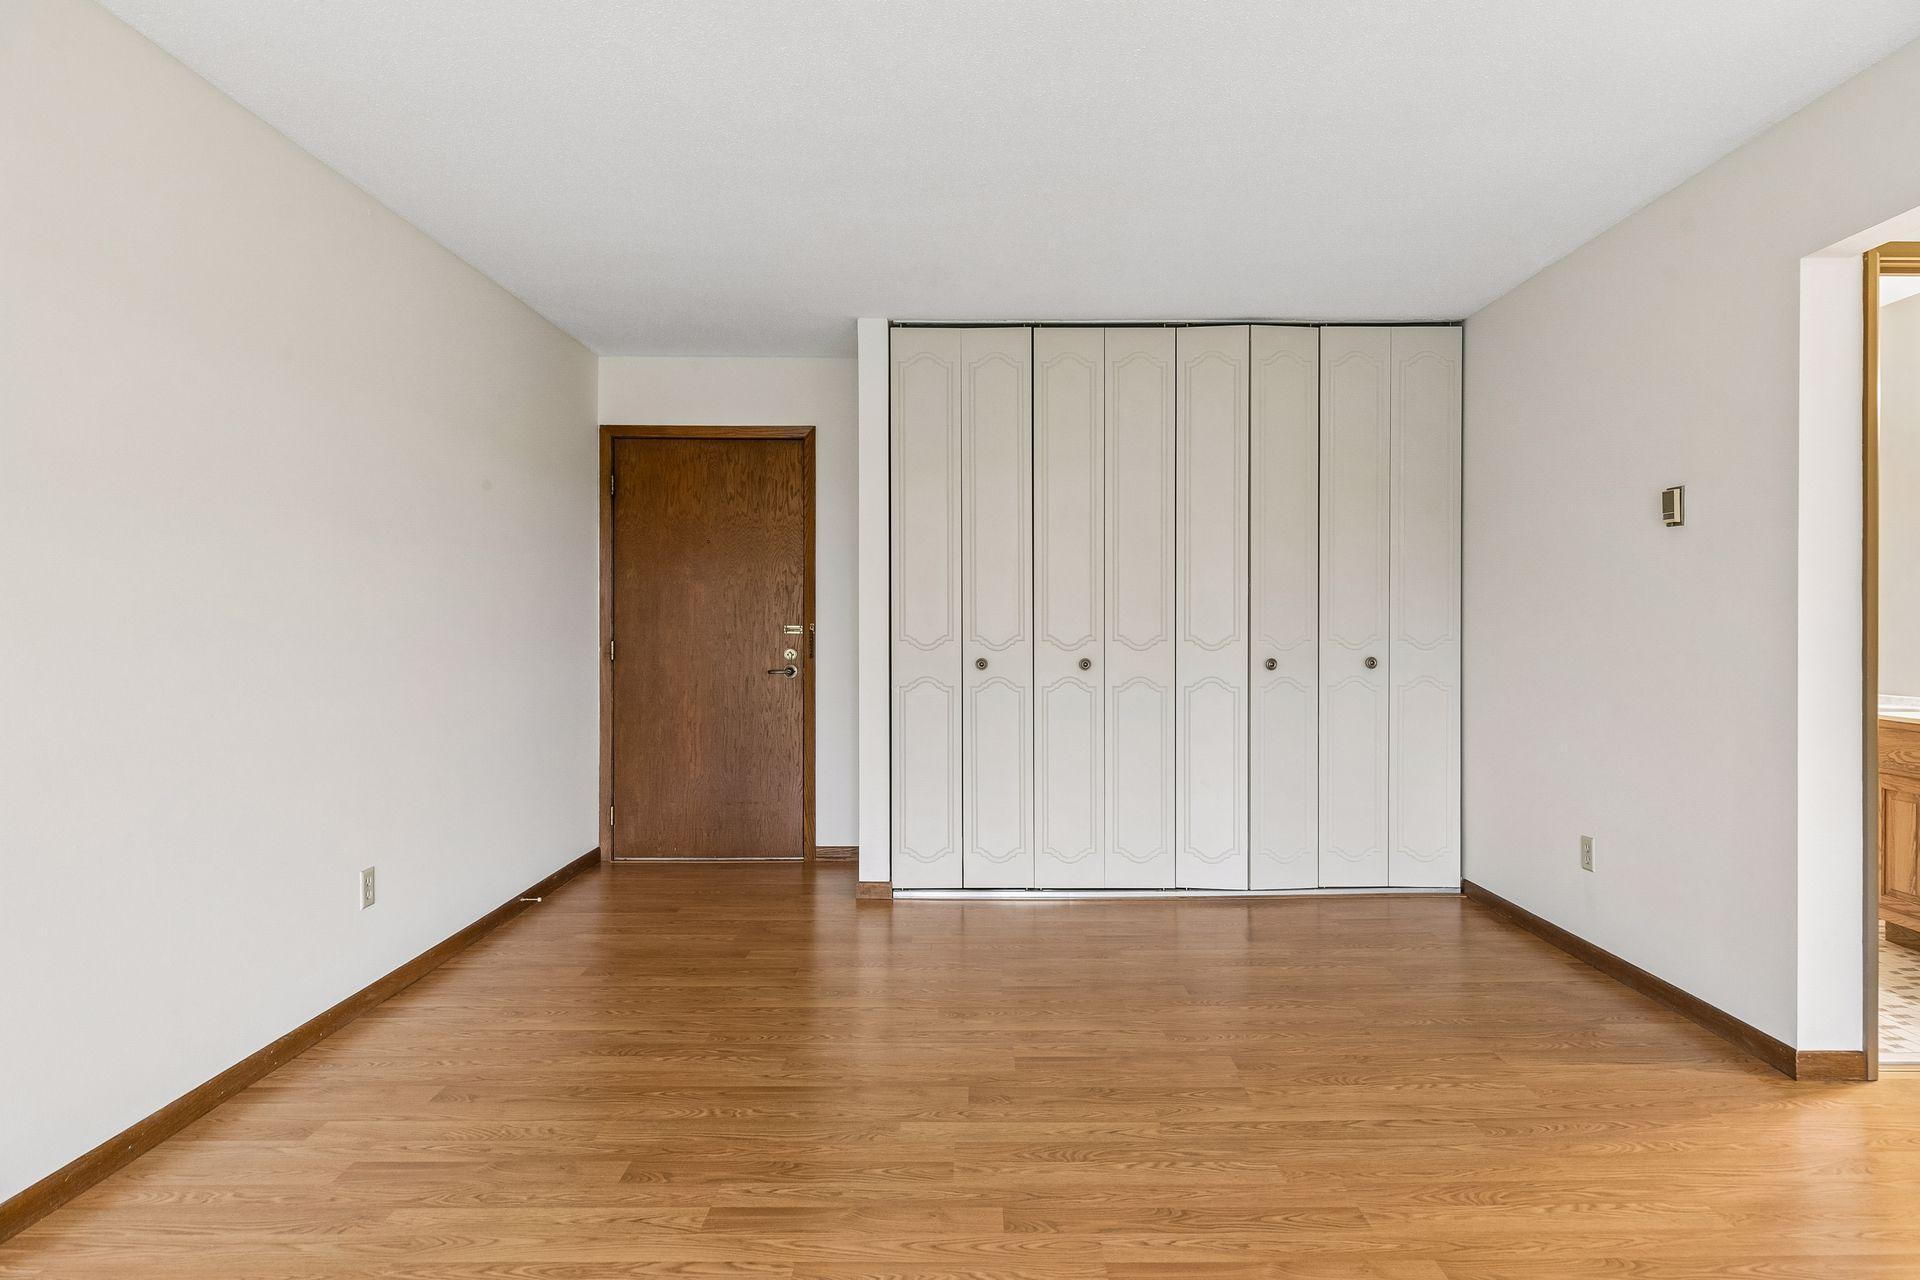
Empty room with hardwood floors and a wall of white folding closet doors.
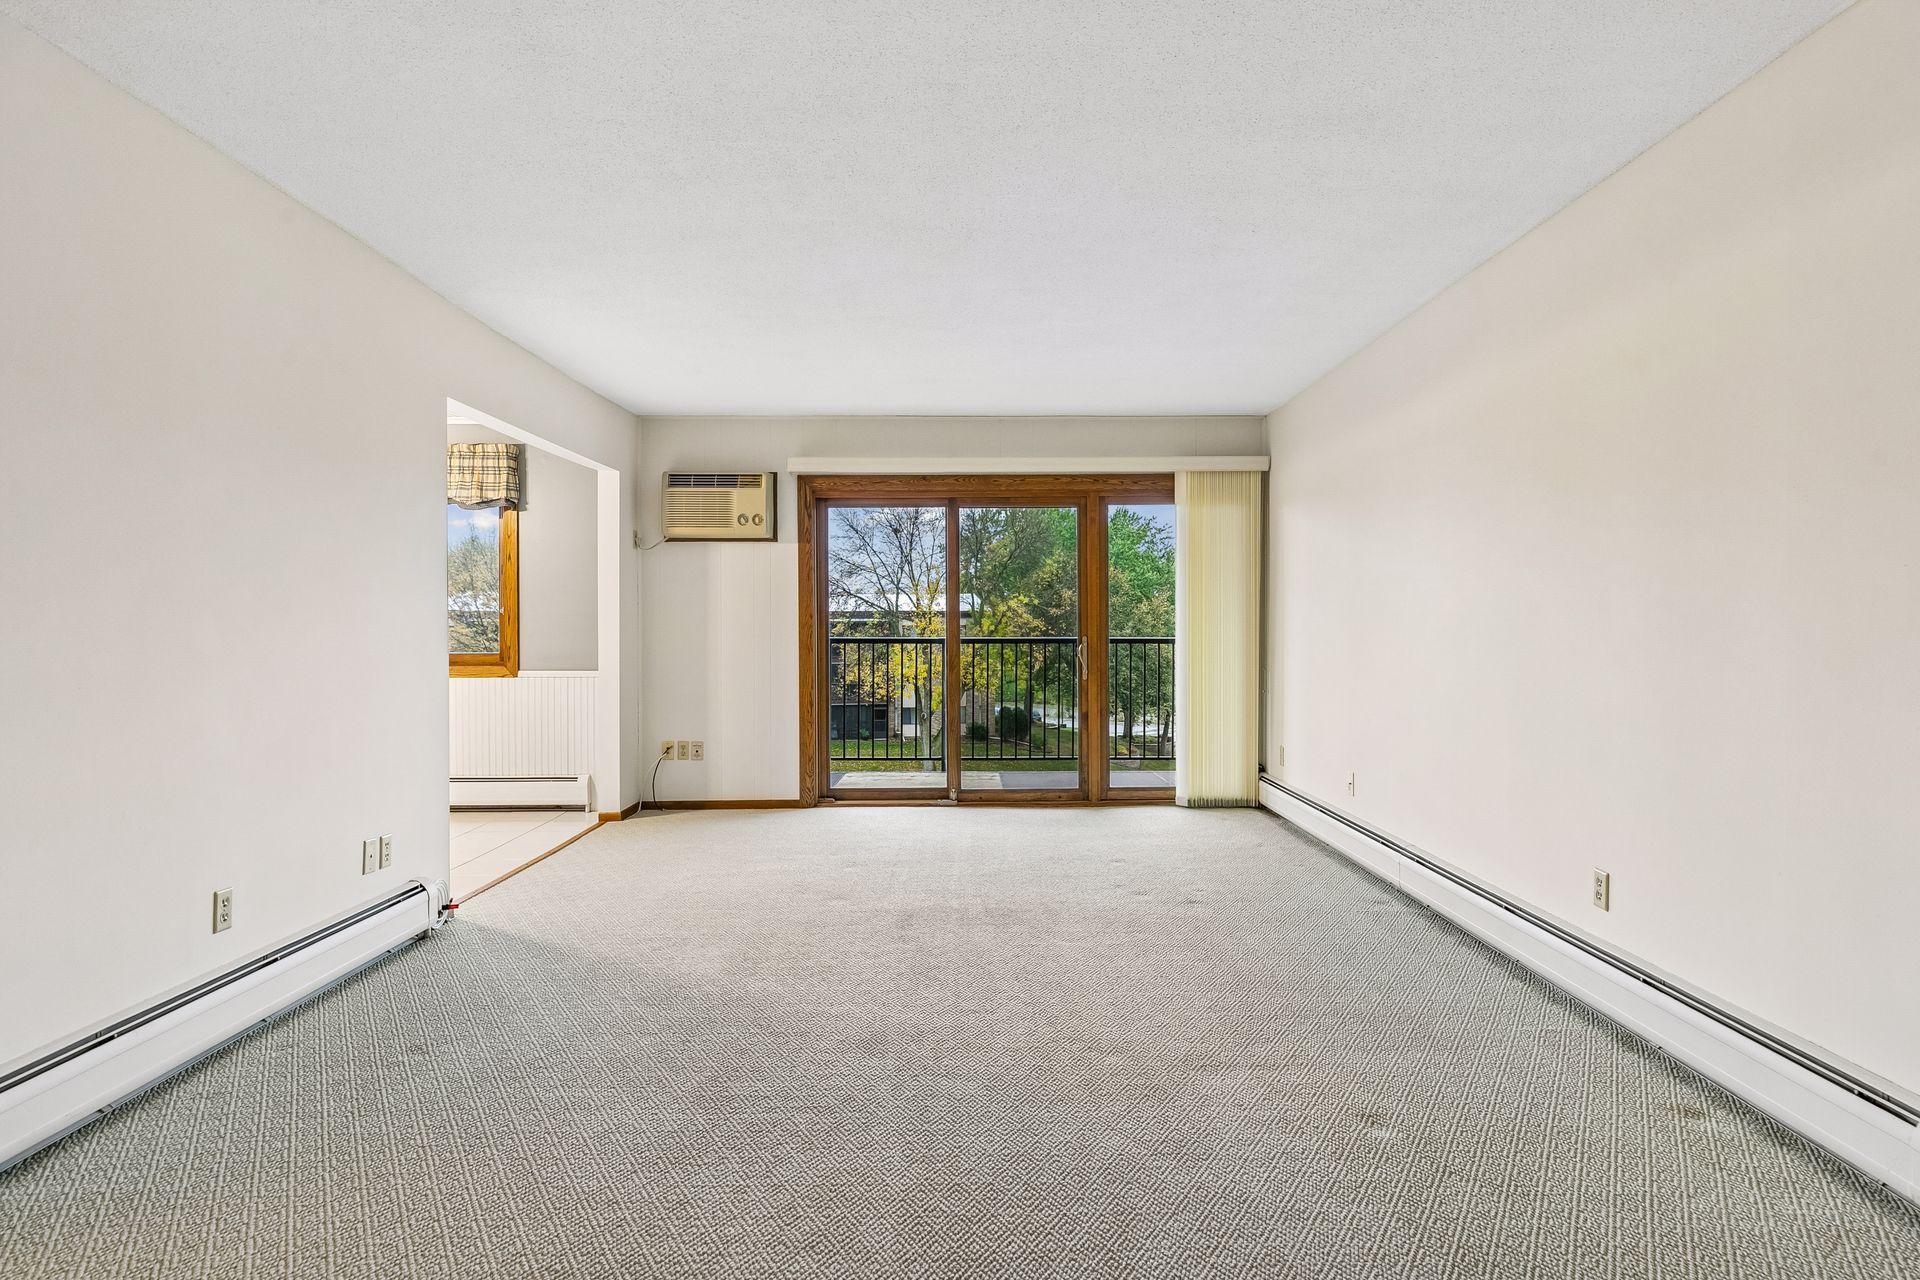
Vacant living room with gray carpet and sliding glass doors opening to a balcony.
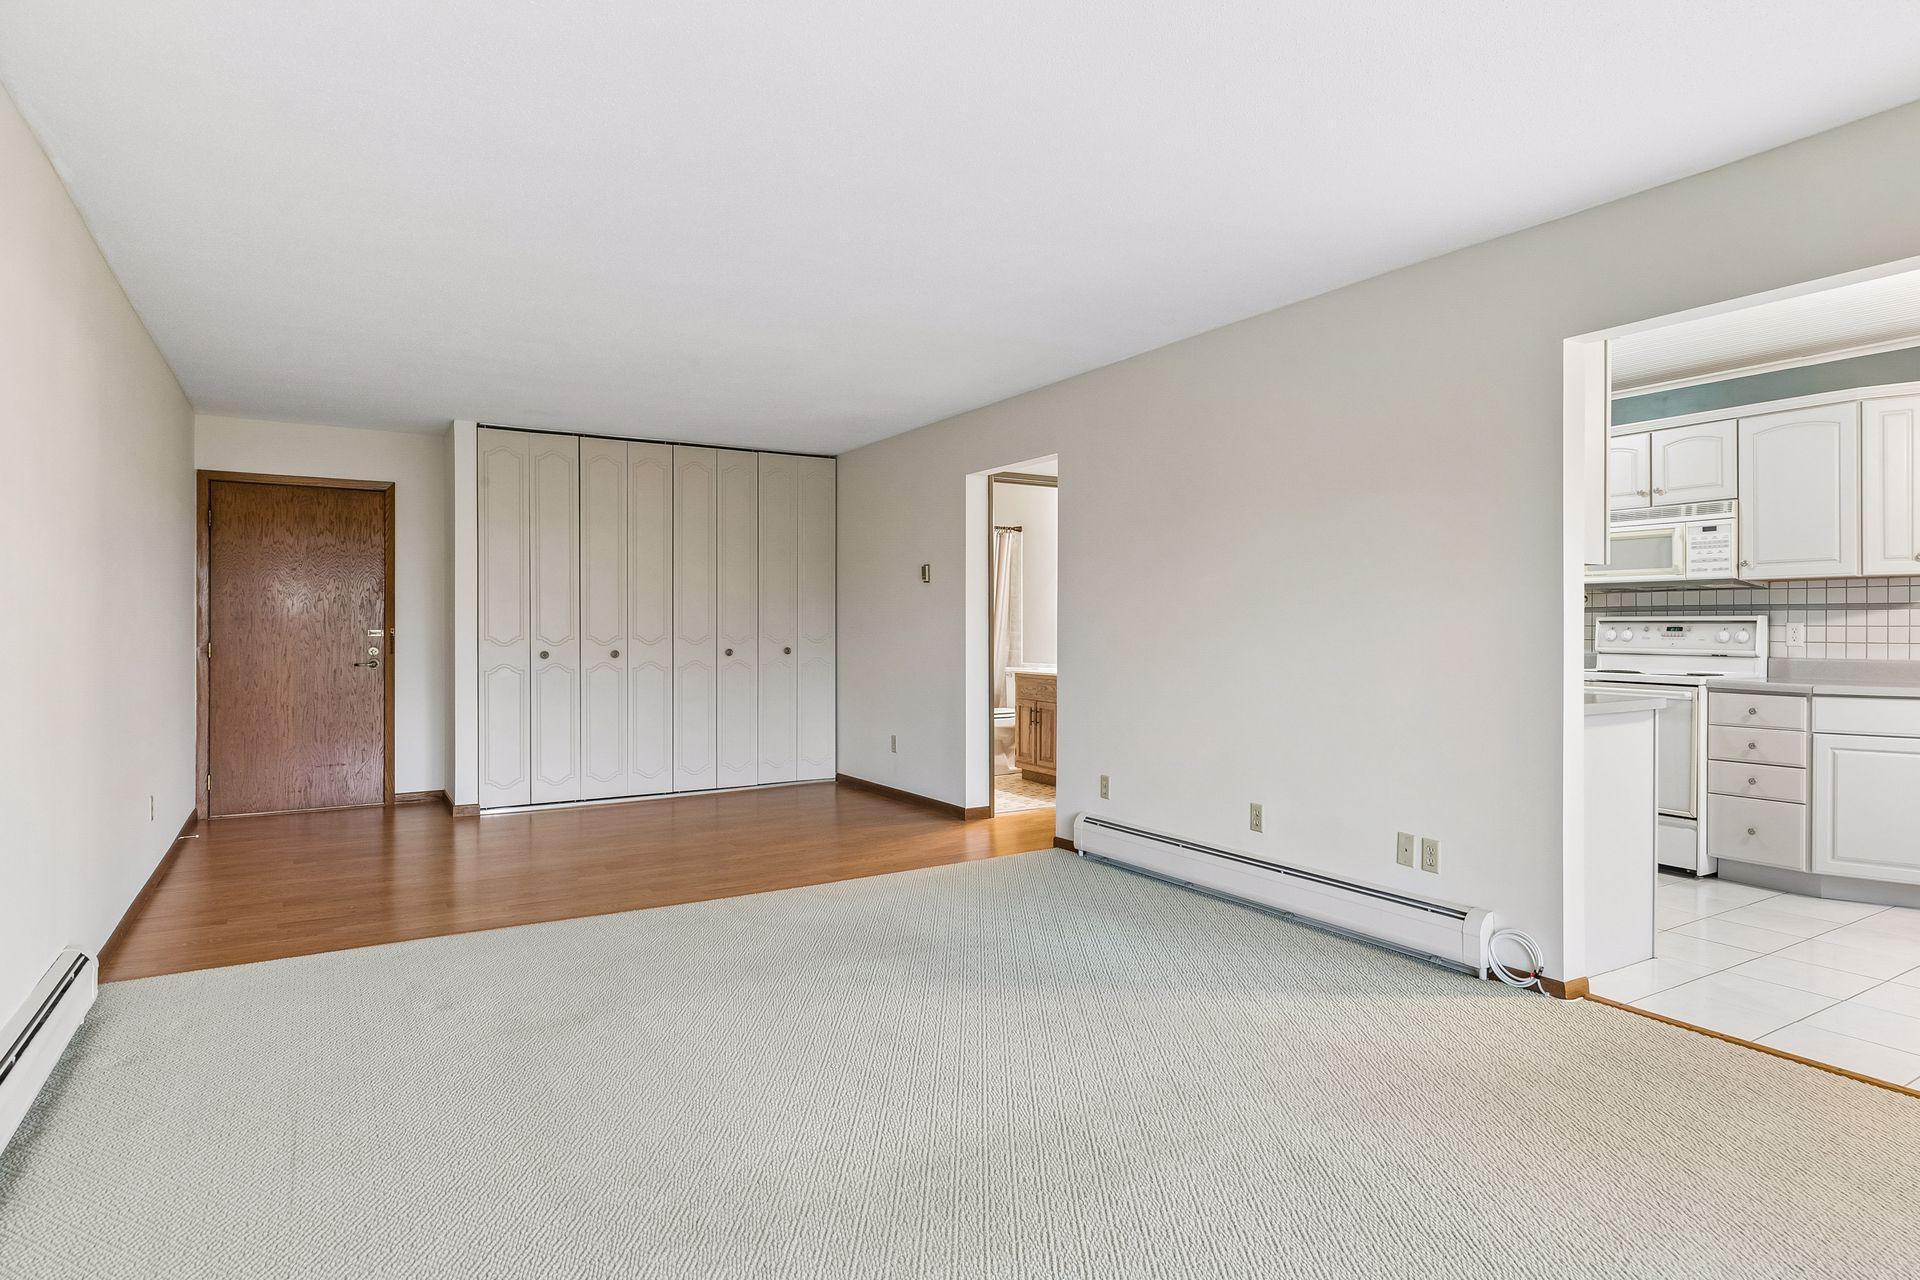
Living room with wall-length closets, hardwood flooring, and an adjoining white kitchen.
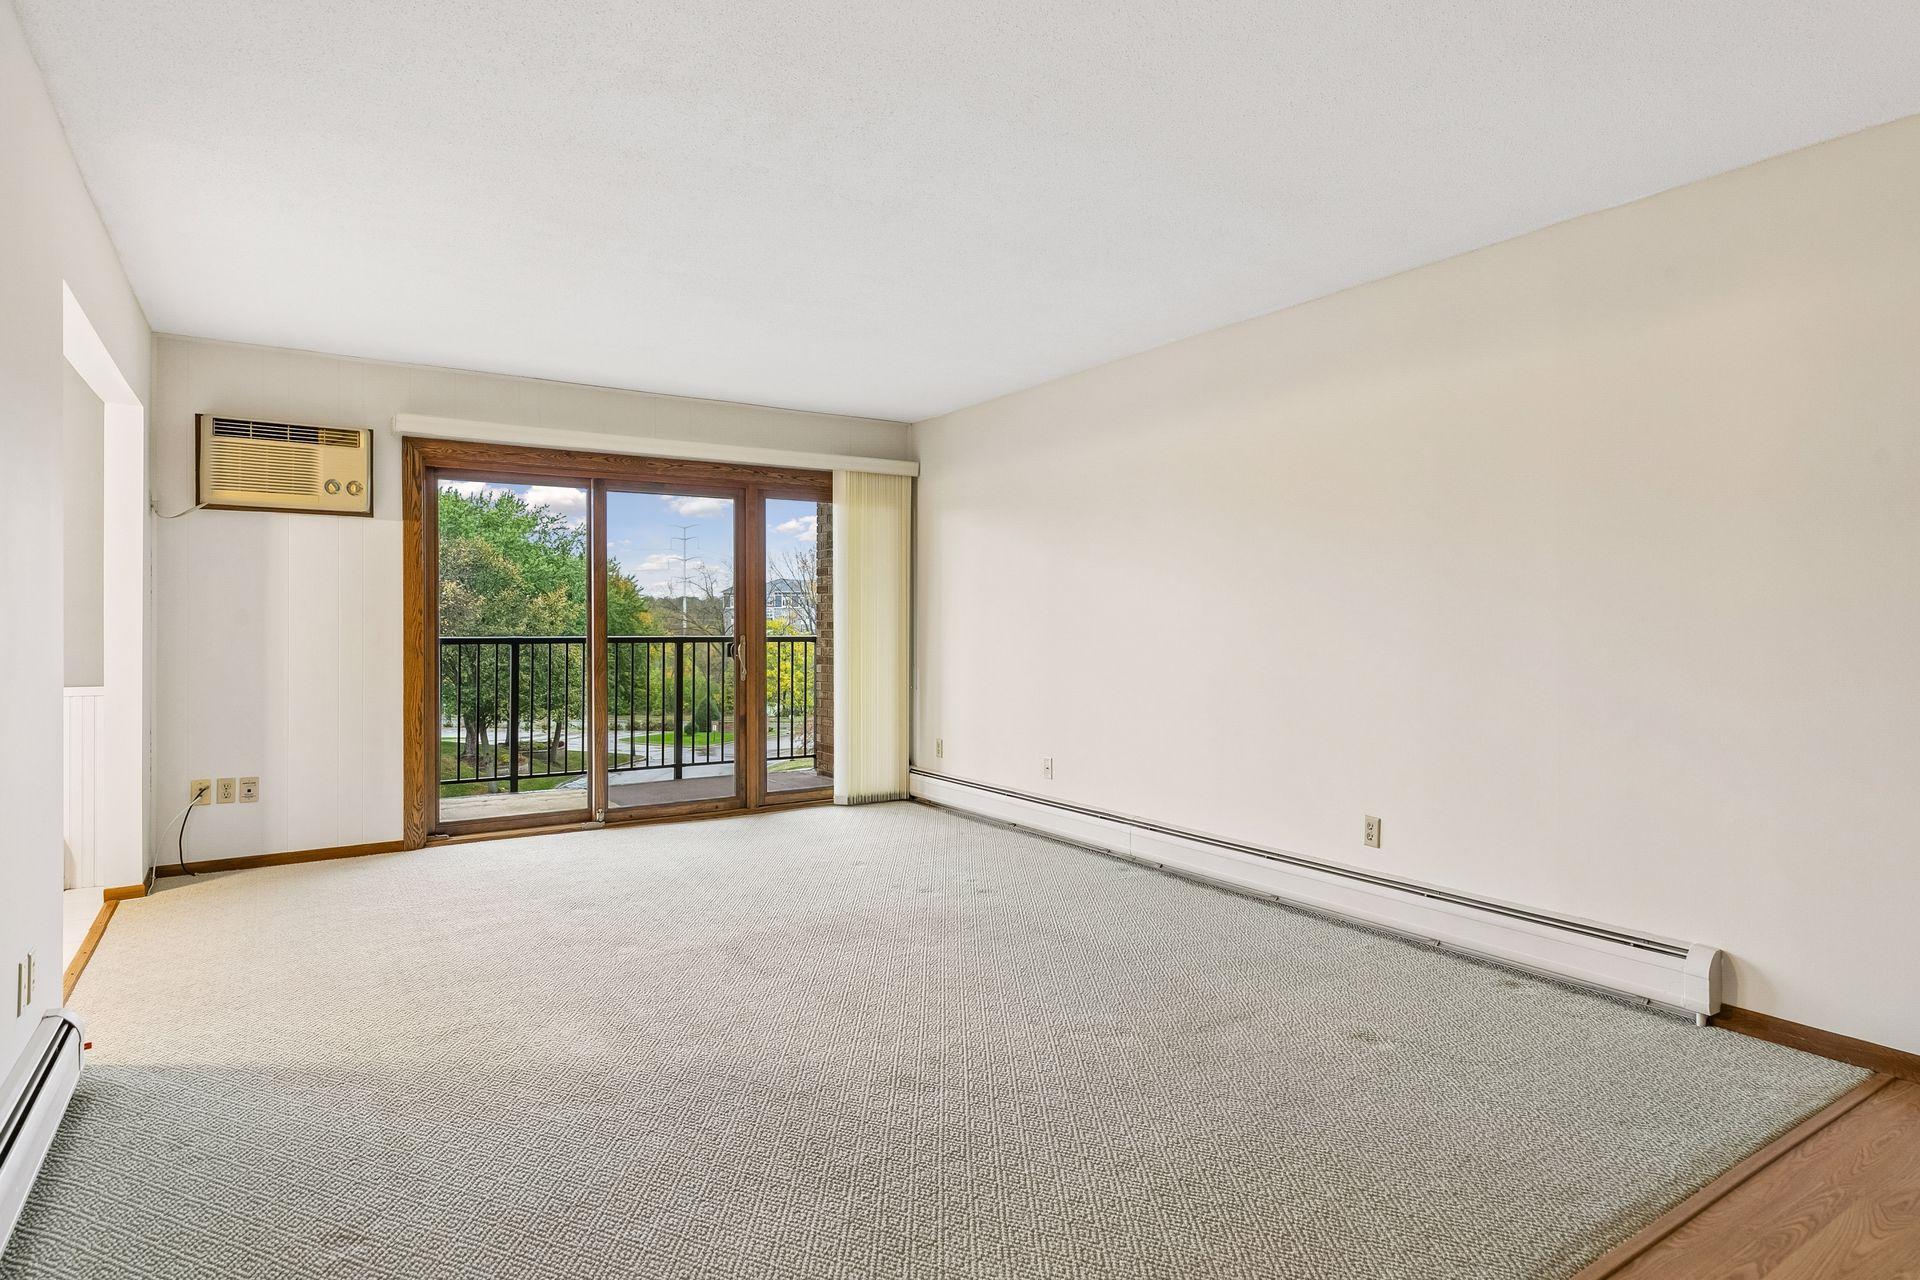
Empty carpeted living room with sliding glass doors opening onto a balcony.
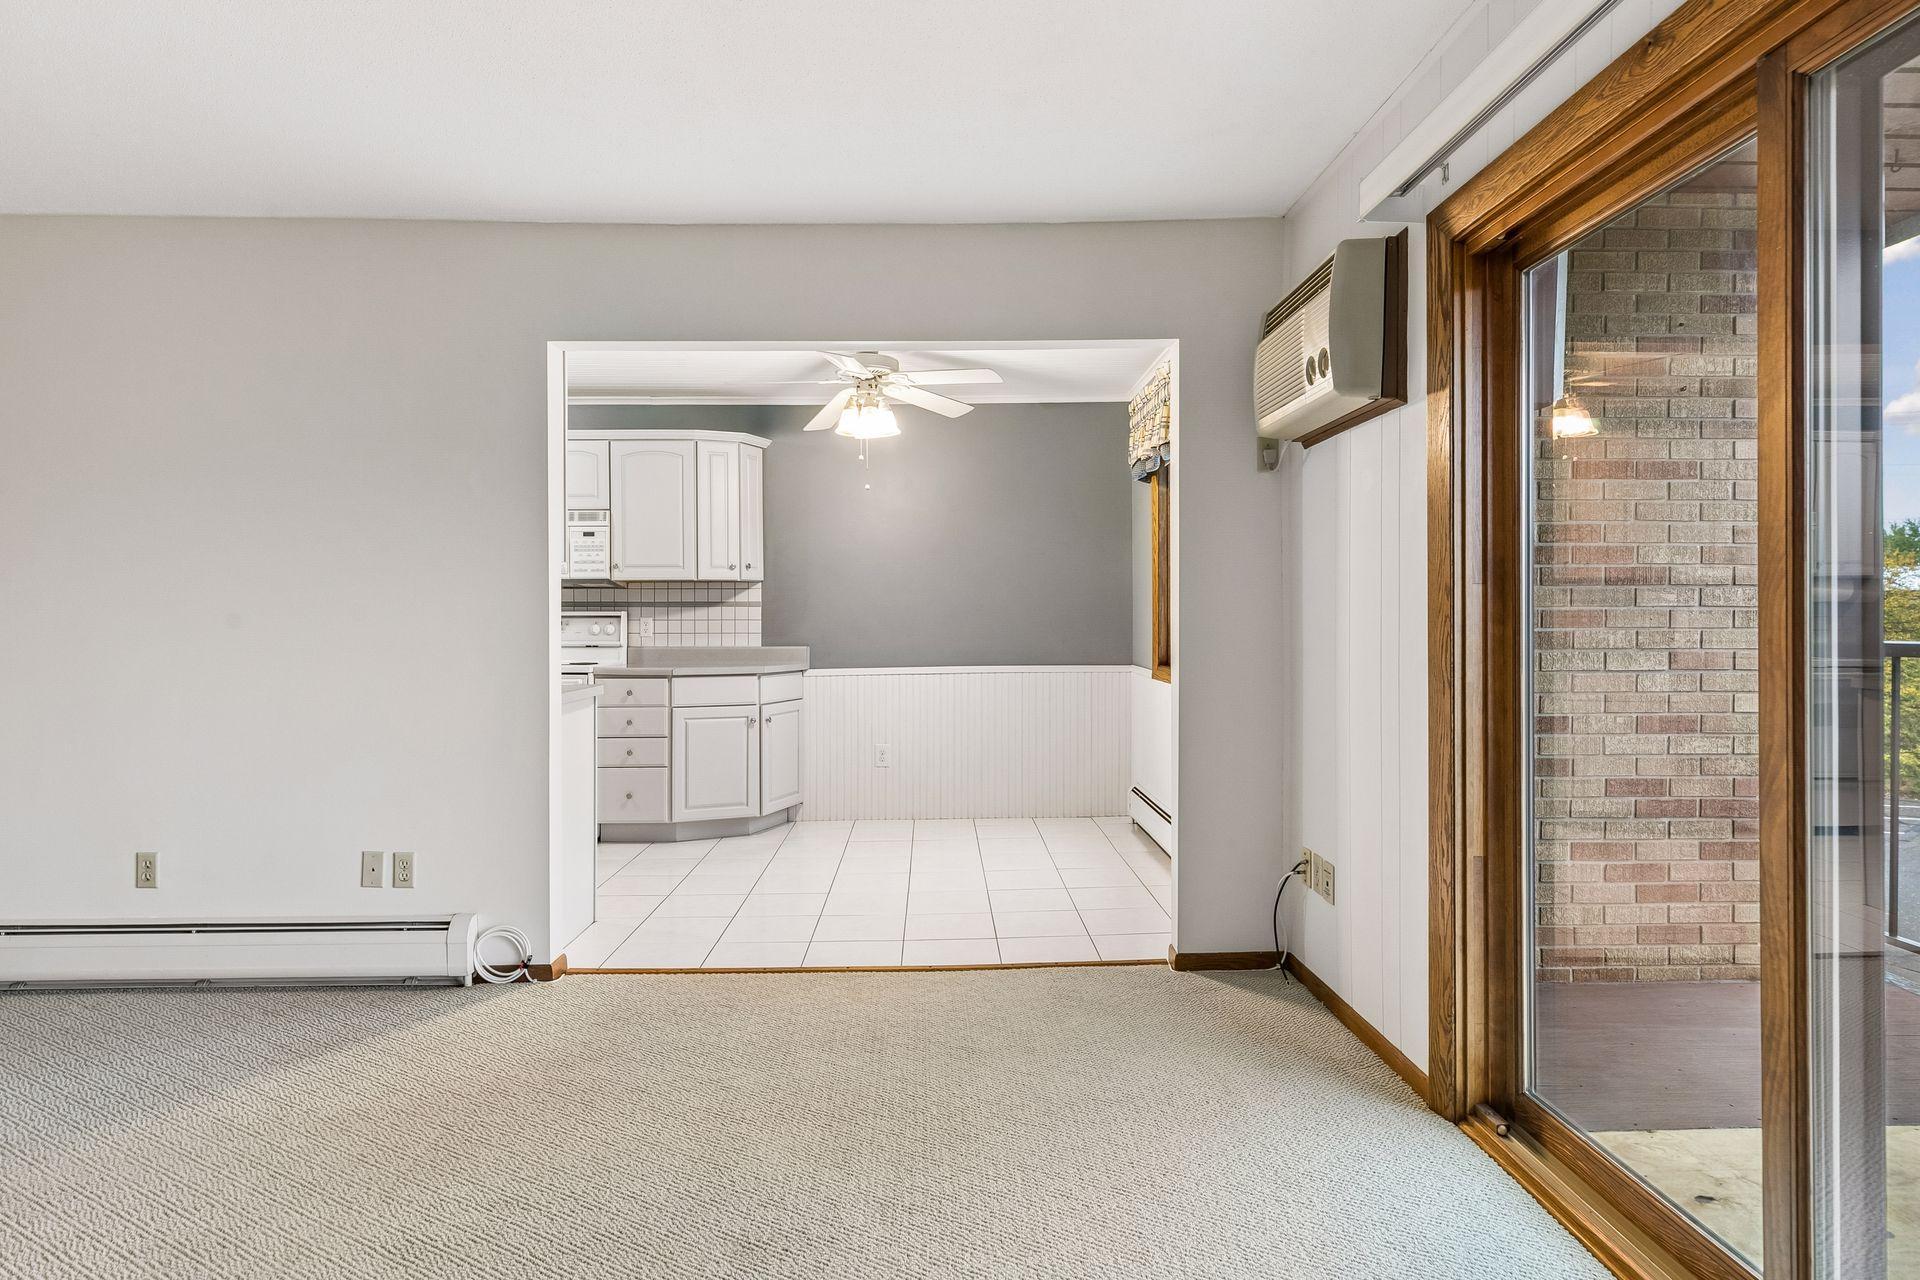
Carpeted living room with wood-framed sliding glass doors and an opening to the tiled kitchen.
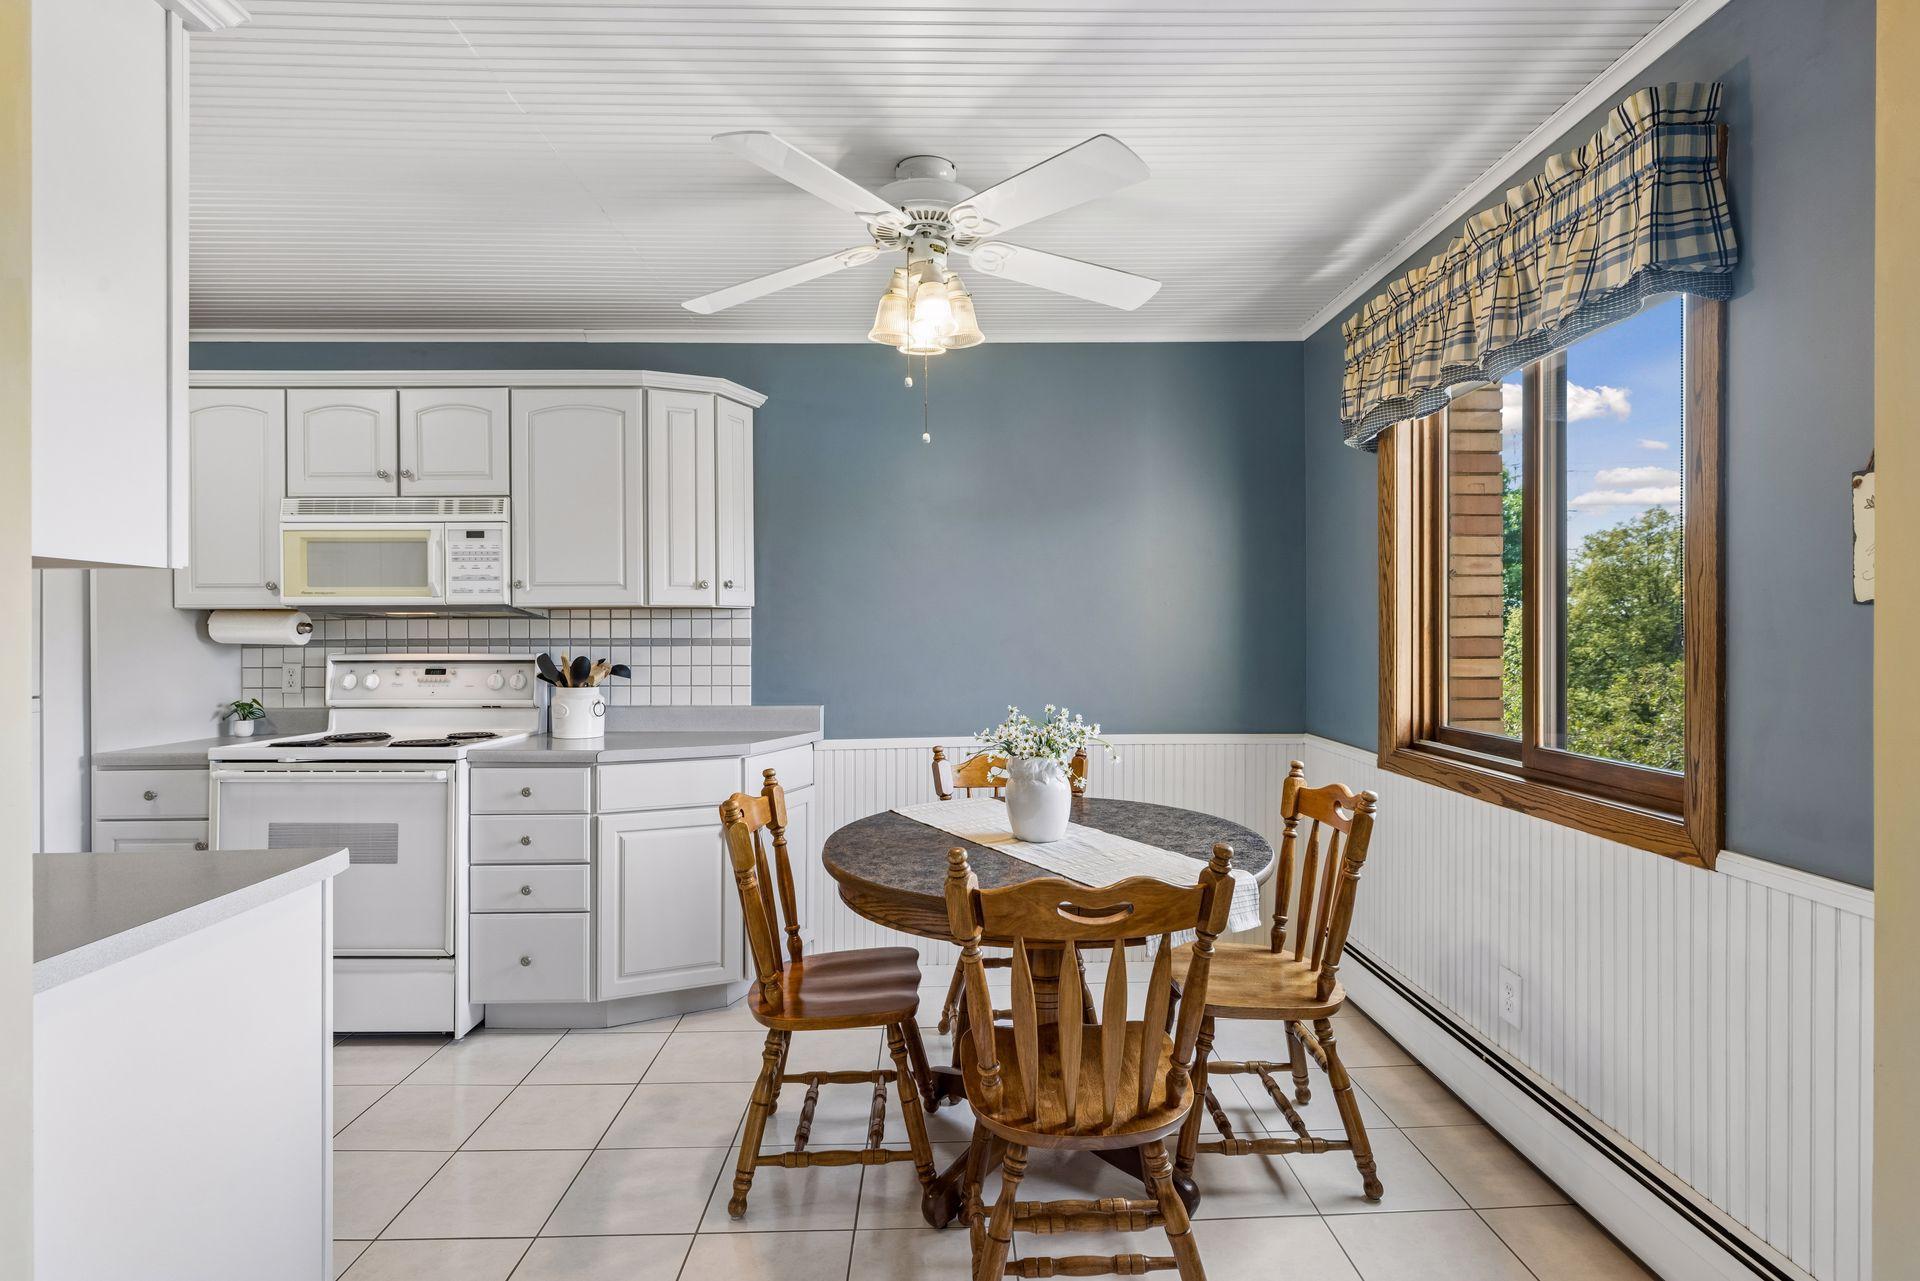
Kitchen and dining area with white cabinets, a round wooden table, and a large window.
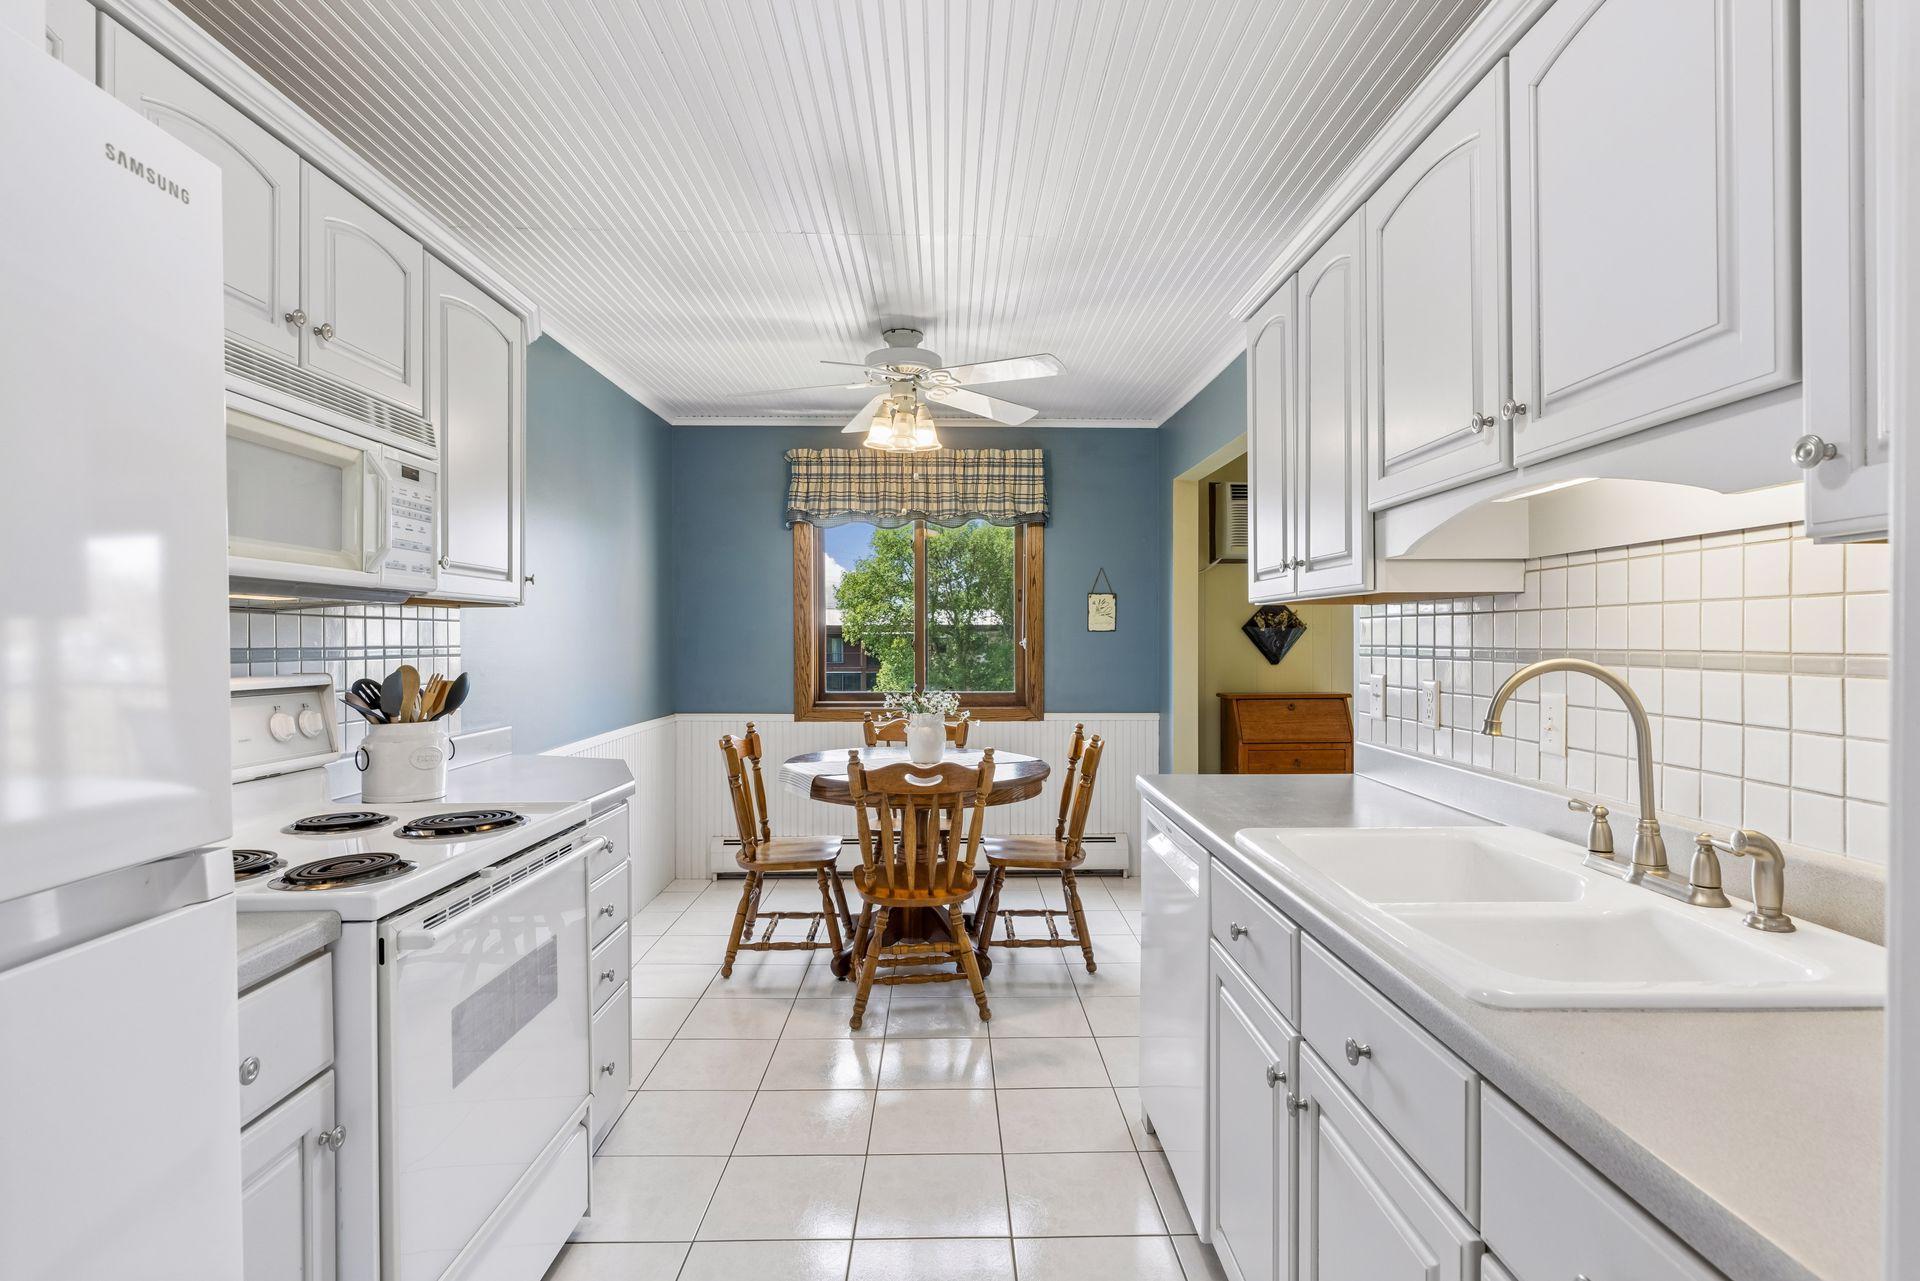
Bright kitchen with white cabinets, tiled floor, and a round dining table beneath a window.
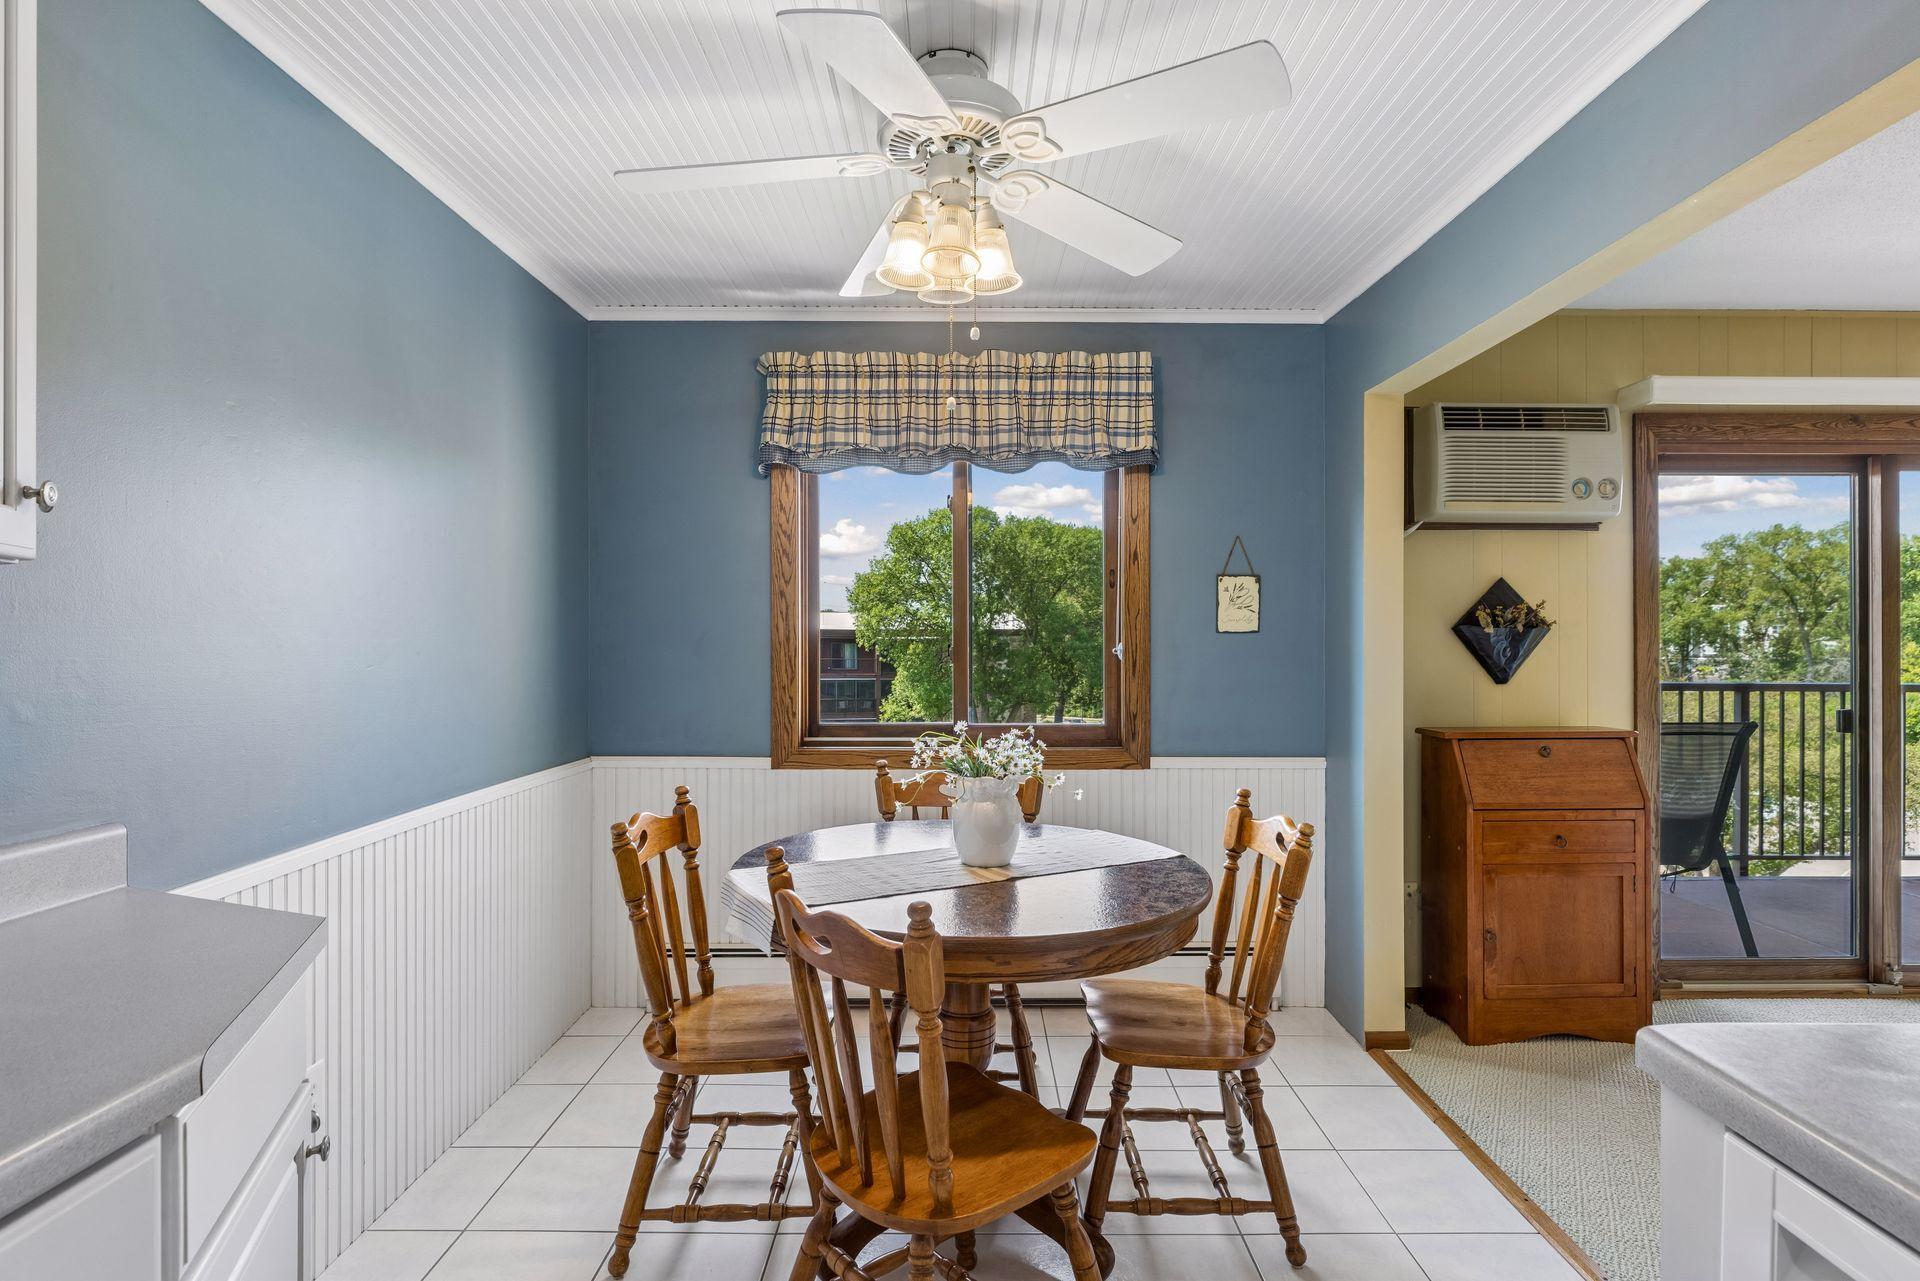
Dining area with a round wooden table beneath a ceiling fan, beside a window and balcony.
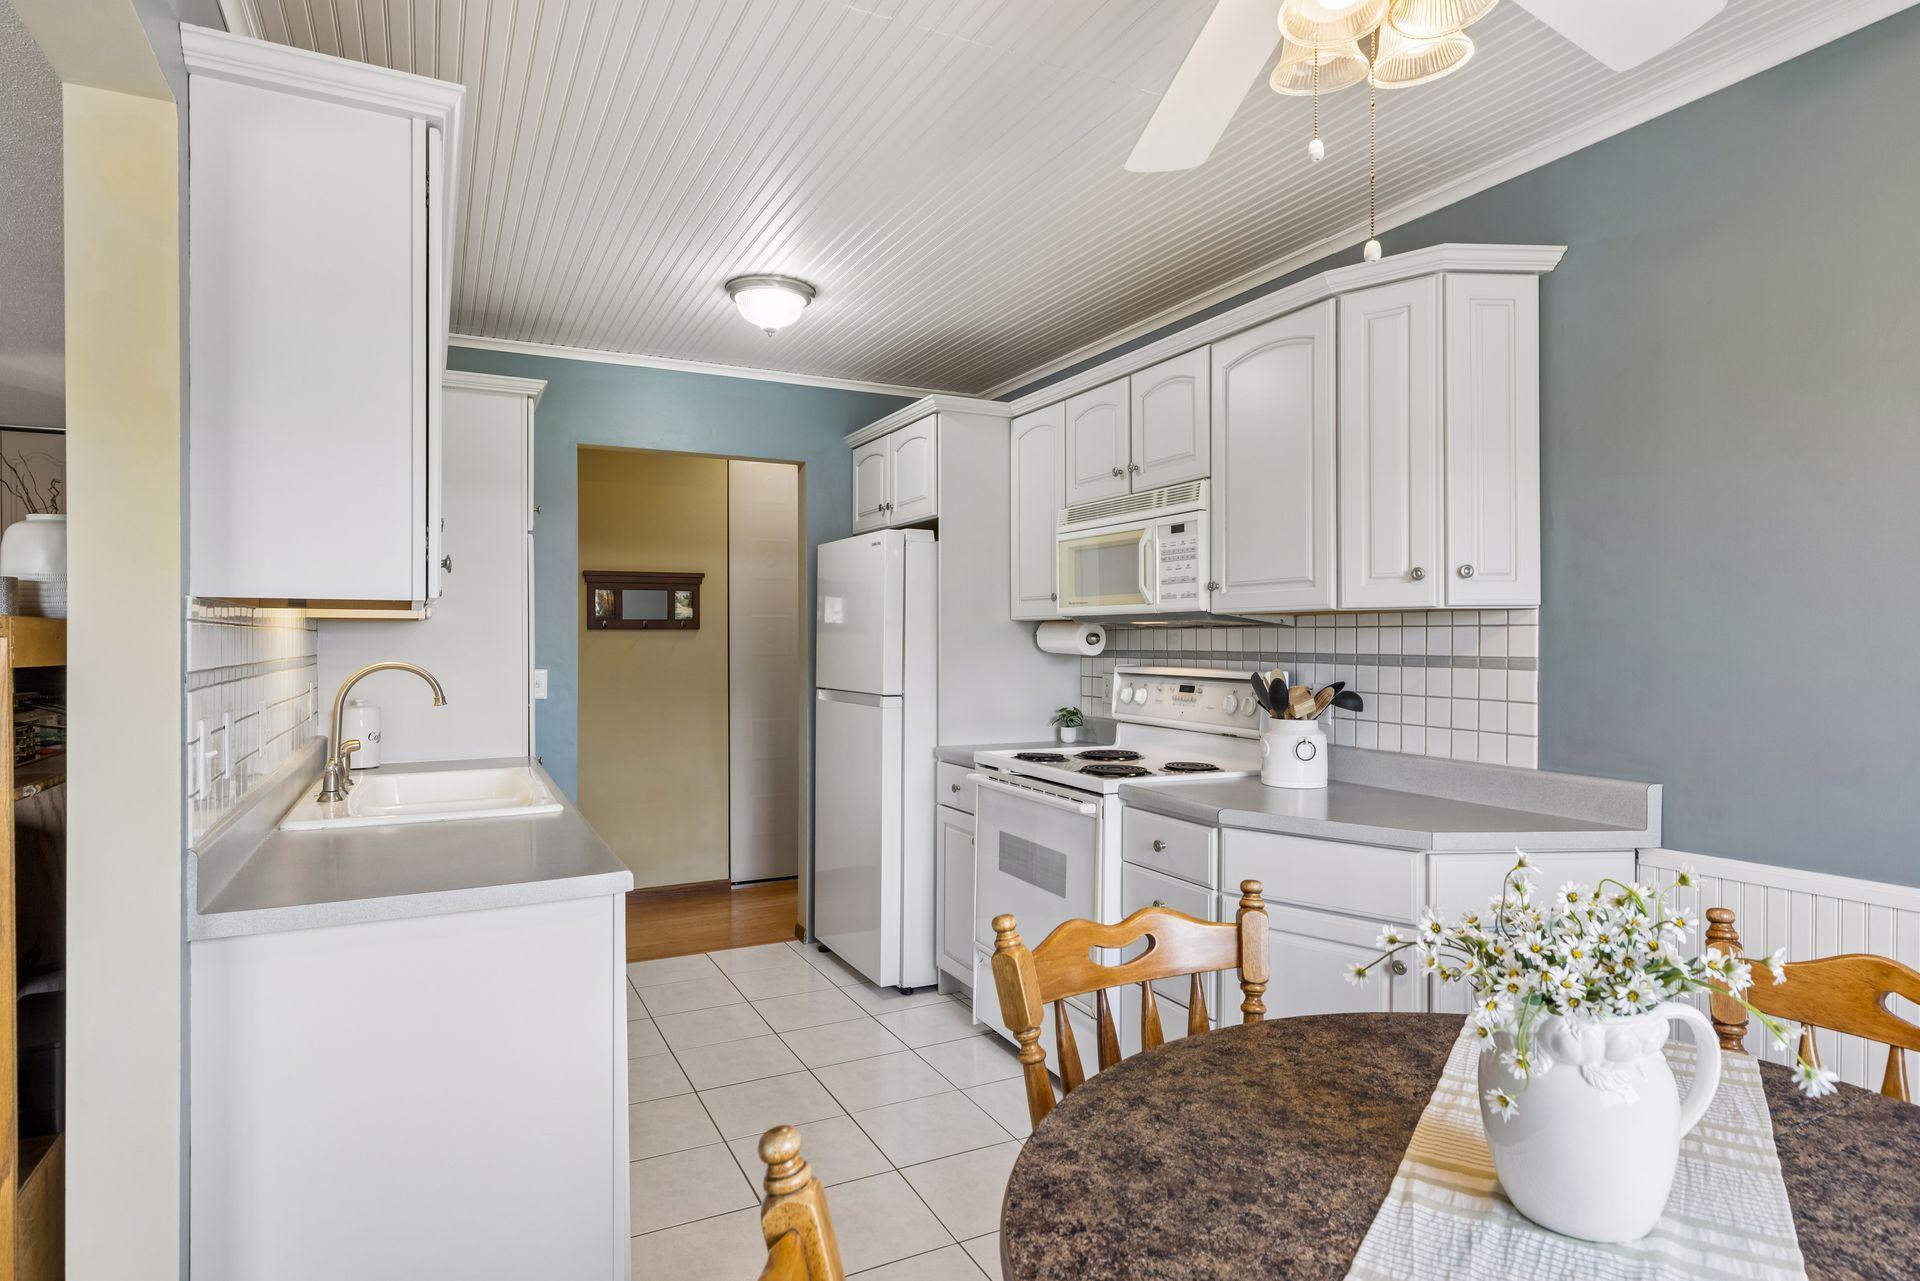
Kitchen with white cabinets, tiled backsplash, and an adjoining dining table.
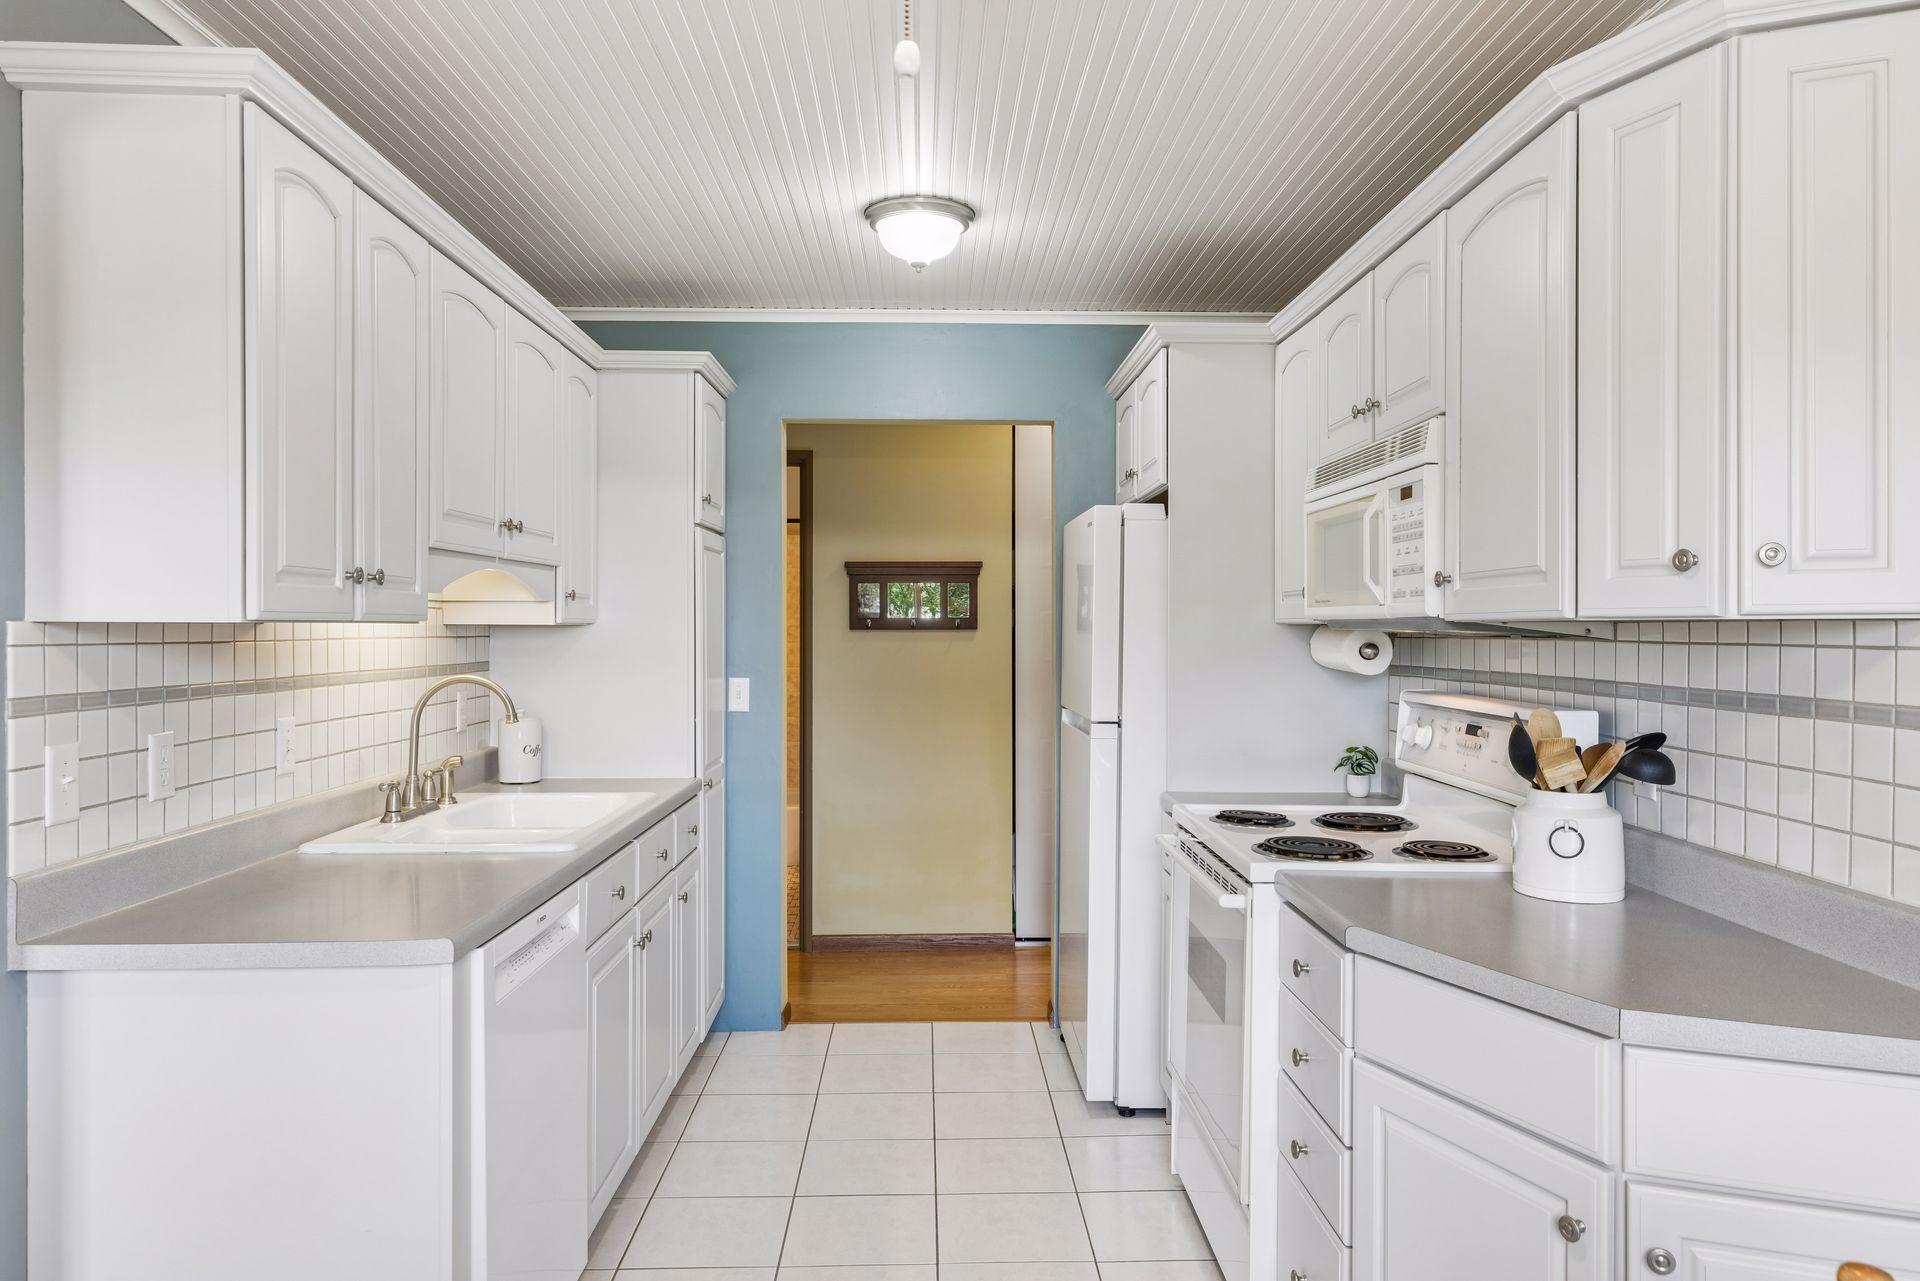
Kitchen with white cabinets, tiled backsplash, and appliances along both sides.
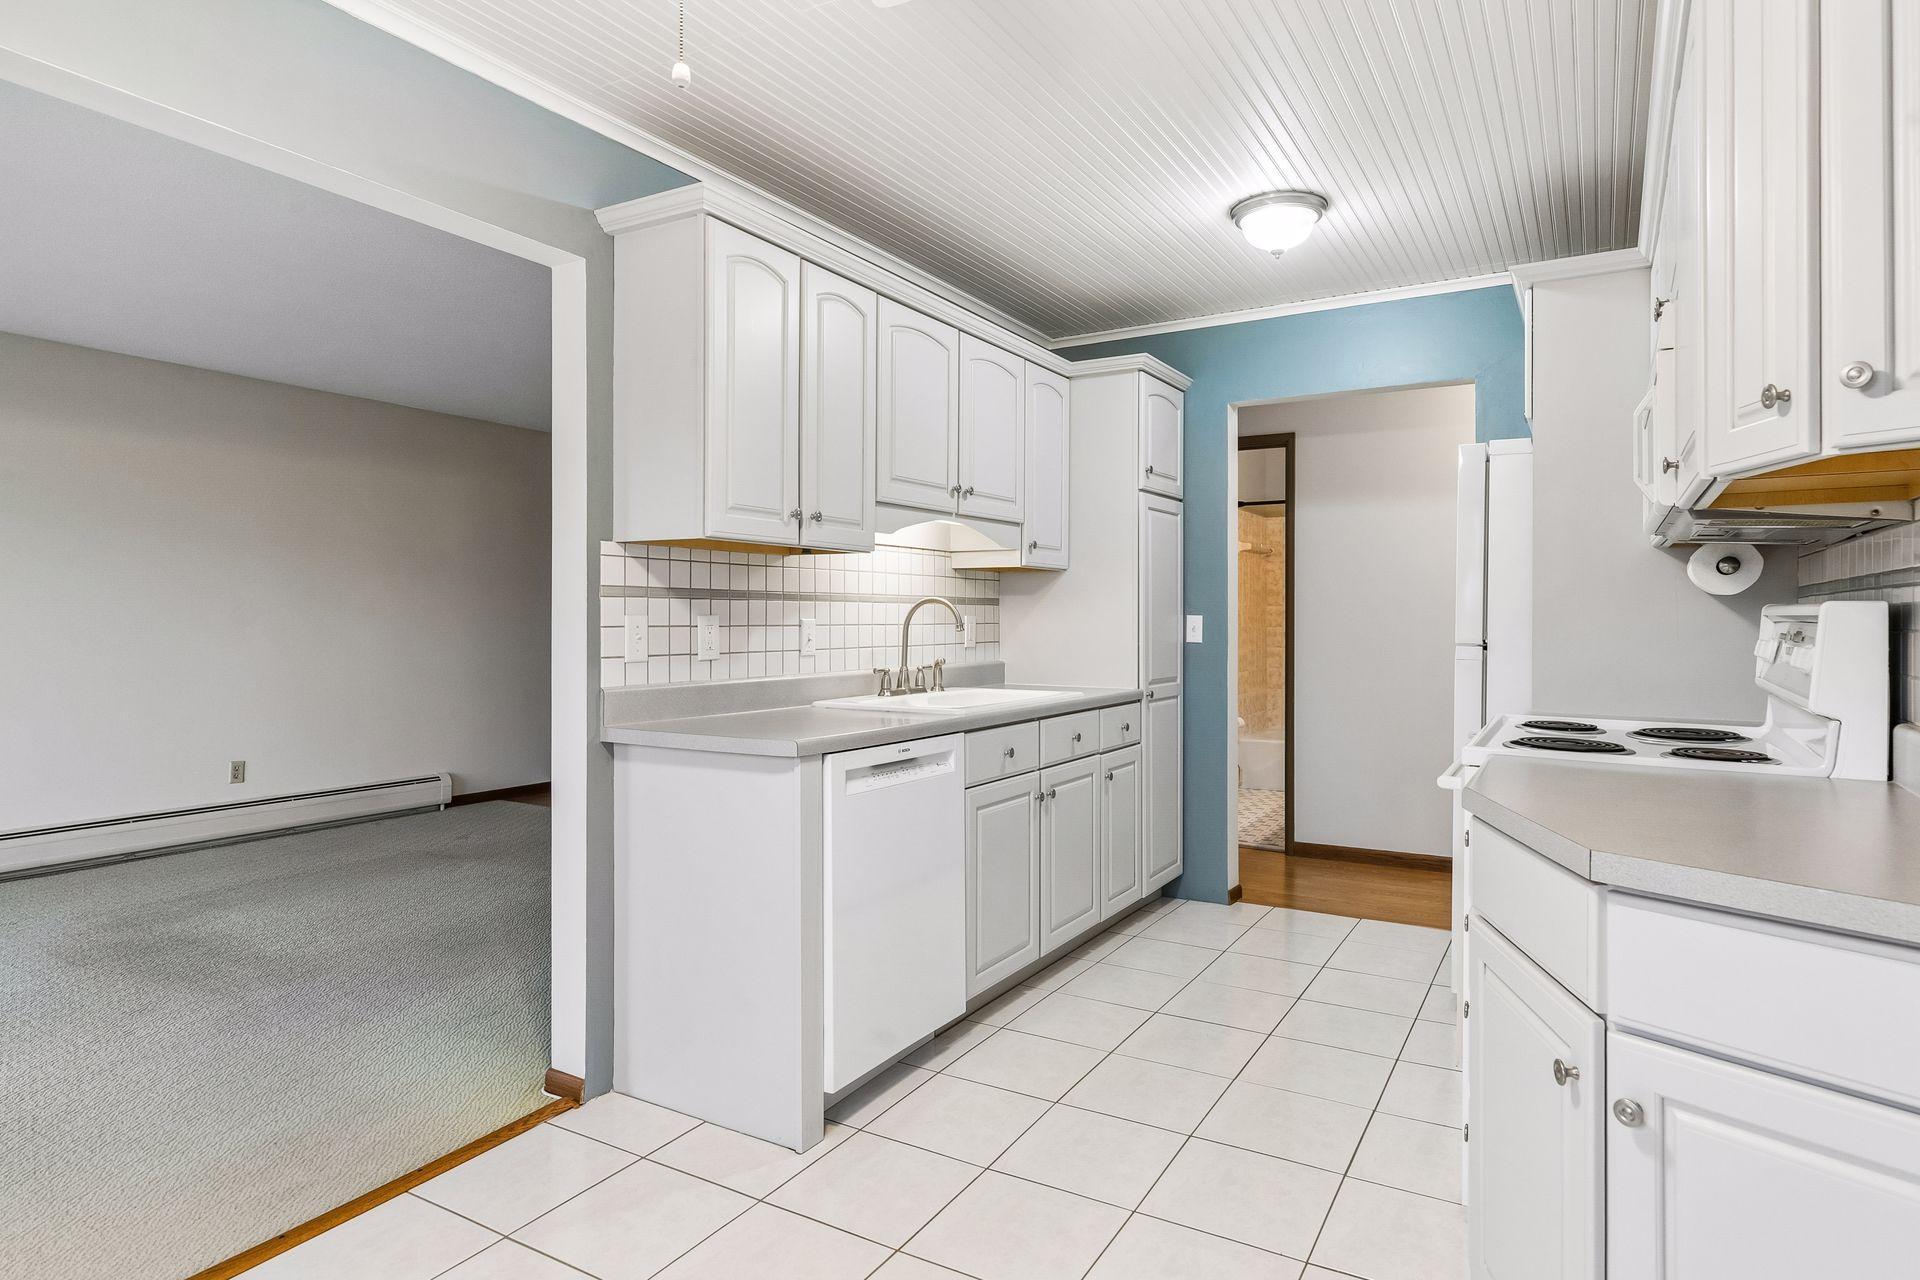
Kitchen with white cabinets, tiled floor, and an adjoining carpeted living area.
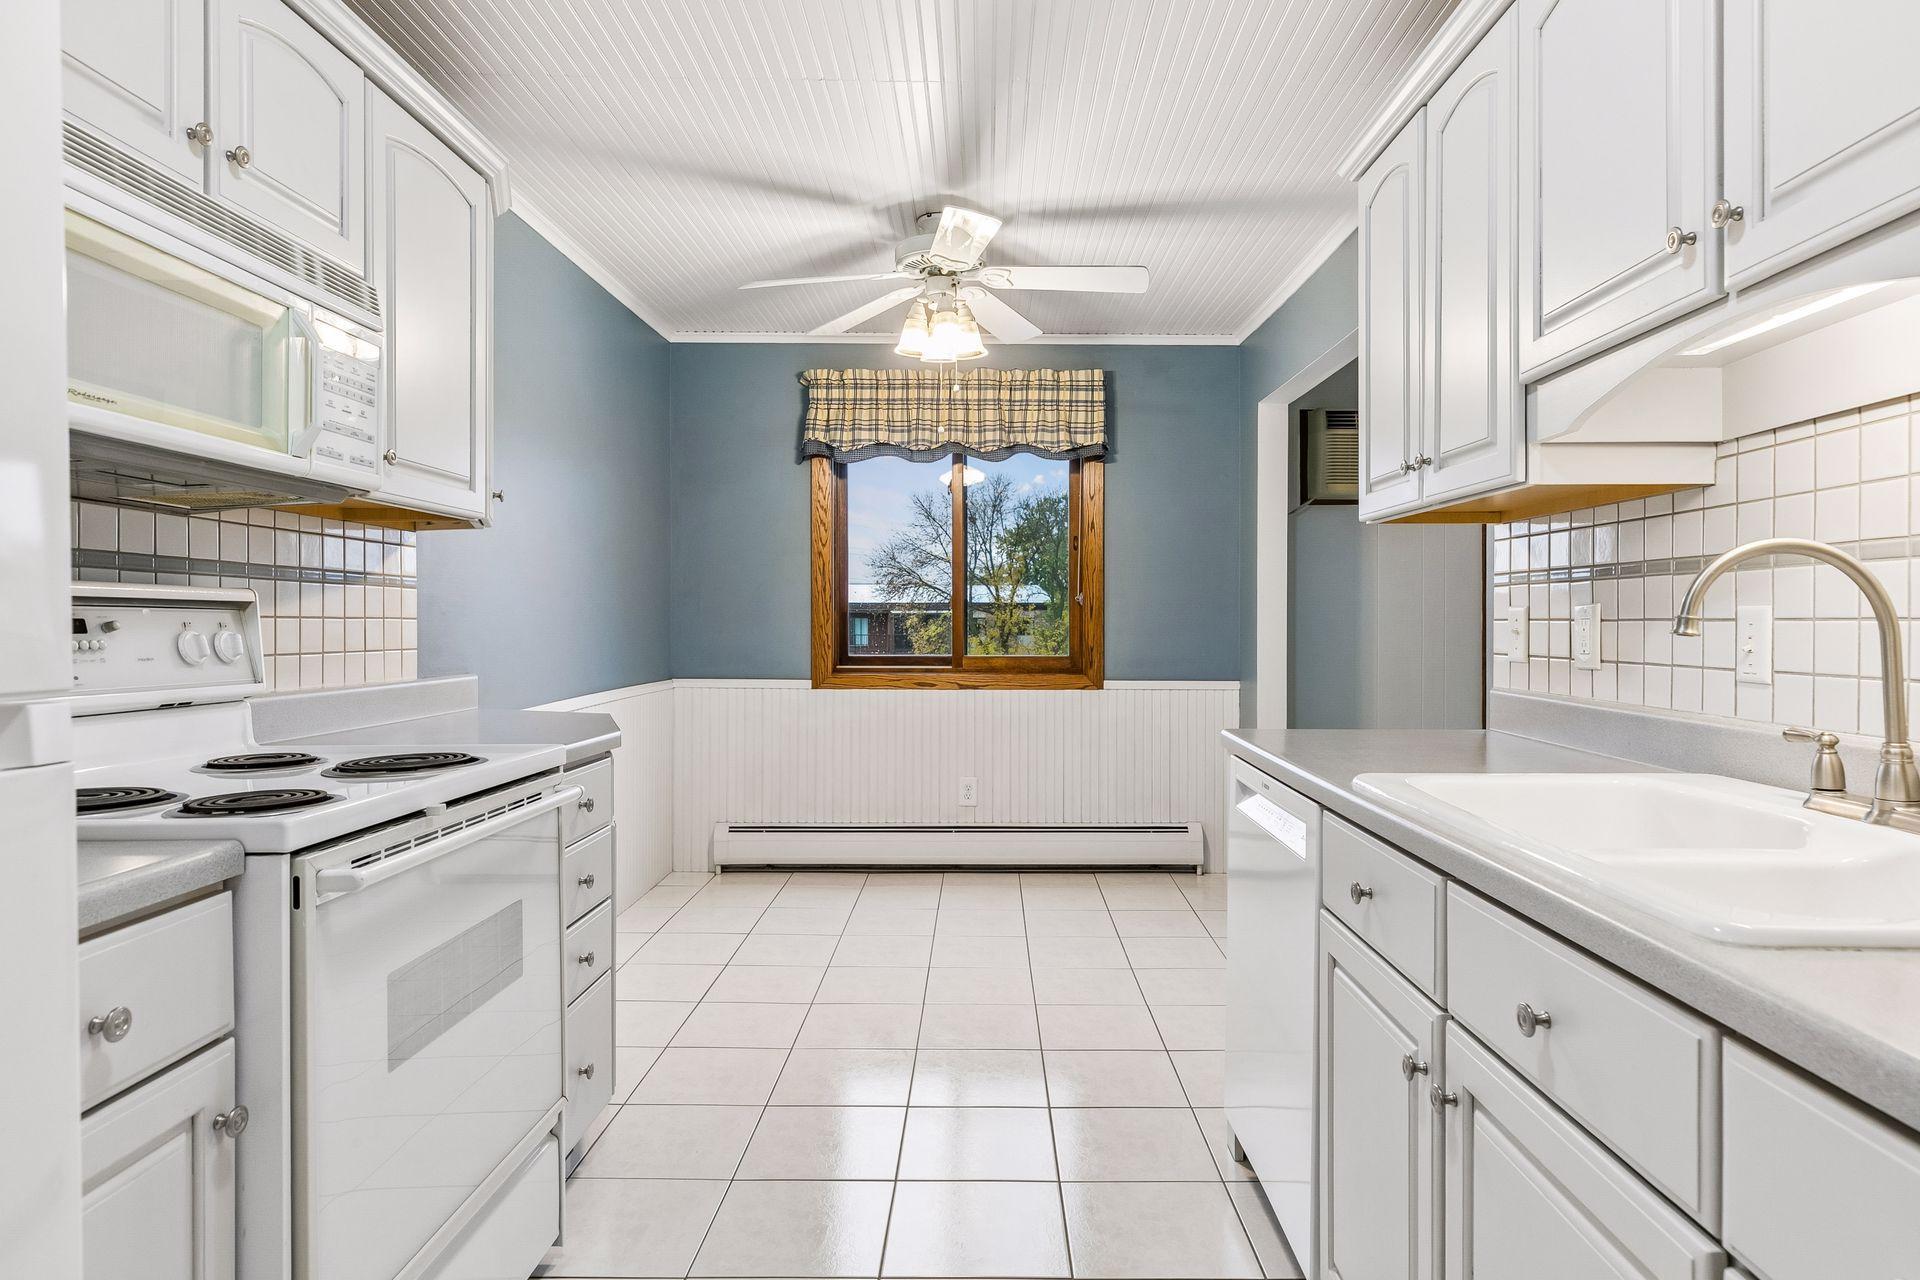
Kitchen with white cabinets, electric range, tiled floor, and a window beneath a beadboard ceiling.
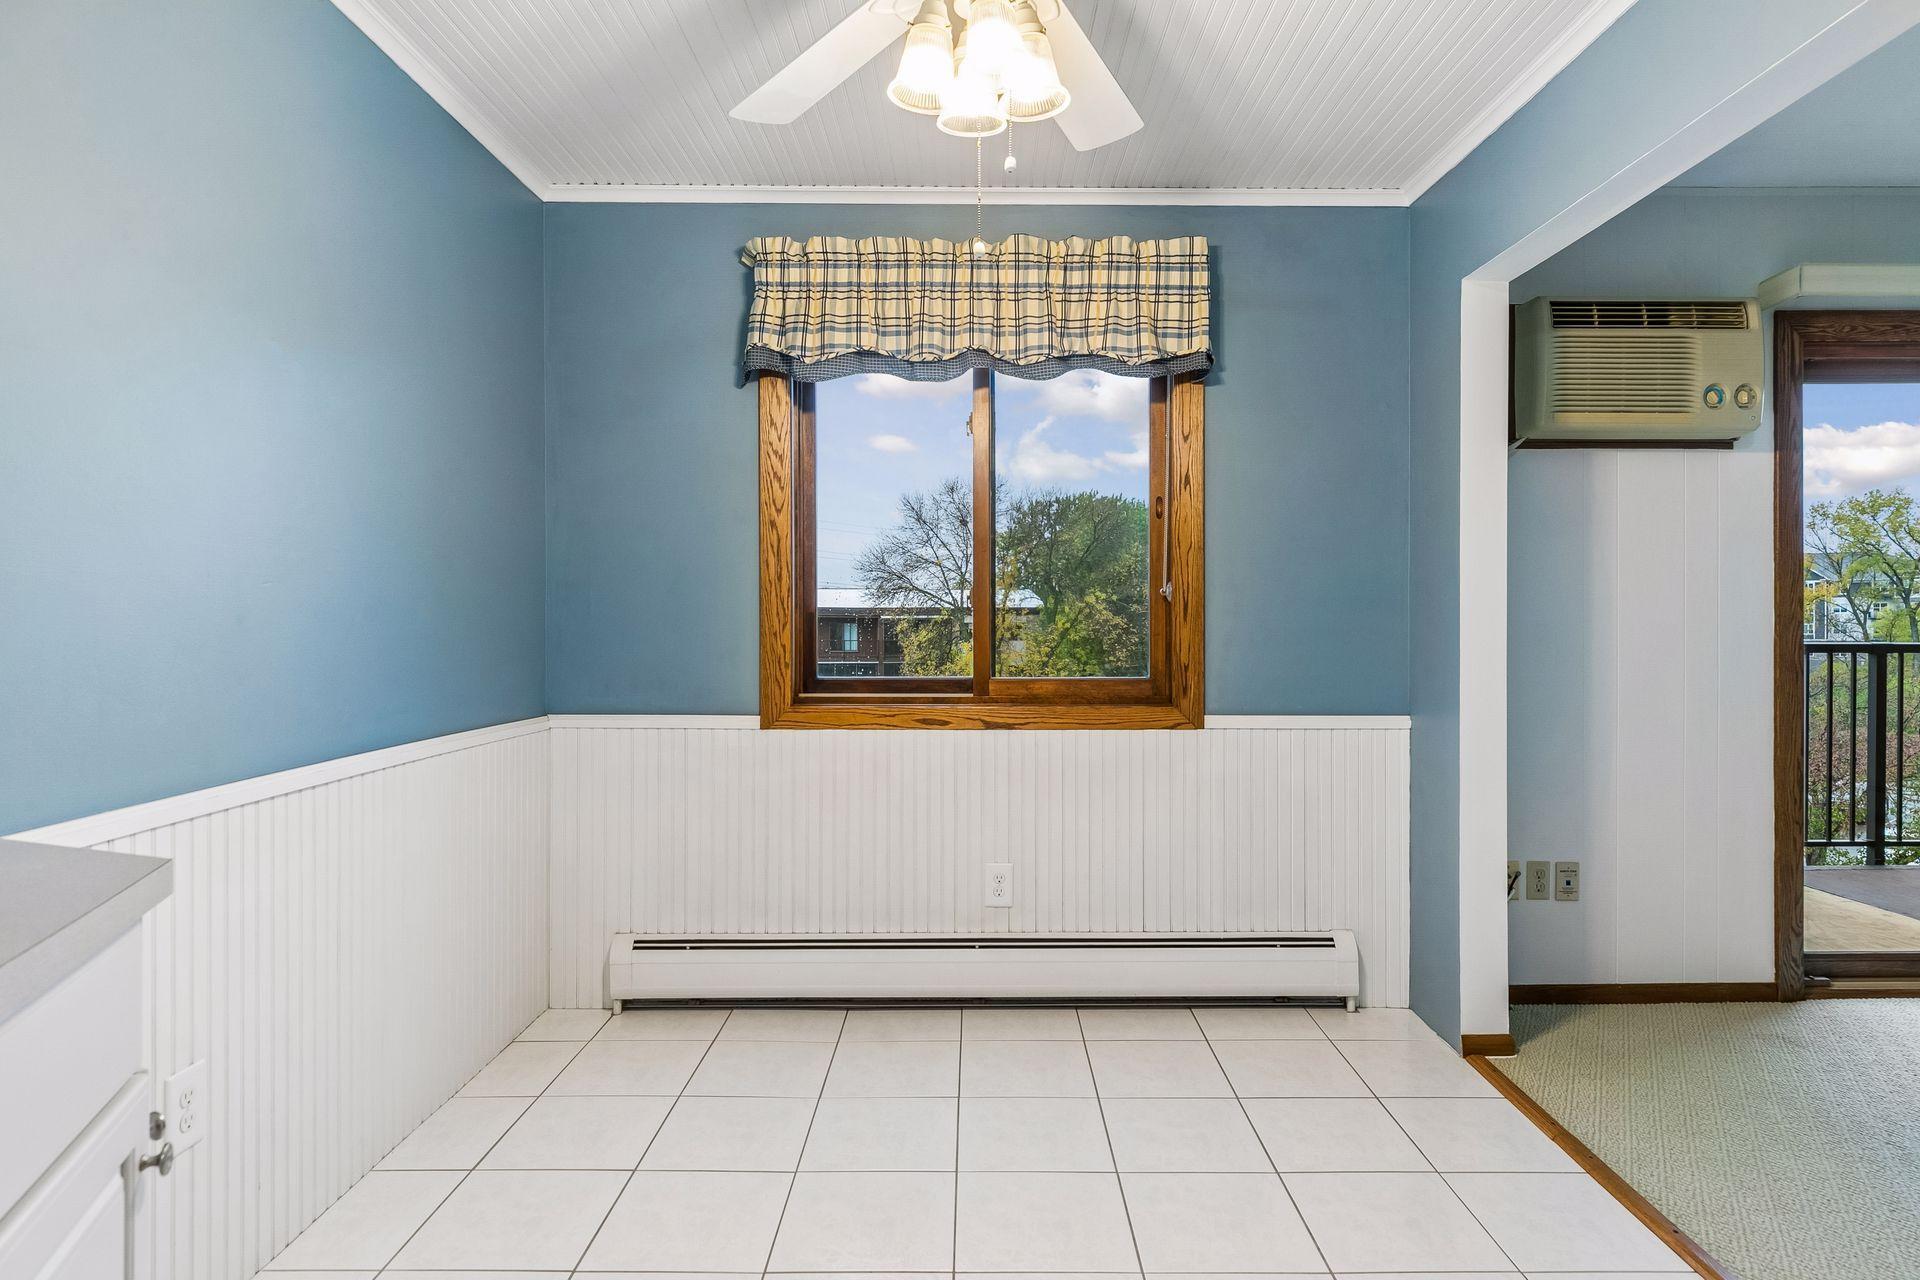
Tiled kitchen with blue walls, white wainscoting, and a wood-framed window.
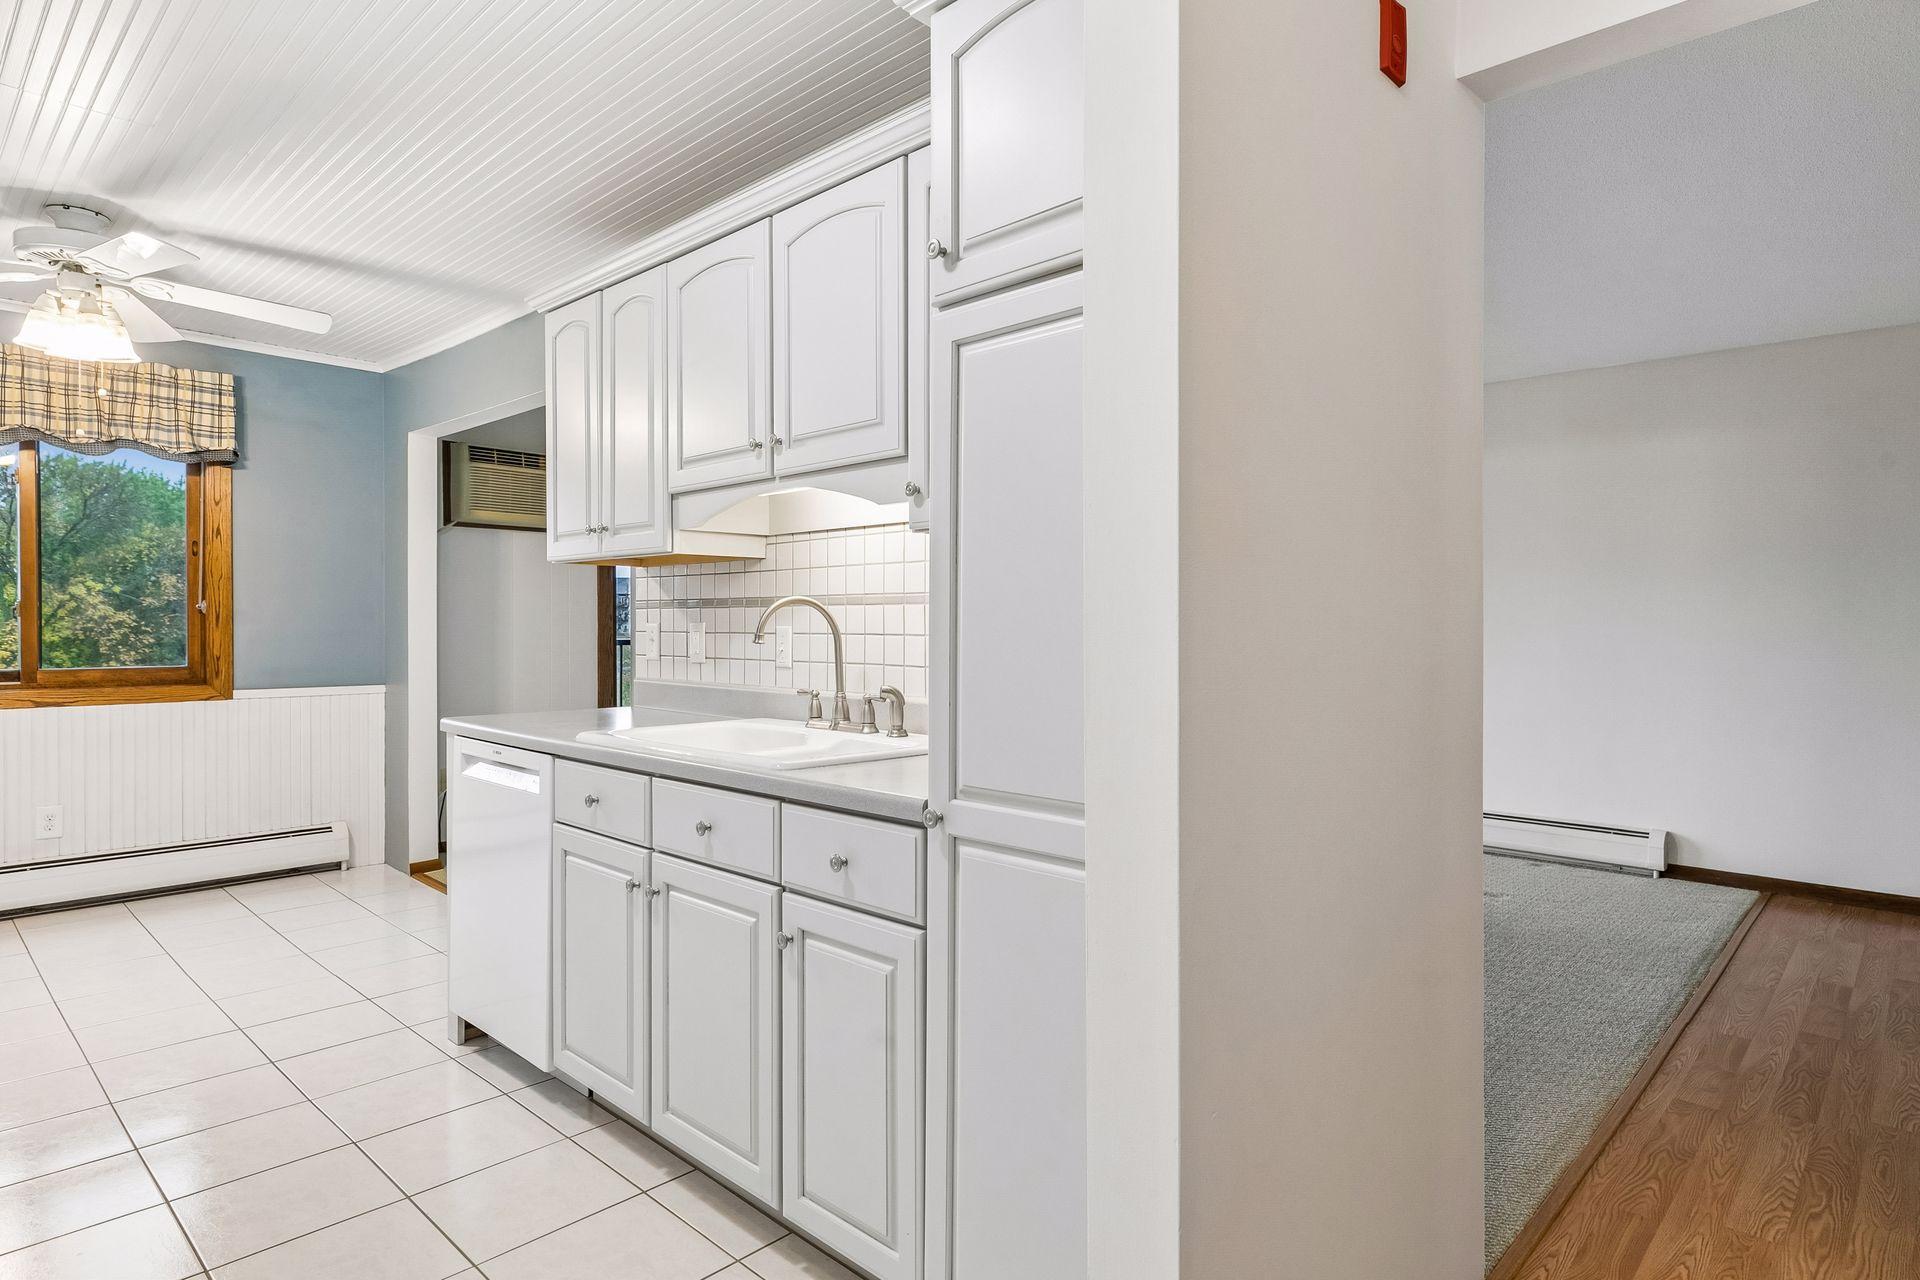
Kitchen with white cabinets, tiled backsplash, and a window beside the adjoining living area.
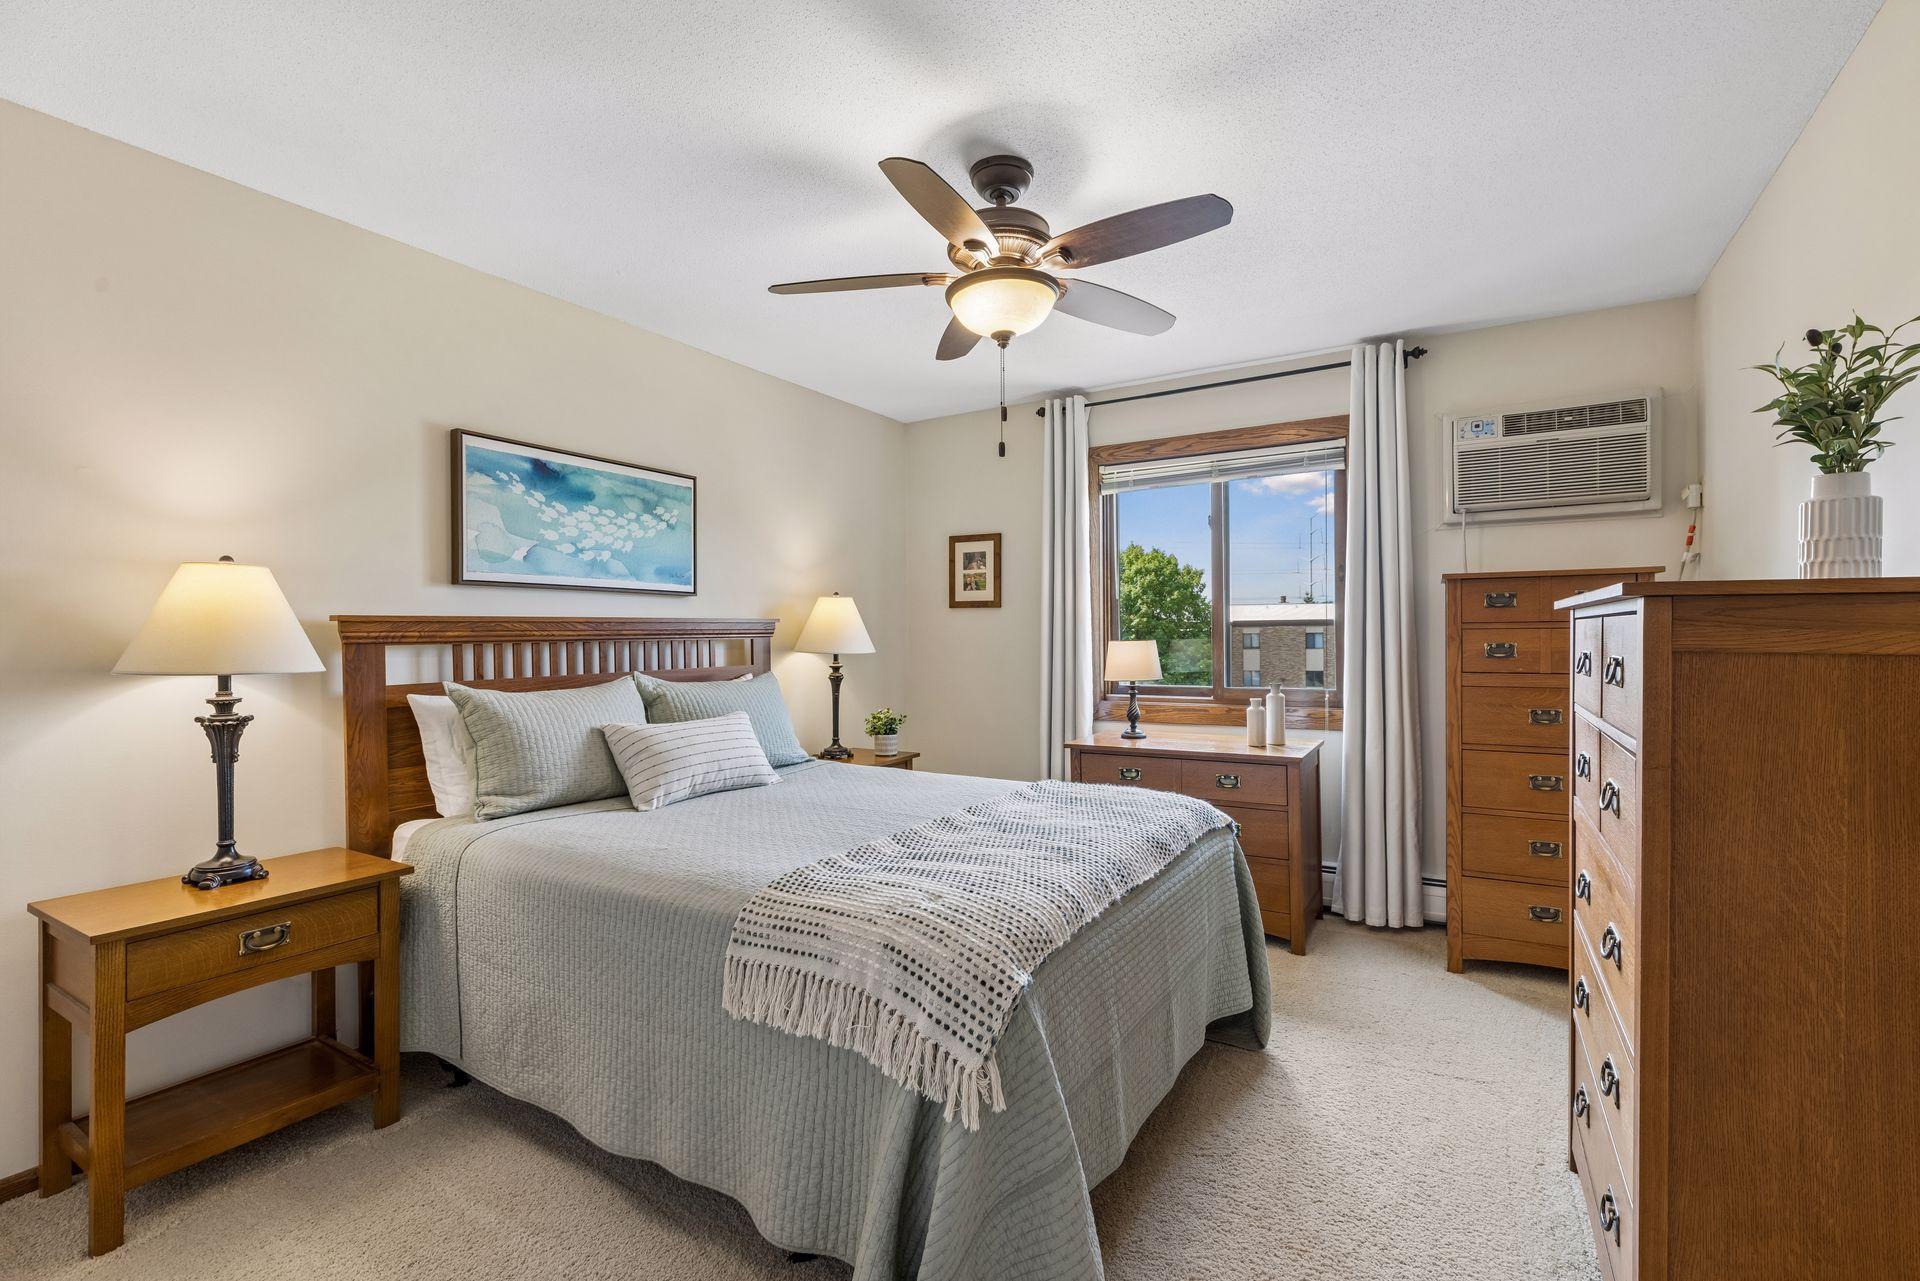
Bedroom with a wood bed and dressers, ceiling fan, and window overlooking neighboring buildings.
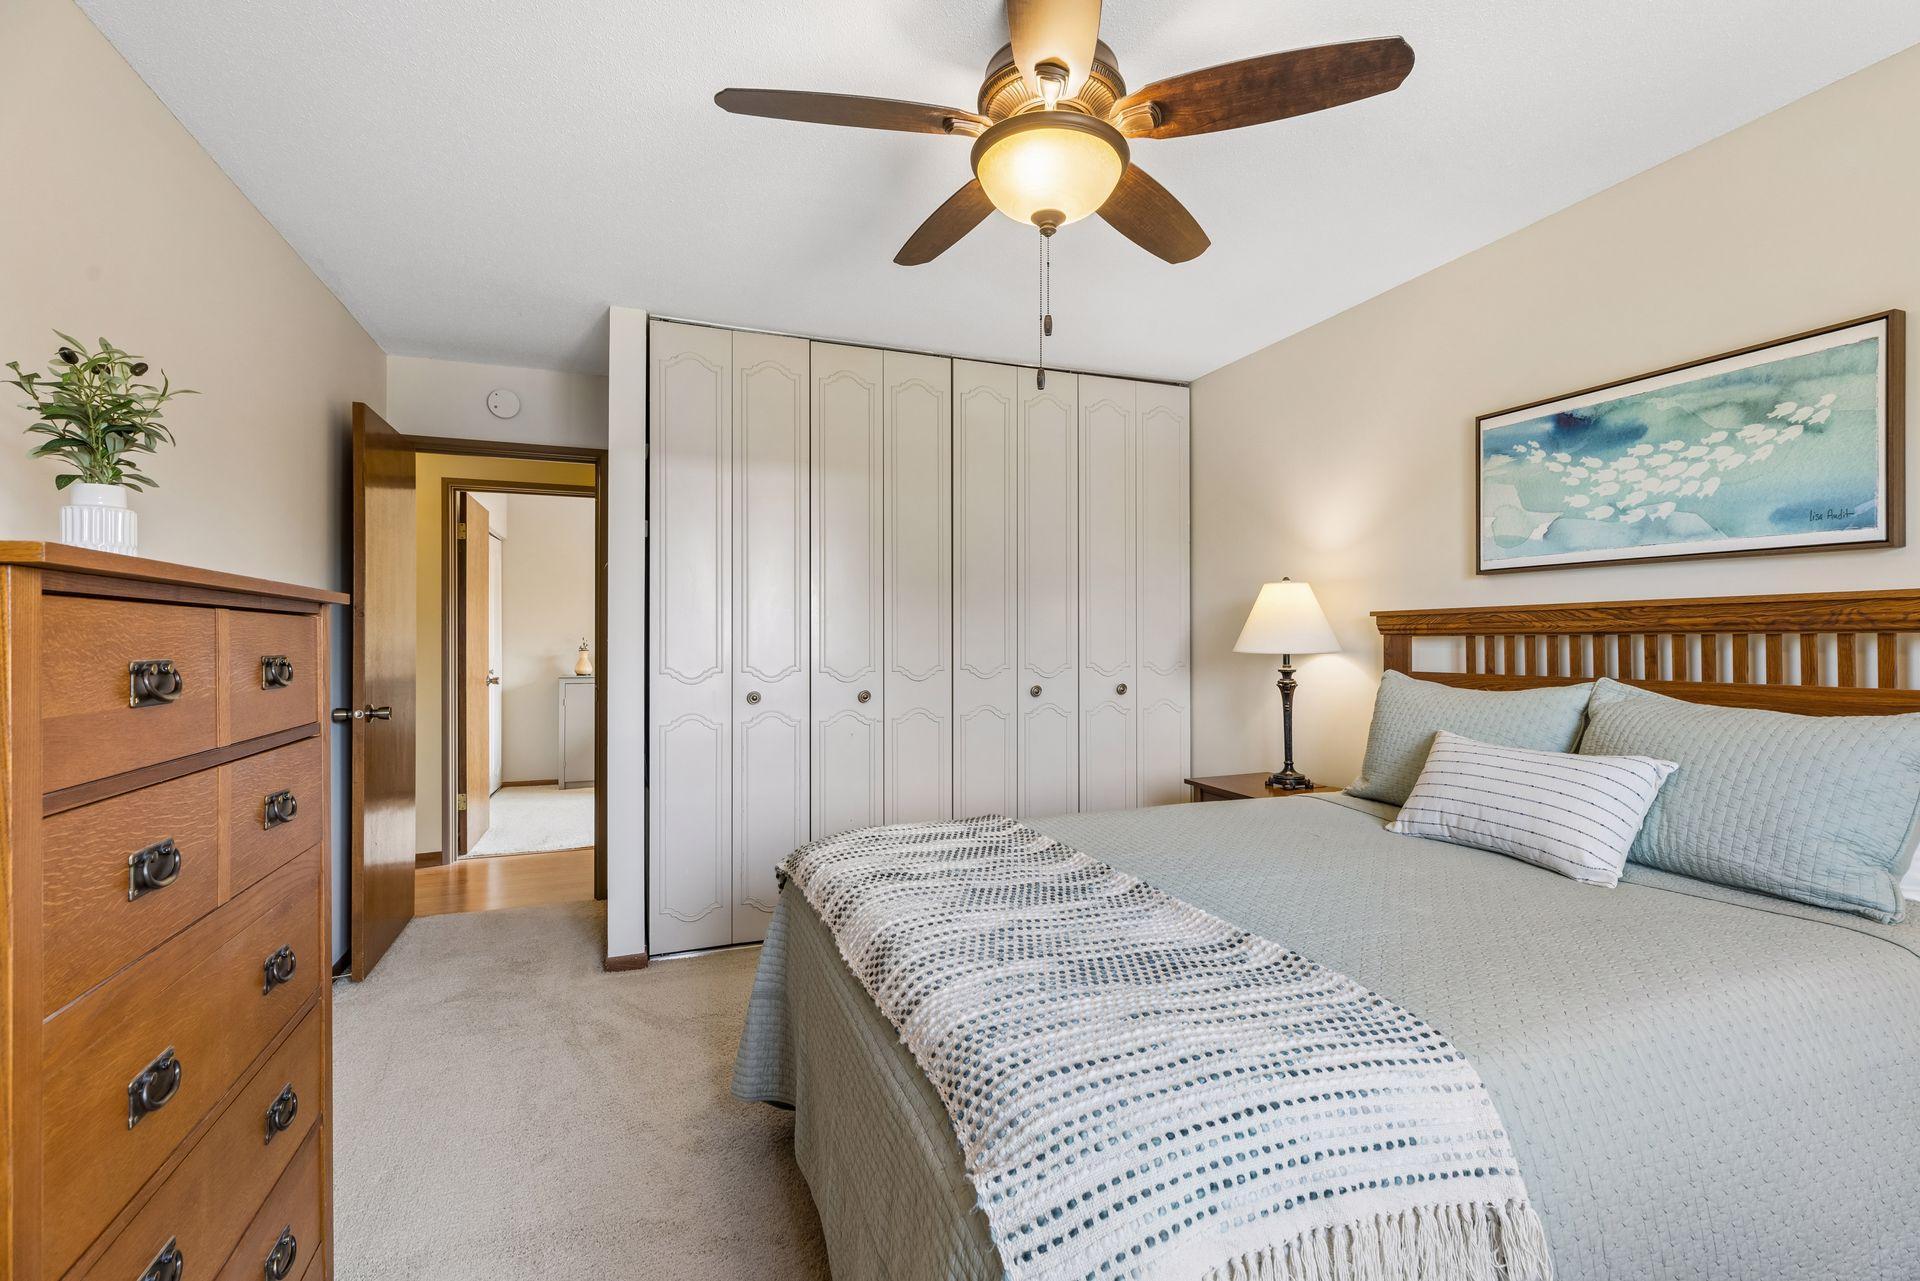
Bedroom with a wooden bed, pale blue bedding, and full-wall paneled closets.
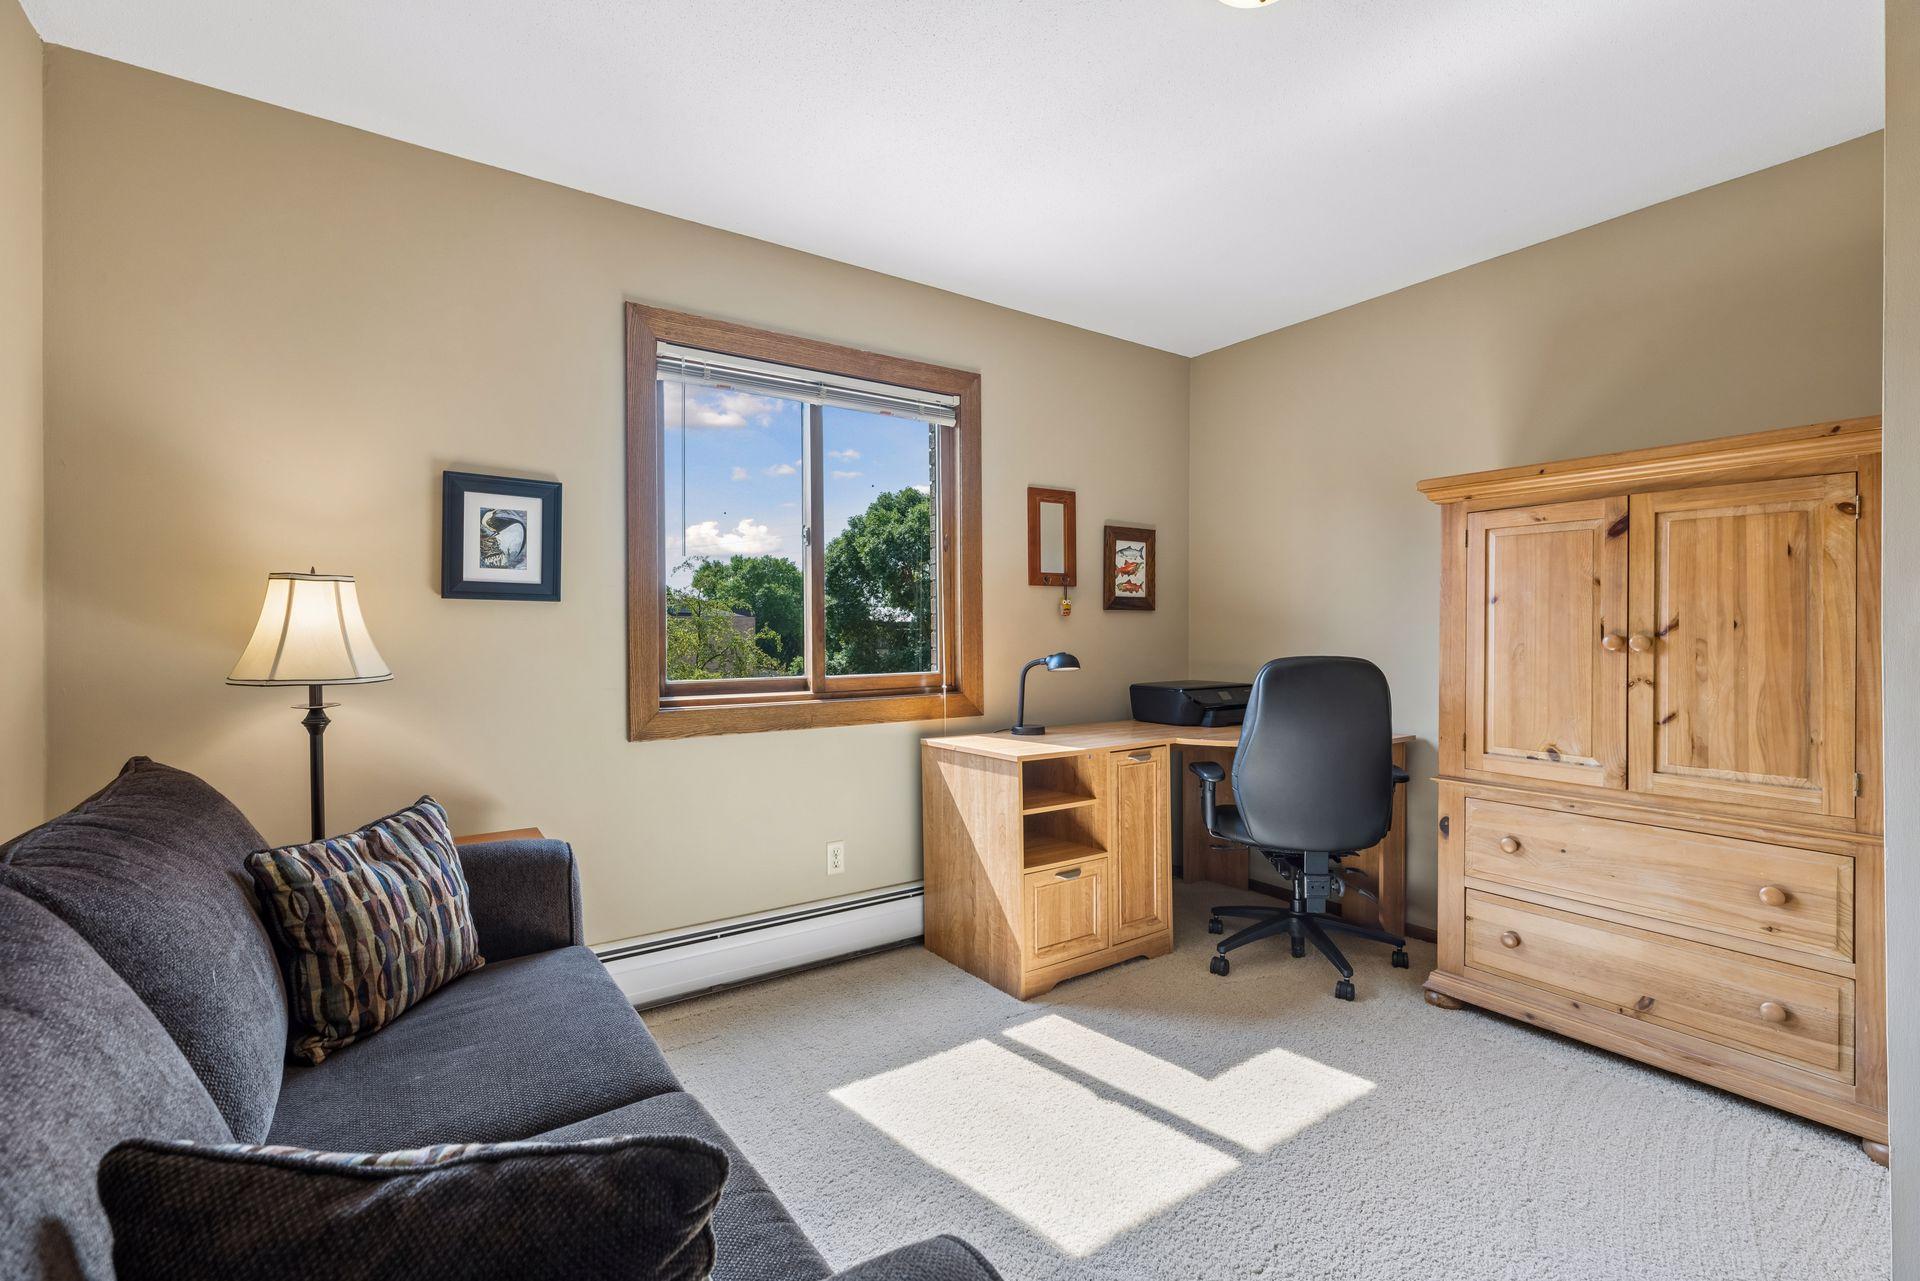
Home office with a wooden desk and armoire, desk chair, and gray sofa beside a sunny window.
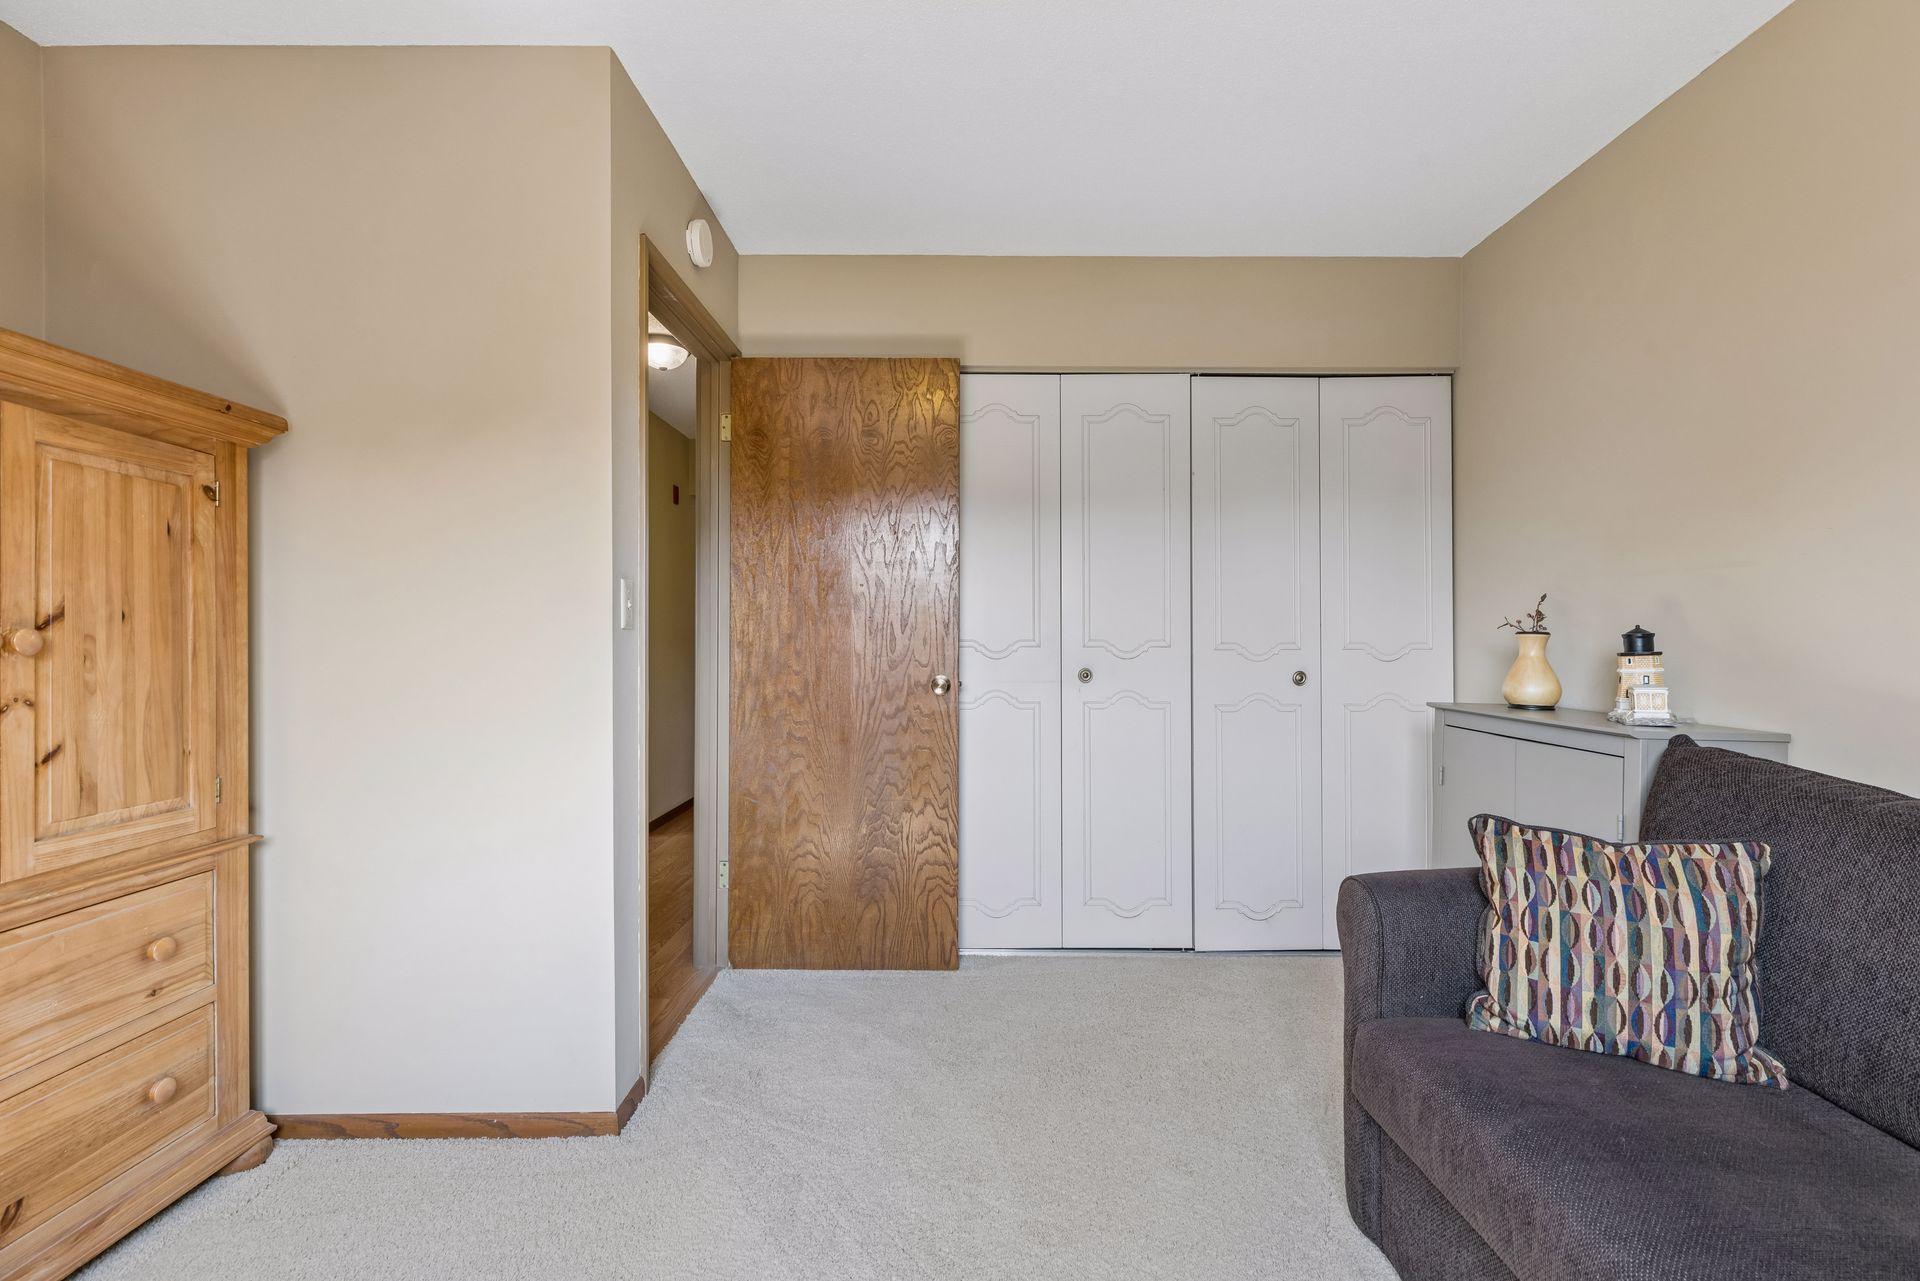
Carpeted room with white closet doors, a wooden armoire, and a gray sofa.
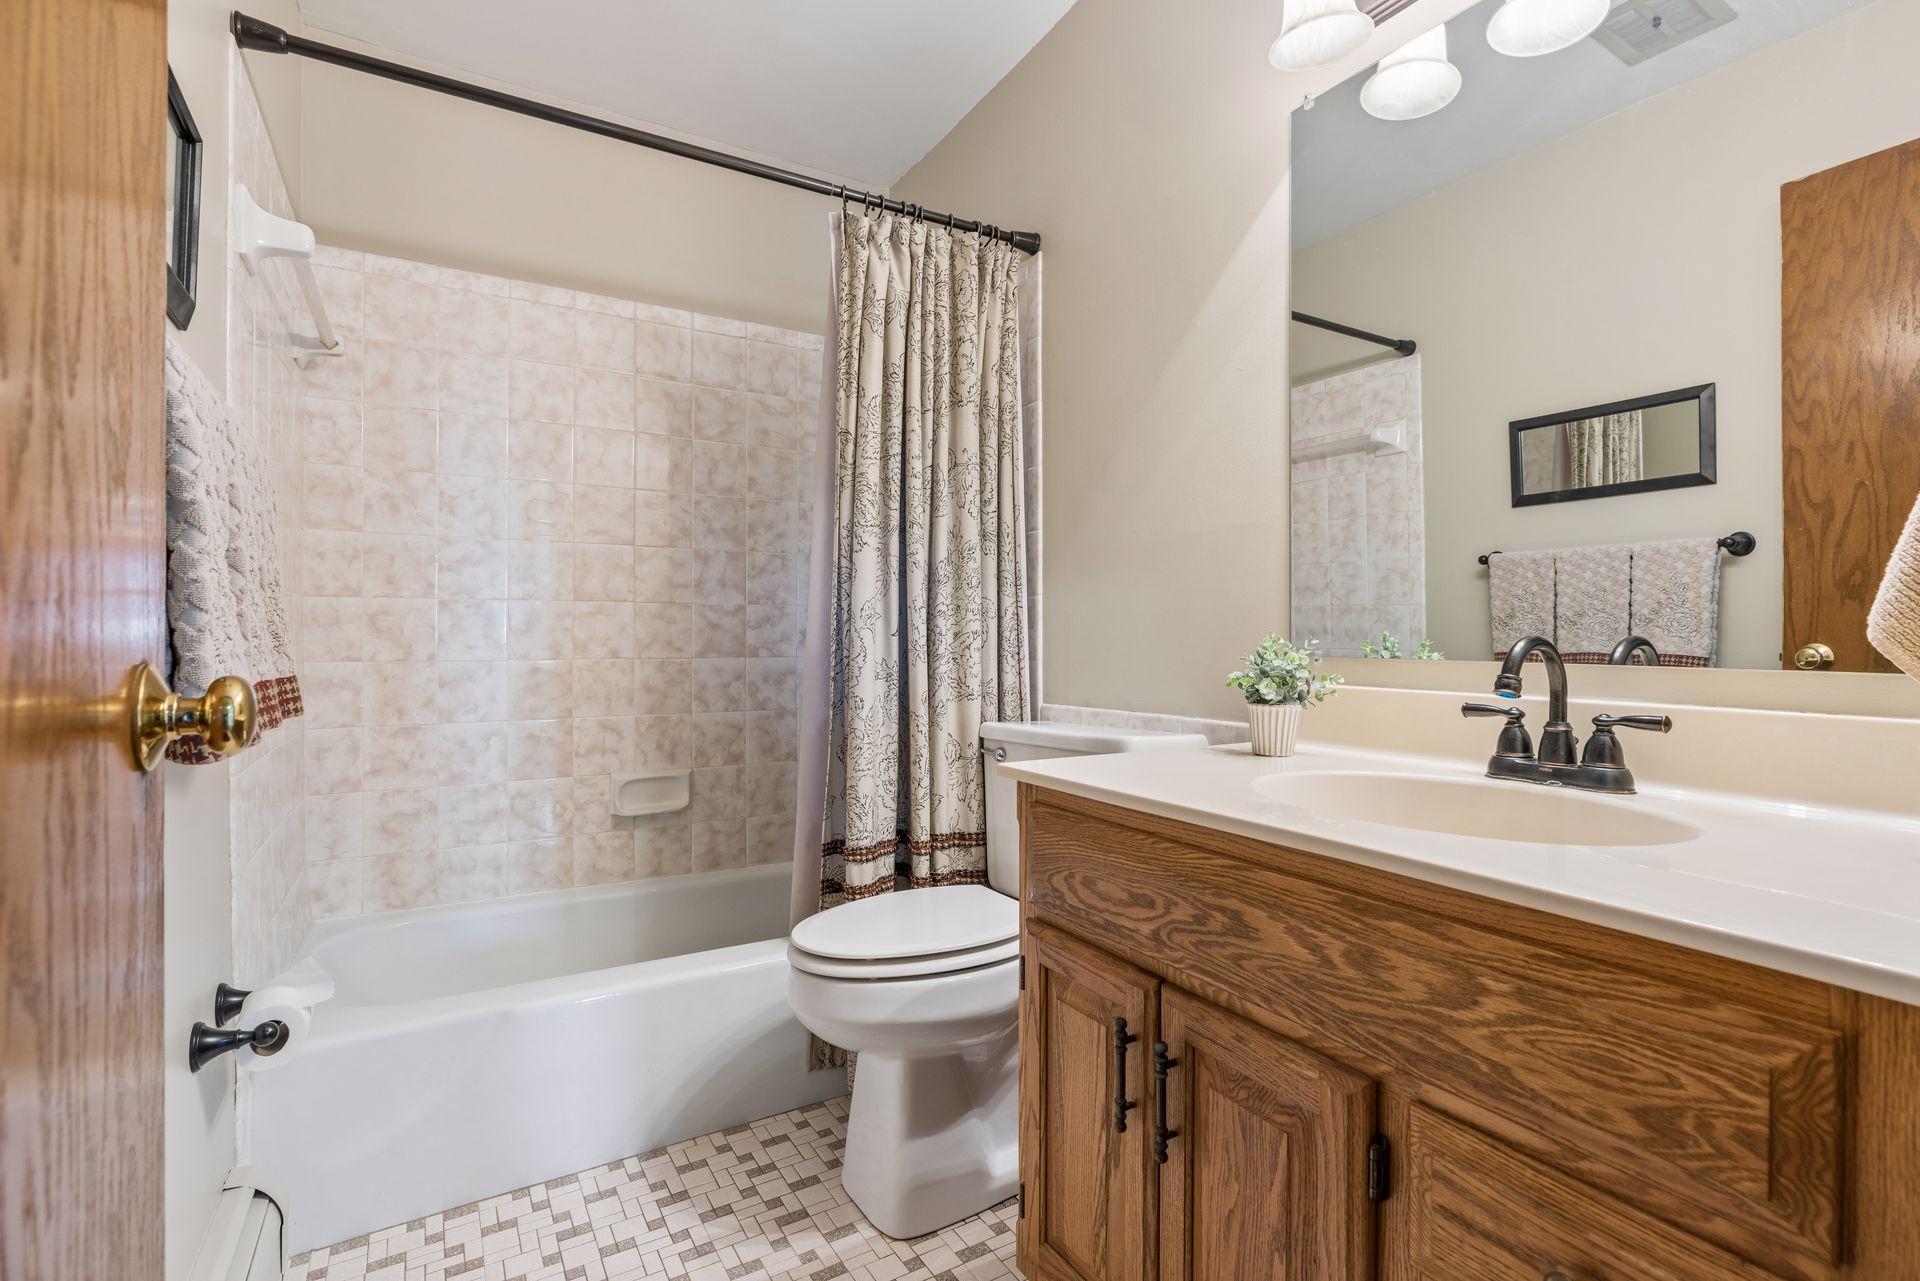
Bathroom with tiled tub and shower, wood vanity, and large mirror.
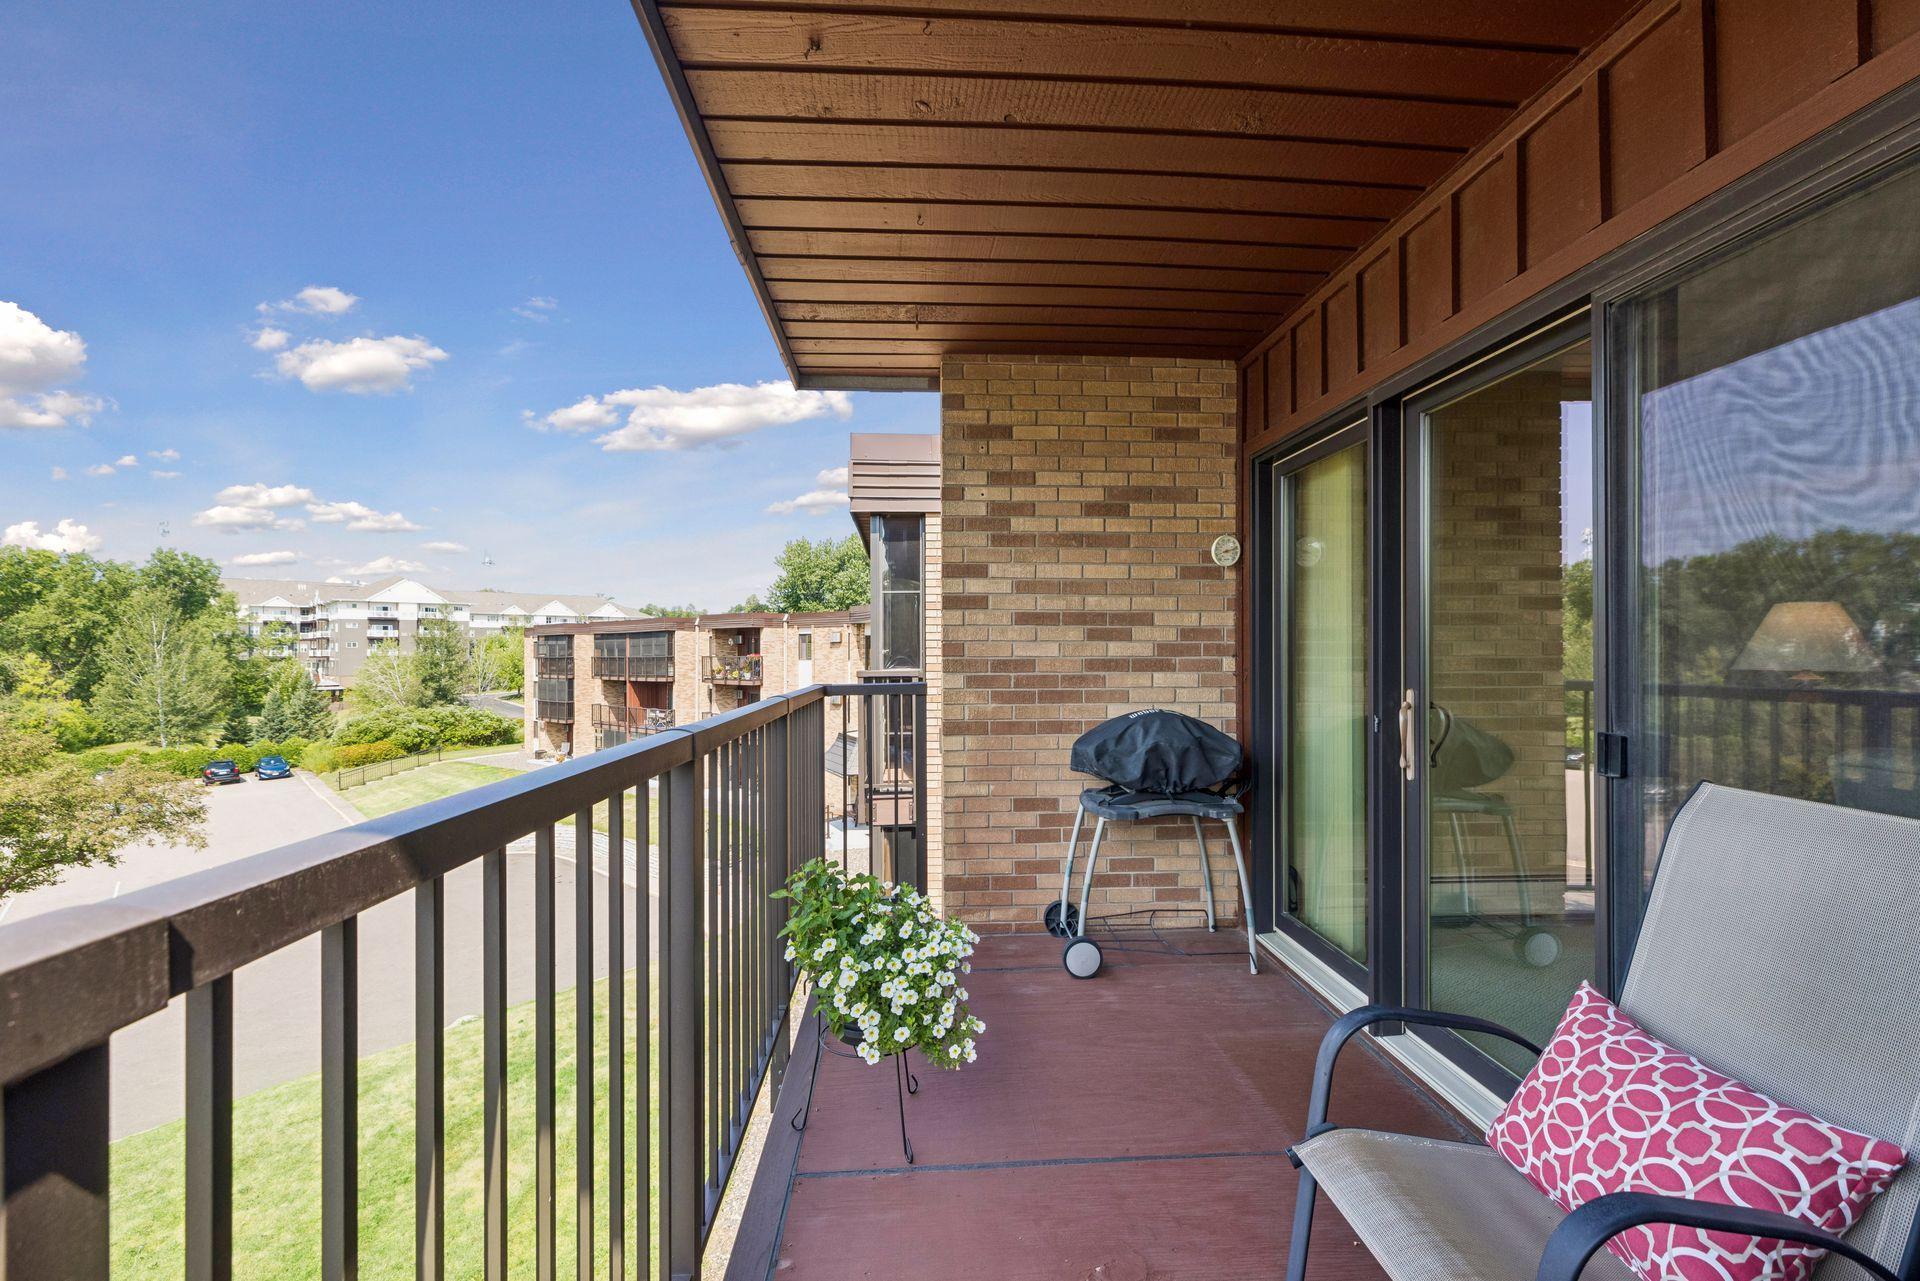
Apartment balcony with brick walls, sliding glass doors, seating, and views of neighboring buildings.
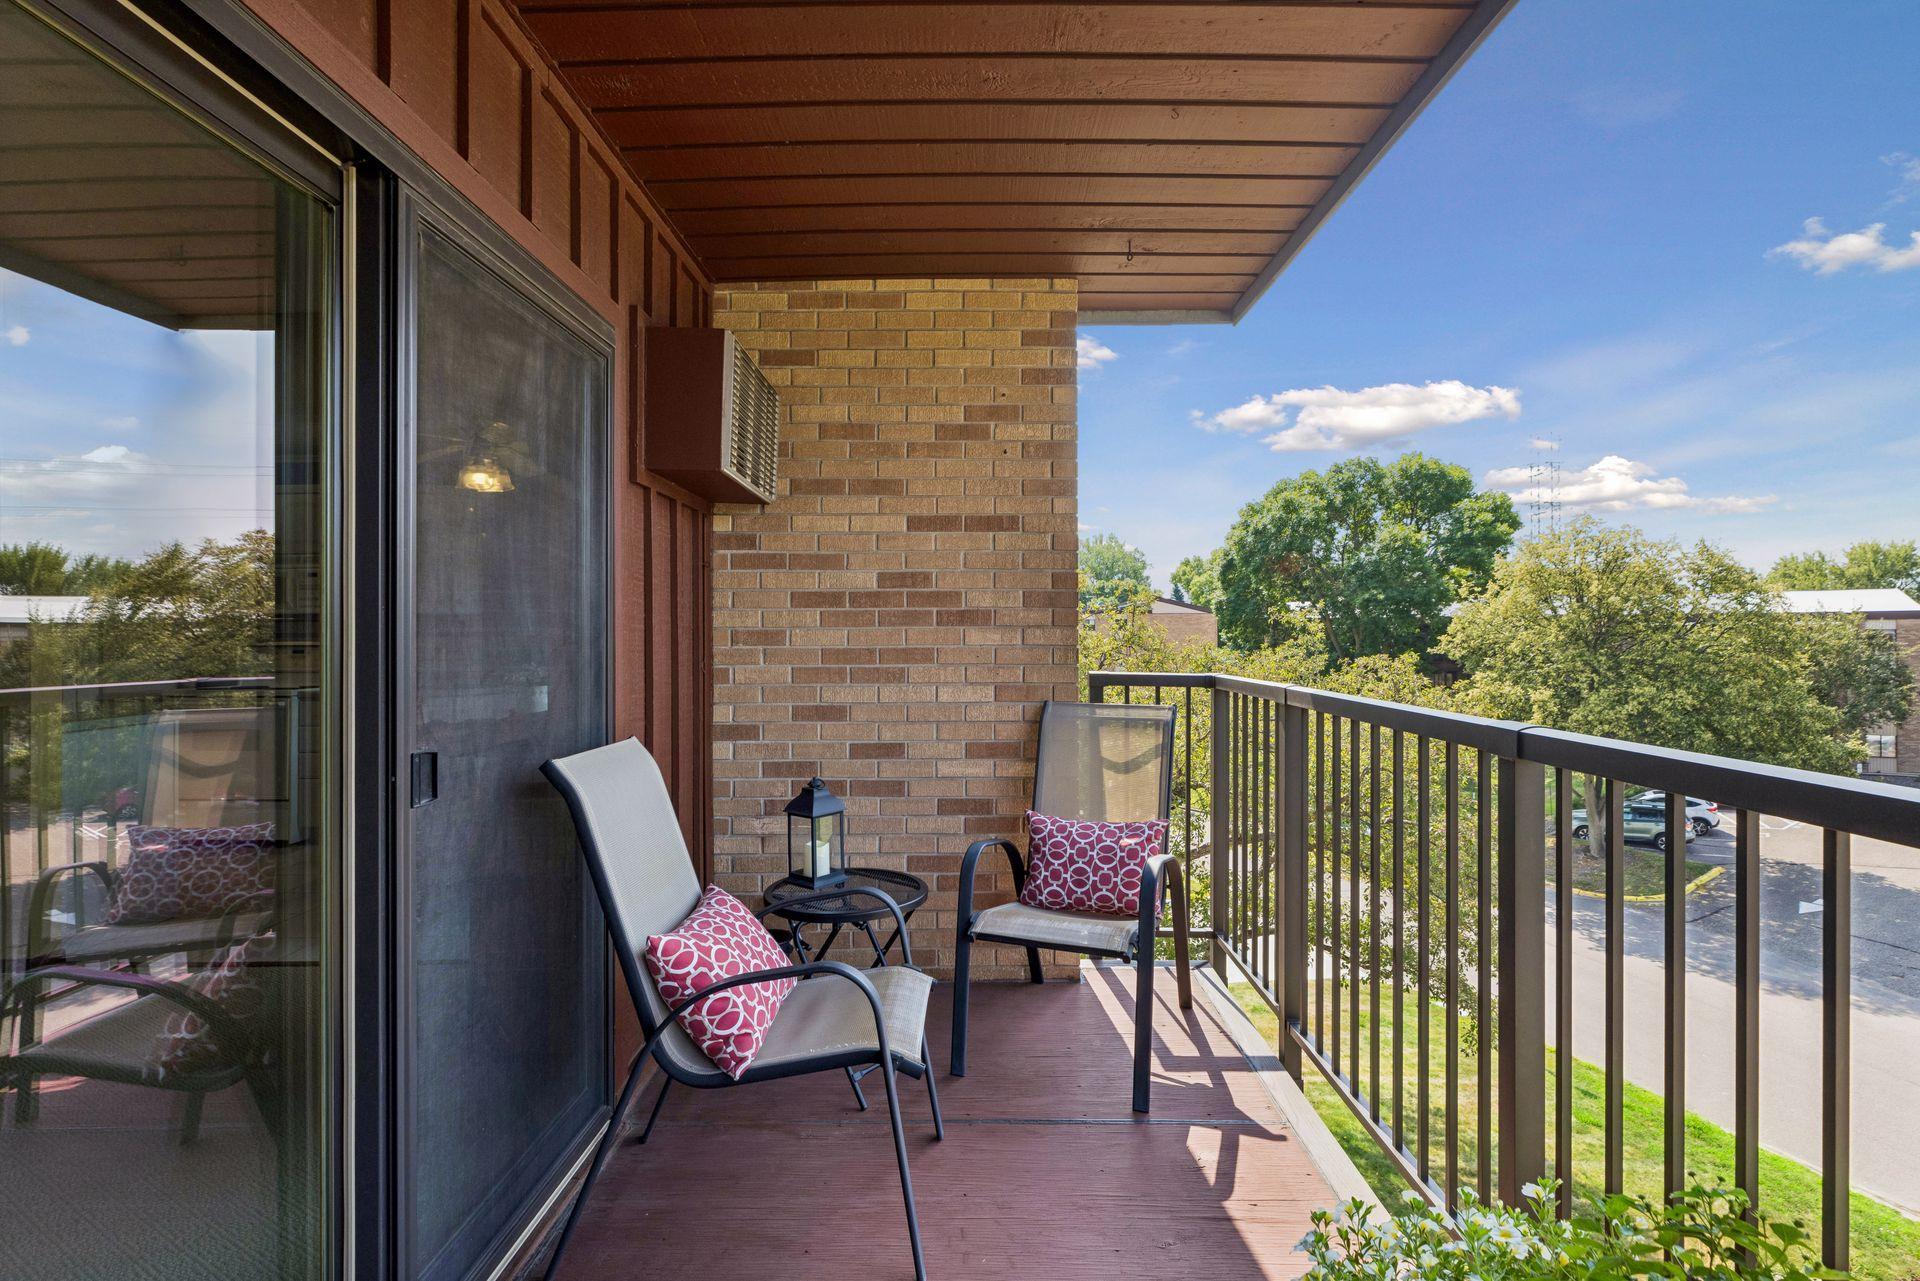
Covered condo balcony with two cushioned chairs, brick walls, and views of leafy trees.
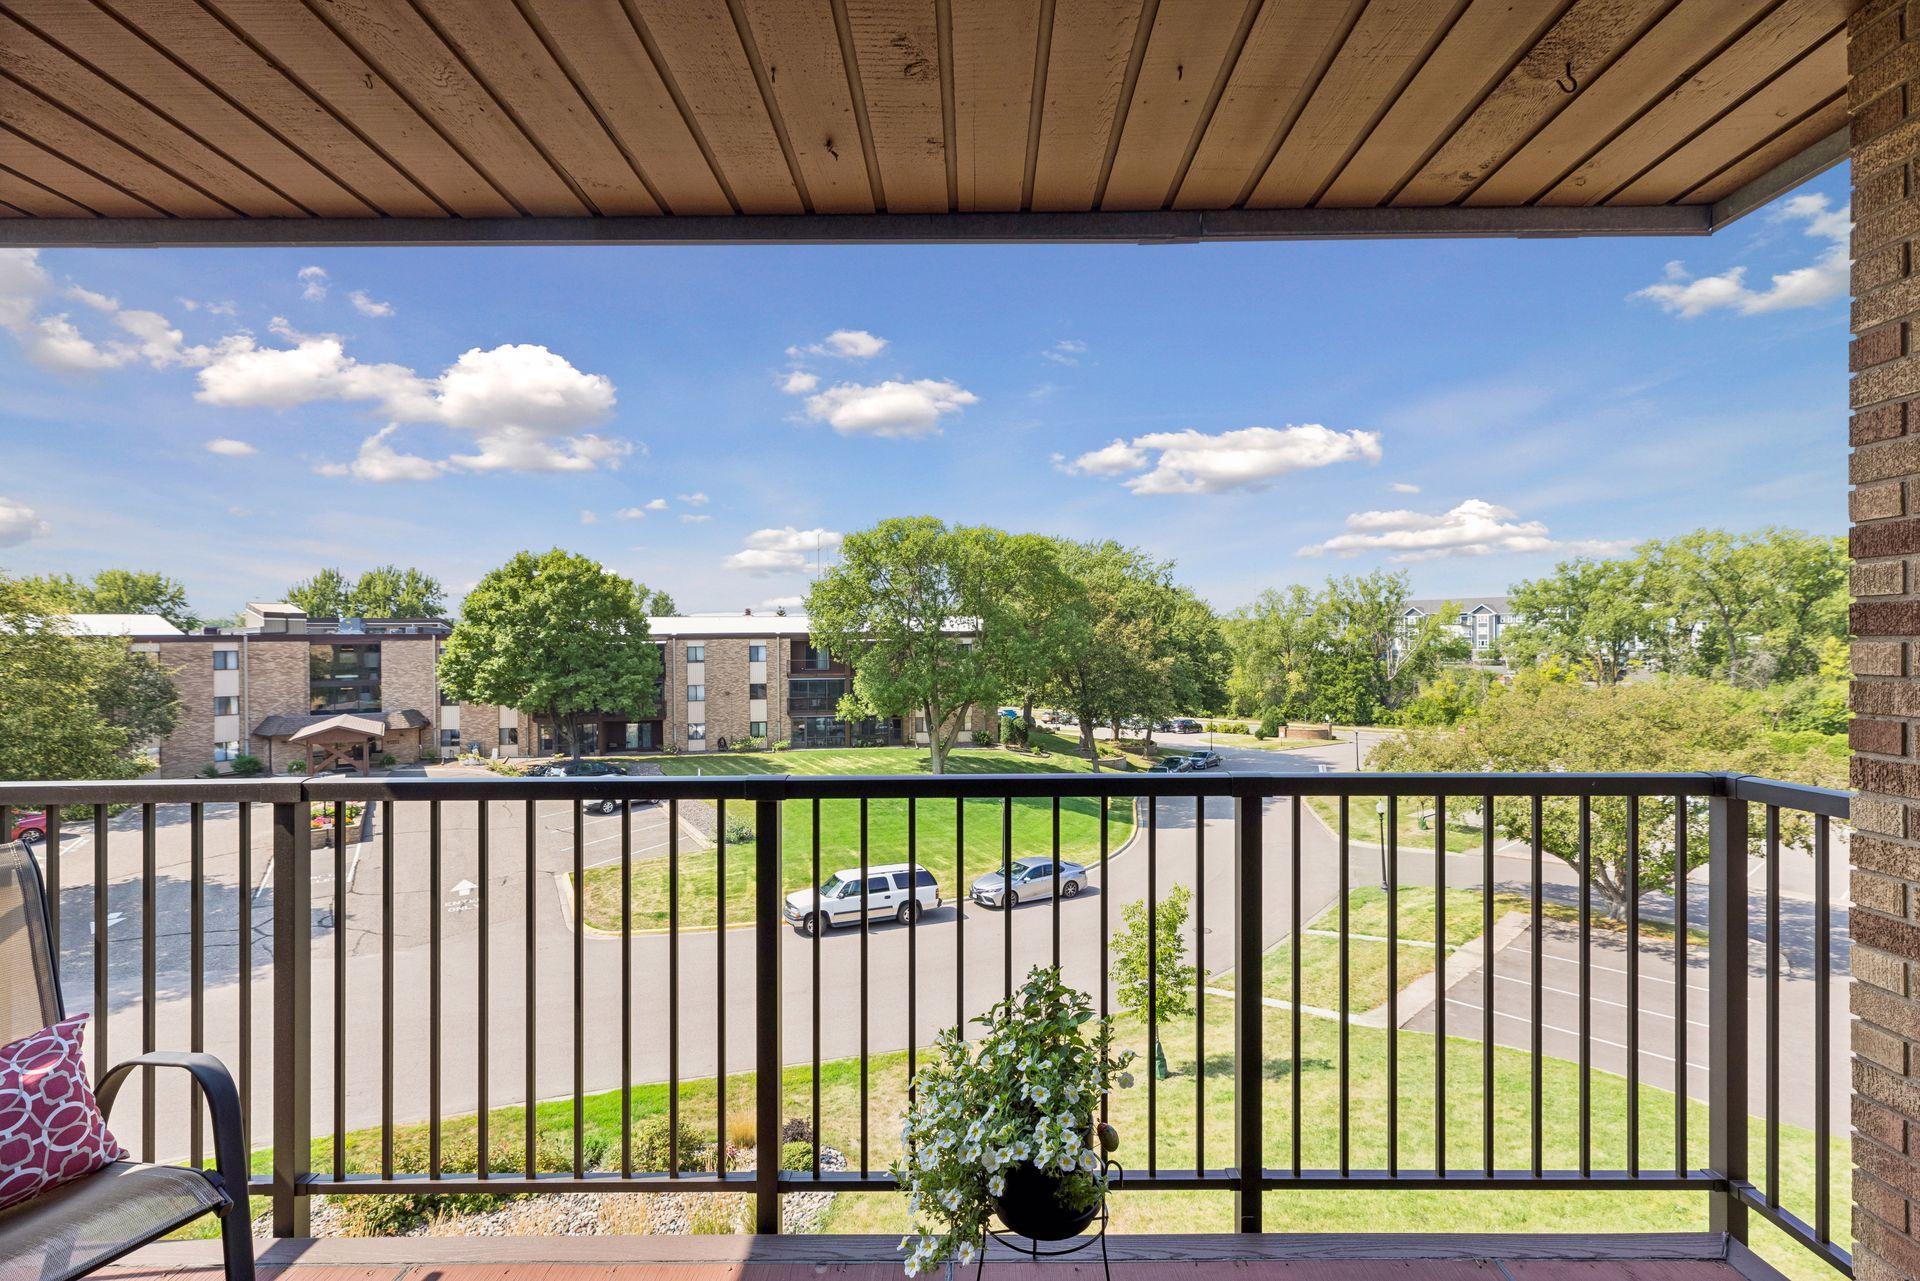
Covered apartment balcony overlooking landscaped grounds and neighboring buildings.
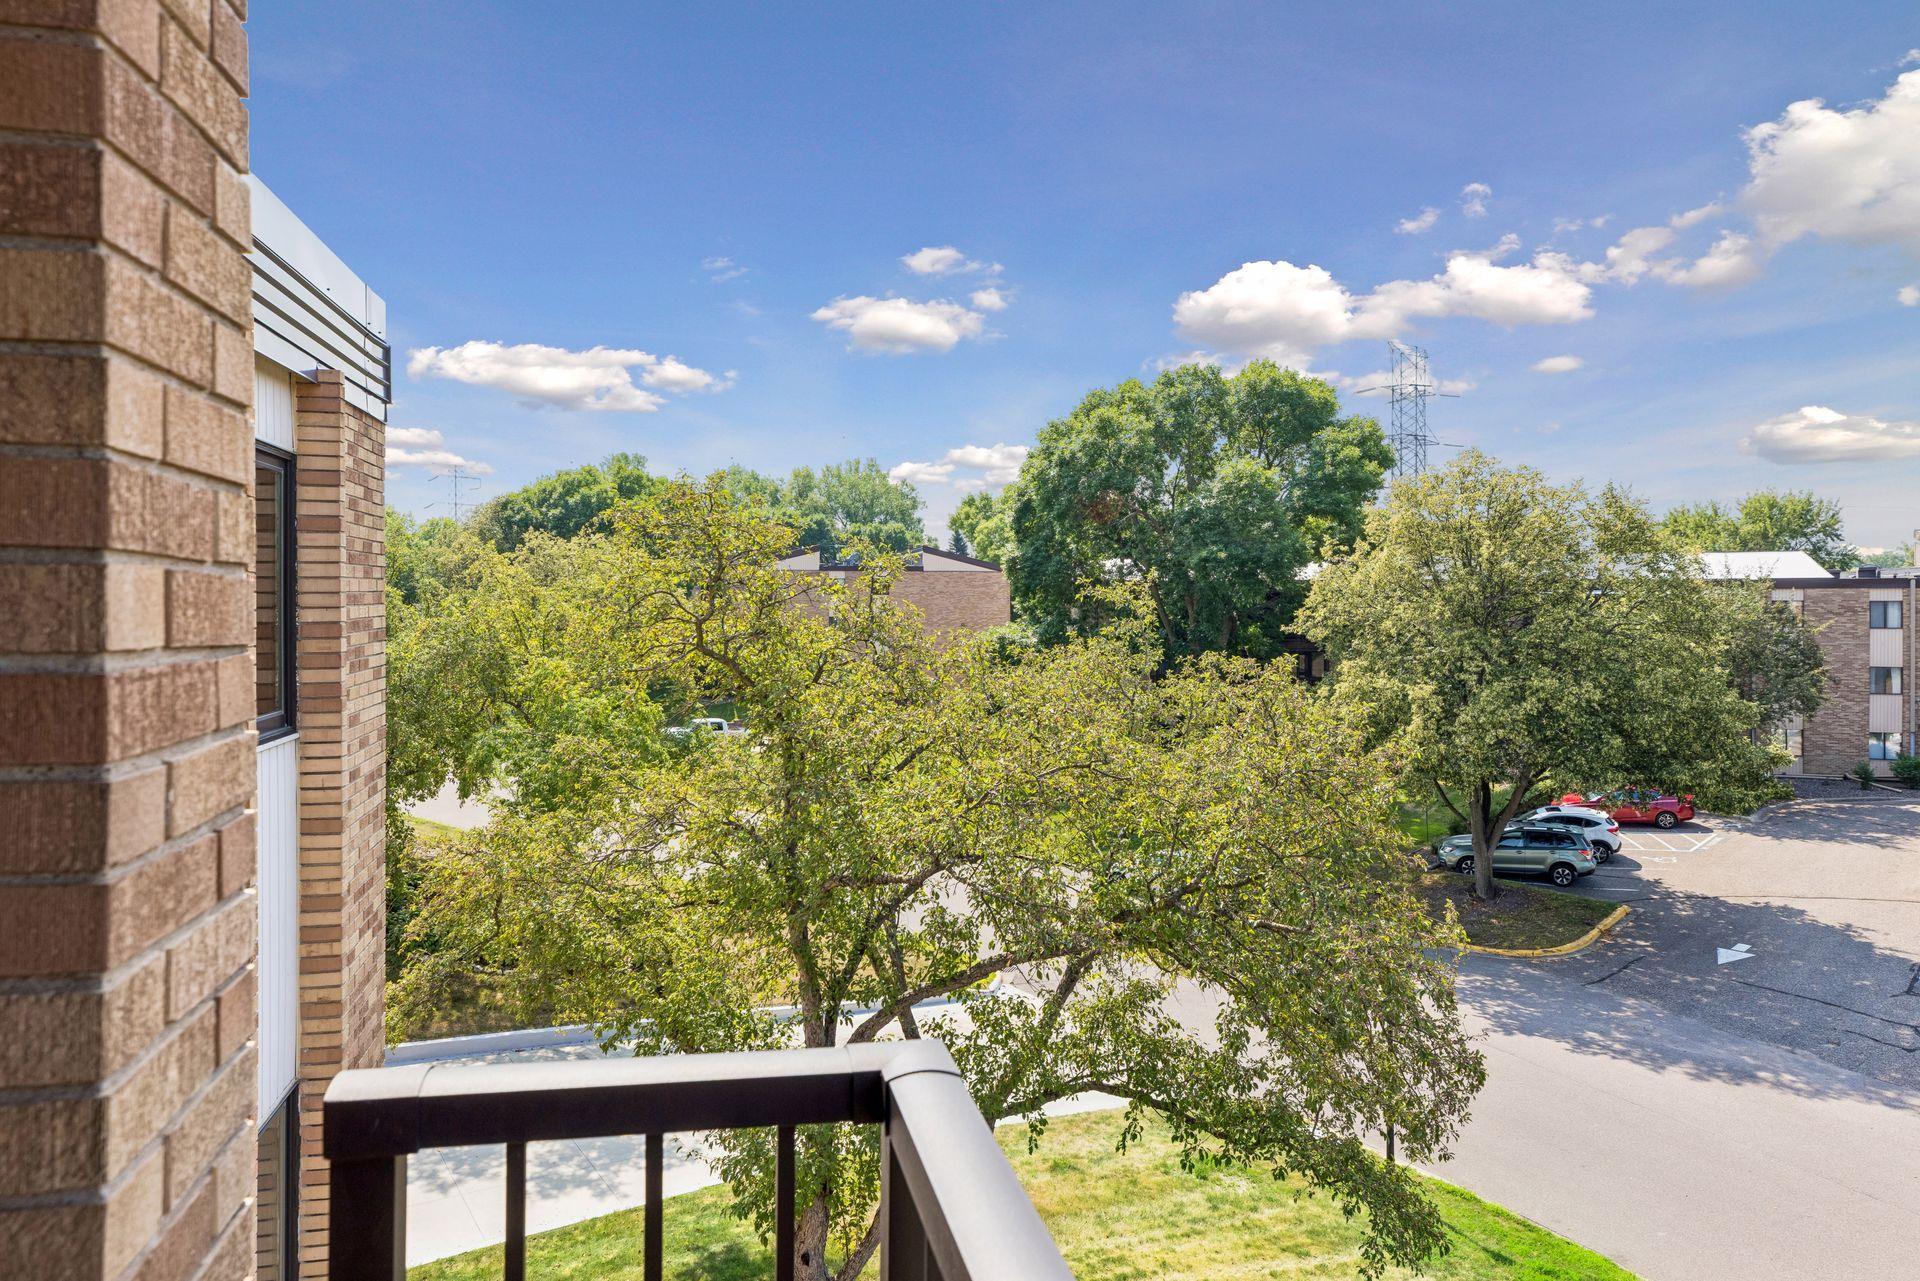
Balcony view over leafy grounds, neighboring apartment buildings, and a parking lot.
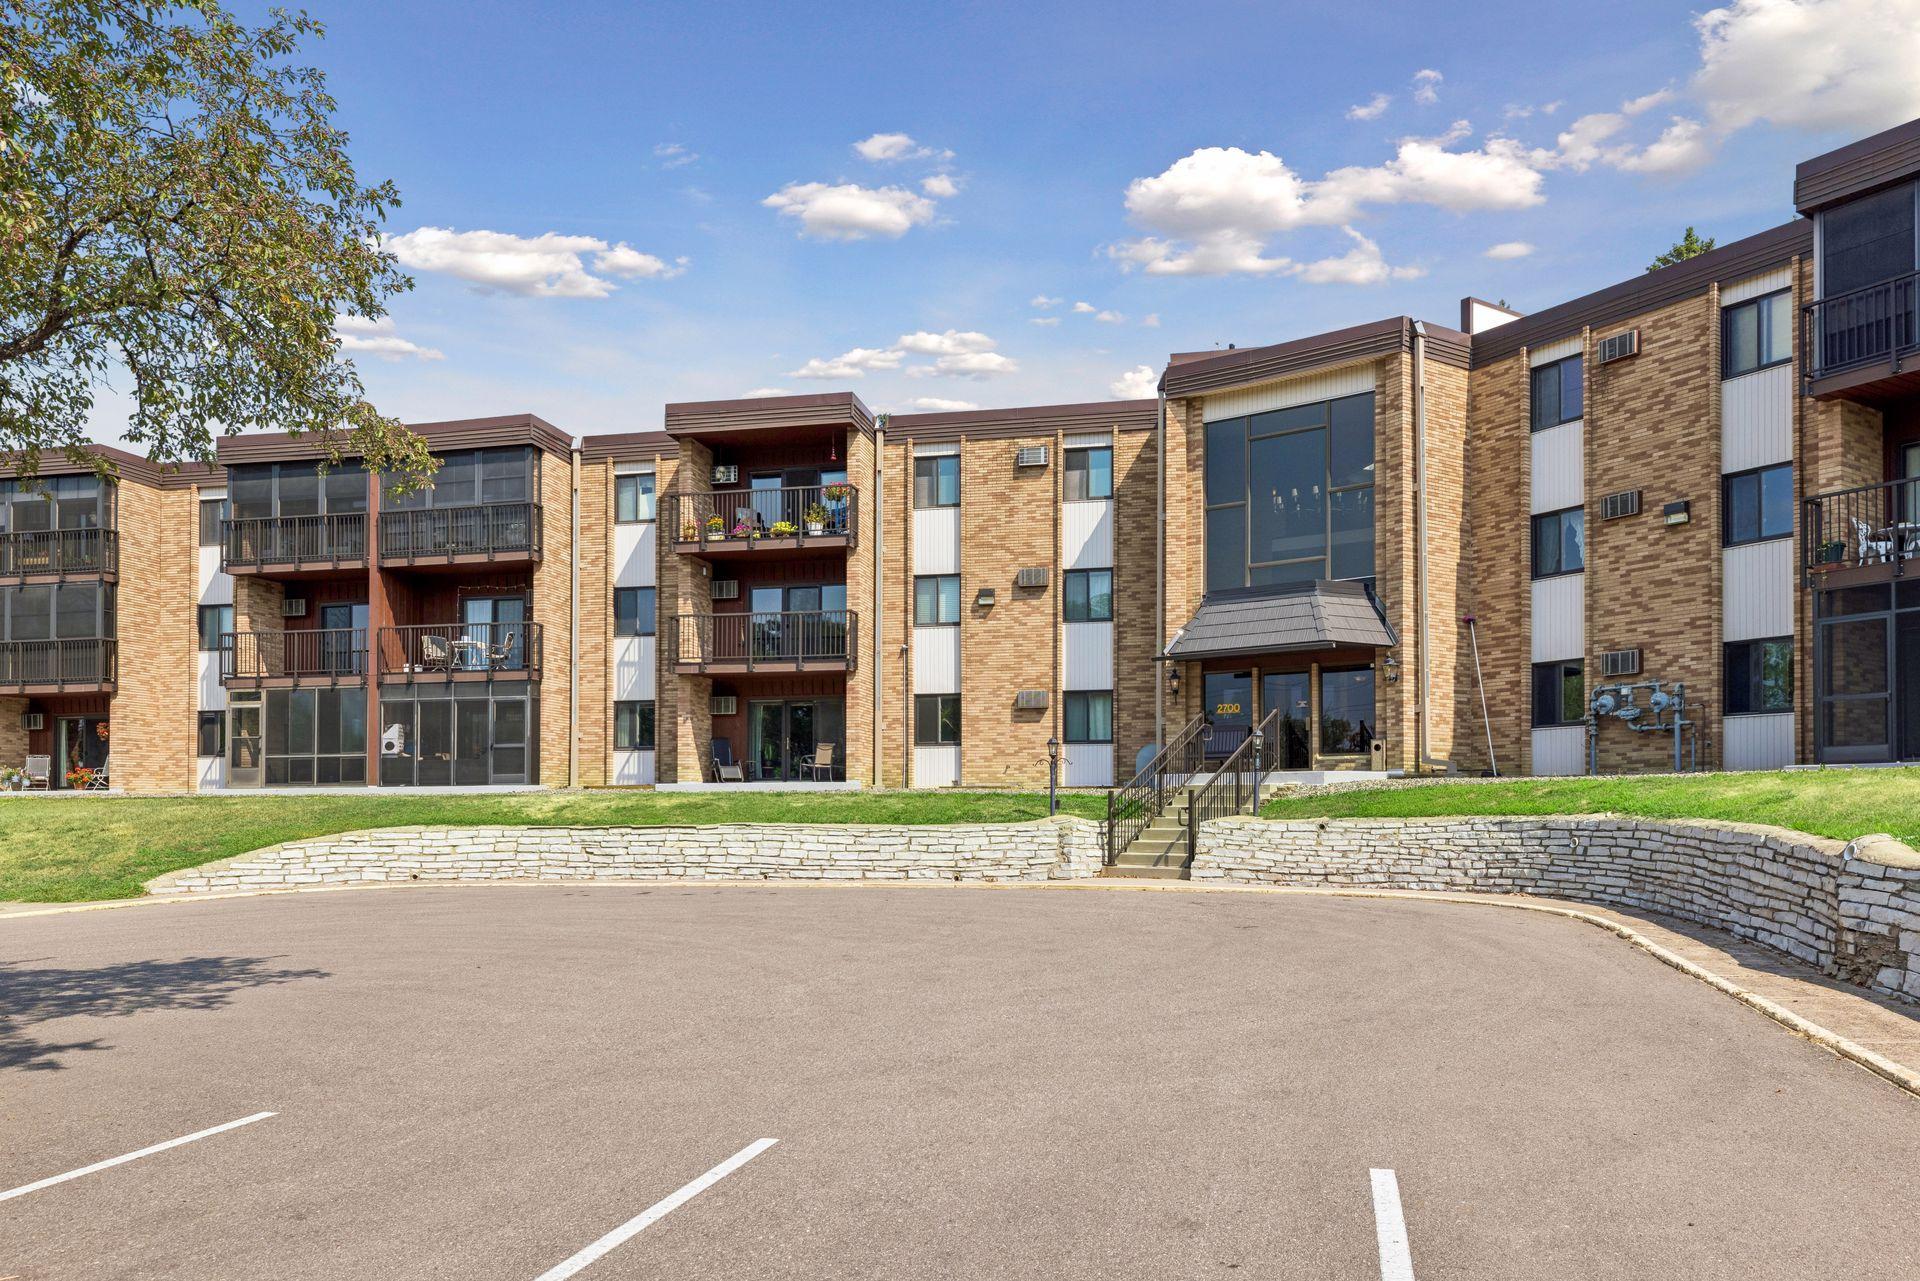
Brick apartment building with balconies and a central entrance beside a curved parking area.
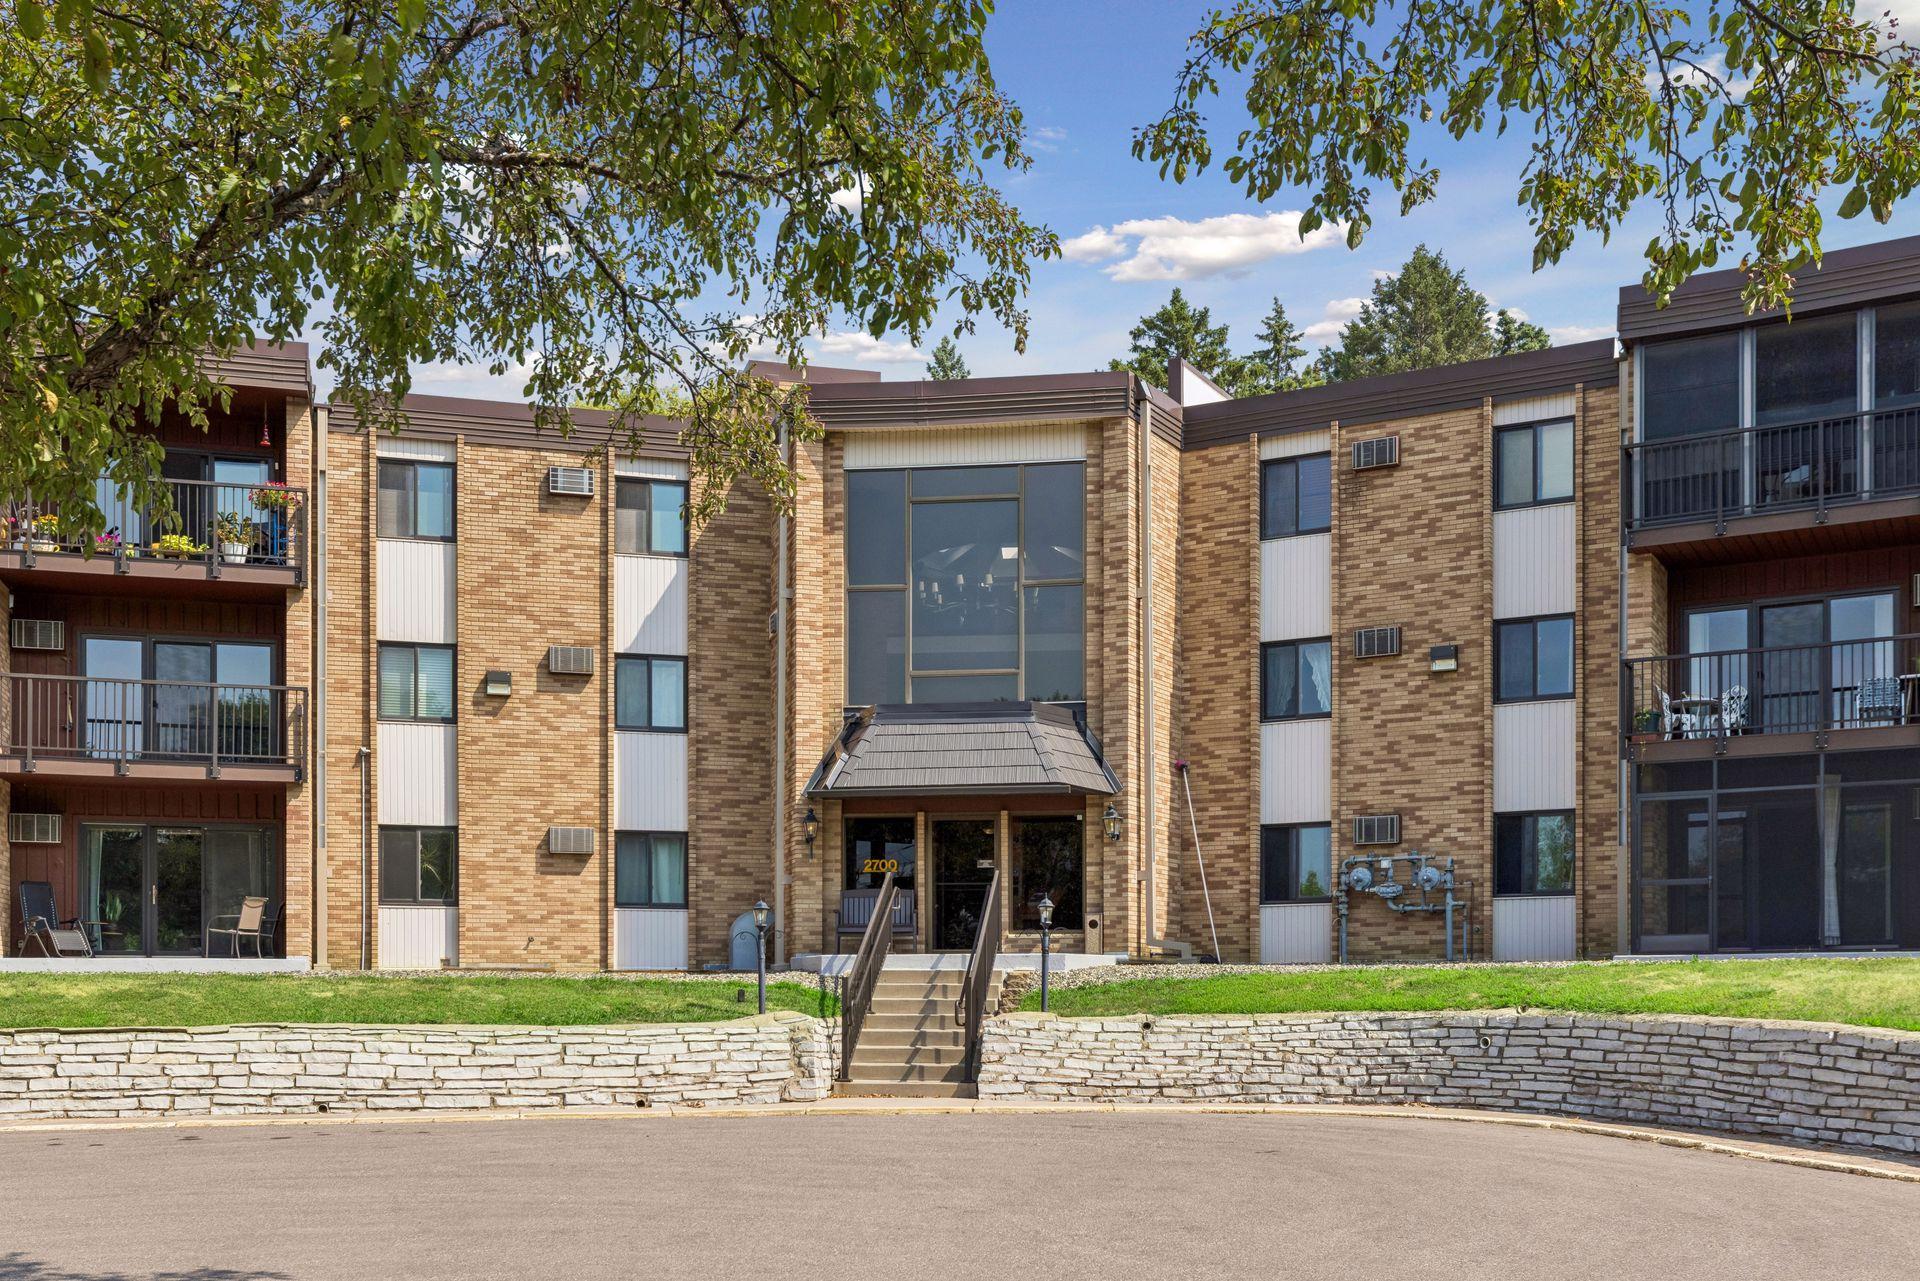
Brick condominium building with a central entrance, balconies, and leafy trees overhead.
VIEW PHOTOS
Courtesy of Compass, Shannon Brooks Listing Contact:  
$125,000

2700 Oxford Street N Unit: 140

2 Beds 1 Bath 948 Sq.Ft. 5.52 Acres

Description

This third-floor corner unit is a 2-bedroom, 1-bath condo offering comfortable, low-maintenance living with an impressive collection of community amenities. The well-designed floor plan features comfortable living spaces, two spacious bedrooms, and plenty of storage in the large closet next to the unit, making it easy to stay organized while maximizing your living space. The second bedroom provides flexibility for guests, a home office, or additional living space. Enjoy the added convenience of a heated parking garage, especially during Minnesota winters. What truly sets this community apart are the amenities. Residents can enjoy the indoor swimming pool, sauna, and basketball gym, making it easy to stay active, relax, and enjoy resort-style conveniences without leaving home. Ideally located in Roseville with convenient access to shopping, dining, parks, and major roadways, this condo offers an excellent combination of location, amenities, storage, and easy living. Whether you're looking for your first home, downsizing, or simply seeking a low-maintenance lifestyle, 2700 Oxford Street N #140 is ready to welcome you home.

Share Property

Location

2700 Oxford Street N Unit: 140, Roseville, MN 55113

Status

For Sale
Shannon Brooks

Shannon Brooks

TITLE

Team Leader | Real Estate Agent

Mark Brooks

Mark Brooks

TITLE

Real Estate Agent | General Contractor

Property Amenities

Interior
Laundry room Common Area
Appliances Dishwasher, Microwave, Range, Refrigerator
Total Bedrooms: 2
Full Bathrooms: 1
Area & Lot
Total area 949 Sq.Ft.
Lot Area 5.52 Acres
Living area 948 Sq.Ft.
MLS® ID 7161878
Year Built 1968
School District Roseville
Type Residential
Status For Sale
Exterior
Stories 1
Pool Heated, Indoor, Shared
Air conditioning Wall Unit(s)
Heat type Baseboard
Disability Features Accessible Elevator Installed
Water Source City Water/Connected
Garage Space 1.0
Sewer City Sewer/Connected
Parking Attached Garage, Heated Garage, Parking Garage
Finance
Sales Price $125,000
HOA Fees $668 monthly
Real Estate Tax $1,870 yearly
Entryway with white paneled closet doors, a wood front door, and a console table.

Schedule a Showing

We would love to show you our beautiful property. Please select your preferred date and time below. An agent will be in touch shortly to confirm your appointment.

Schedule a Showing

We would love to show you our beautiful property. Please select your preferred date and time below. An agent will be in touch shortly to confirm your appointment.

Thank you for your interest in 2700 Oxford Street N Unit: 140, Roseville, MN 55113. We are reviewing your request and will be in touch shortly!

Mortgage Calculator

Estimate your monthly mortgage payment, including the principal and interest, property taxes, and HOA. Adjust the values to generate a more accurate rate.

All estimates are provided for informational purposes only. Actual amounts may vary.
$0,000 Your Payment 20 15 65
$0,000 Your Payment

Work With Brooks

Brooks Team's outgoing personality, tenacity, positive attitude, and excellent communication skills are what have made them successful in this ever-changing industry. No one likes surprises in a real estate transaction. The team's goal is to ensure that their clients know what to expect at each step, from your first meeting to closing.