Brooks Team
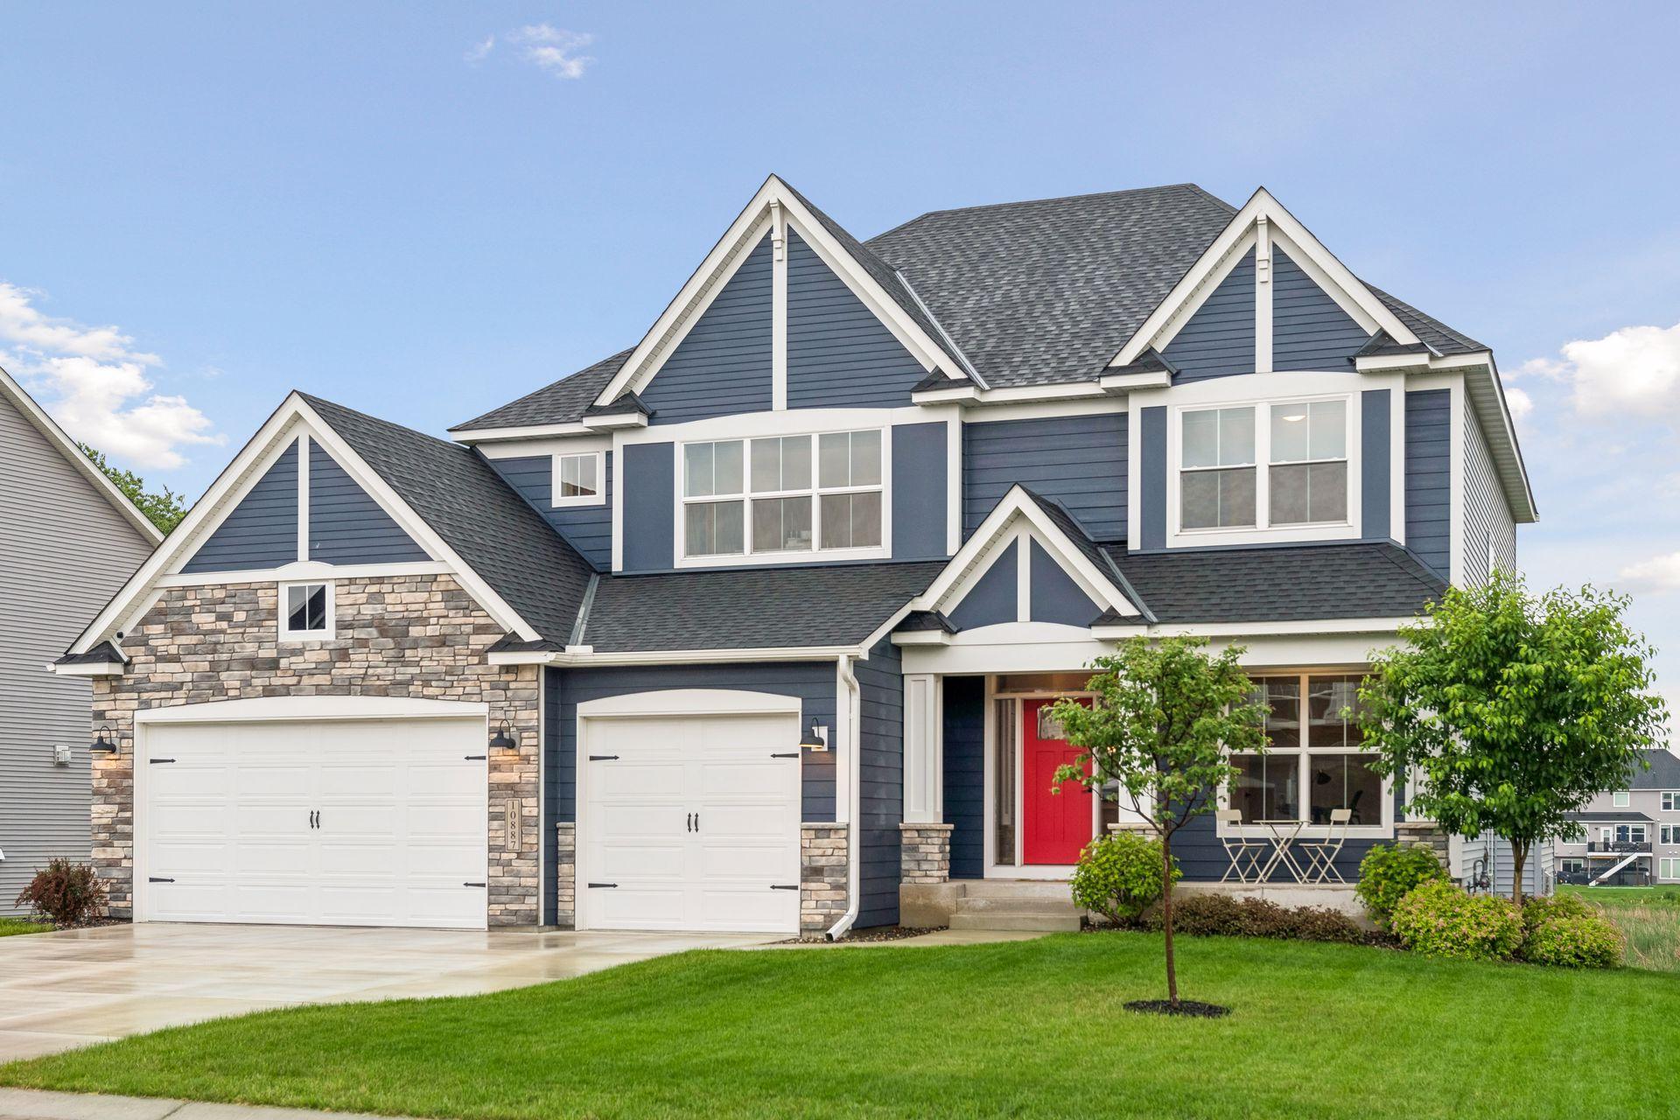
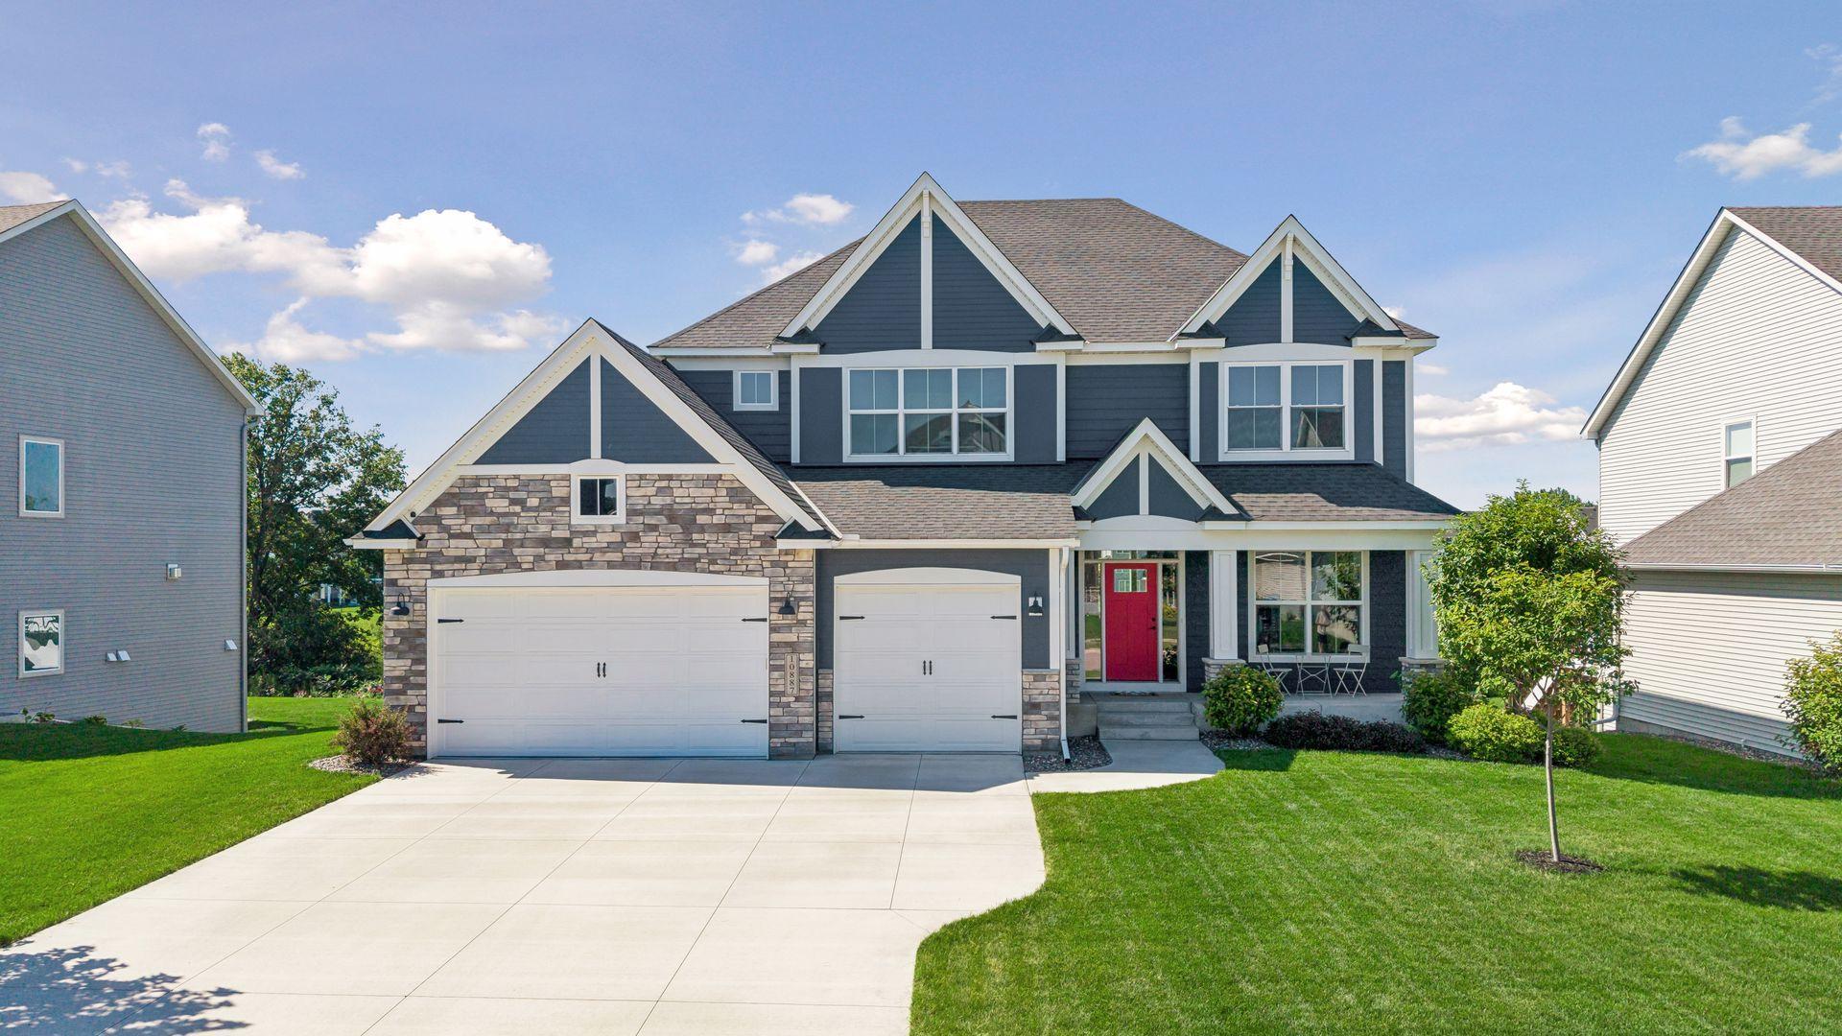
Two-story blue house with stone accents, red front door, and three-car garage.
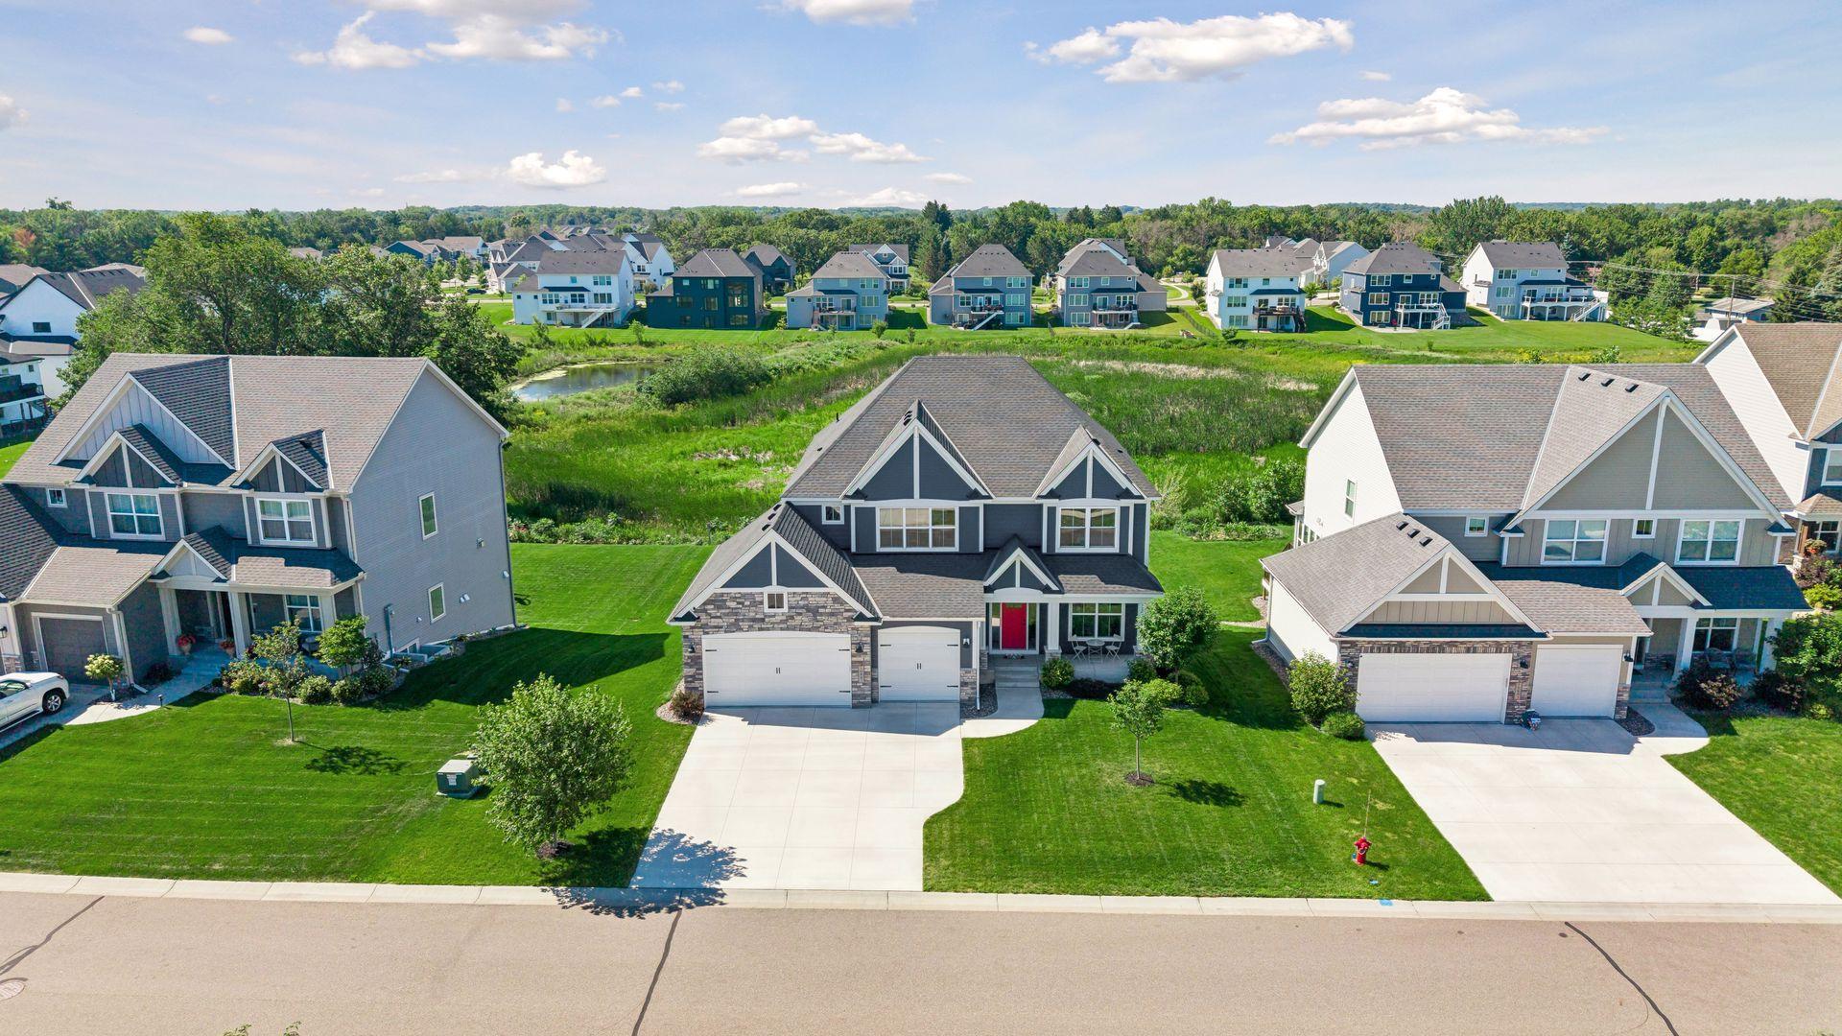
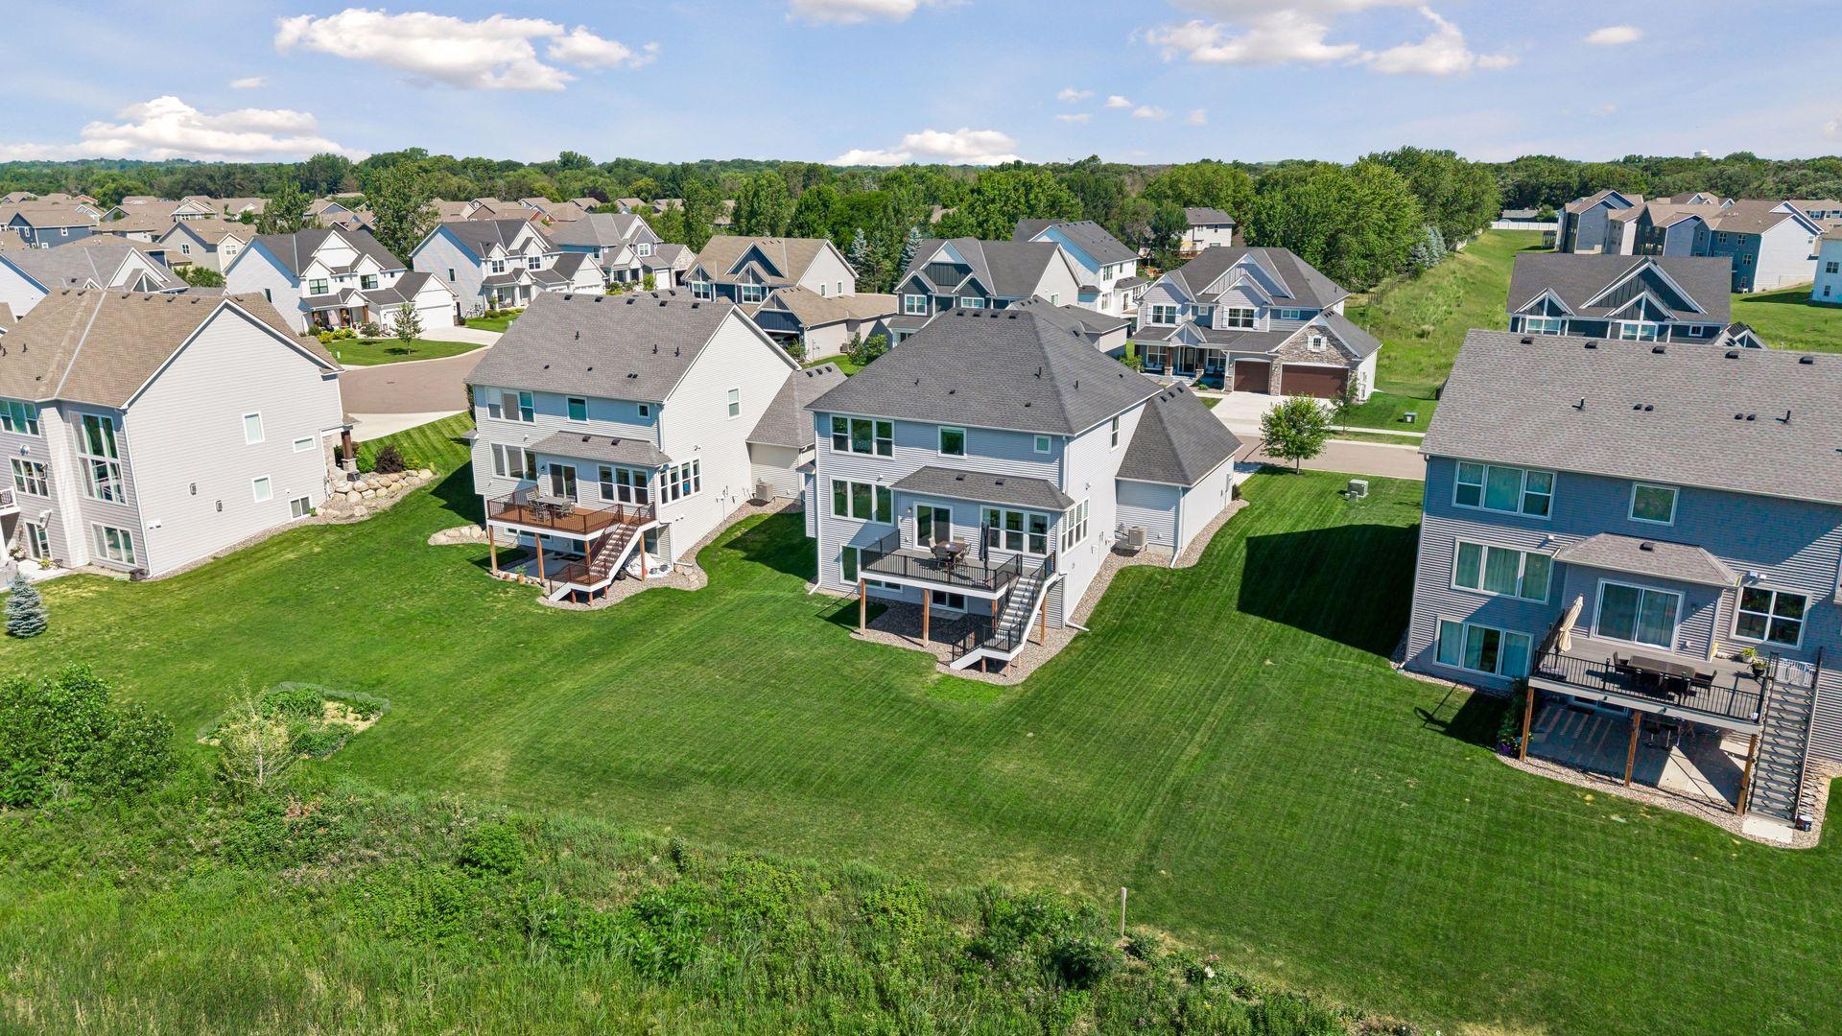
Aerial view of a gray two-story home with a red door, green lawns, and a neighborhood pond.
Two-story blue house with stone accents, white double garage doors, and a bright red front door.
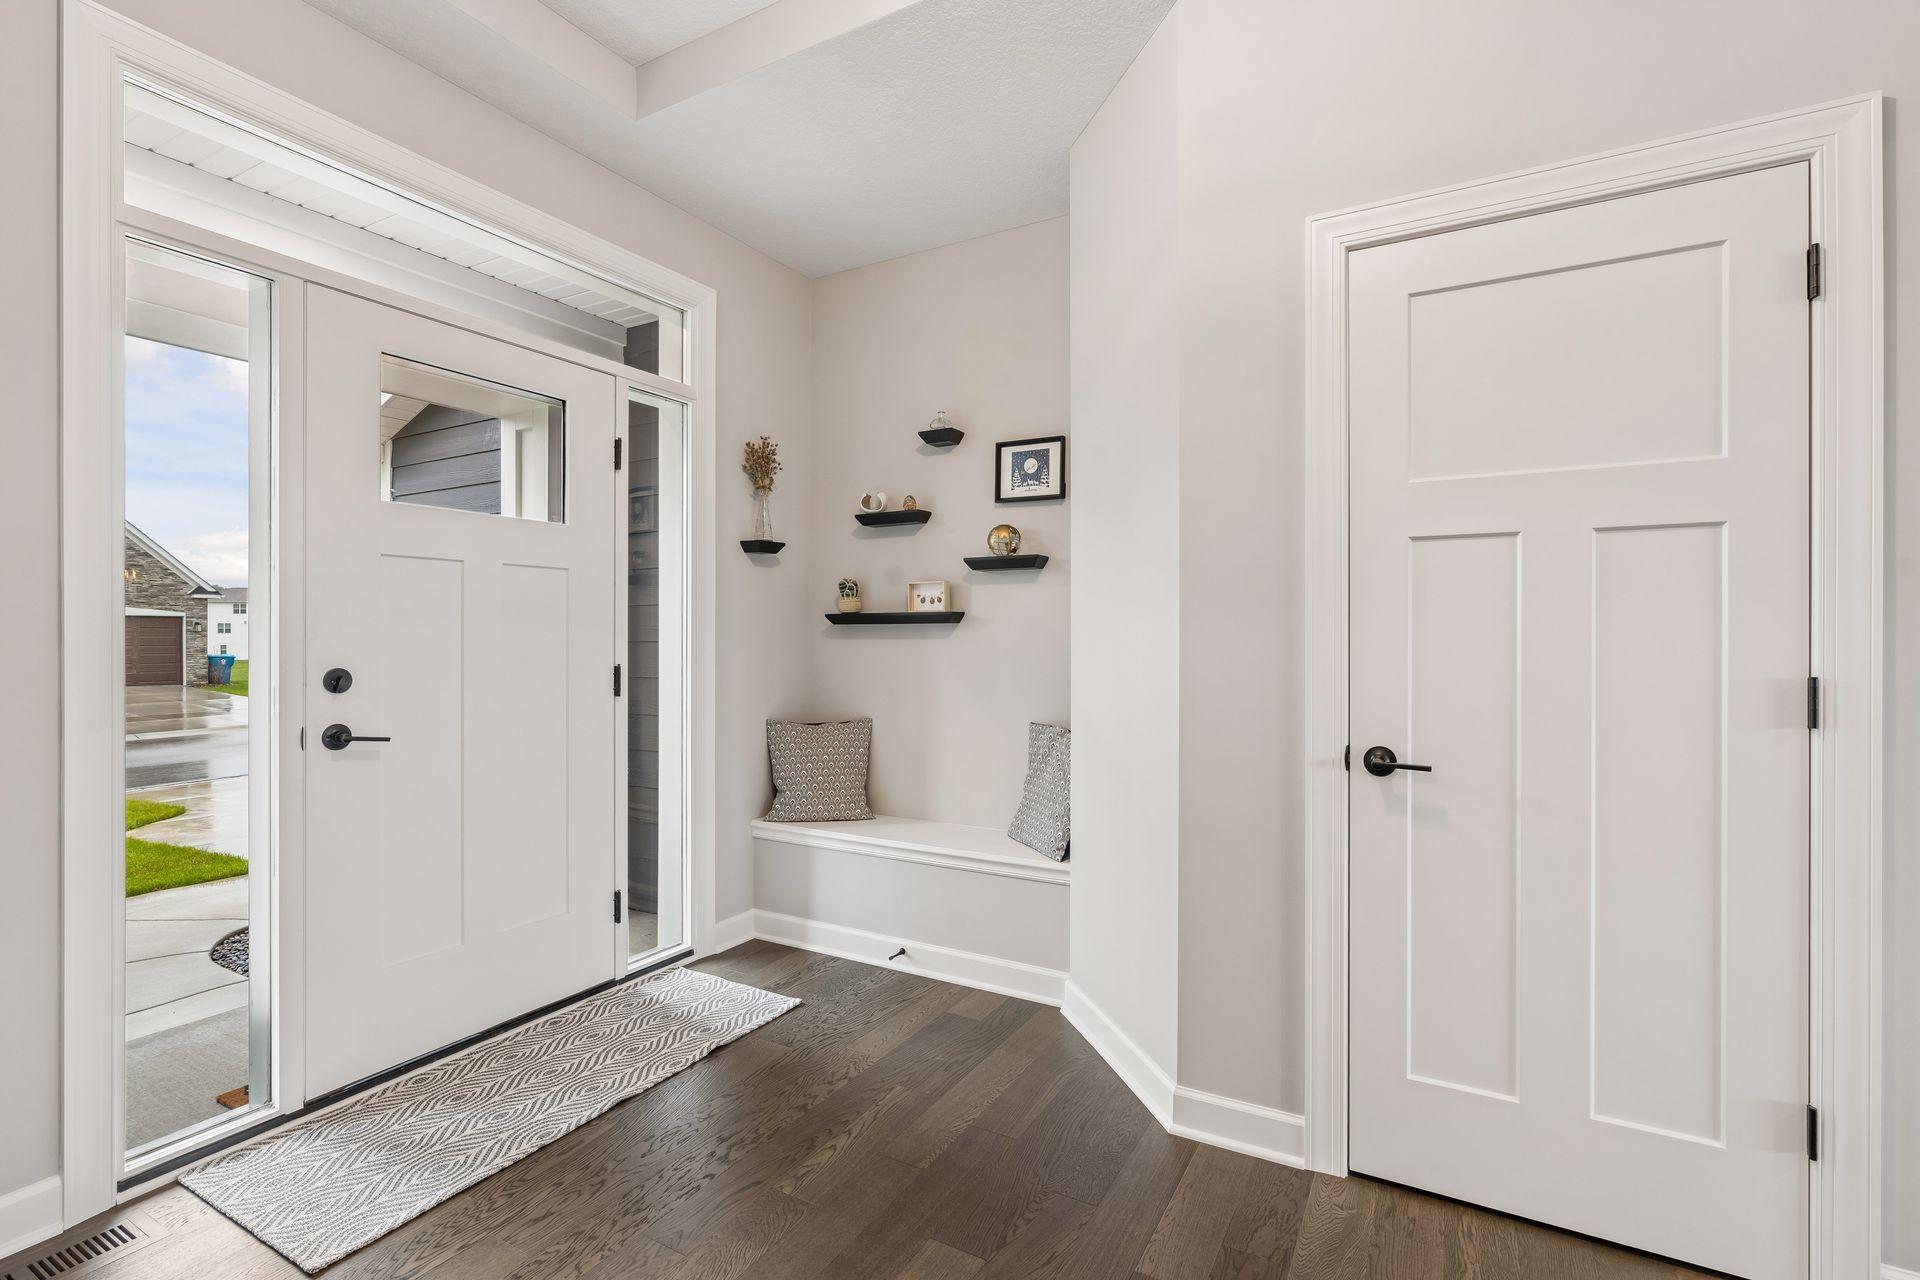
Entryway with a glass-paneled front door, built-in bench, and dark wood flooring.
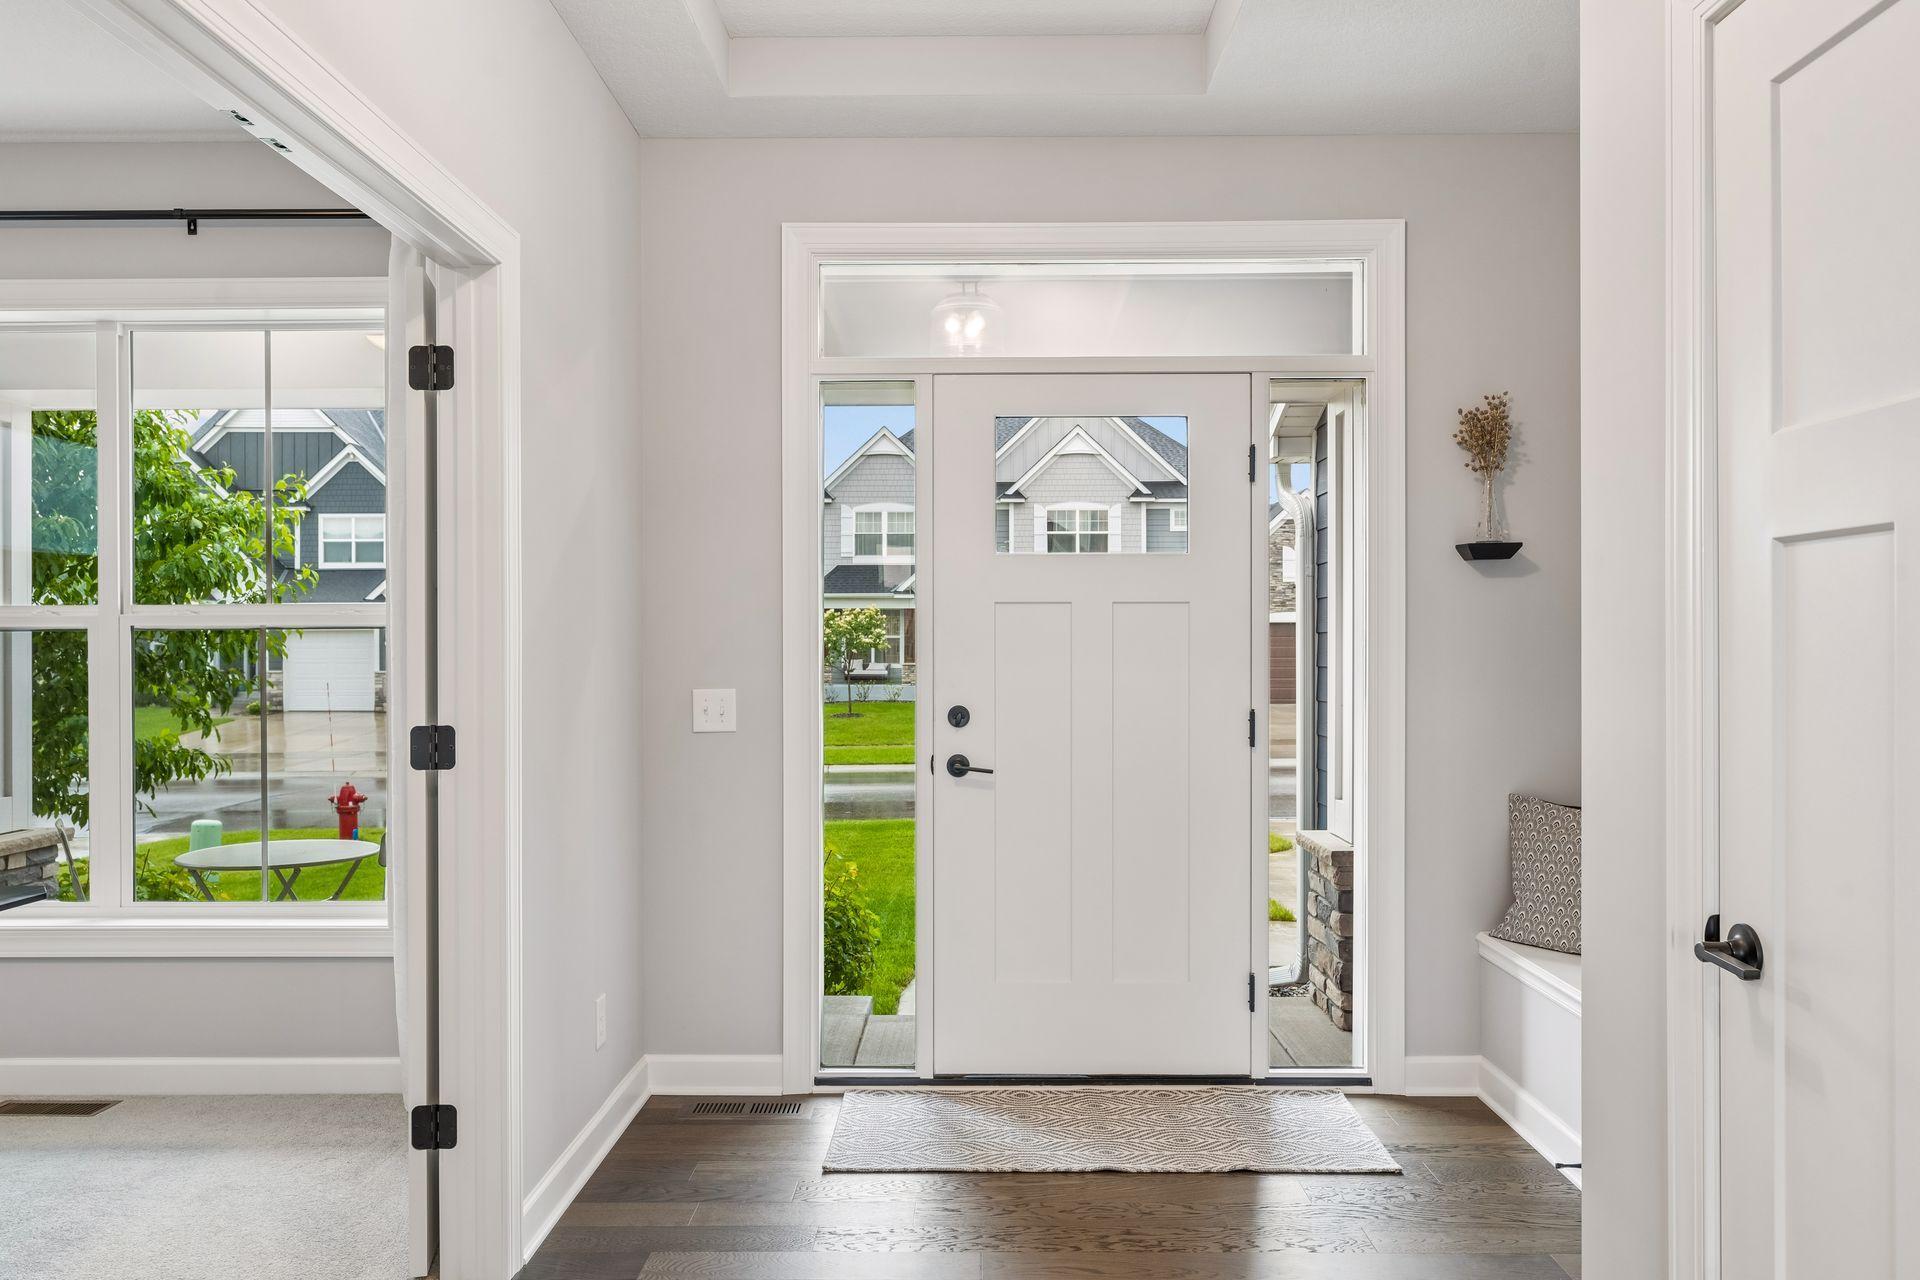
Bright entry foyer with a white front door, sidelights, and dark hardwood flooring.
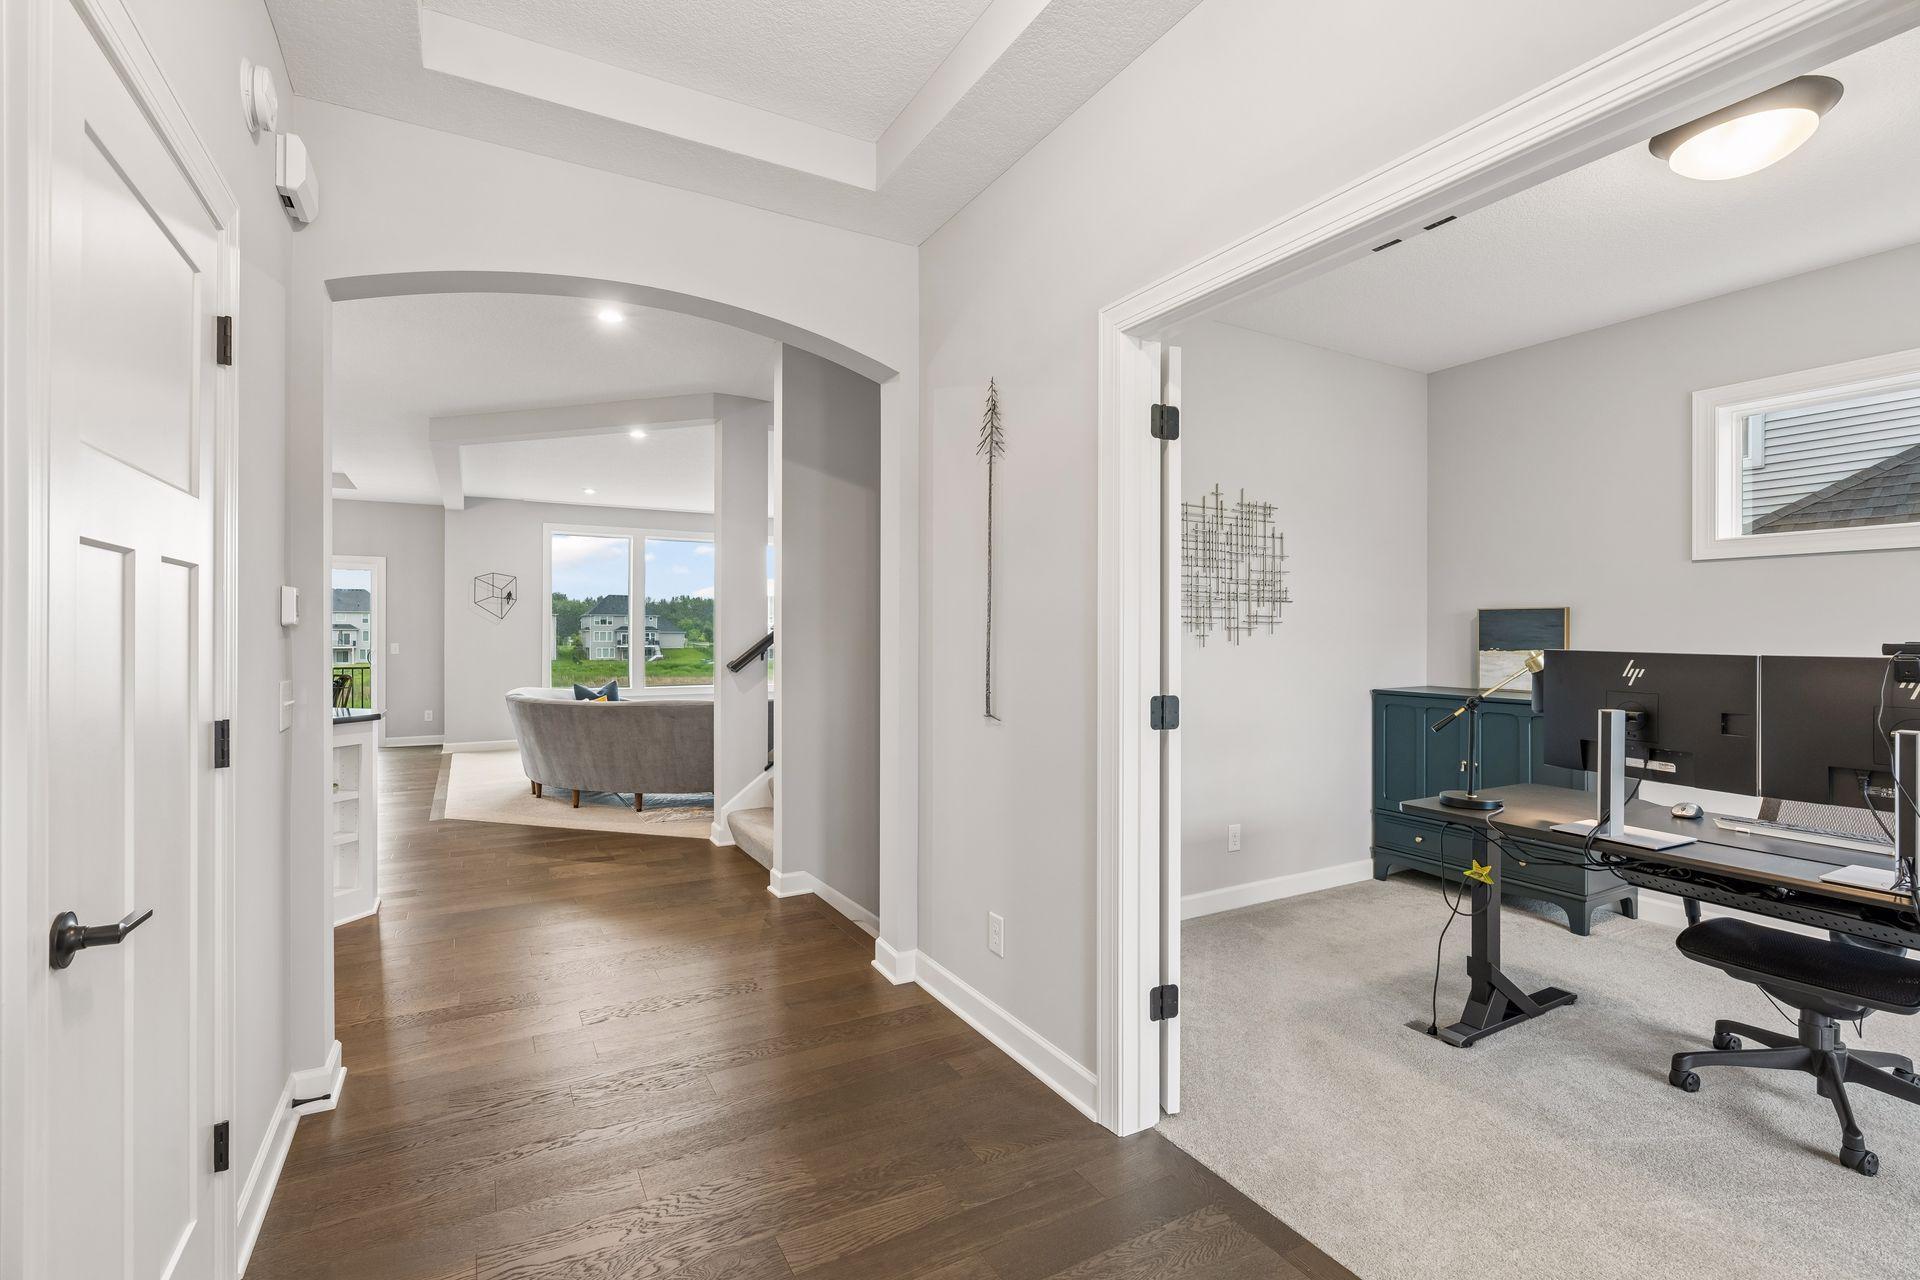
Hallway with hardwood floors opens to a carpeted home office and bright living area.
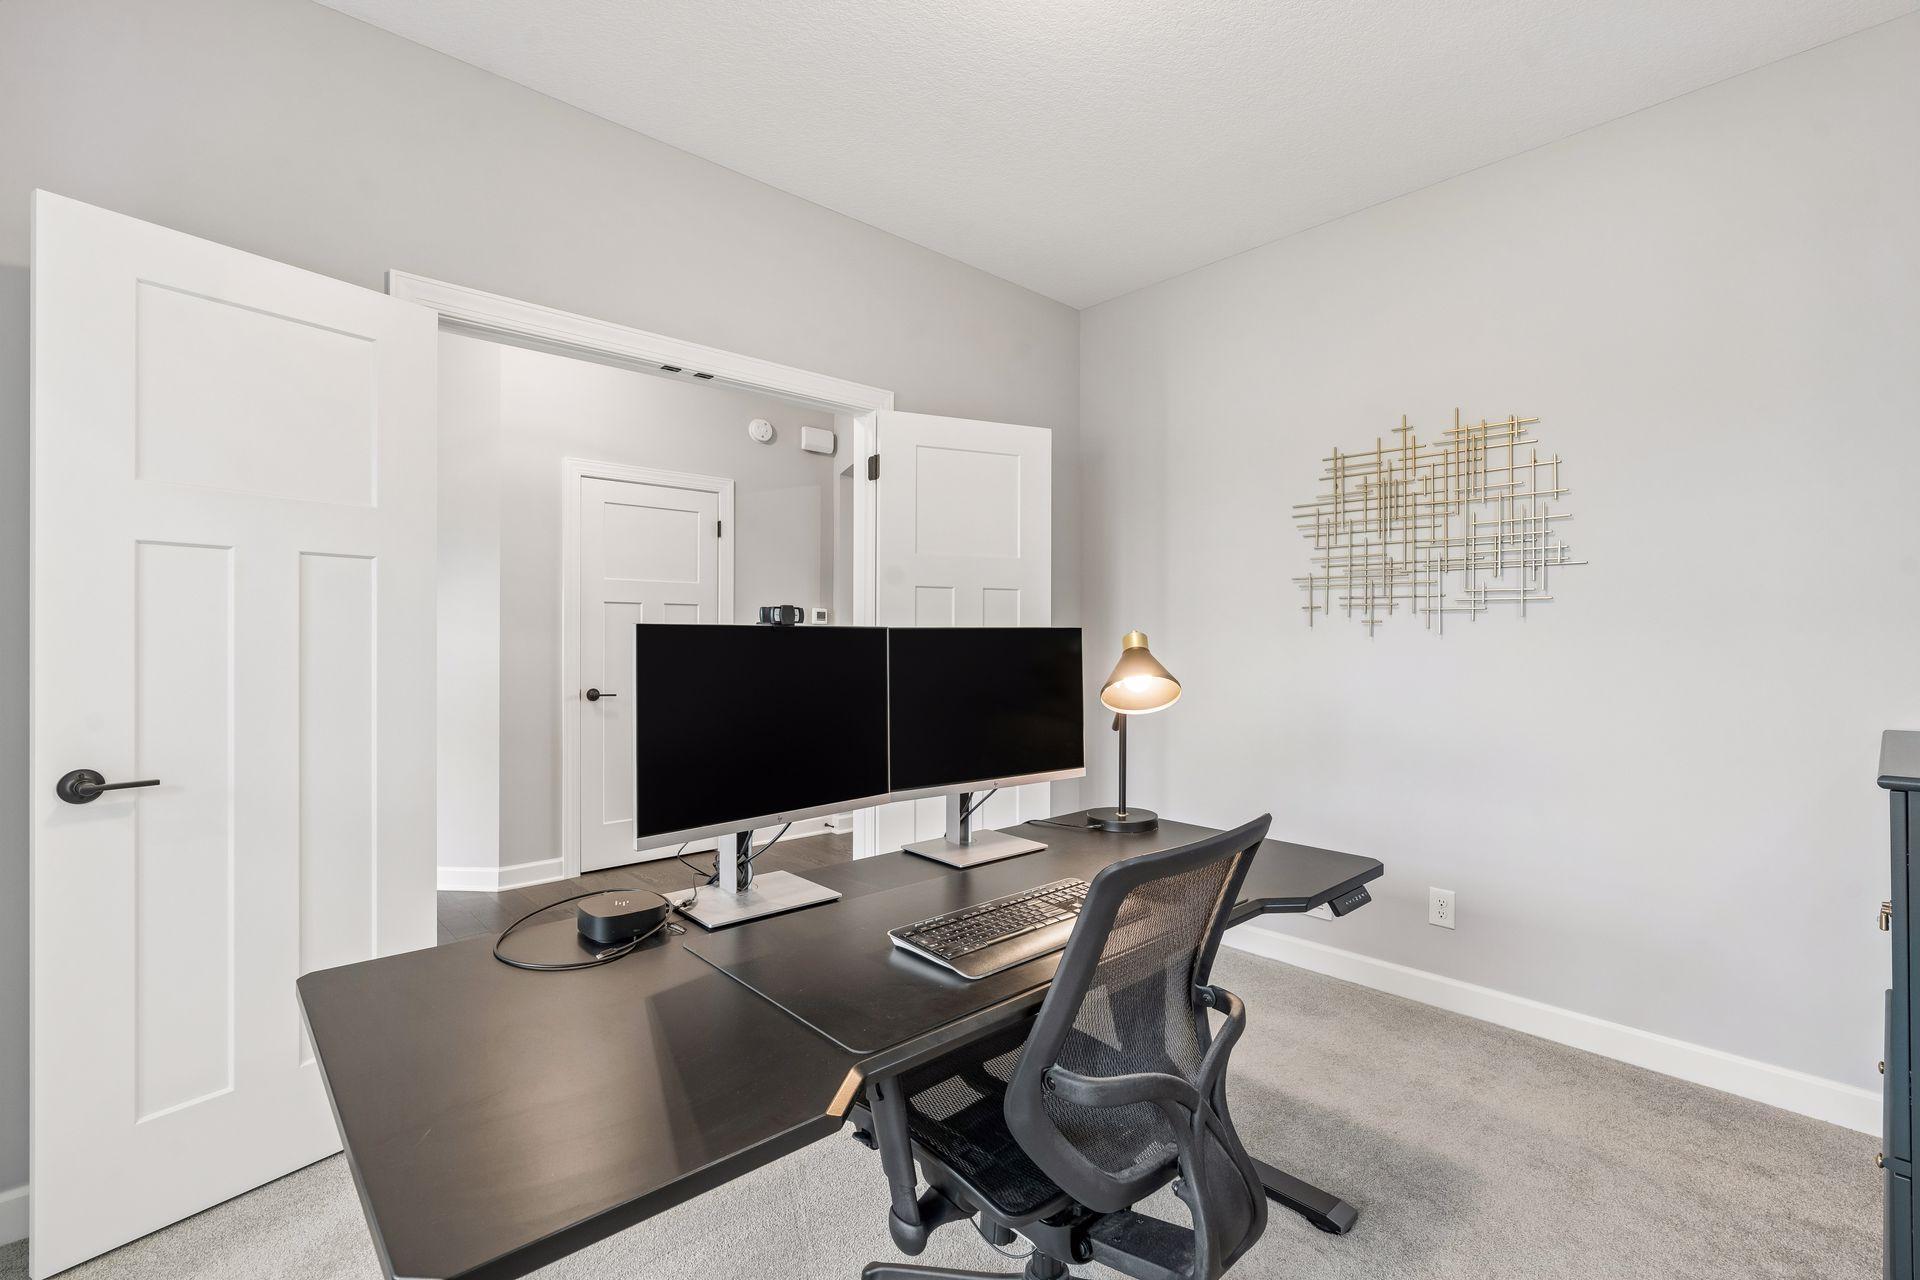
Home office with a dark desk, dual monitors, and a black mesh chair.
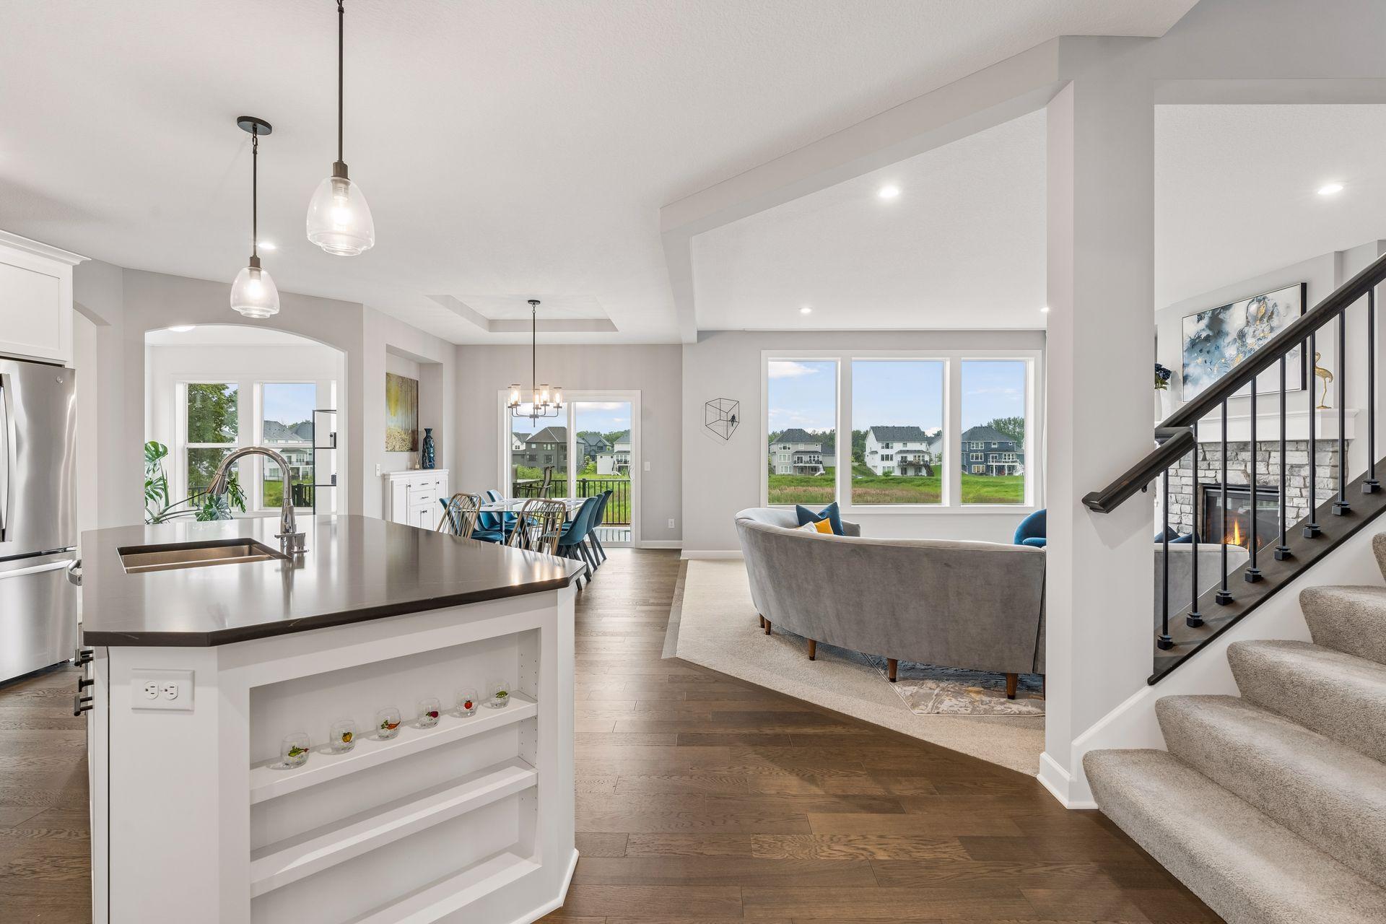
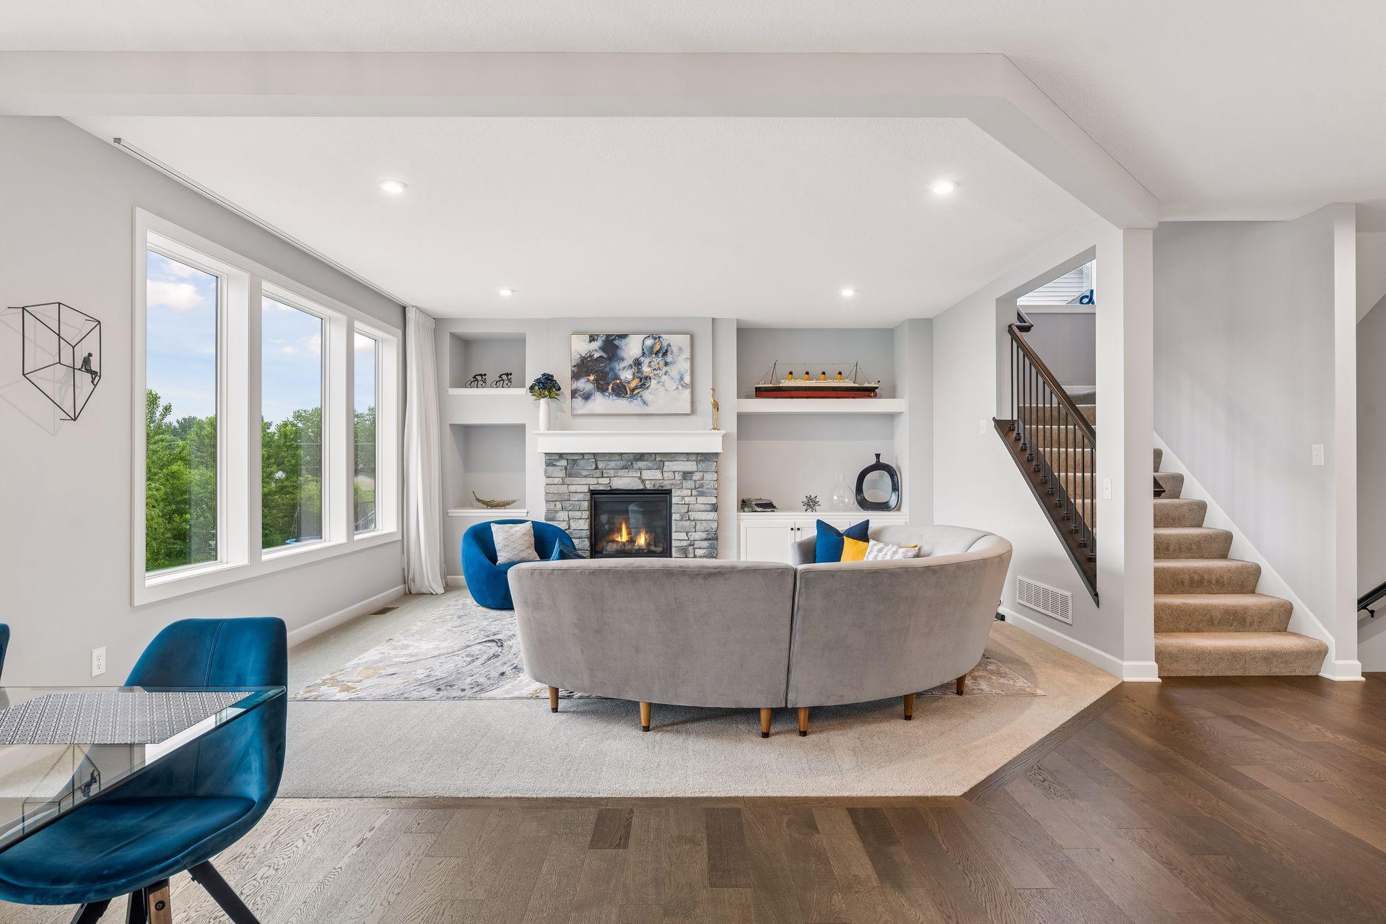
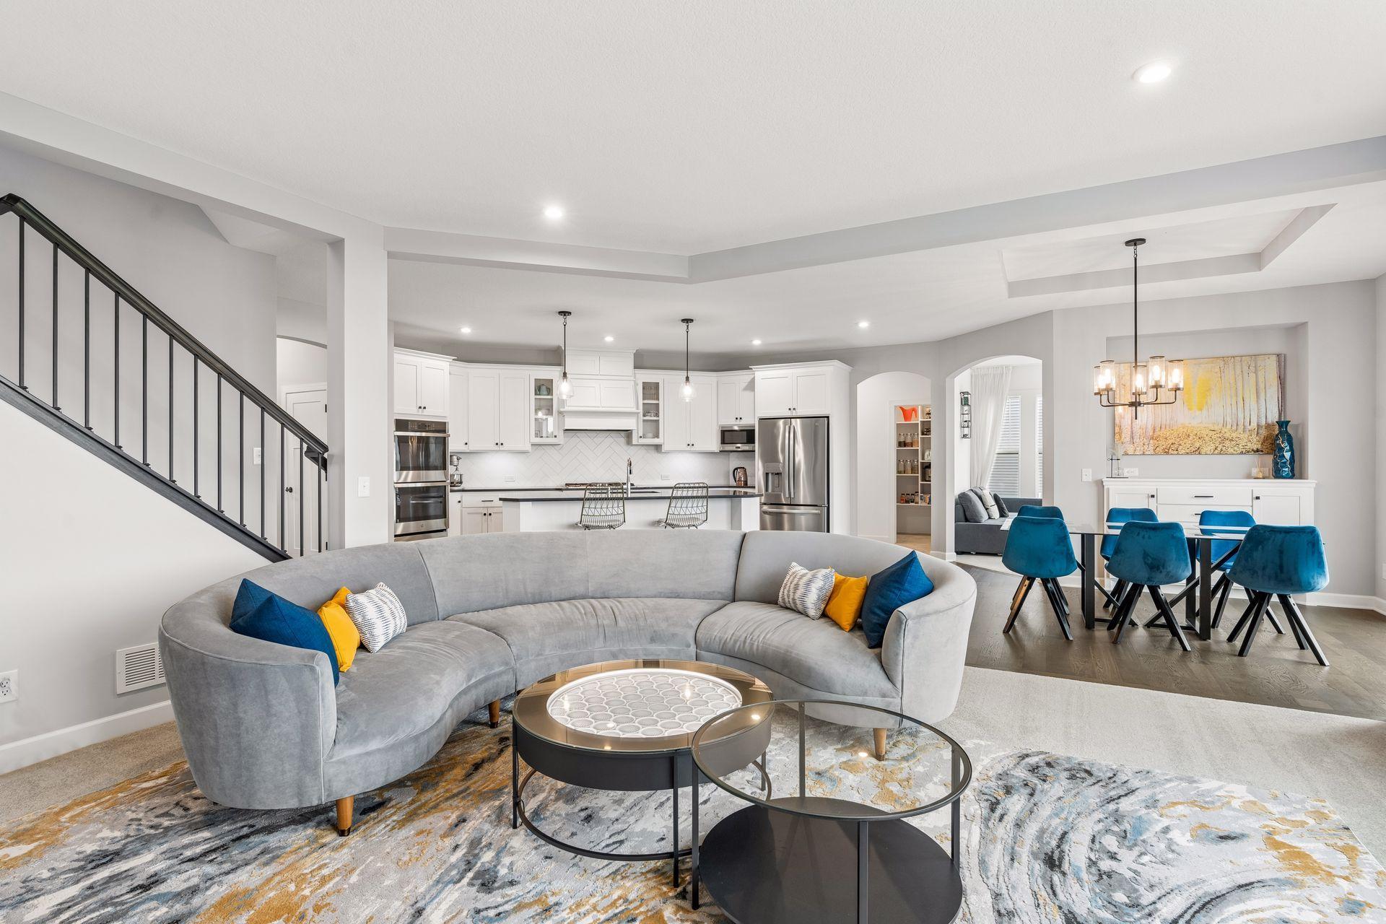
Open-plan kitchen, dining, and living area with a large island, fireplace, and staircase.
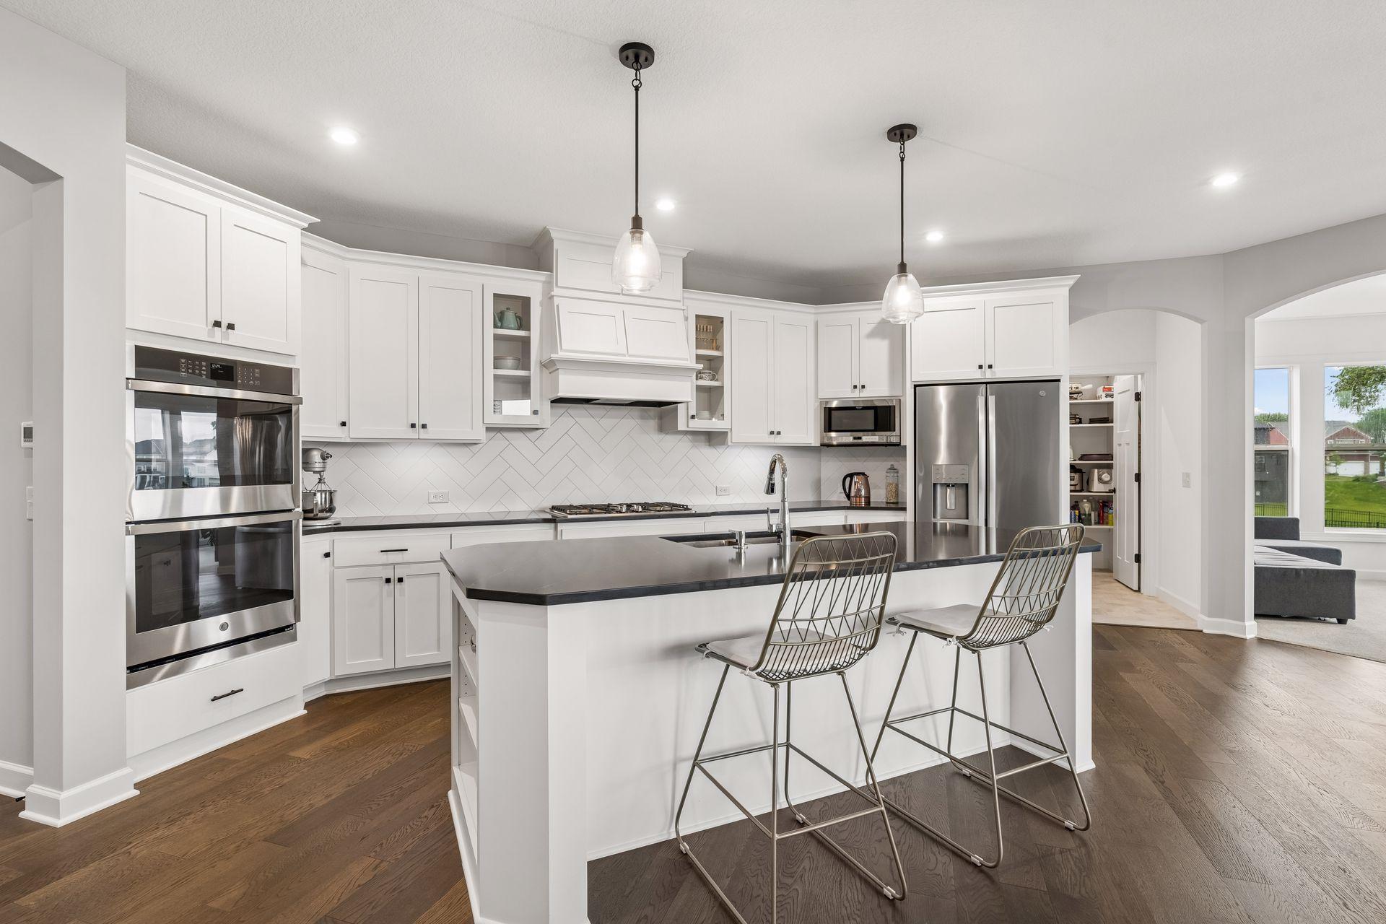
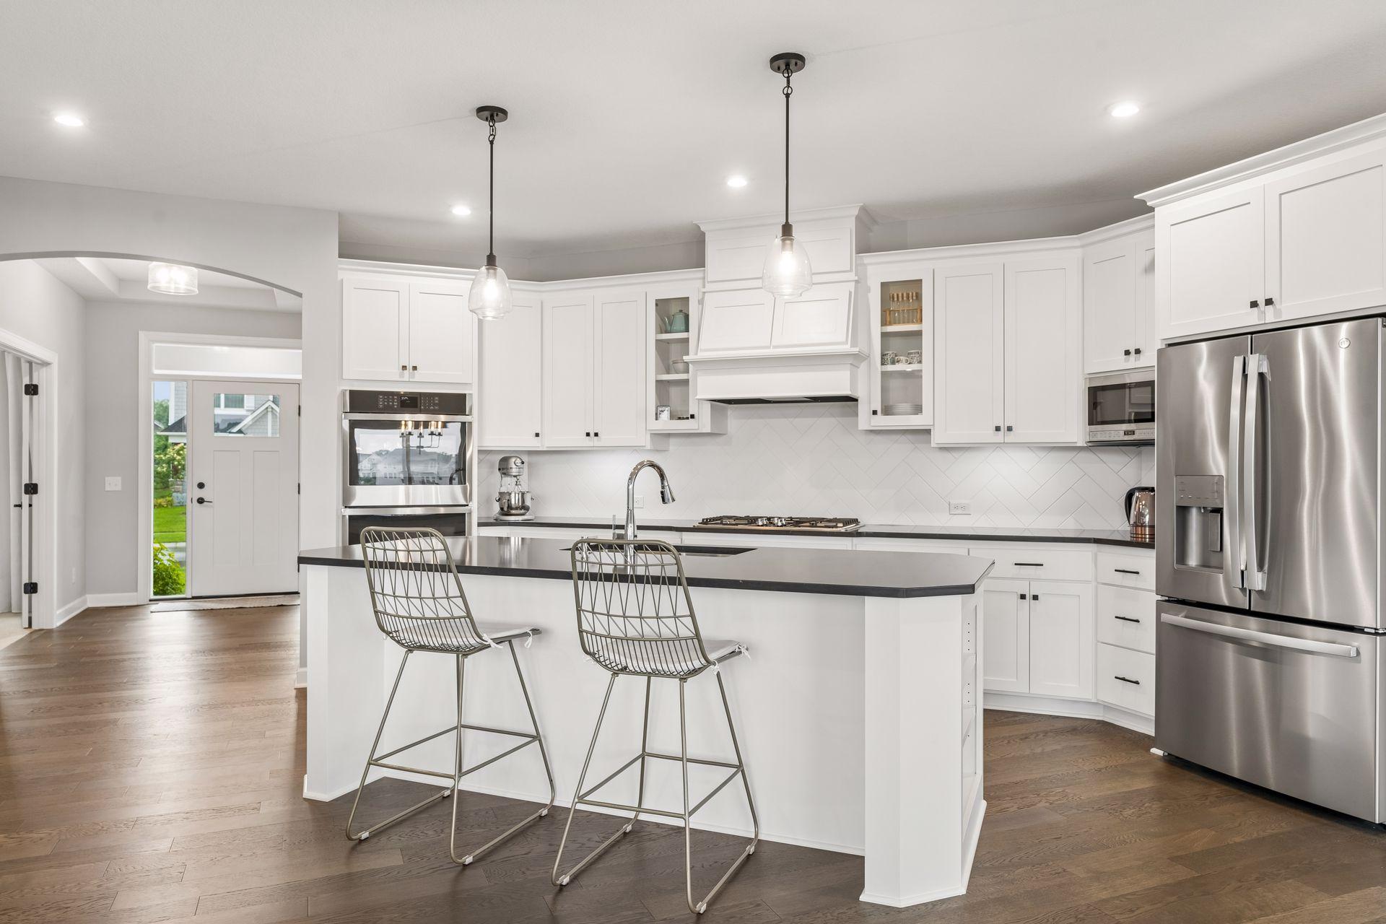
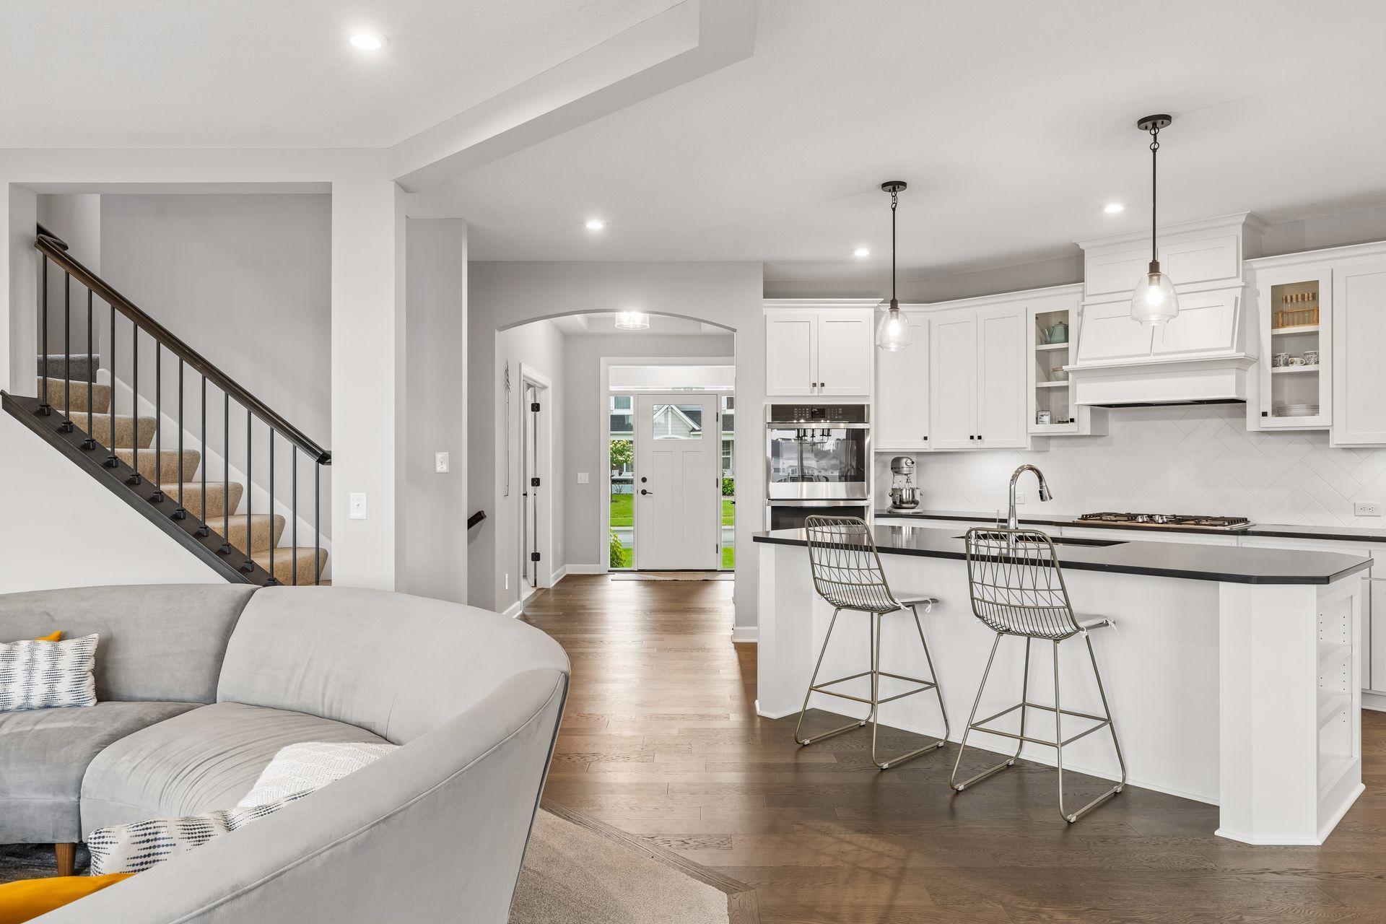
Bright white kitchen with a large island, stainless steel appliances, and two wire-frame bar stools.
Bright white kitchen with a large island, stainless steel appliances, and two metal bar stools.
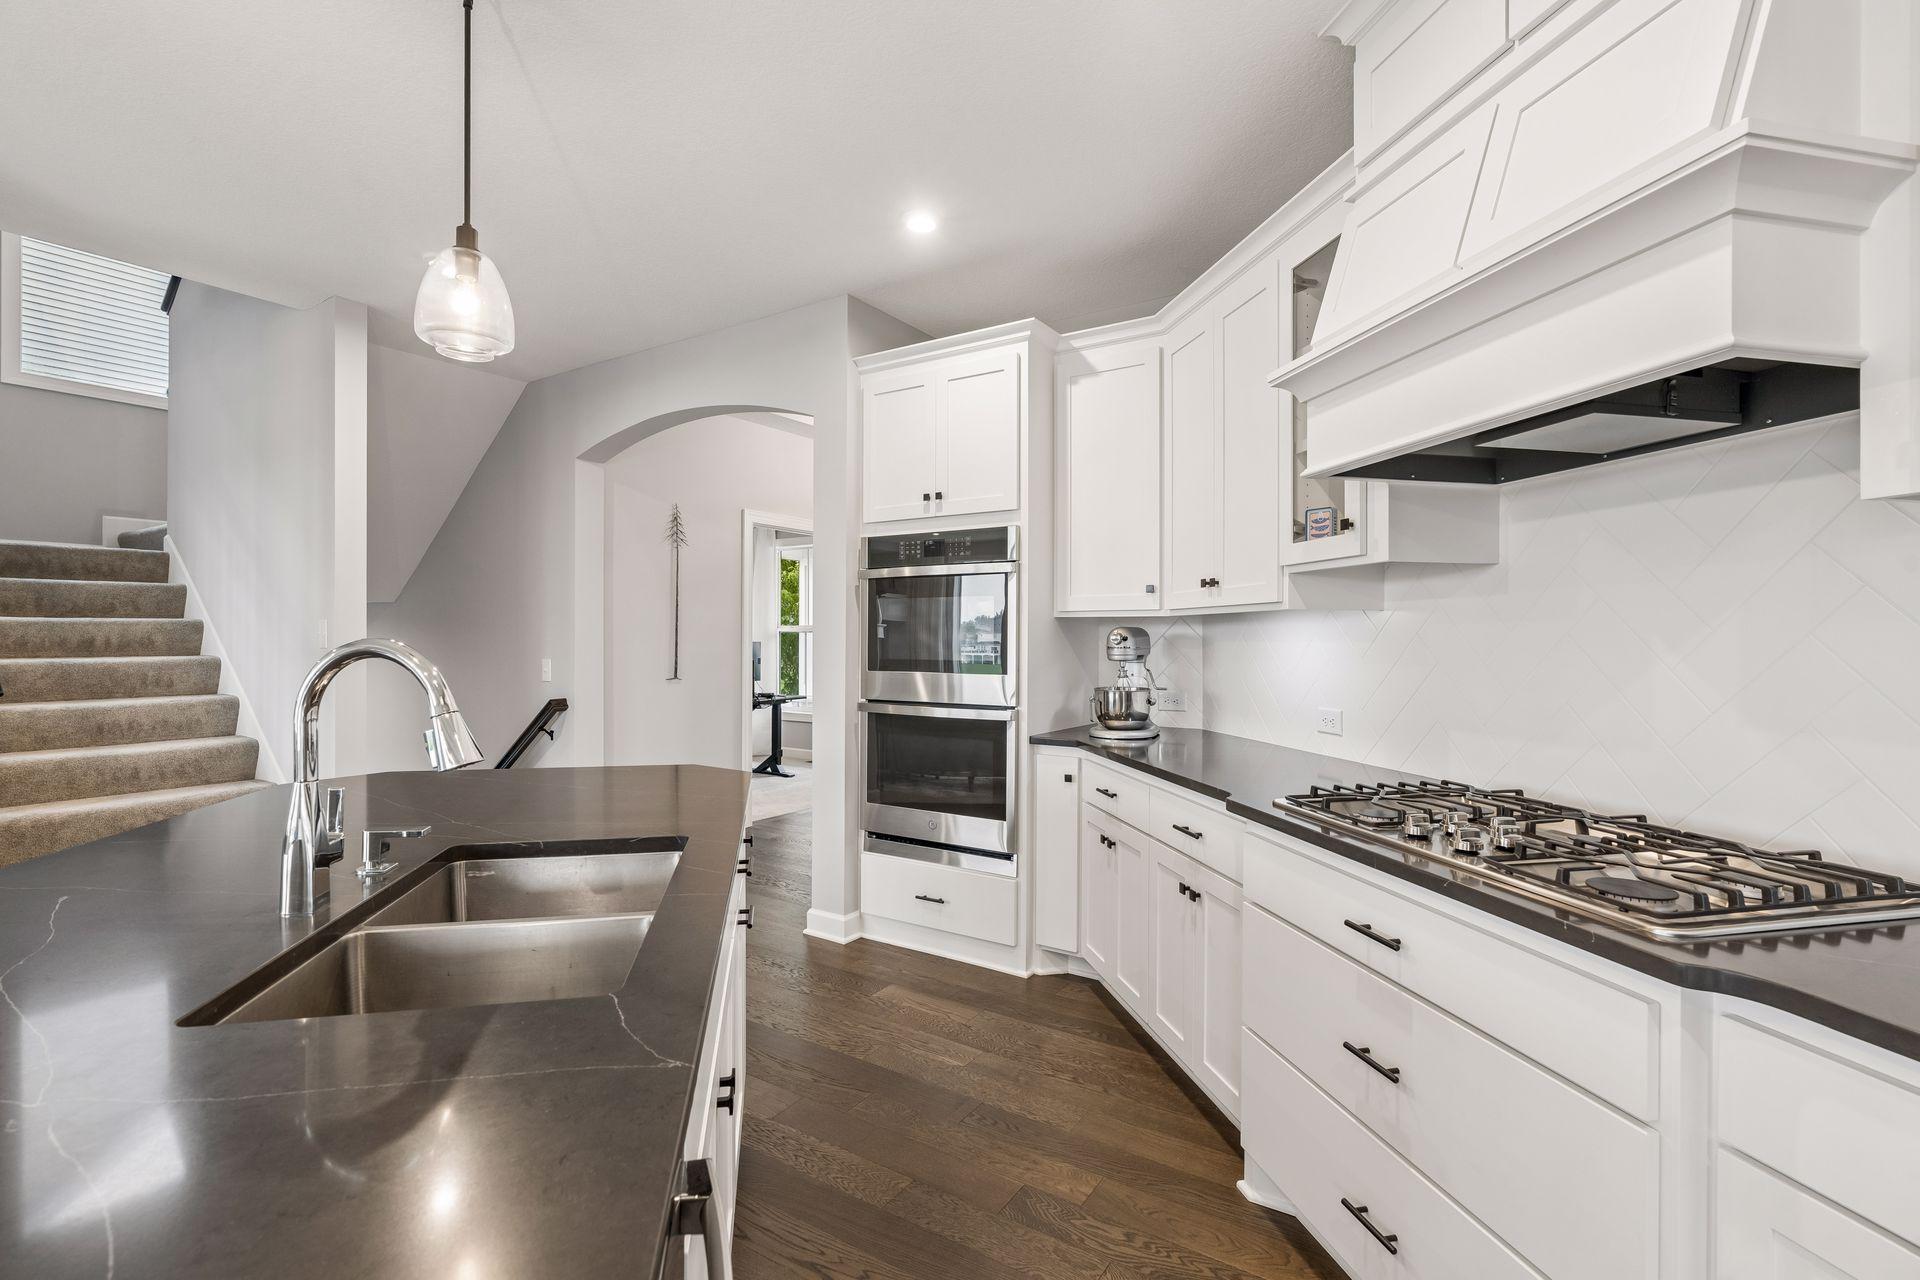
Bright kitchen with white cabinetry, dark counters, double ovens, and a gas cooktop.
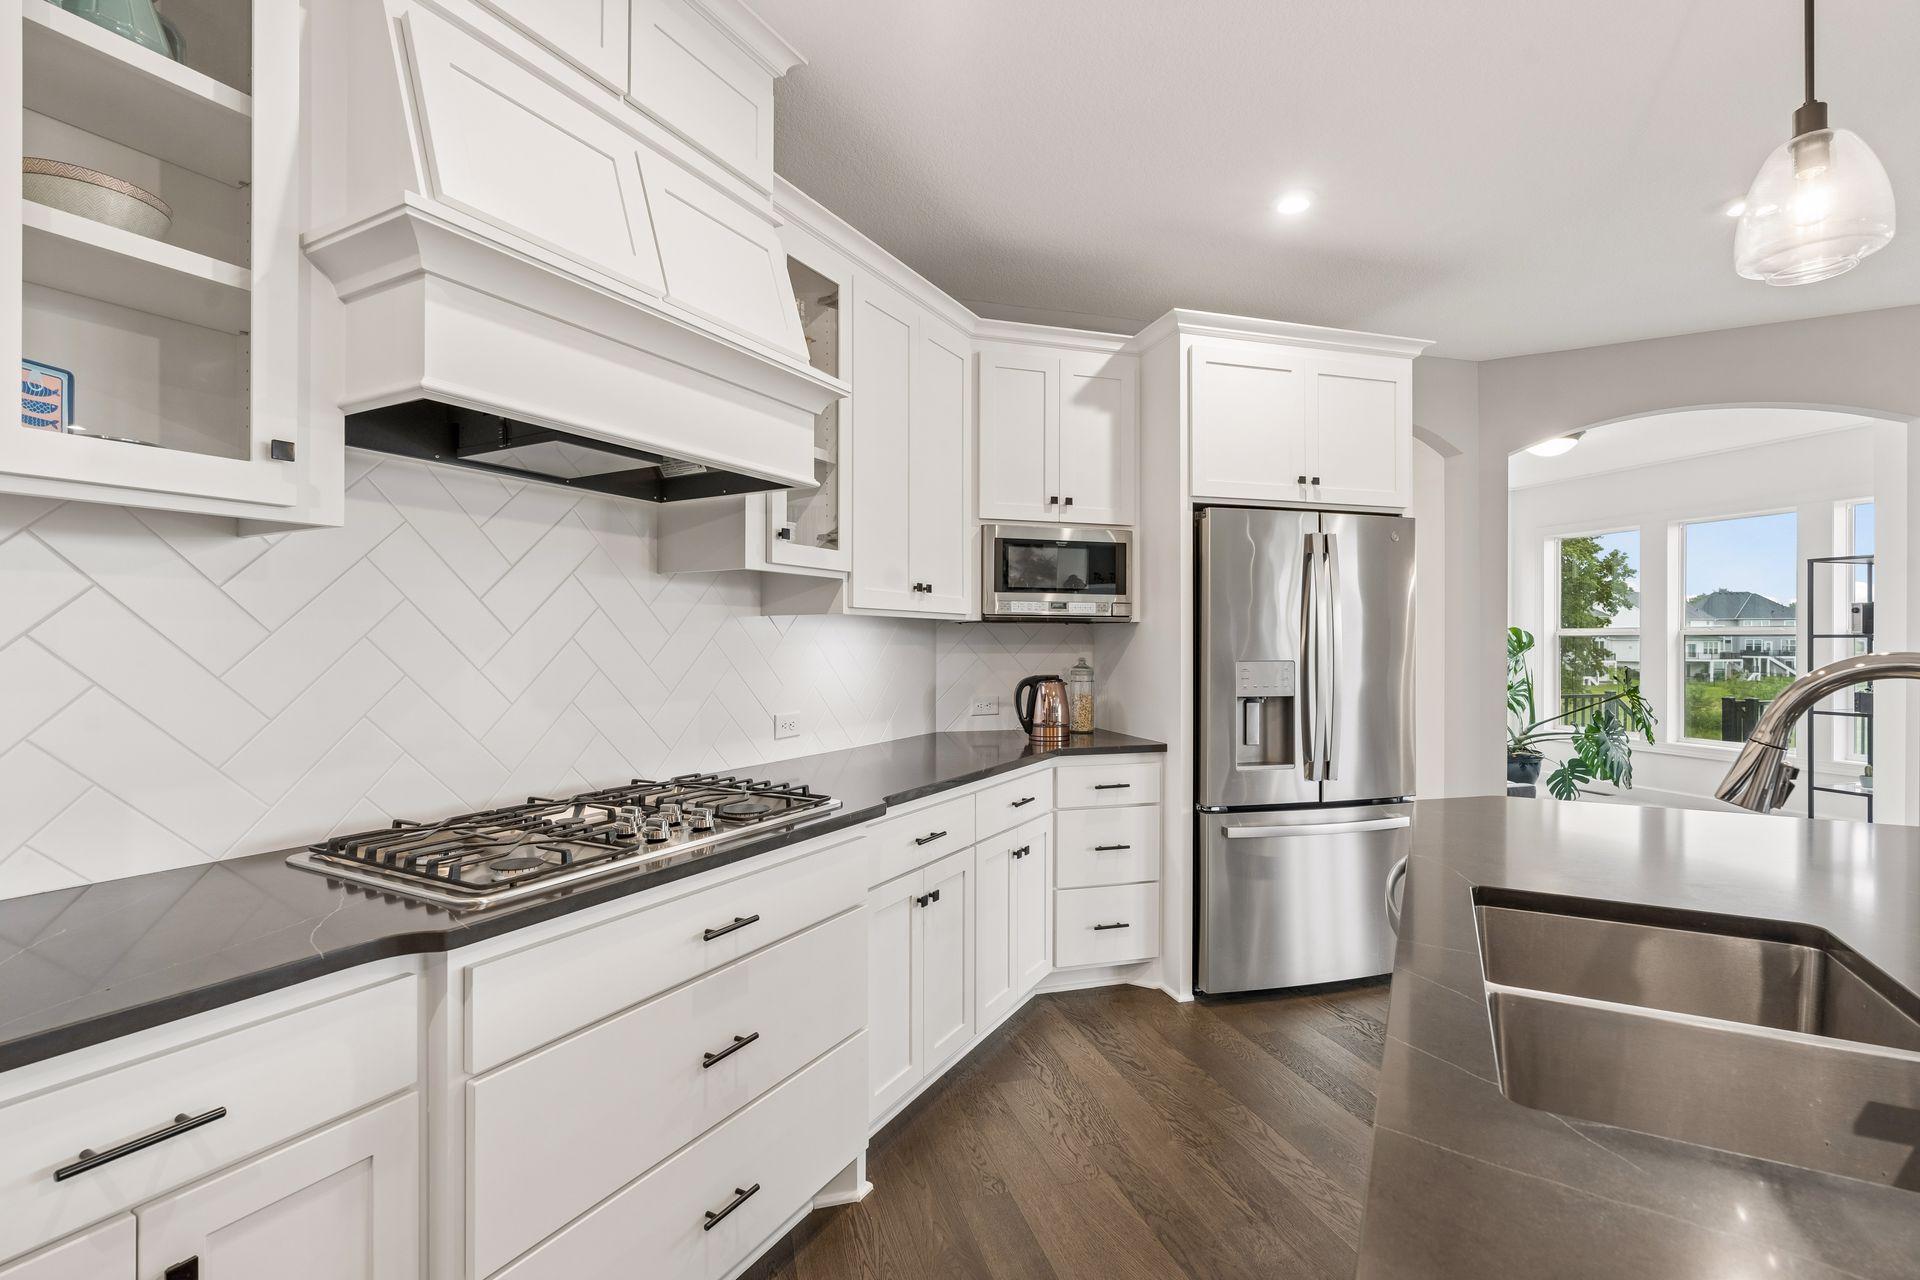
Bright kitchen with white cabinets, a gas cooktop, stainless steel appliances, and a large island.
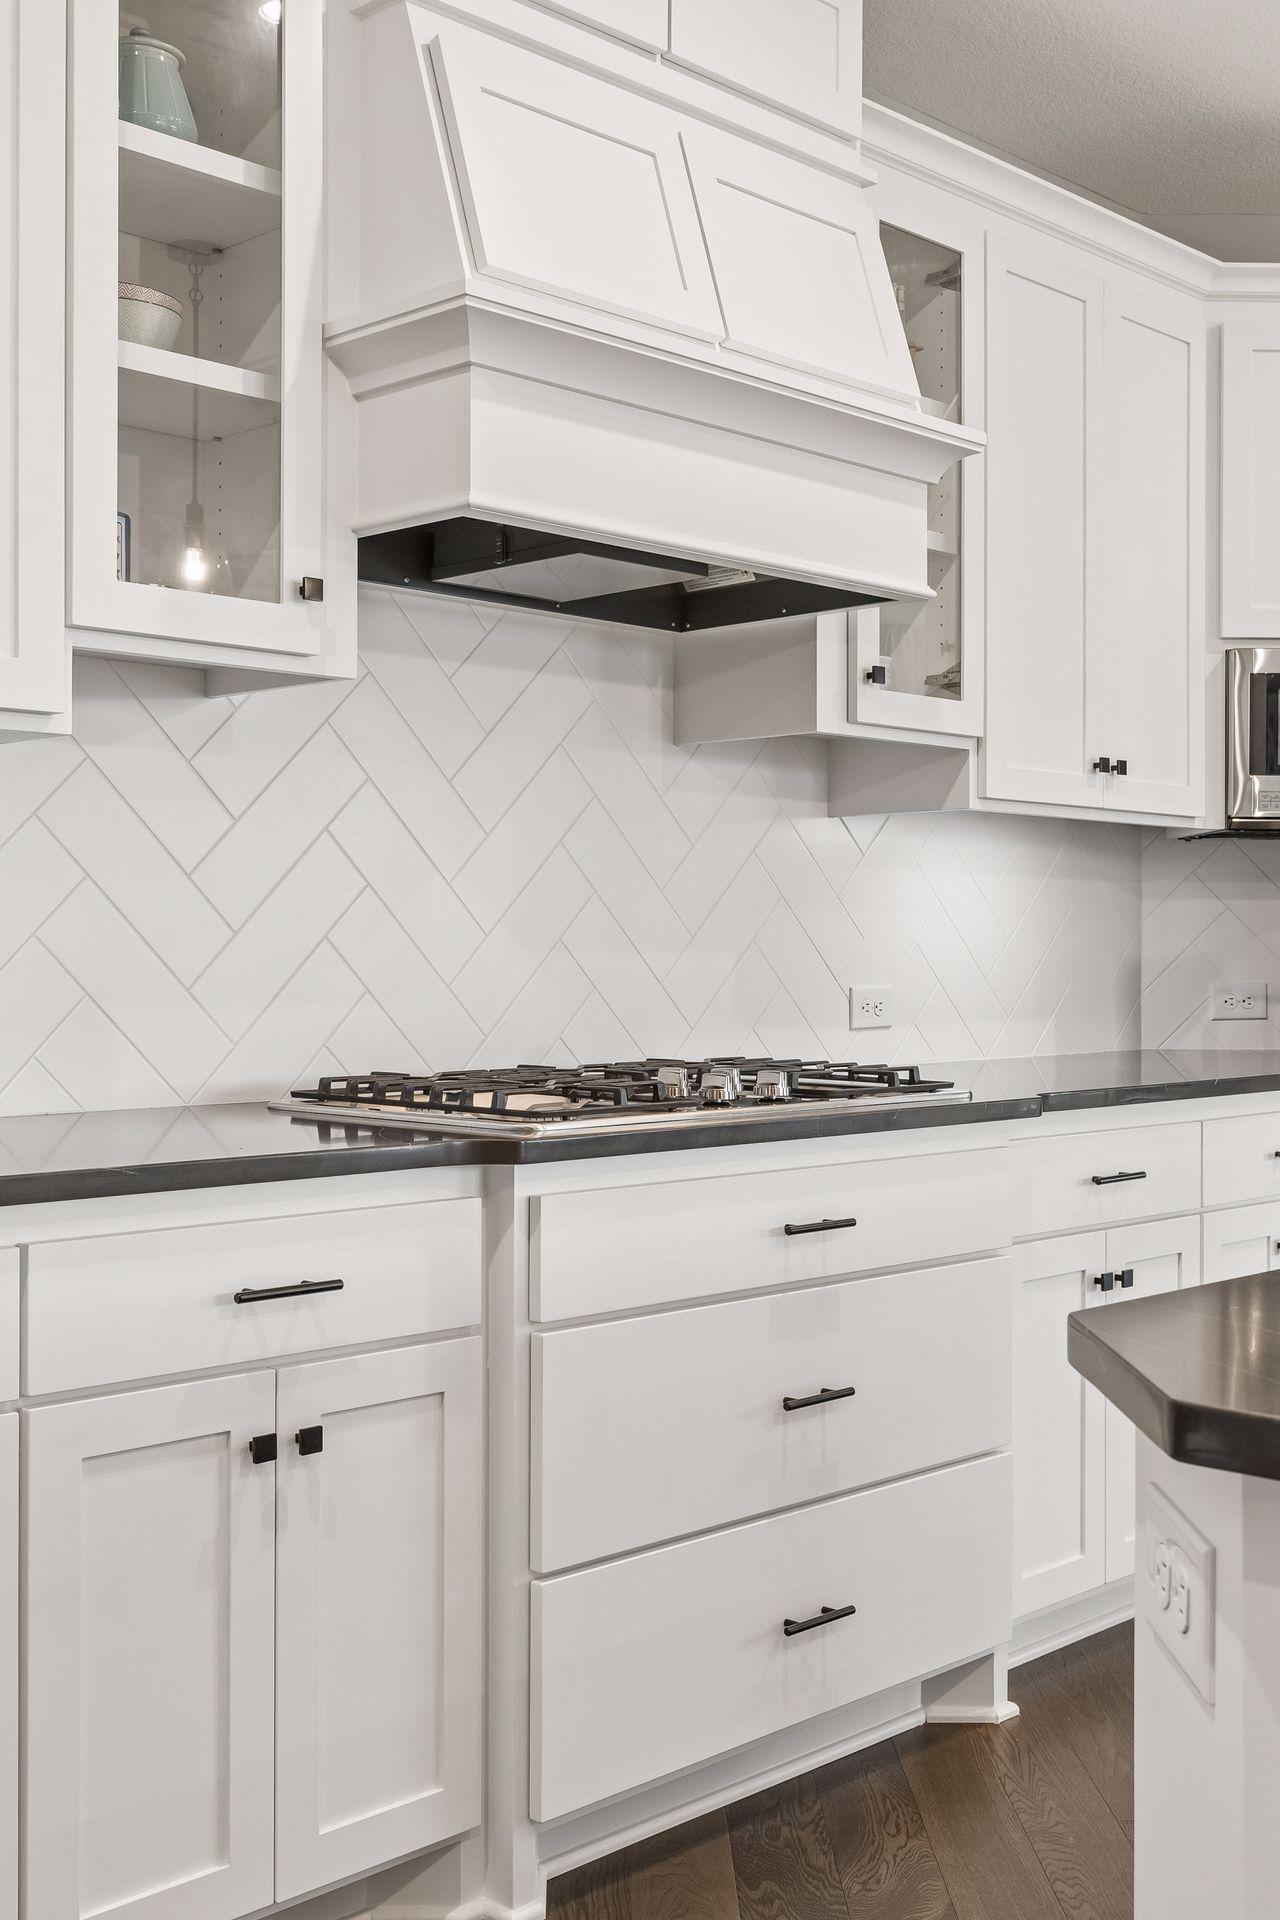
Kitchen with a gas cooktop, white cabinetry, and a geometric tile backsplash.
Living room with a stone fireplace, wide windows, and a curved sofa beside the staircase.
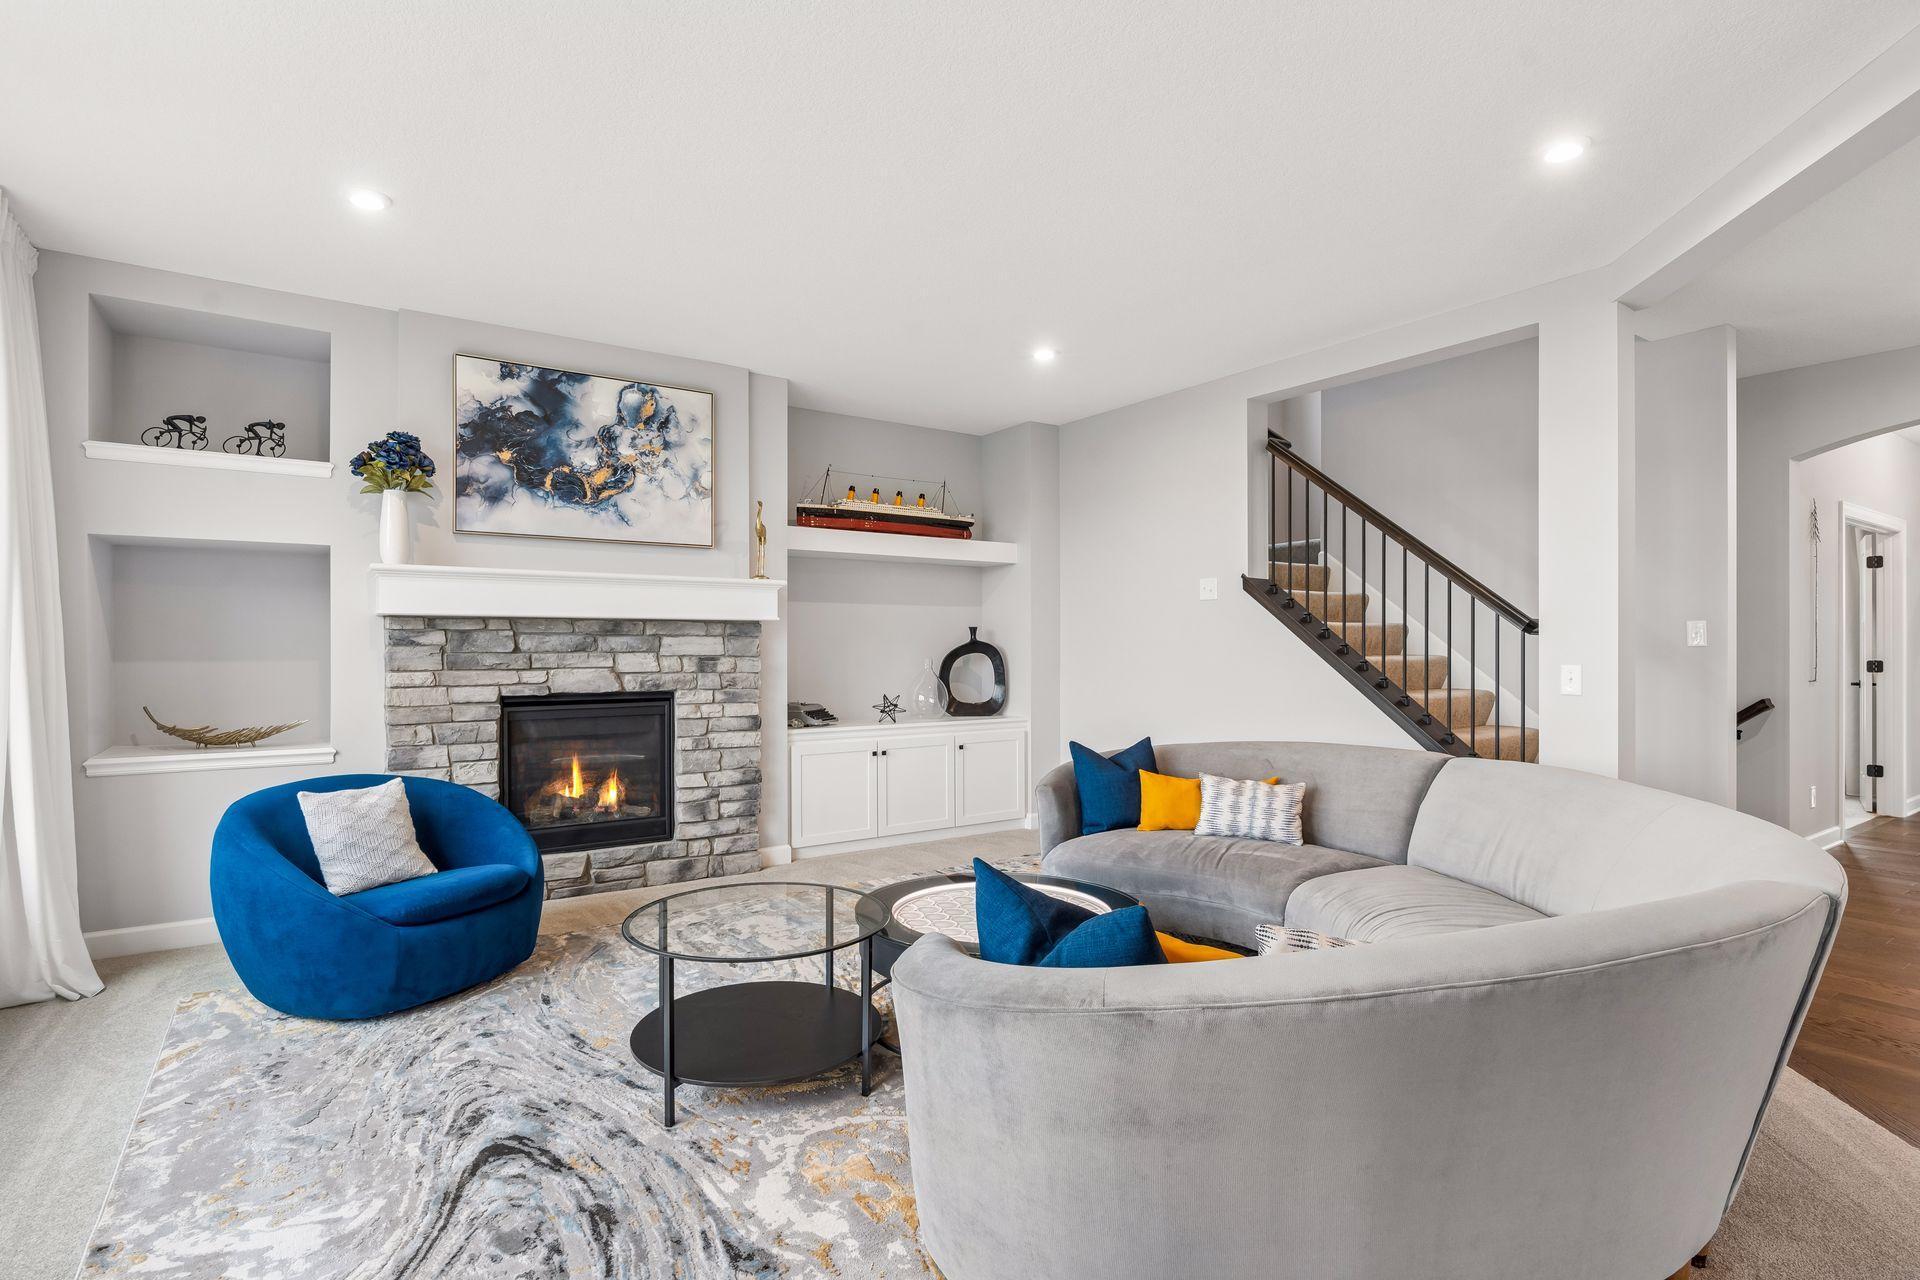
Living room with a stone fireplace, colorful seating, built-in shelves, and an open staircase.
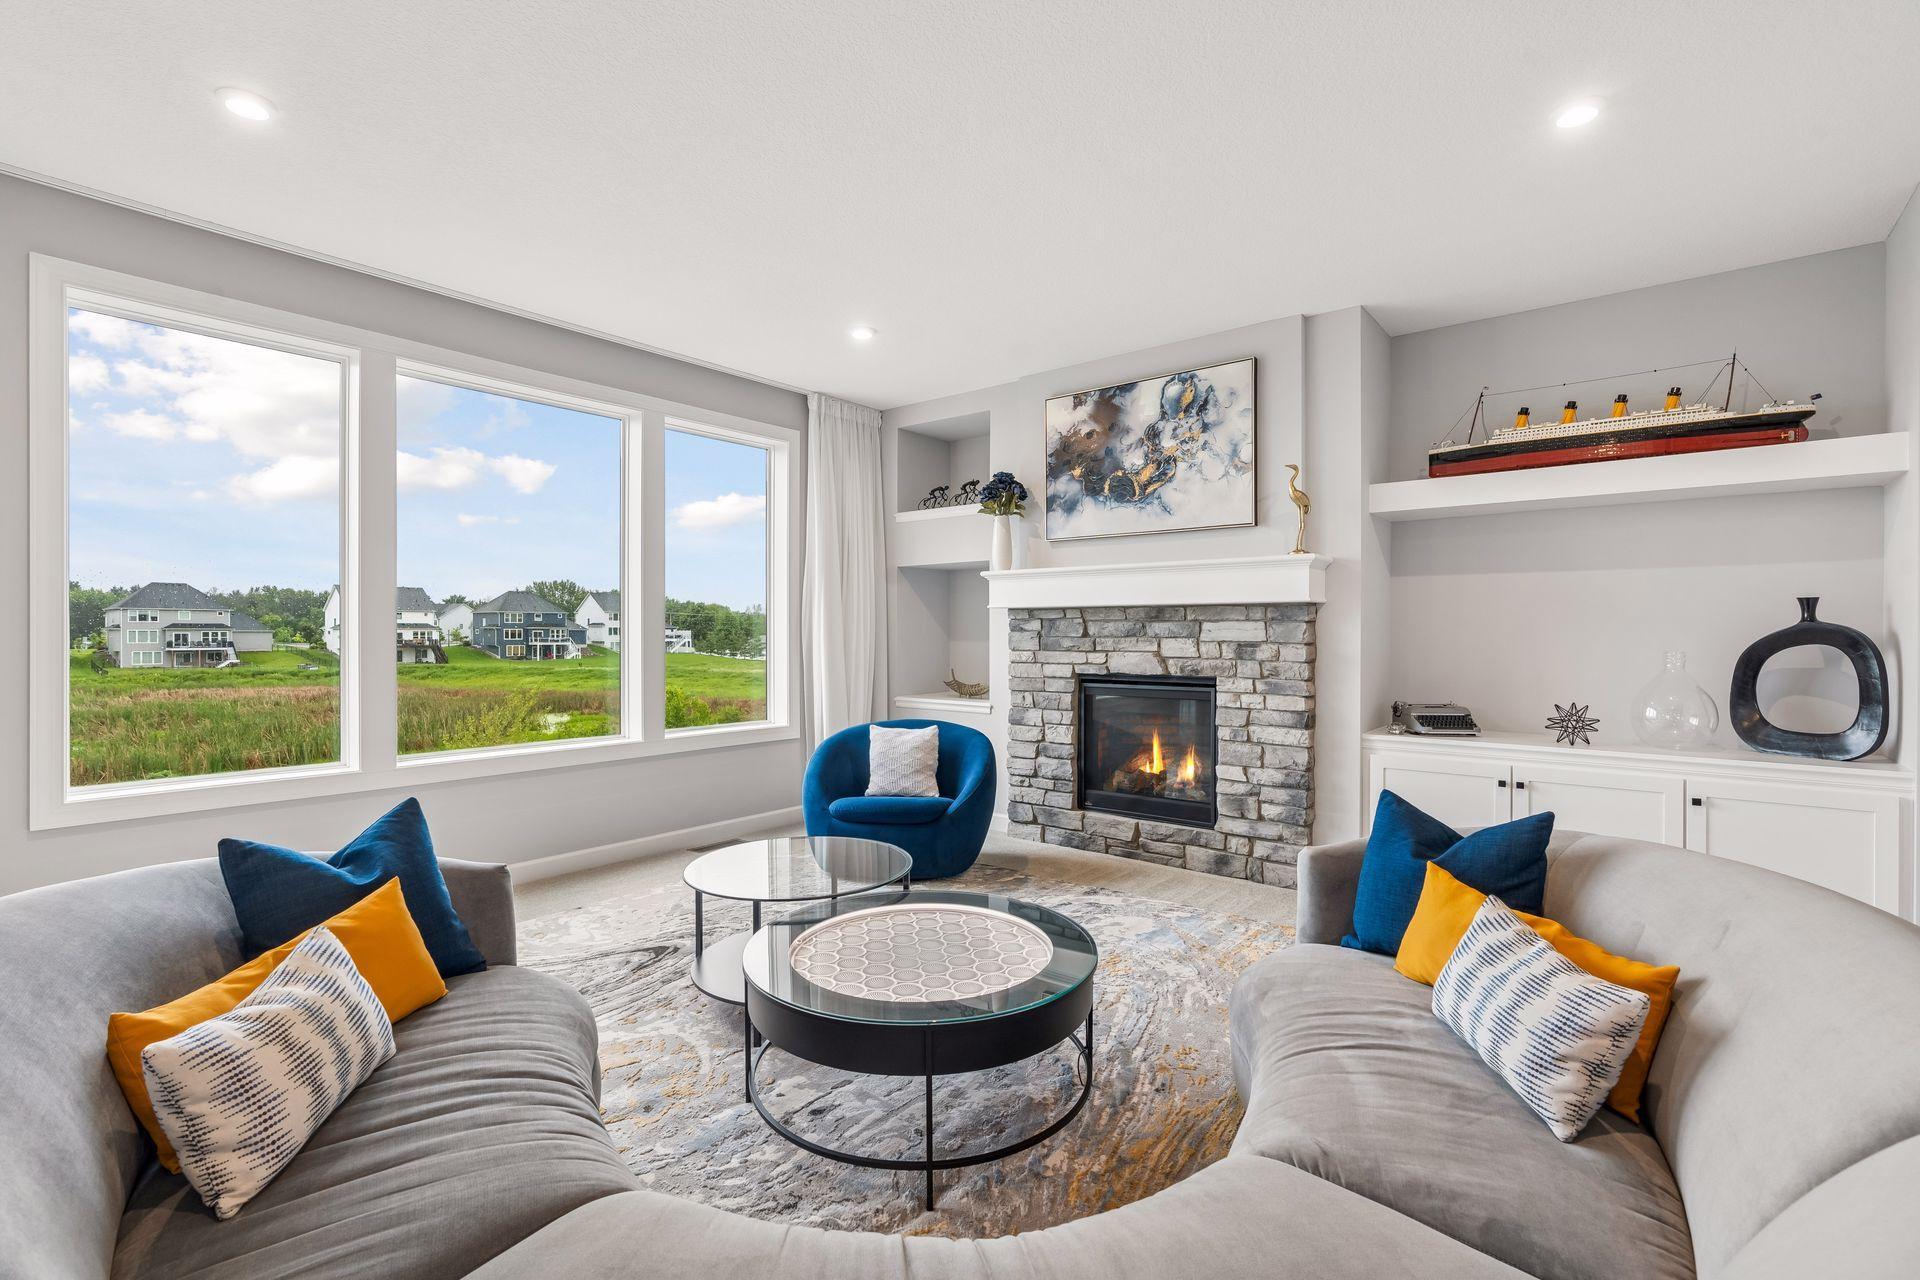
Staged living room with a stone fireplace, blue chairs, and large windows overlooking green space.
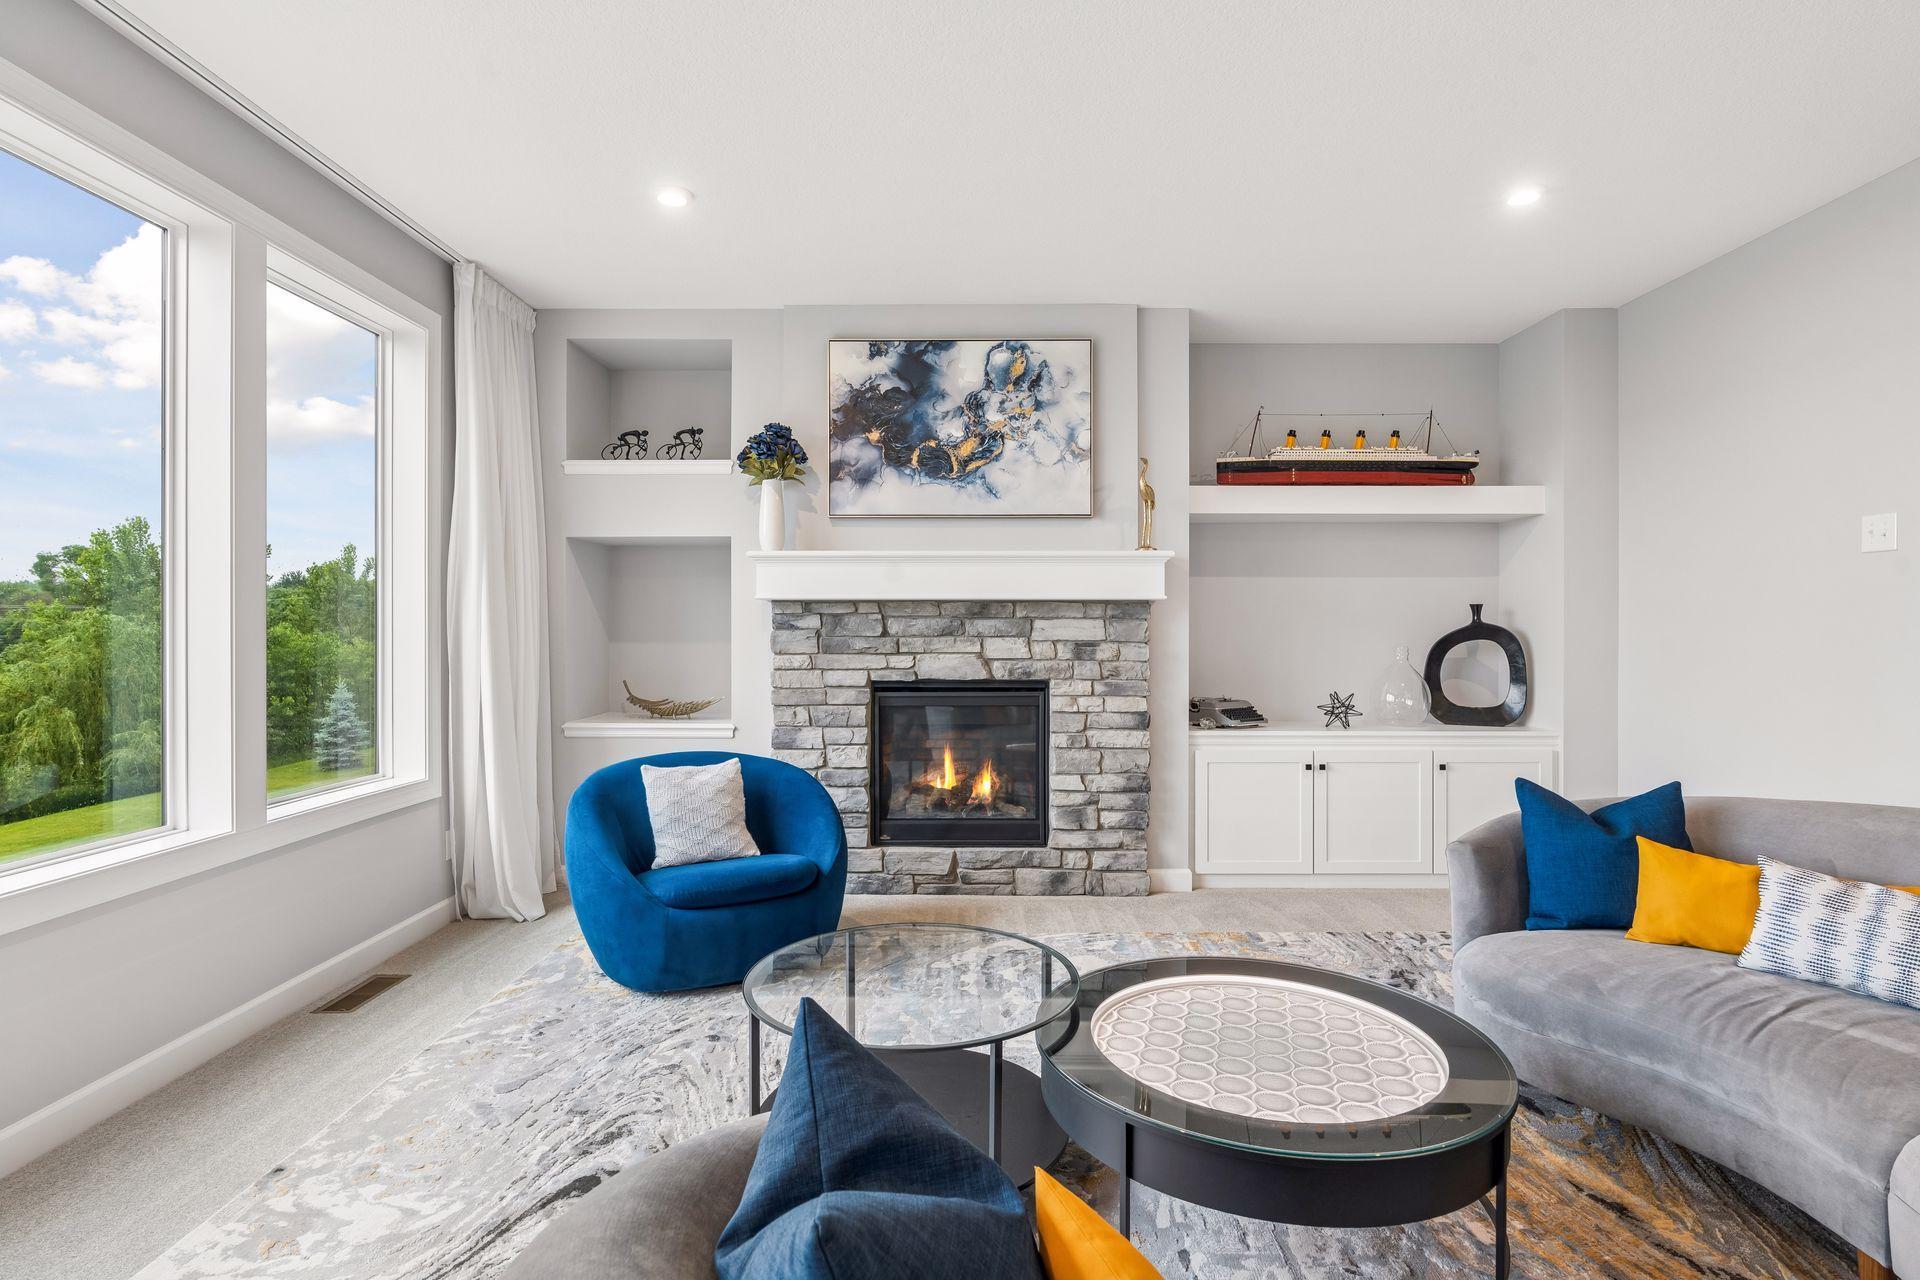
Staged living room with a stone fireplace, large windows, and blue accent chairs.
Open-plan living room, kitchen, and dining area with a curved gray sofa and blue dining chairs.
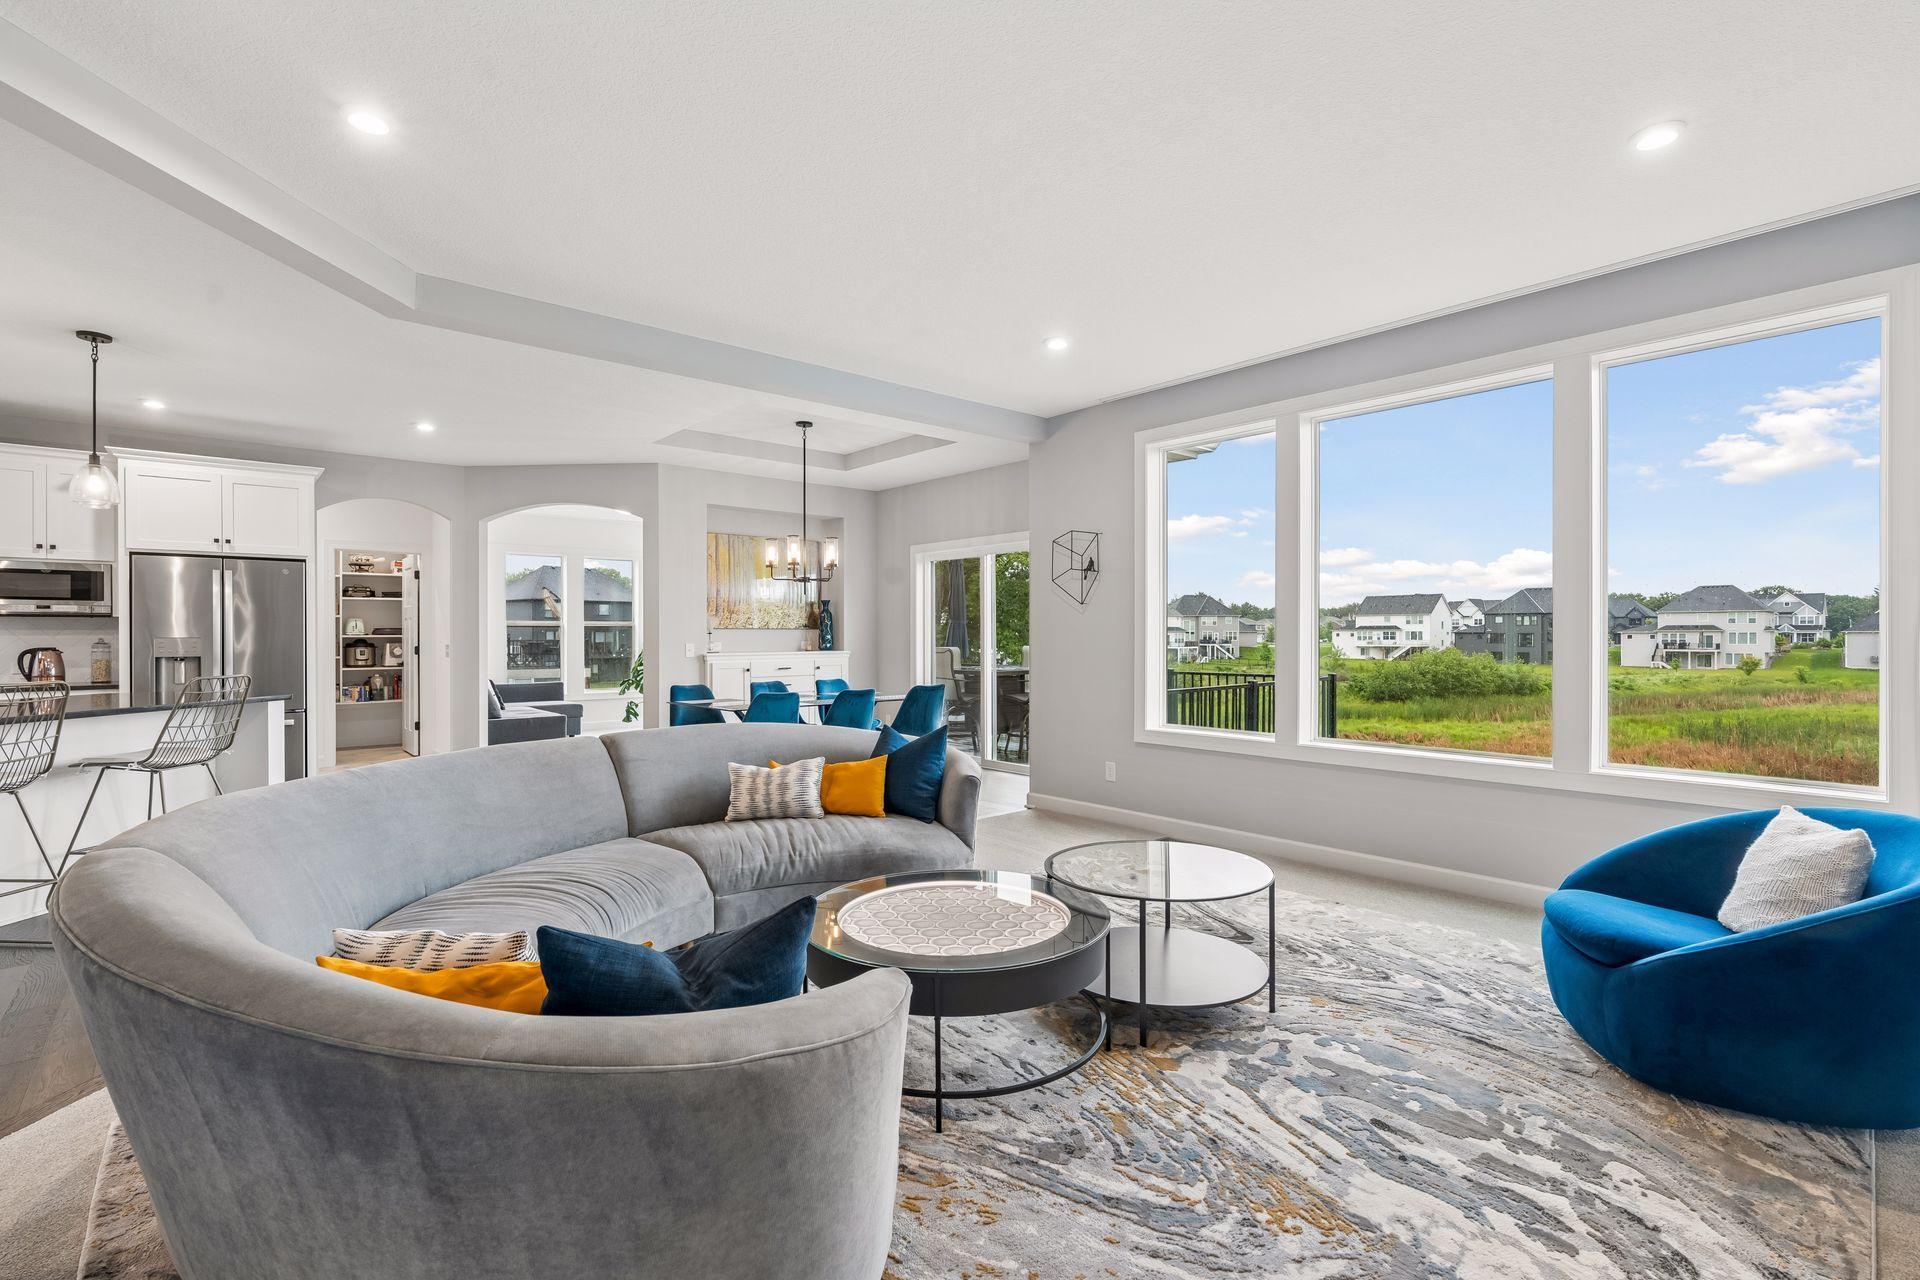
Staged living room with a curved gray sofa, open kitchen, and large windows overlooking greenery and nearby homes.
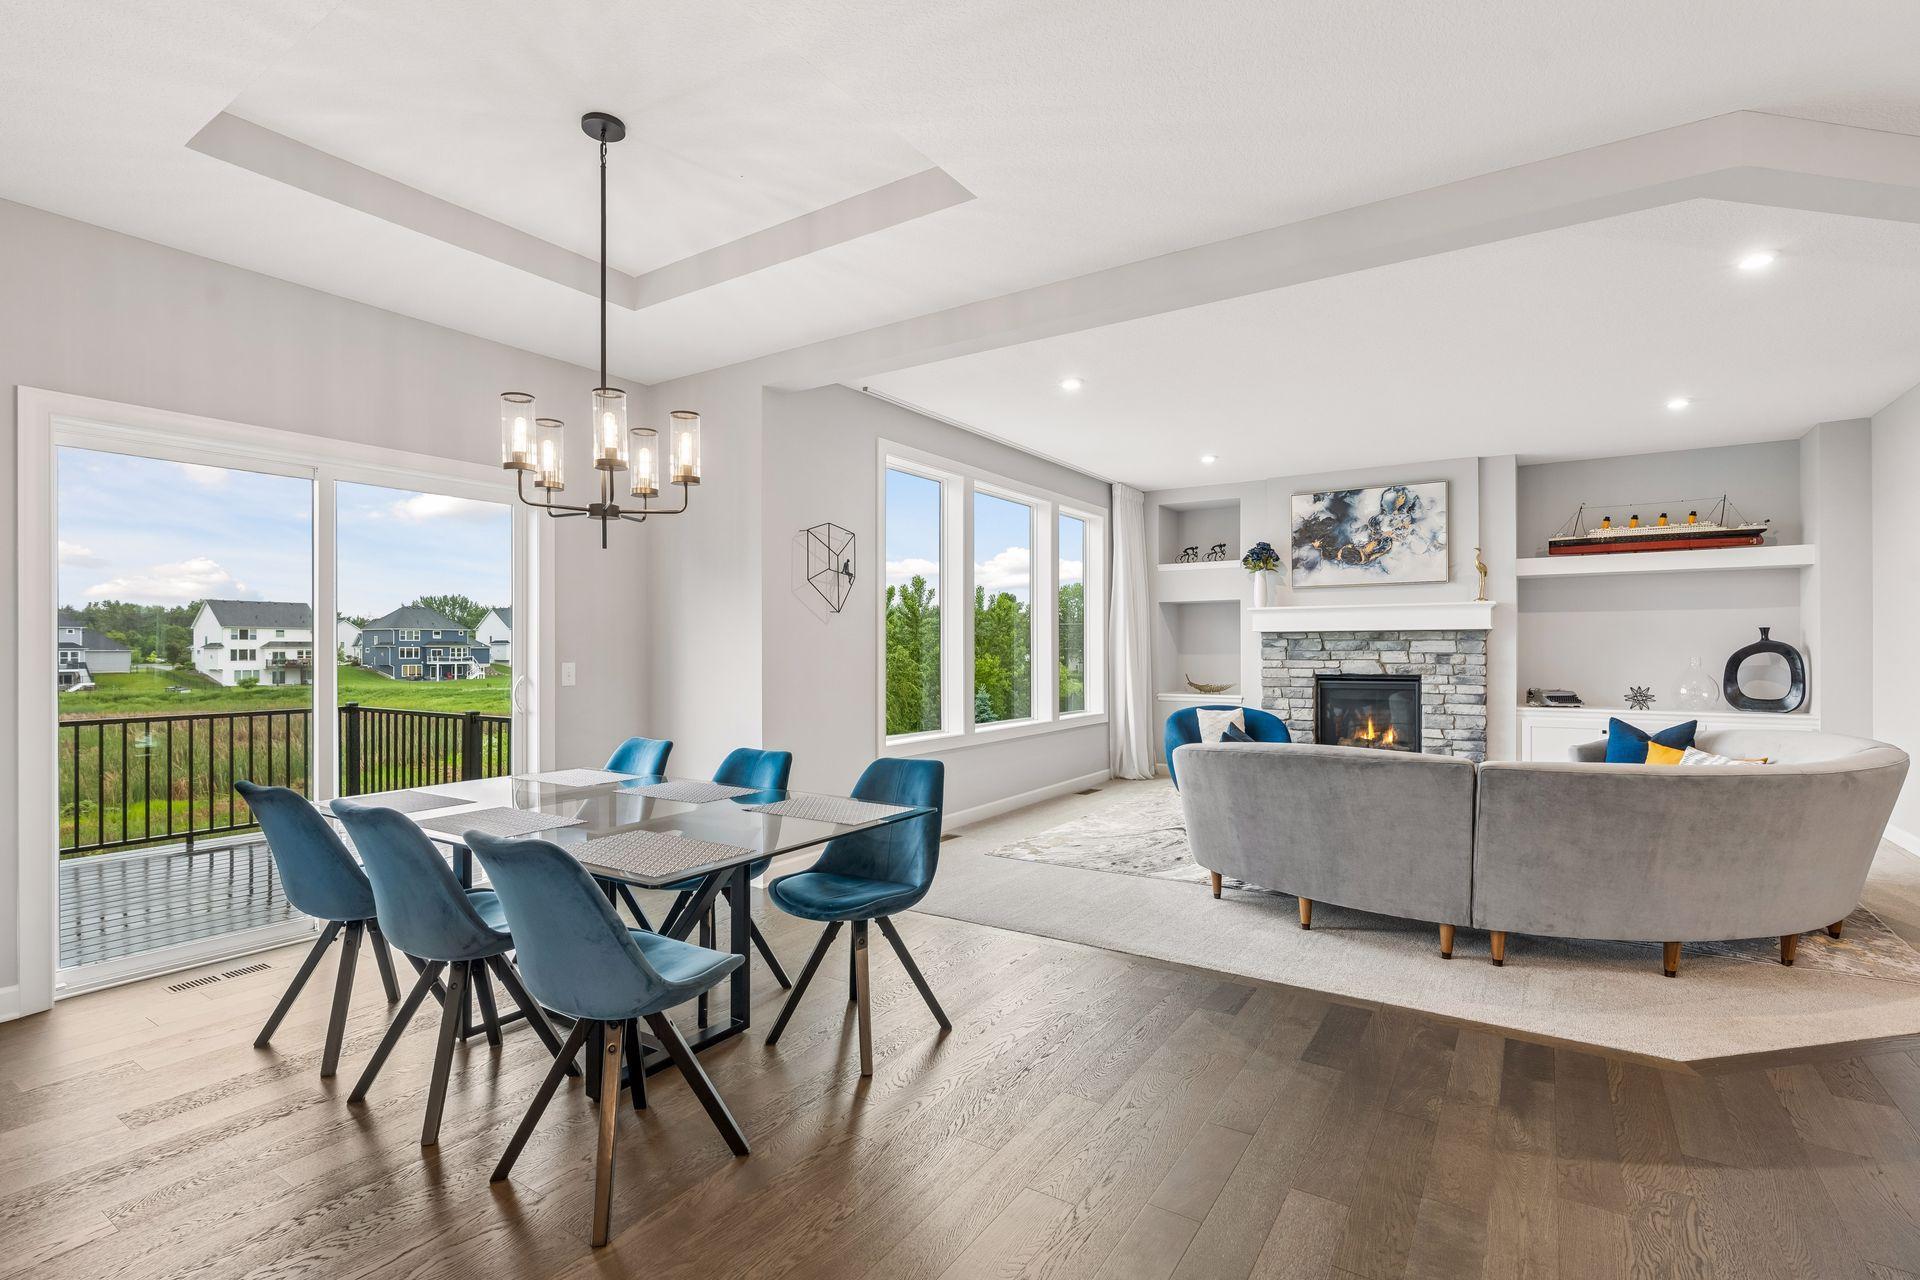
Open-plan dining and living room with blue chairs, a fireplace, and deck access.
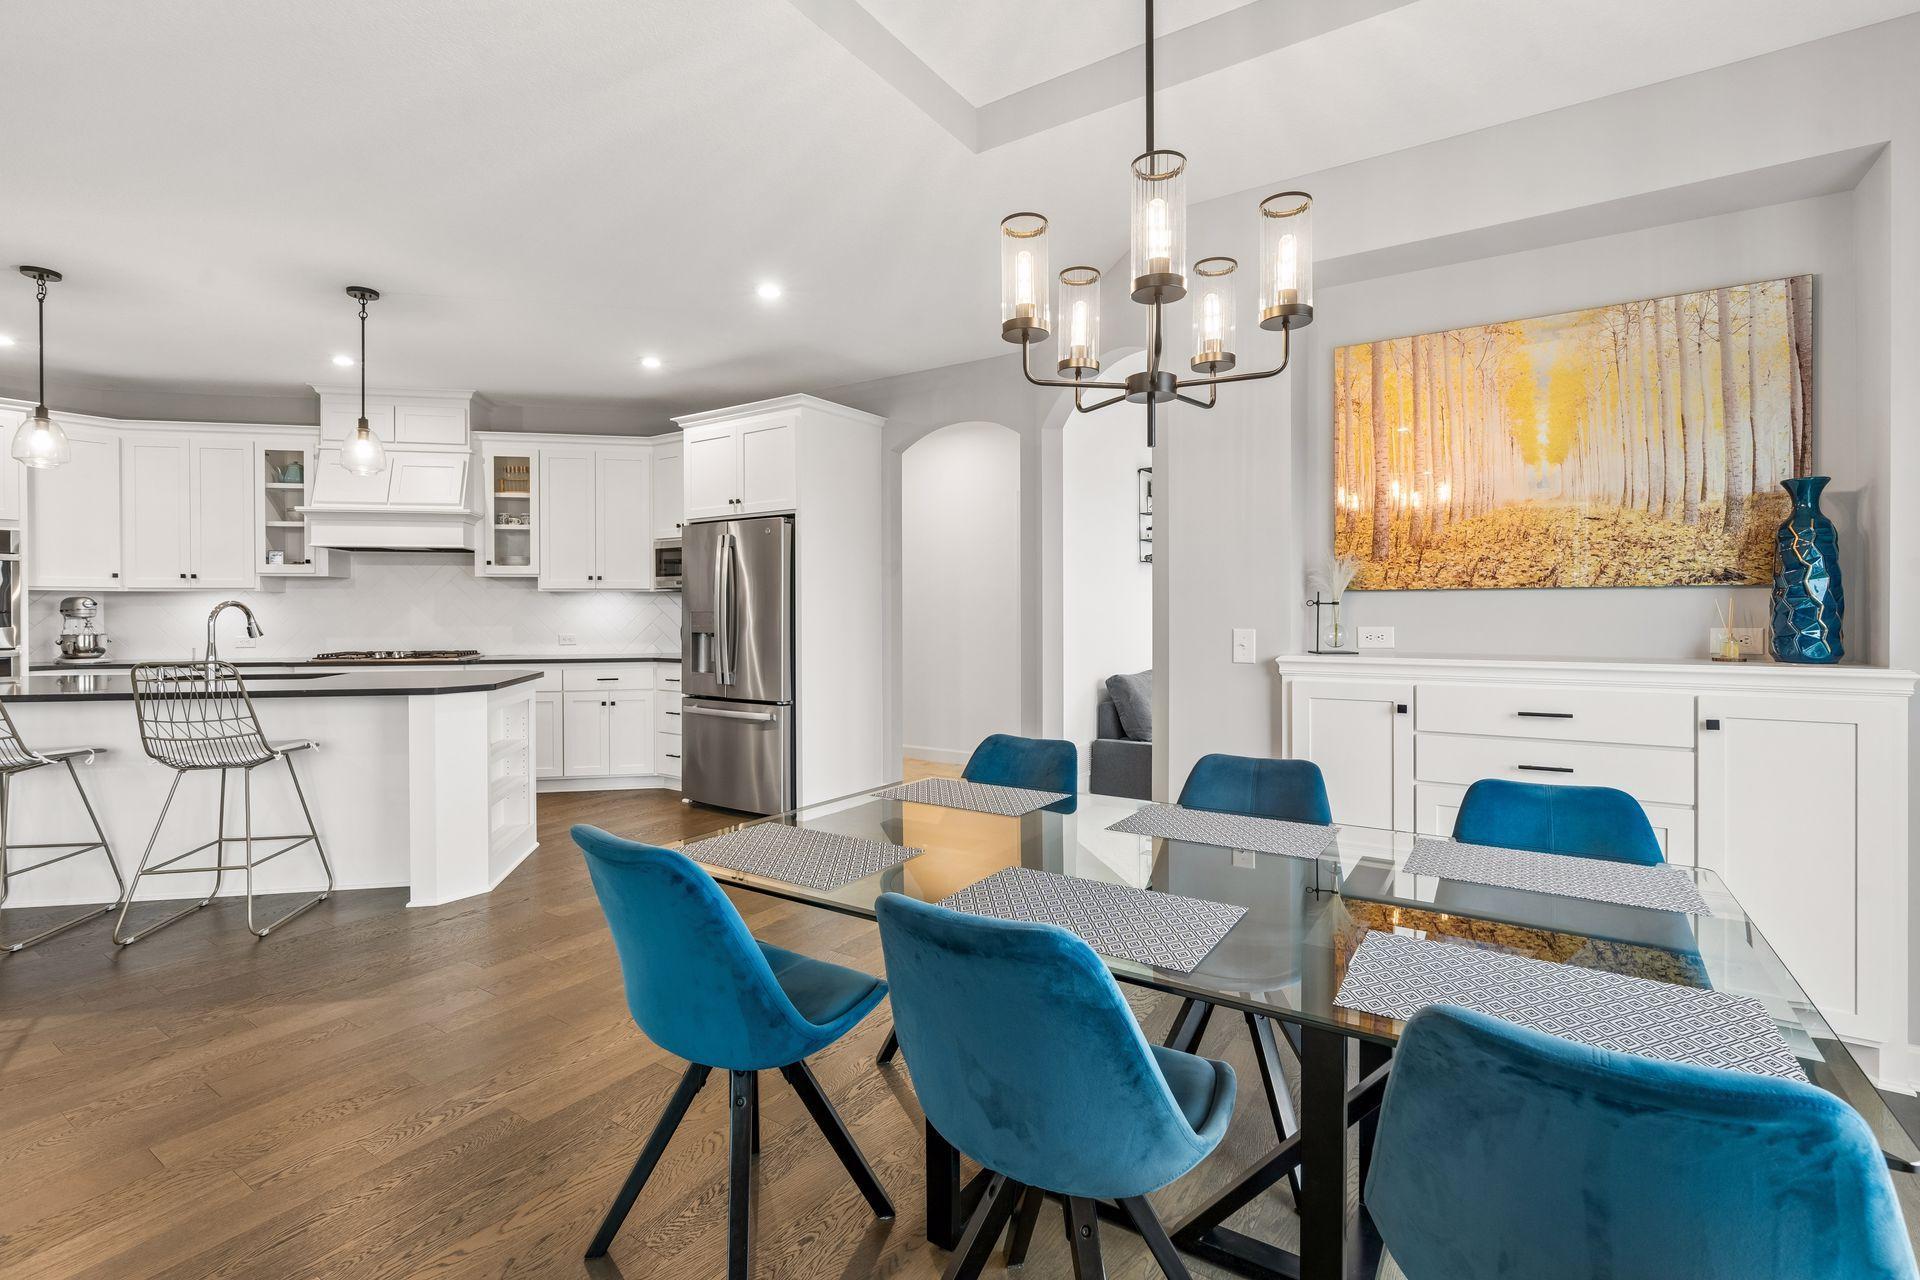
Open kitchen and dining area with white cabinetry, stainless appliances, and blue upholstered chairs.
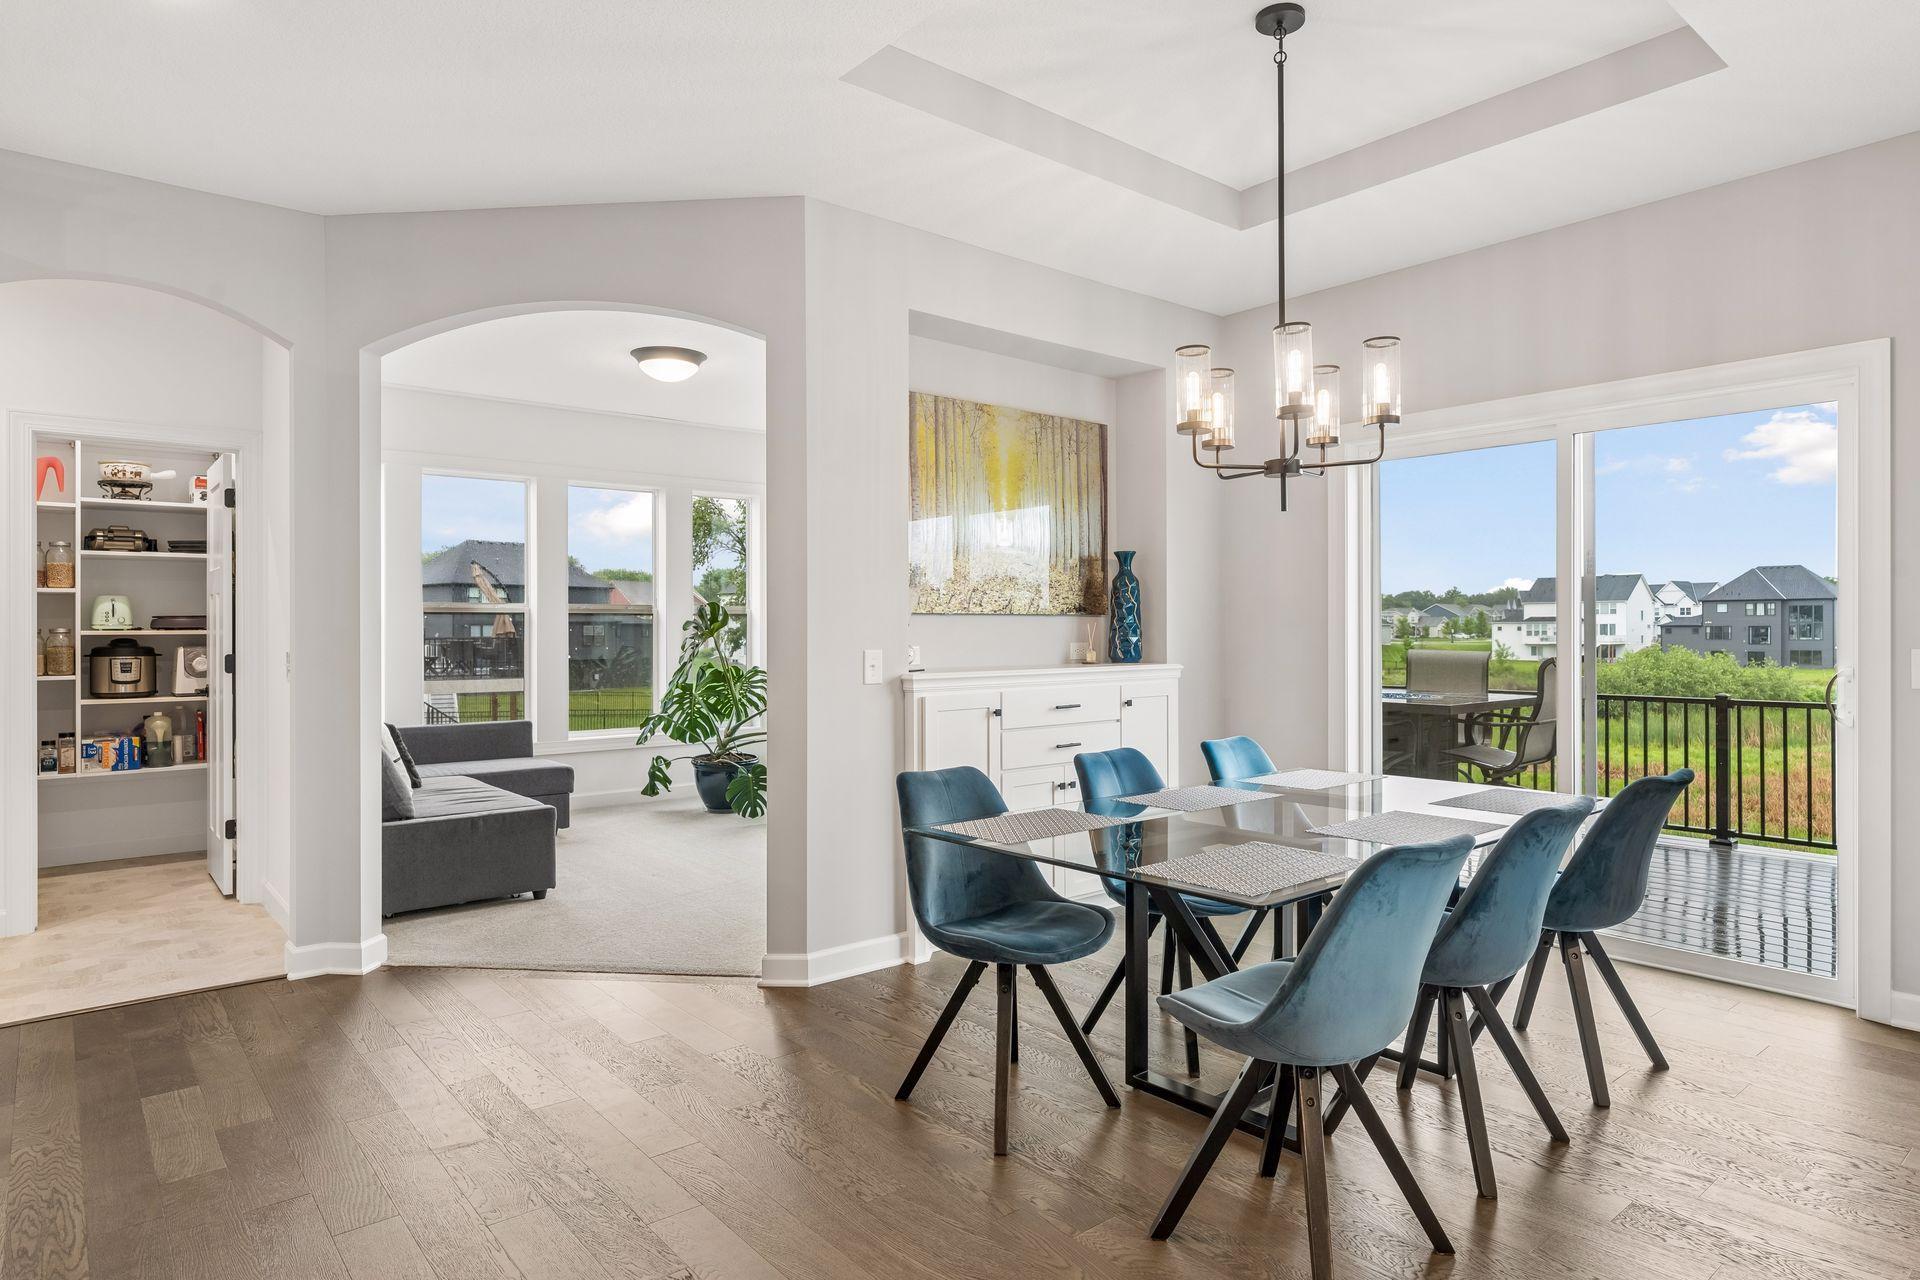
Dining room with blue upholstered chairs, a tray ceiling, and sliding doors to a deck.
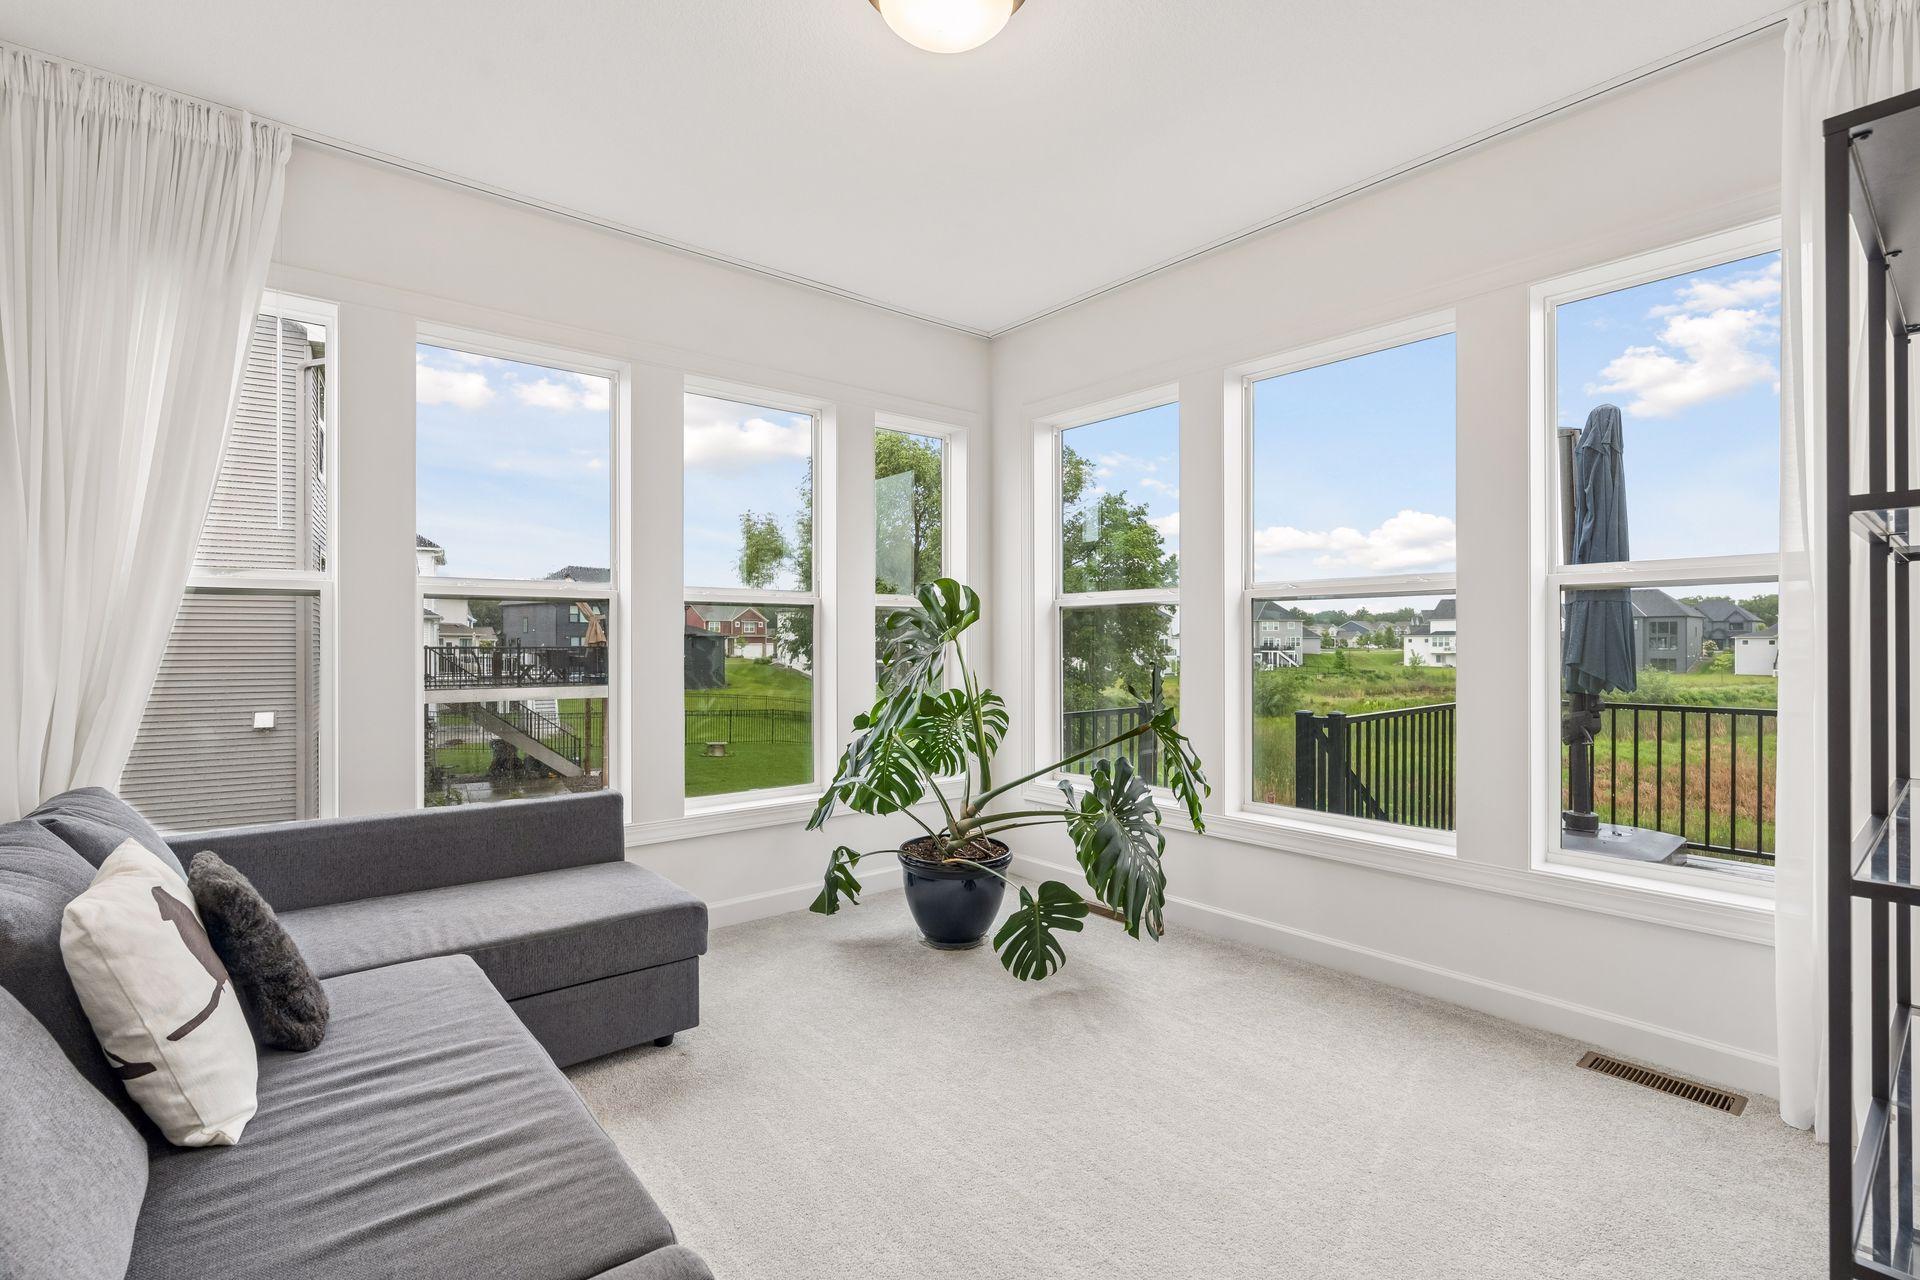
Bright sunroom with a gray sectional, large windows, and views of the neighborhood.
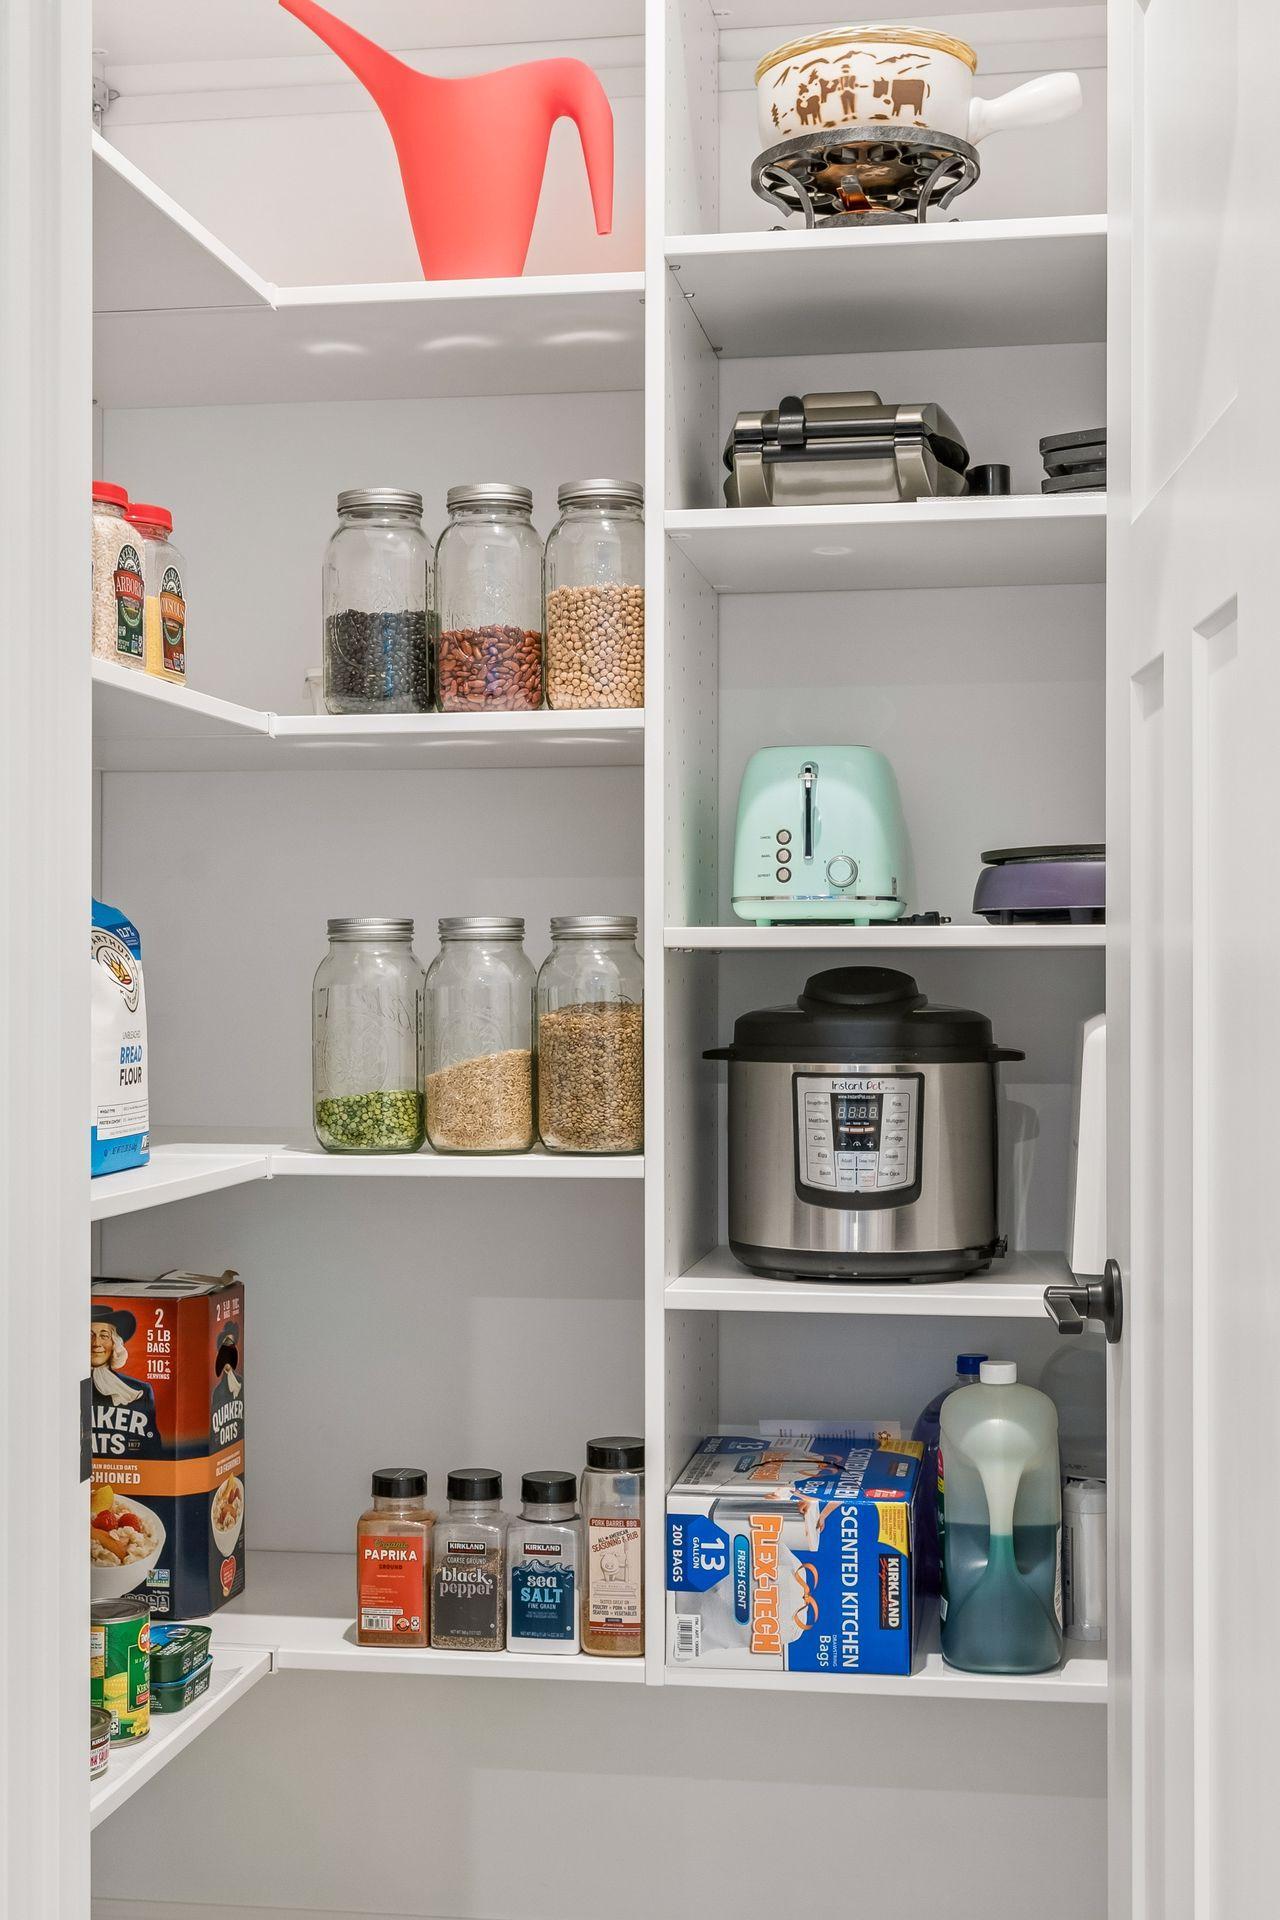
Organized walk-in pantry with white shelves, glass jars of dry goods, and countertop appliances.
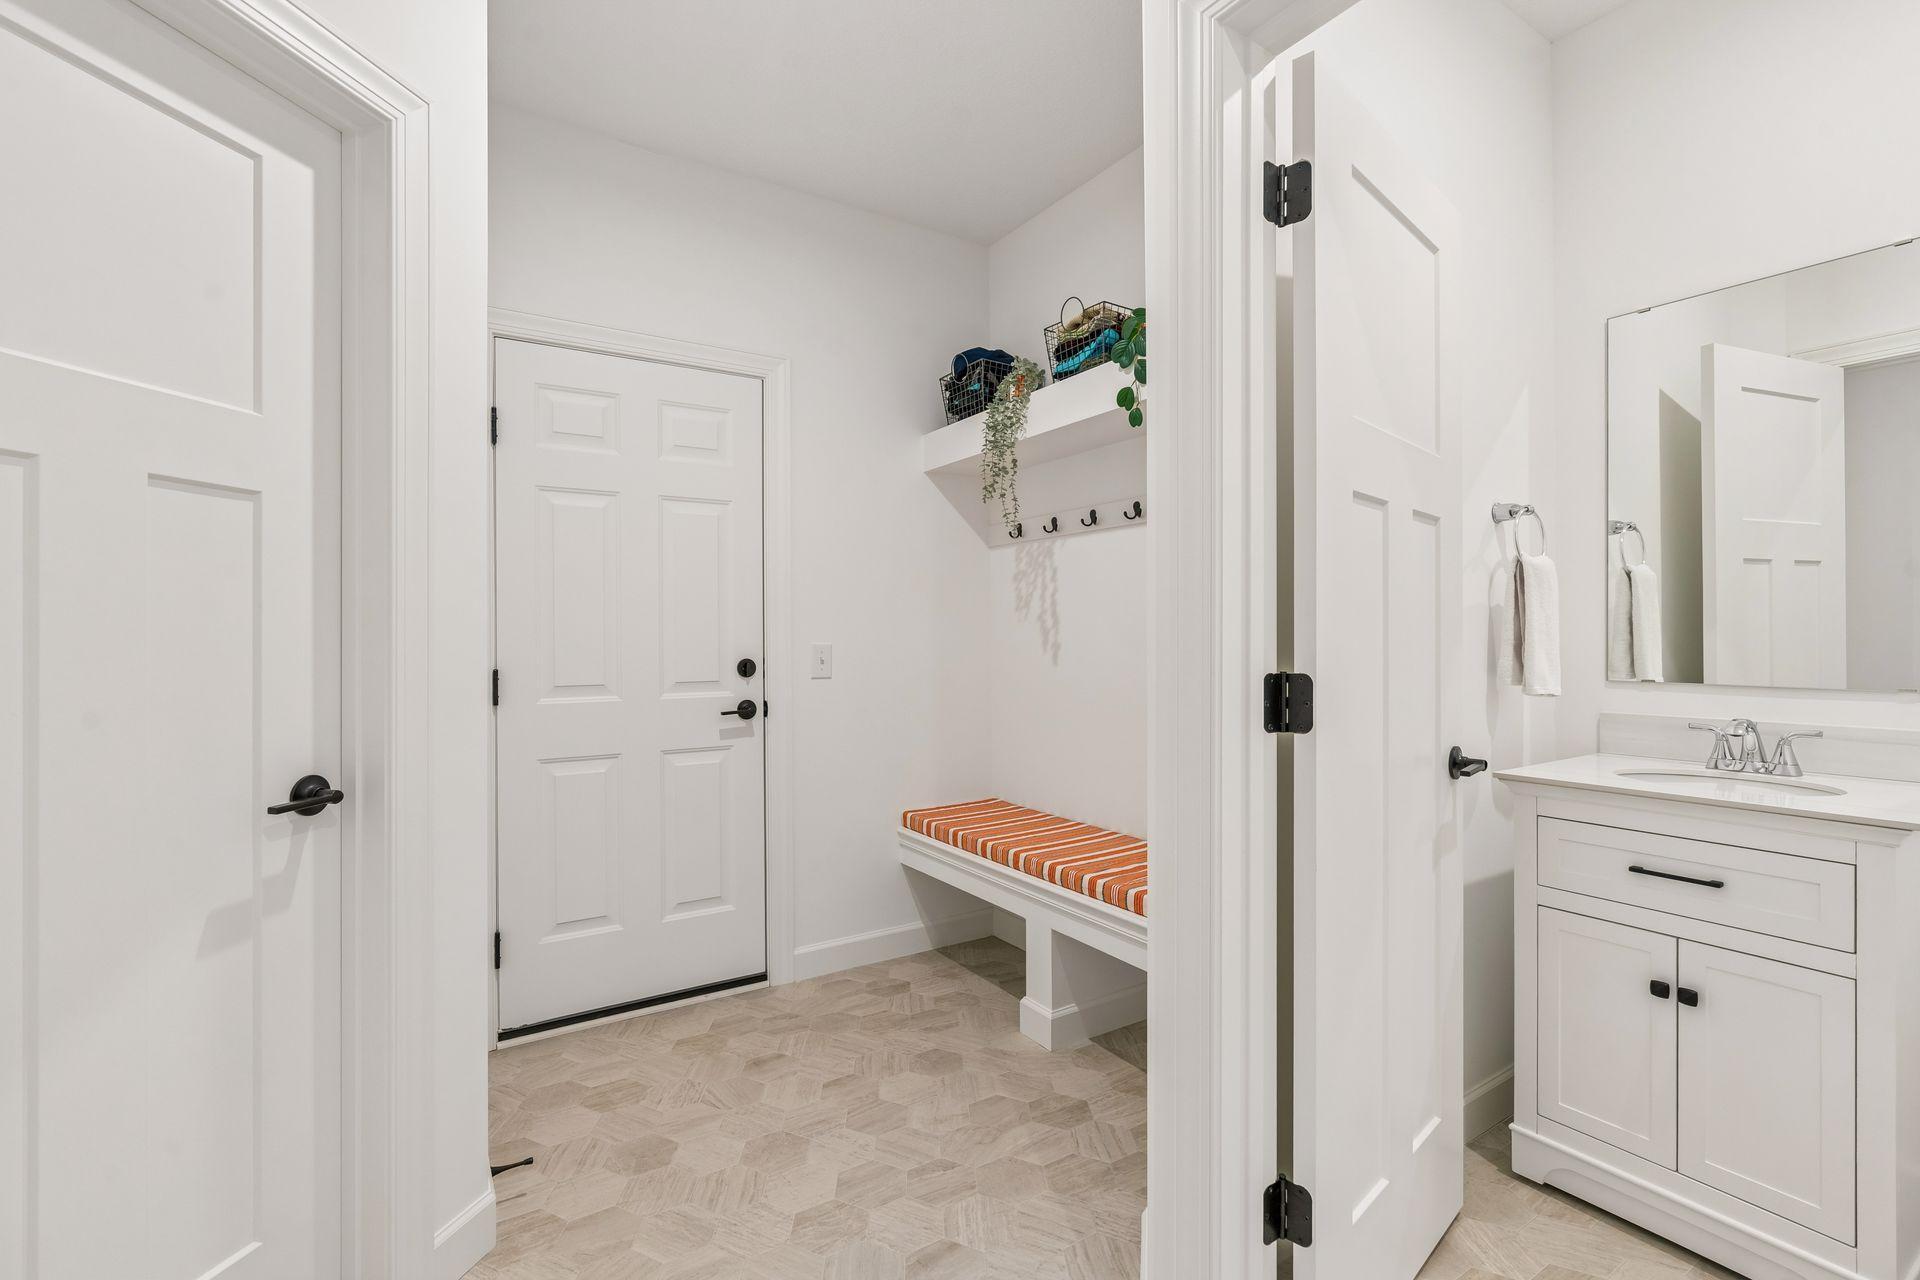
Mudroom with a built-in bench and wall hooks beside a white bathroom vanity.
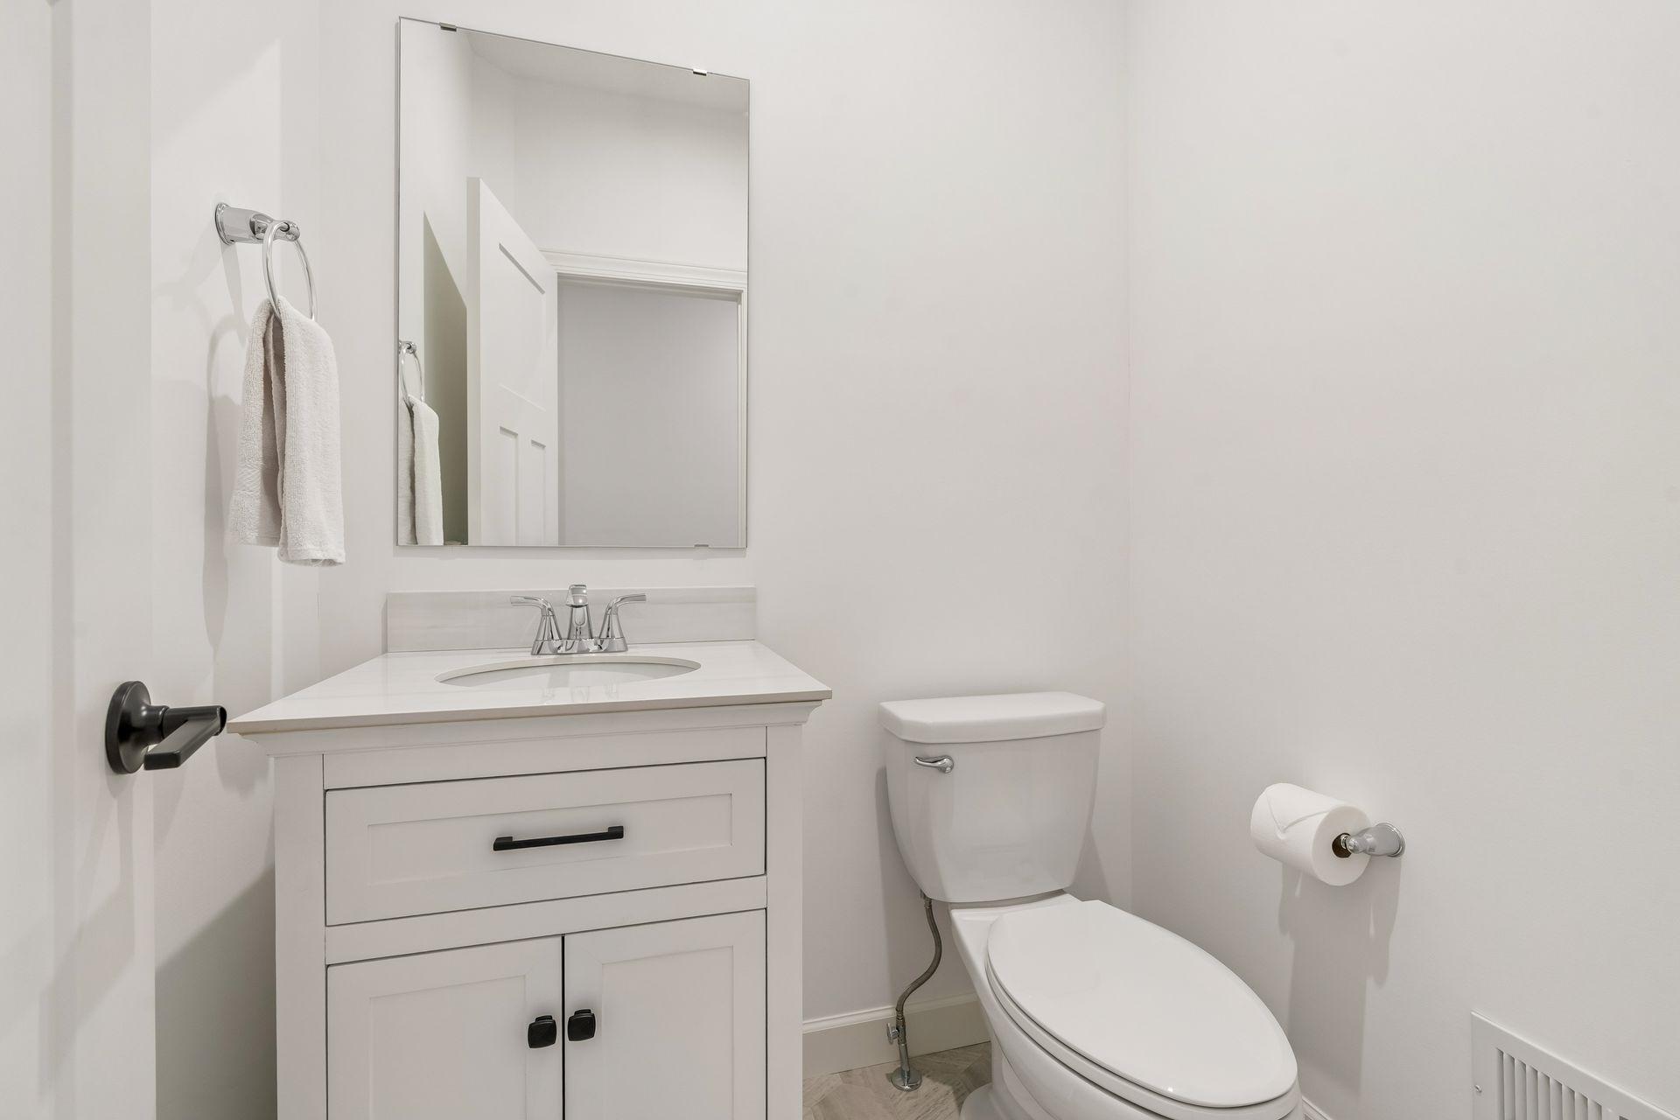
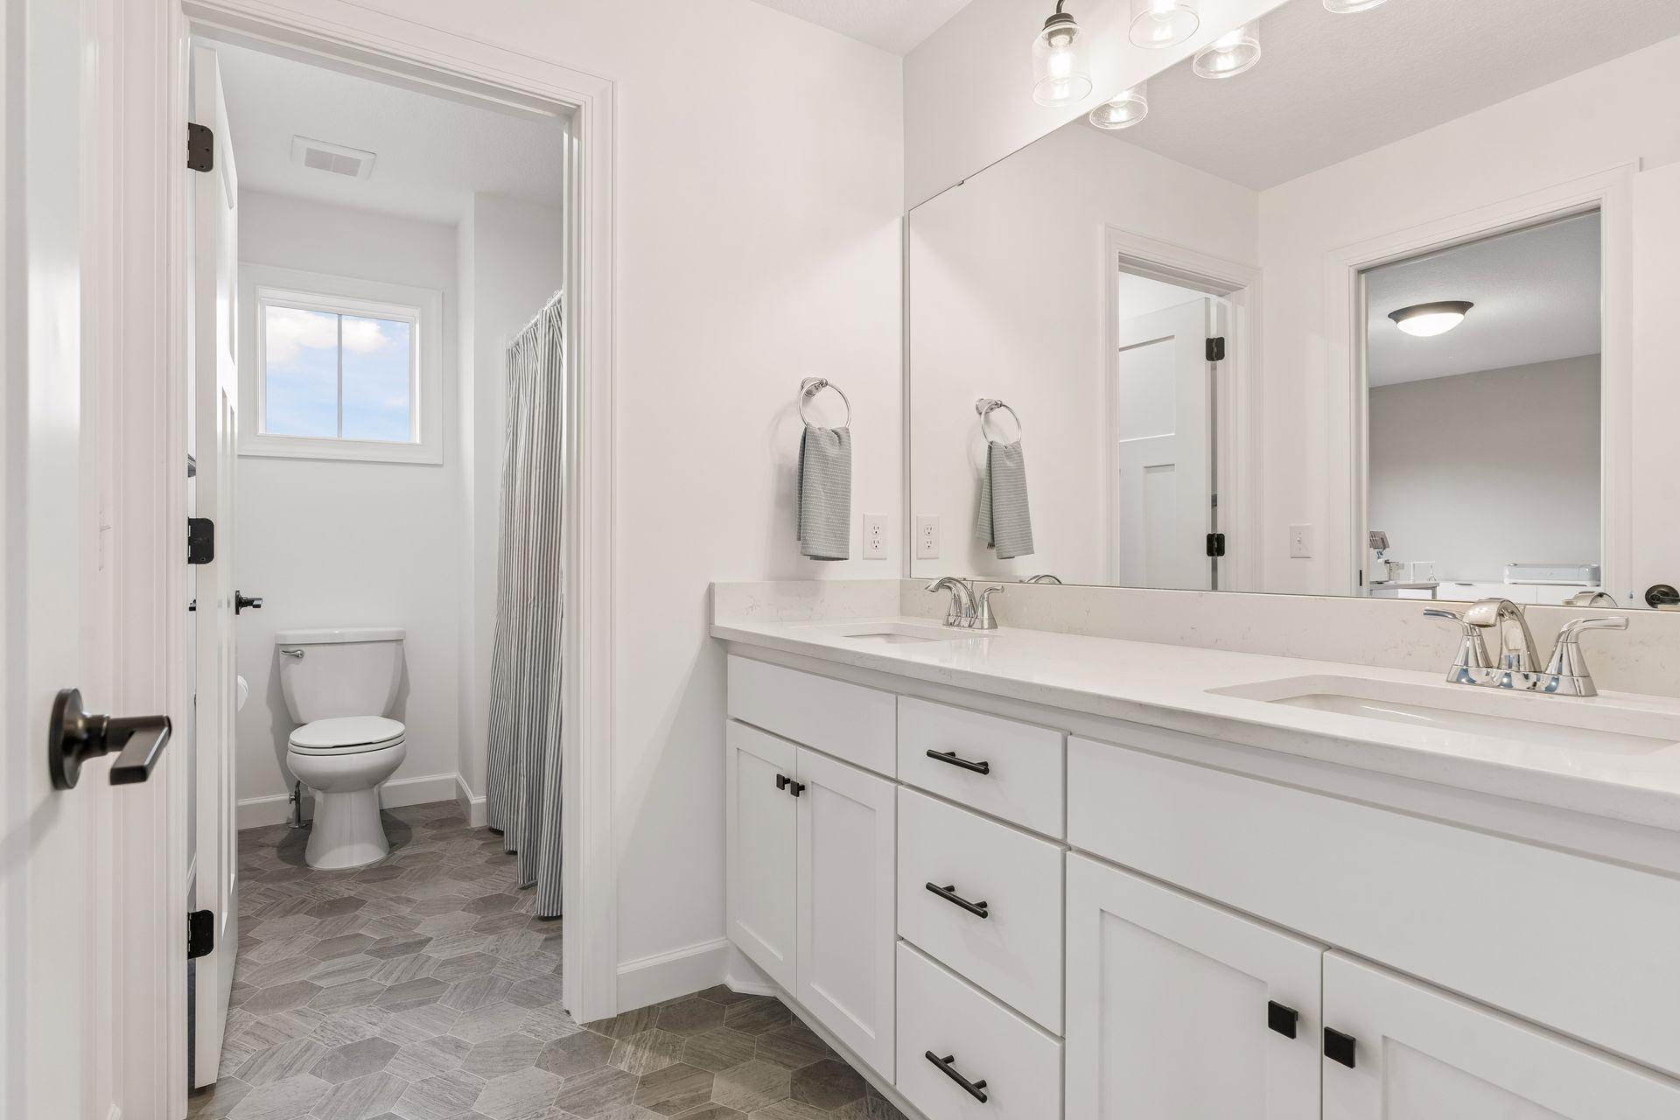
Bright bathroom with a white vanity, large mirror, and toilet.
Open-plan kitchen and living room with a large island, white cabinetry, and carpeted staircase.
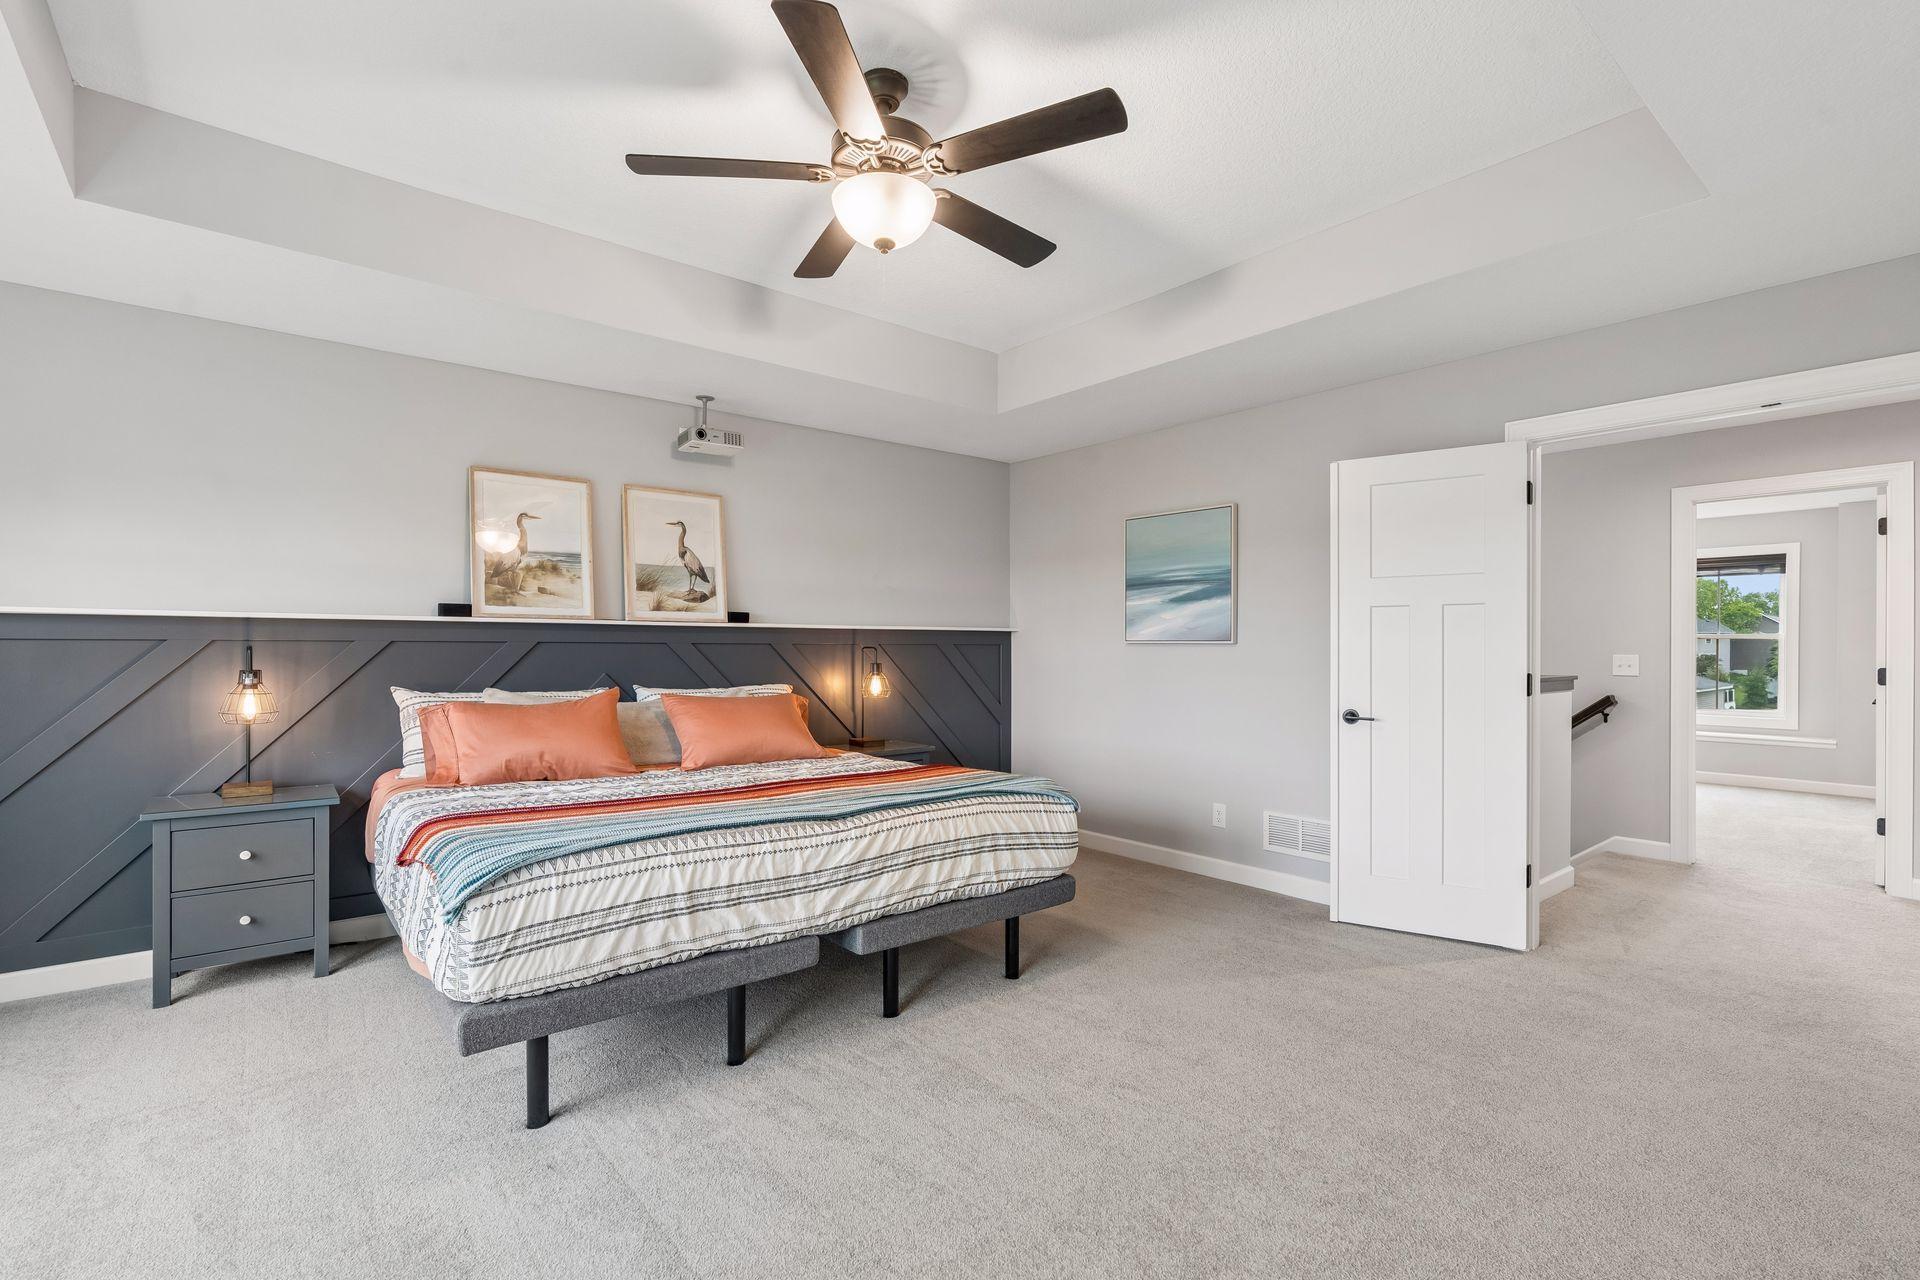
Bedroom with a large bed, dark geometric accent wall, and ceiling fan.
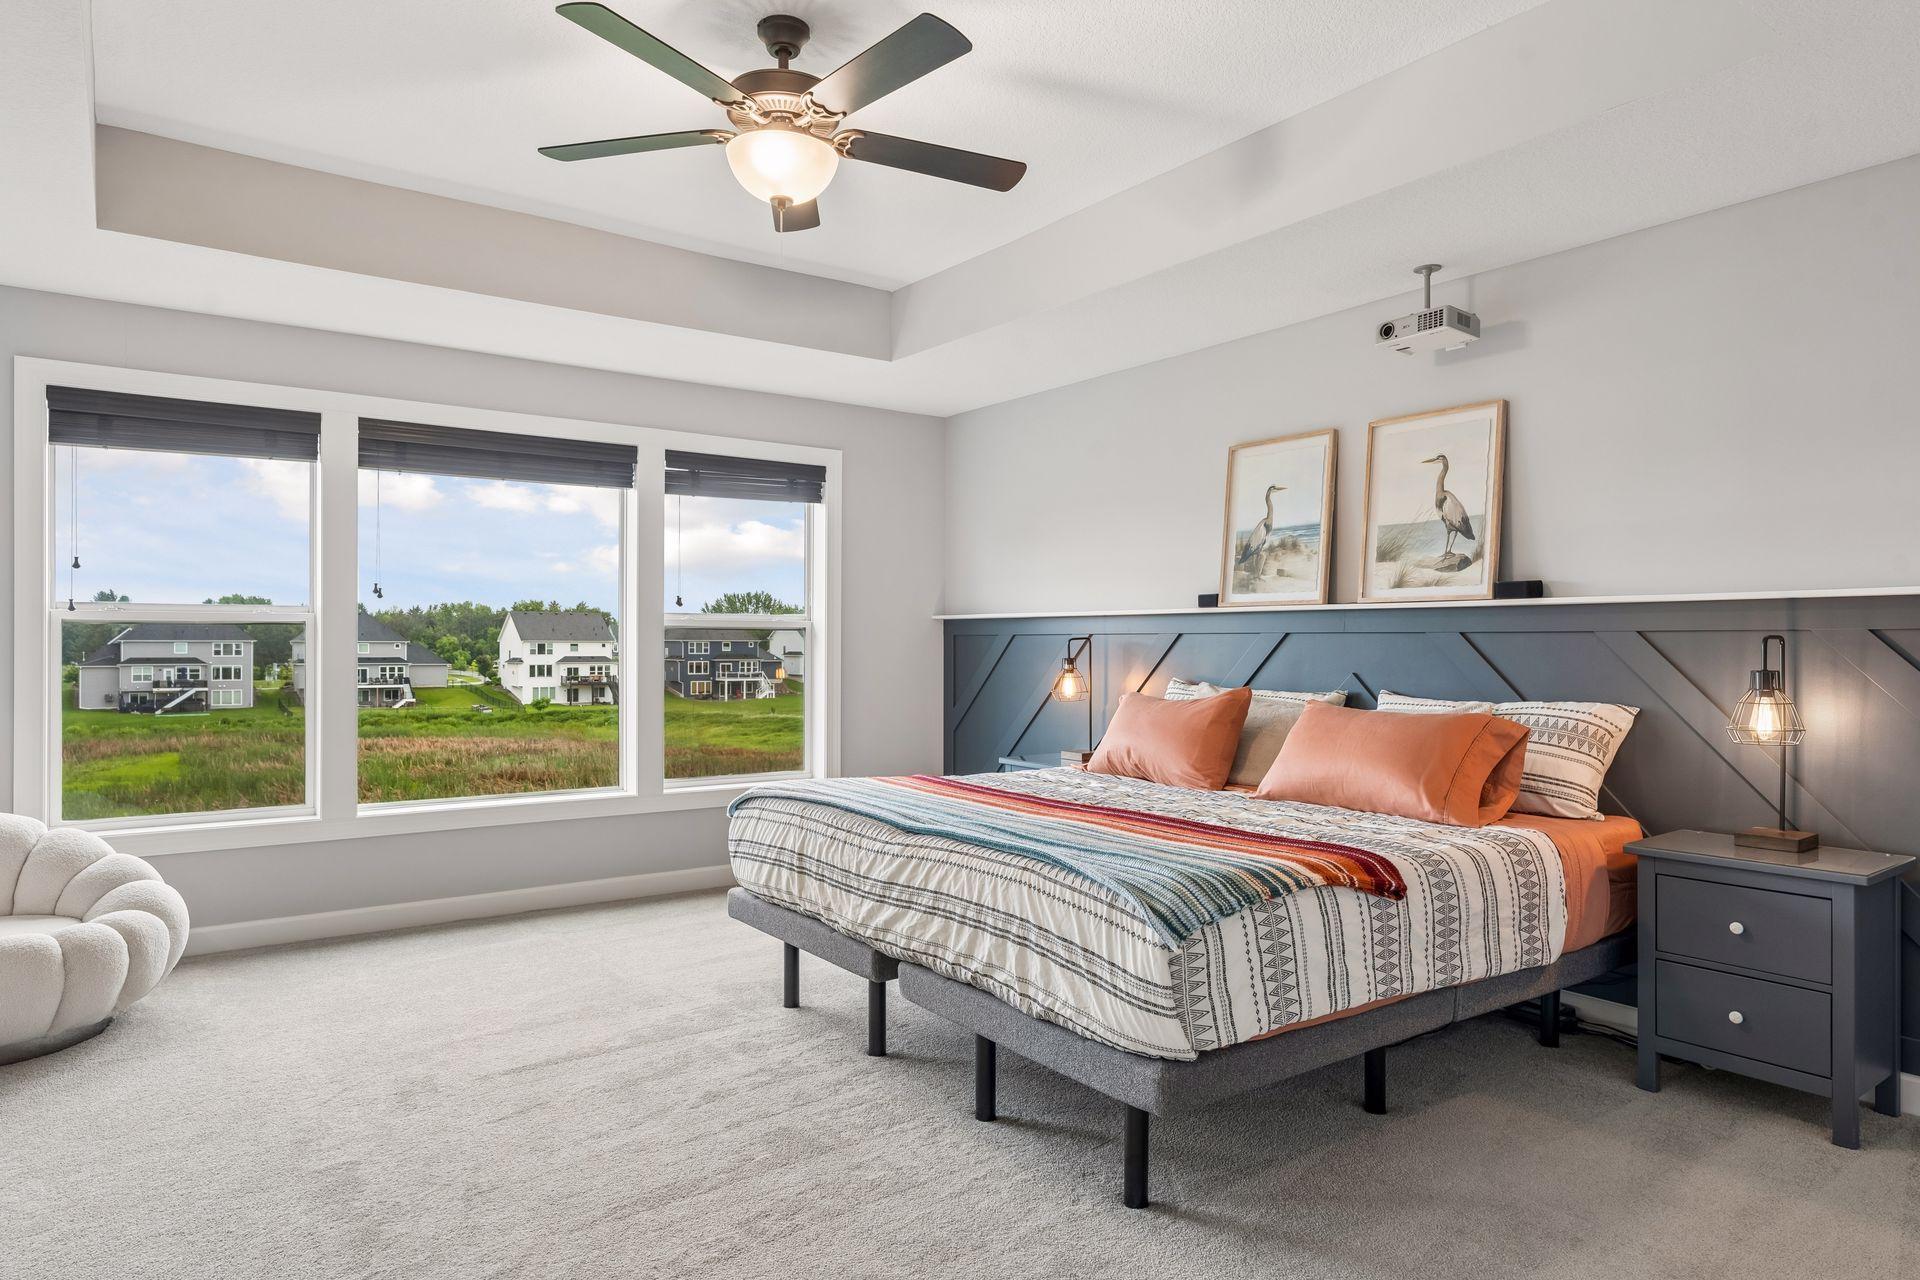
Staged bedroom with a patterned bed, blue geometric headboard, and three windows overlooking neighboring homes.
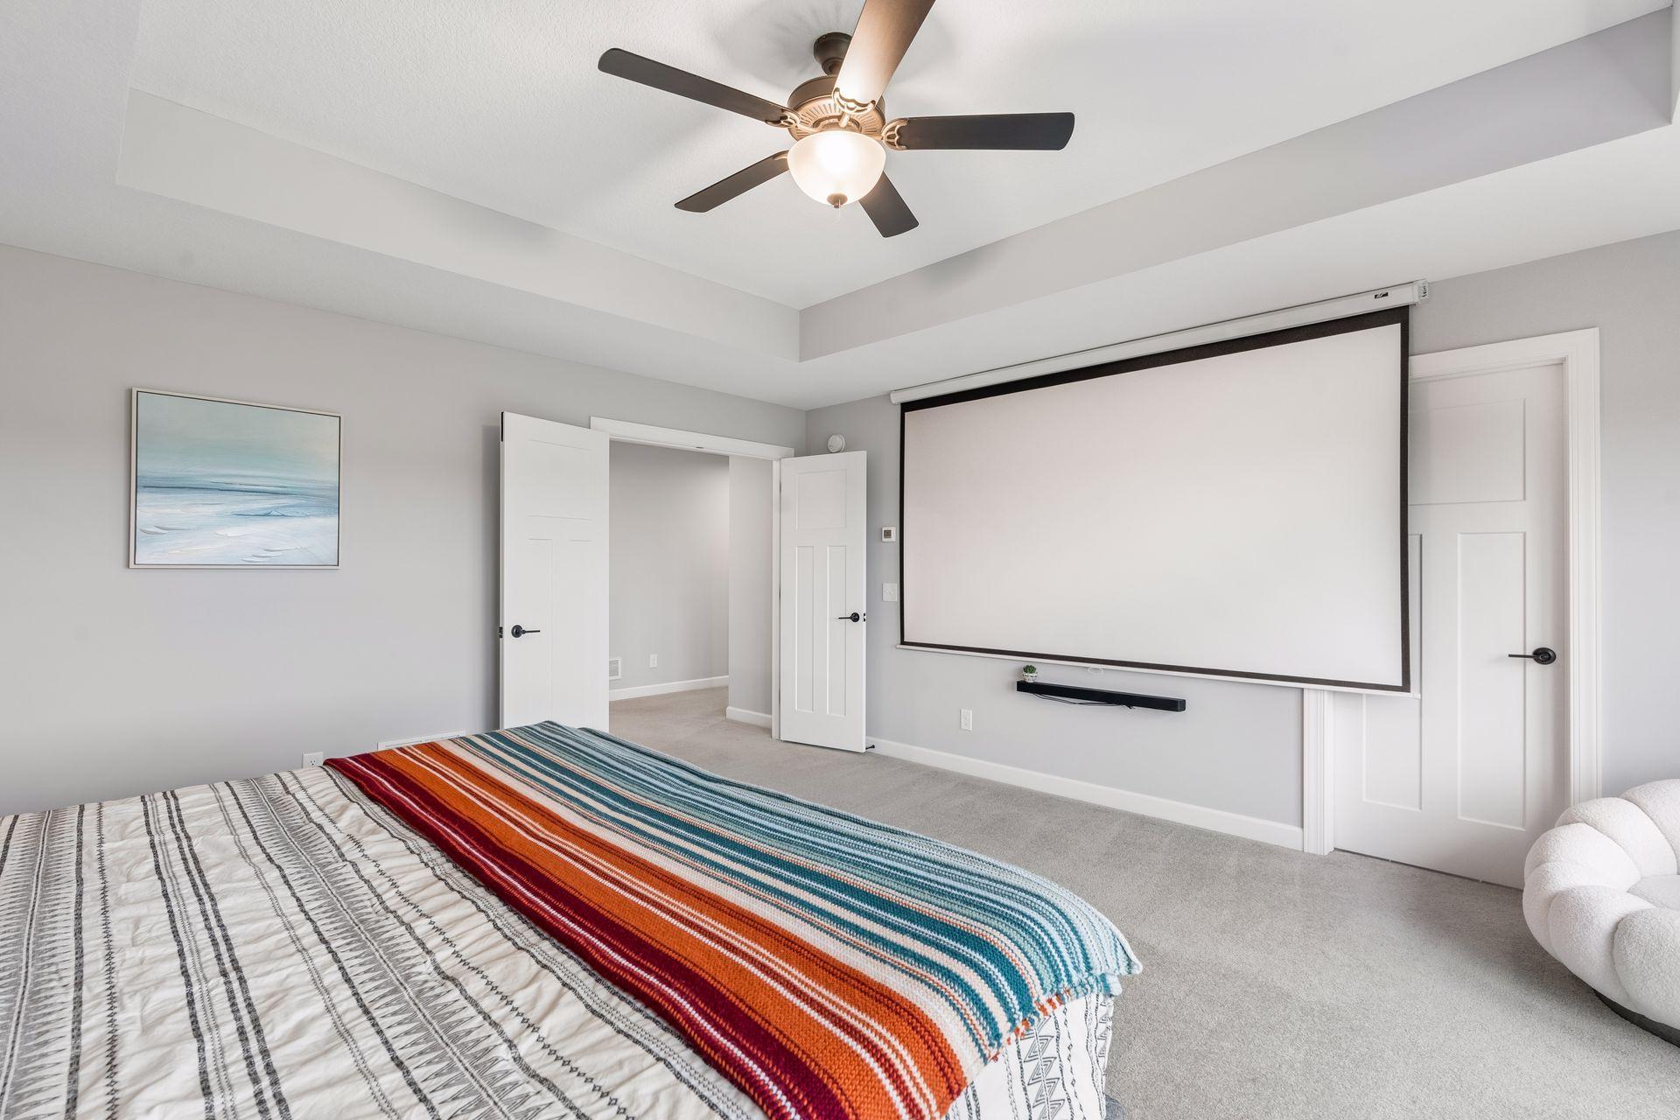
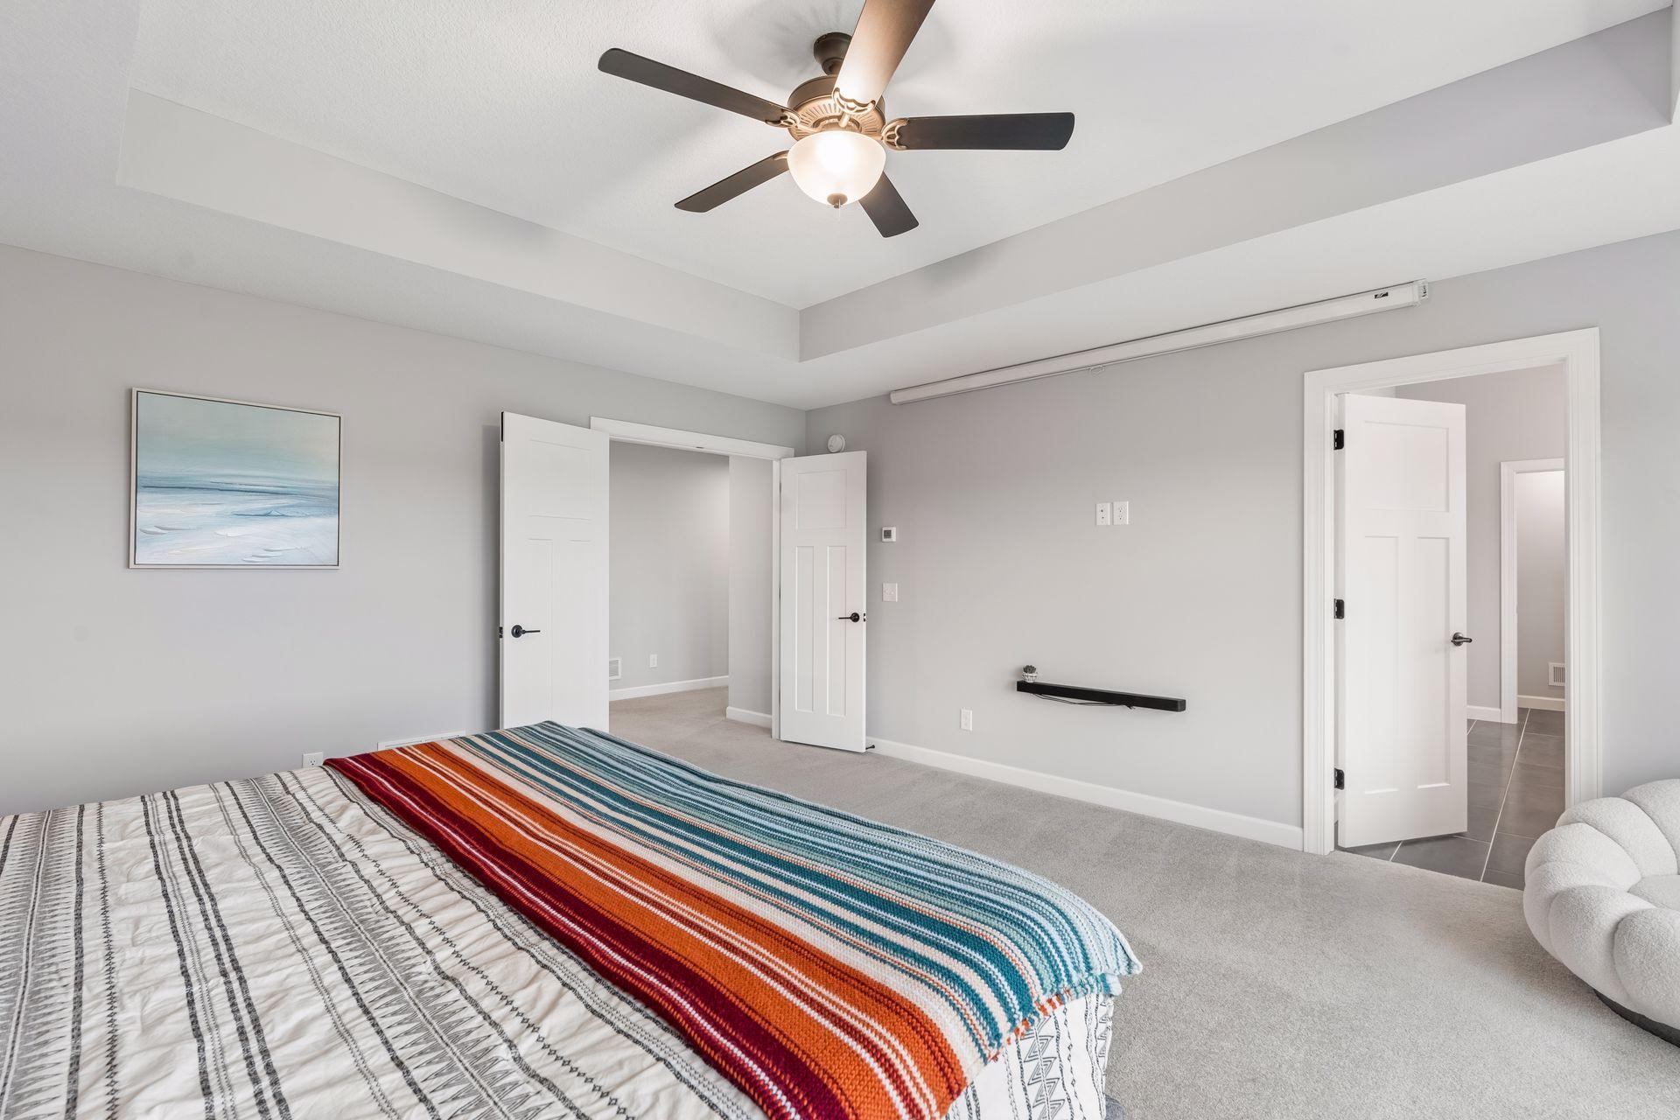
Bedroom with a large projection screen, ceiling fan, and bed covered with a colorful striped blanket.
Bedroom with a striped bedspread, tray ceiling, and ceiling fan.
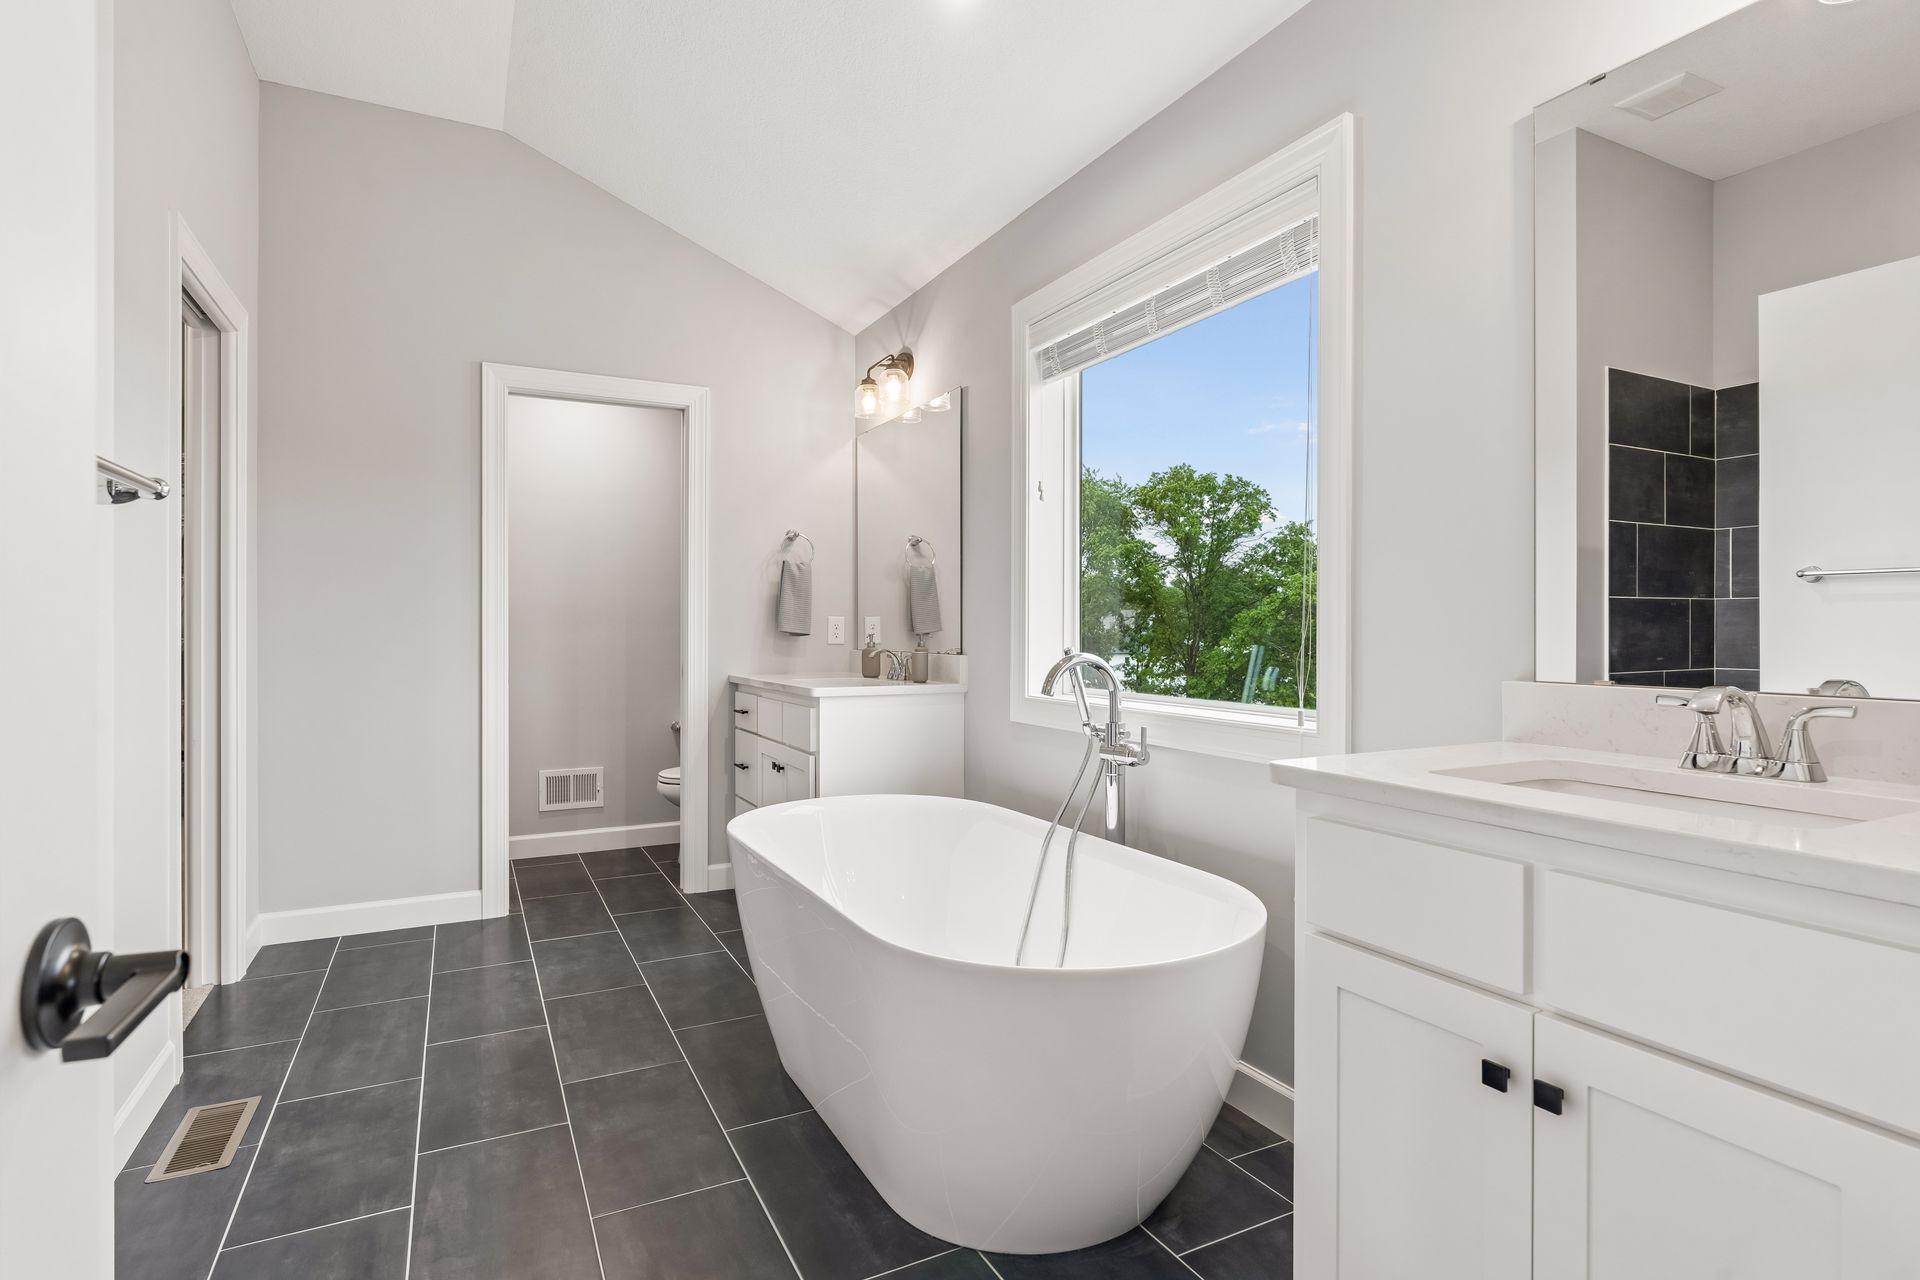
Bathroom with a freestanding tub, double vanity, and large window.
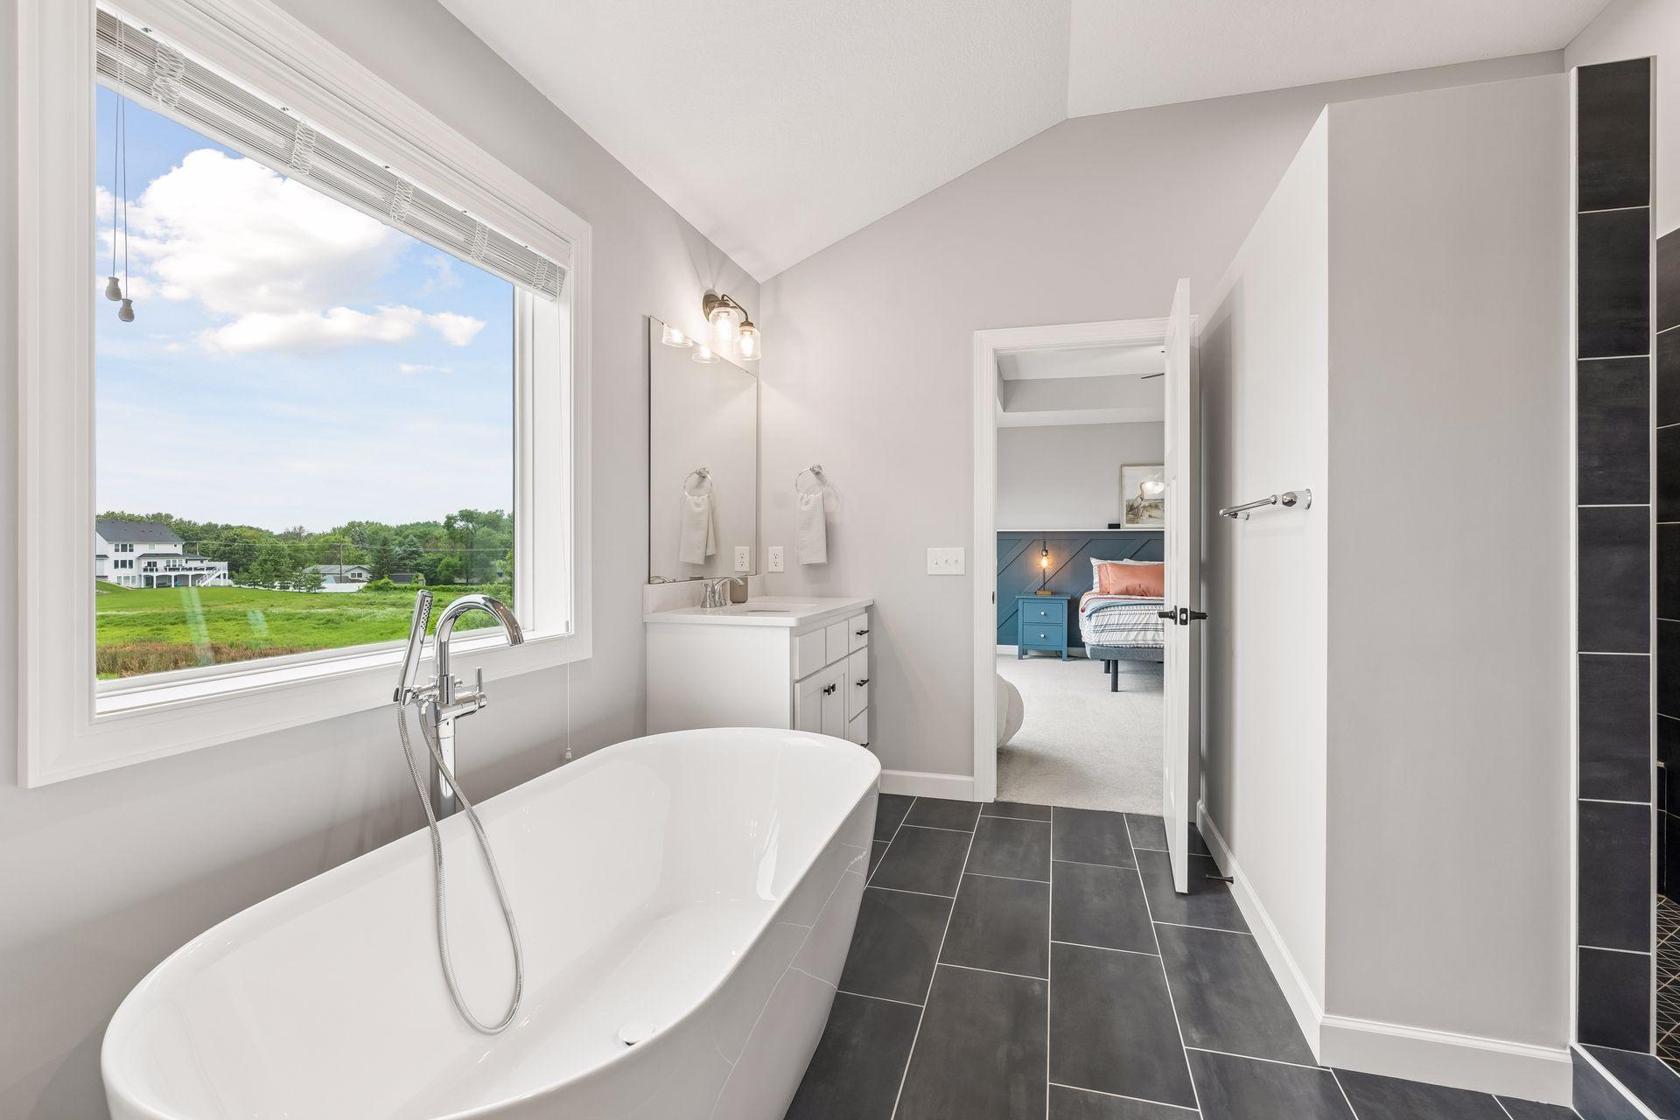
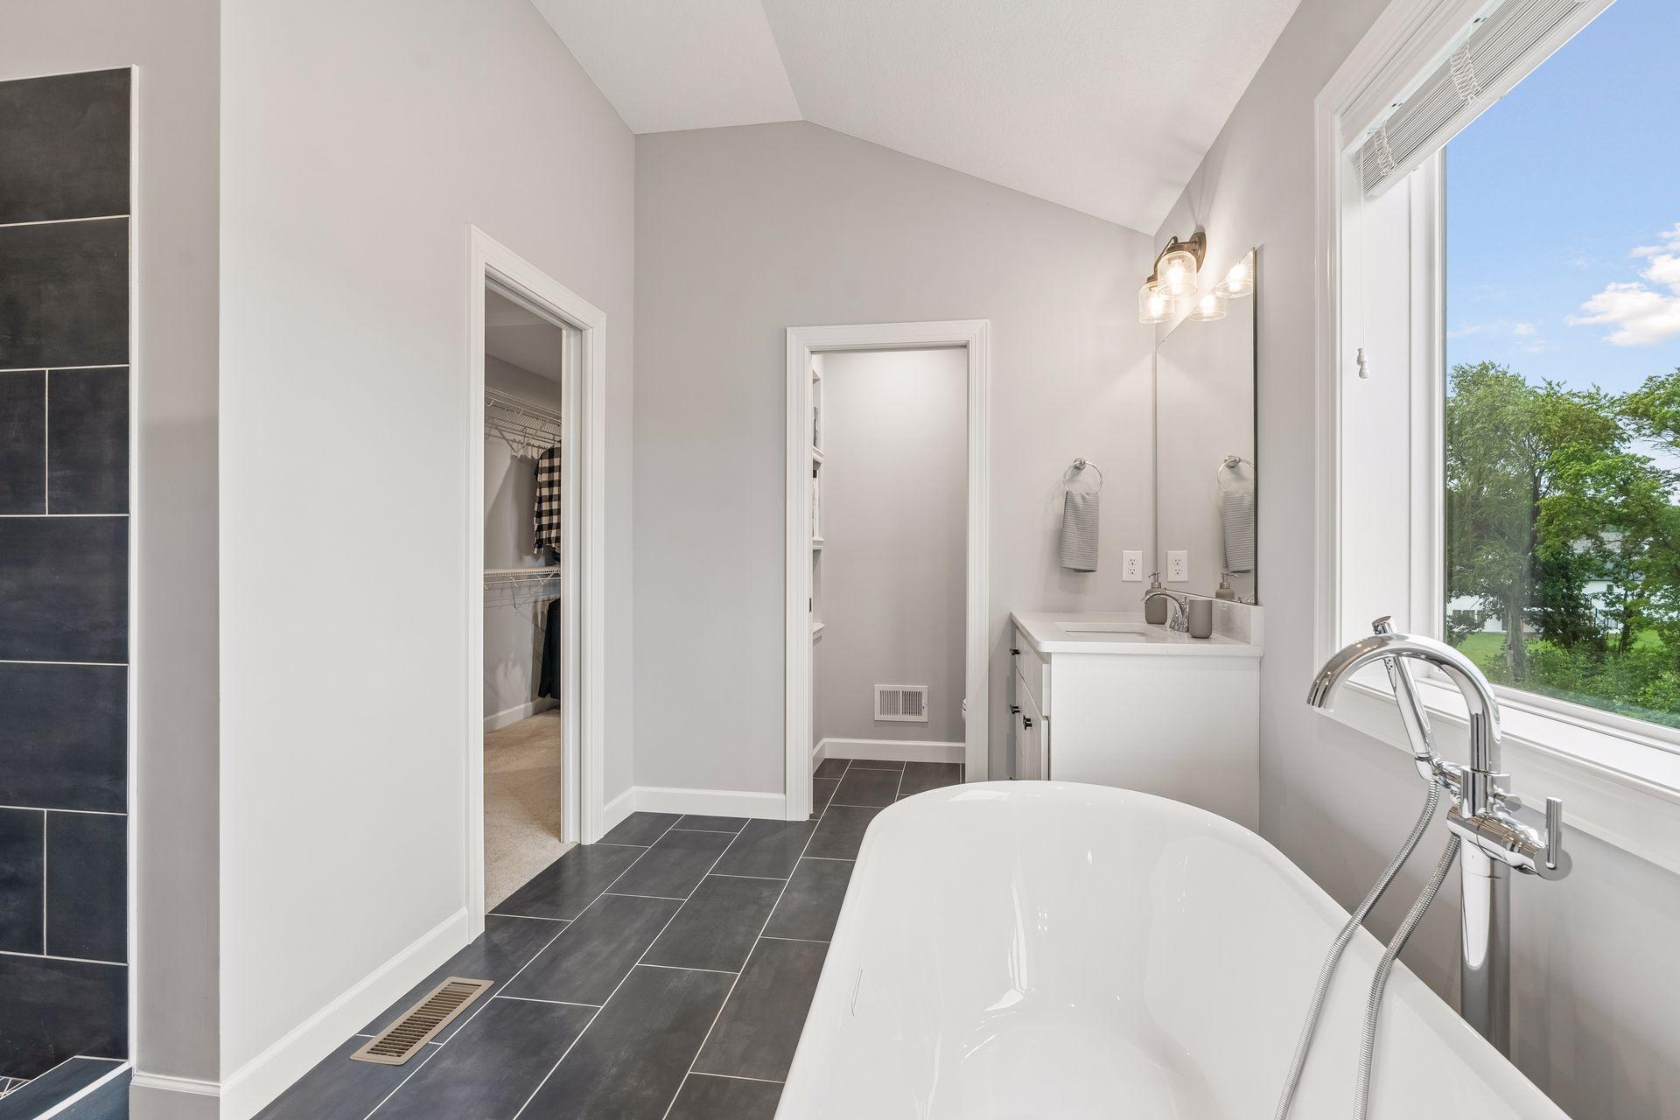
Bathroom with a freestanding tub beneath a large window and a bedroom visible through the doorway.
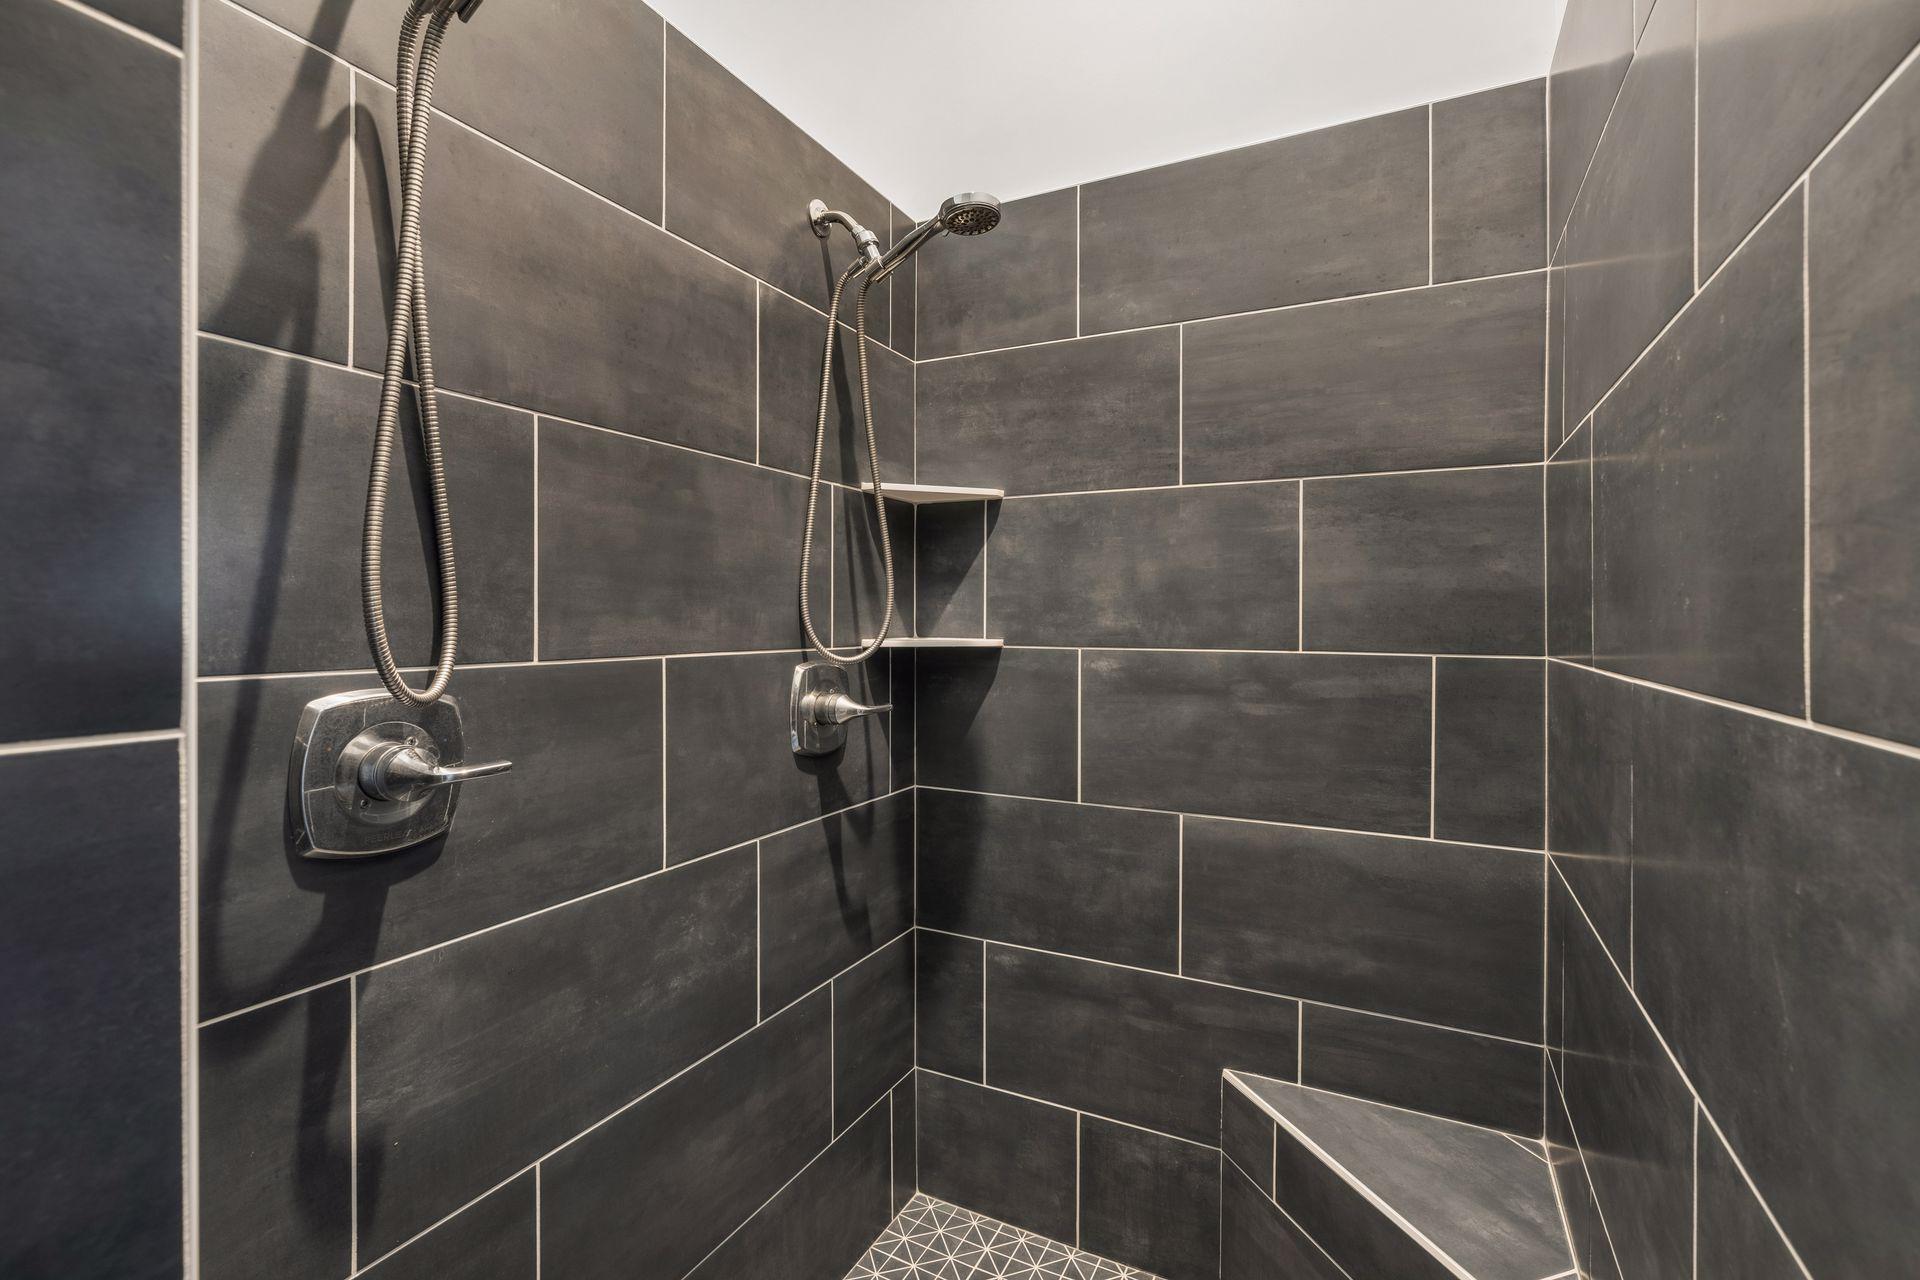
Tiled walk-in shower with dual showerheads, corner shelves, and a built-in bench.
Bathroom with a freestanding tub, dark tile floor, and large window overlooking trees.
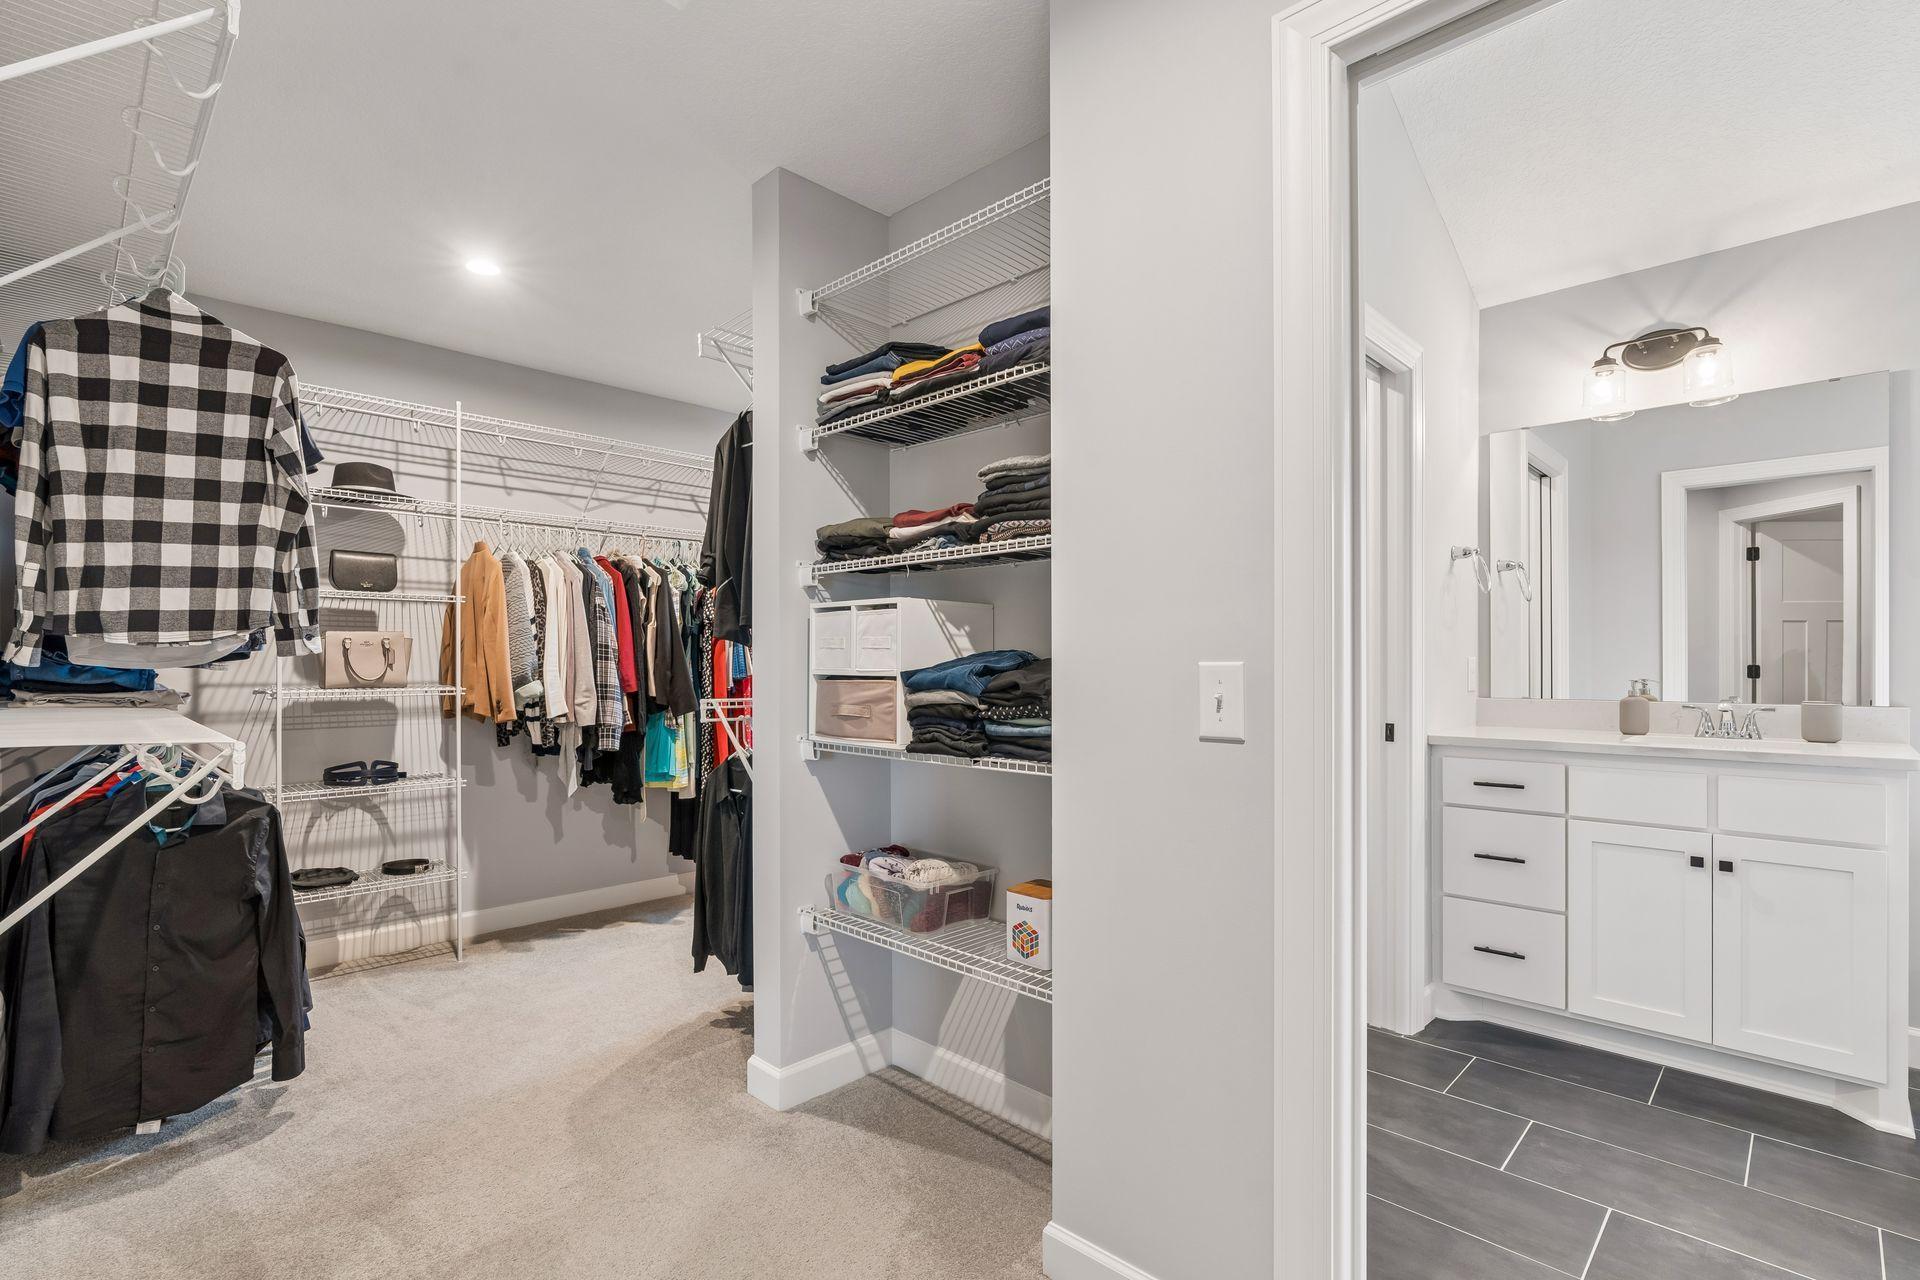
Walk-in closet with wire shelving and clothing, beside a bathroom vanity.
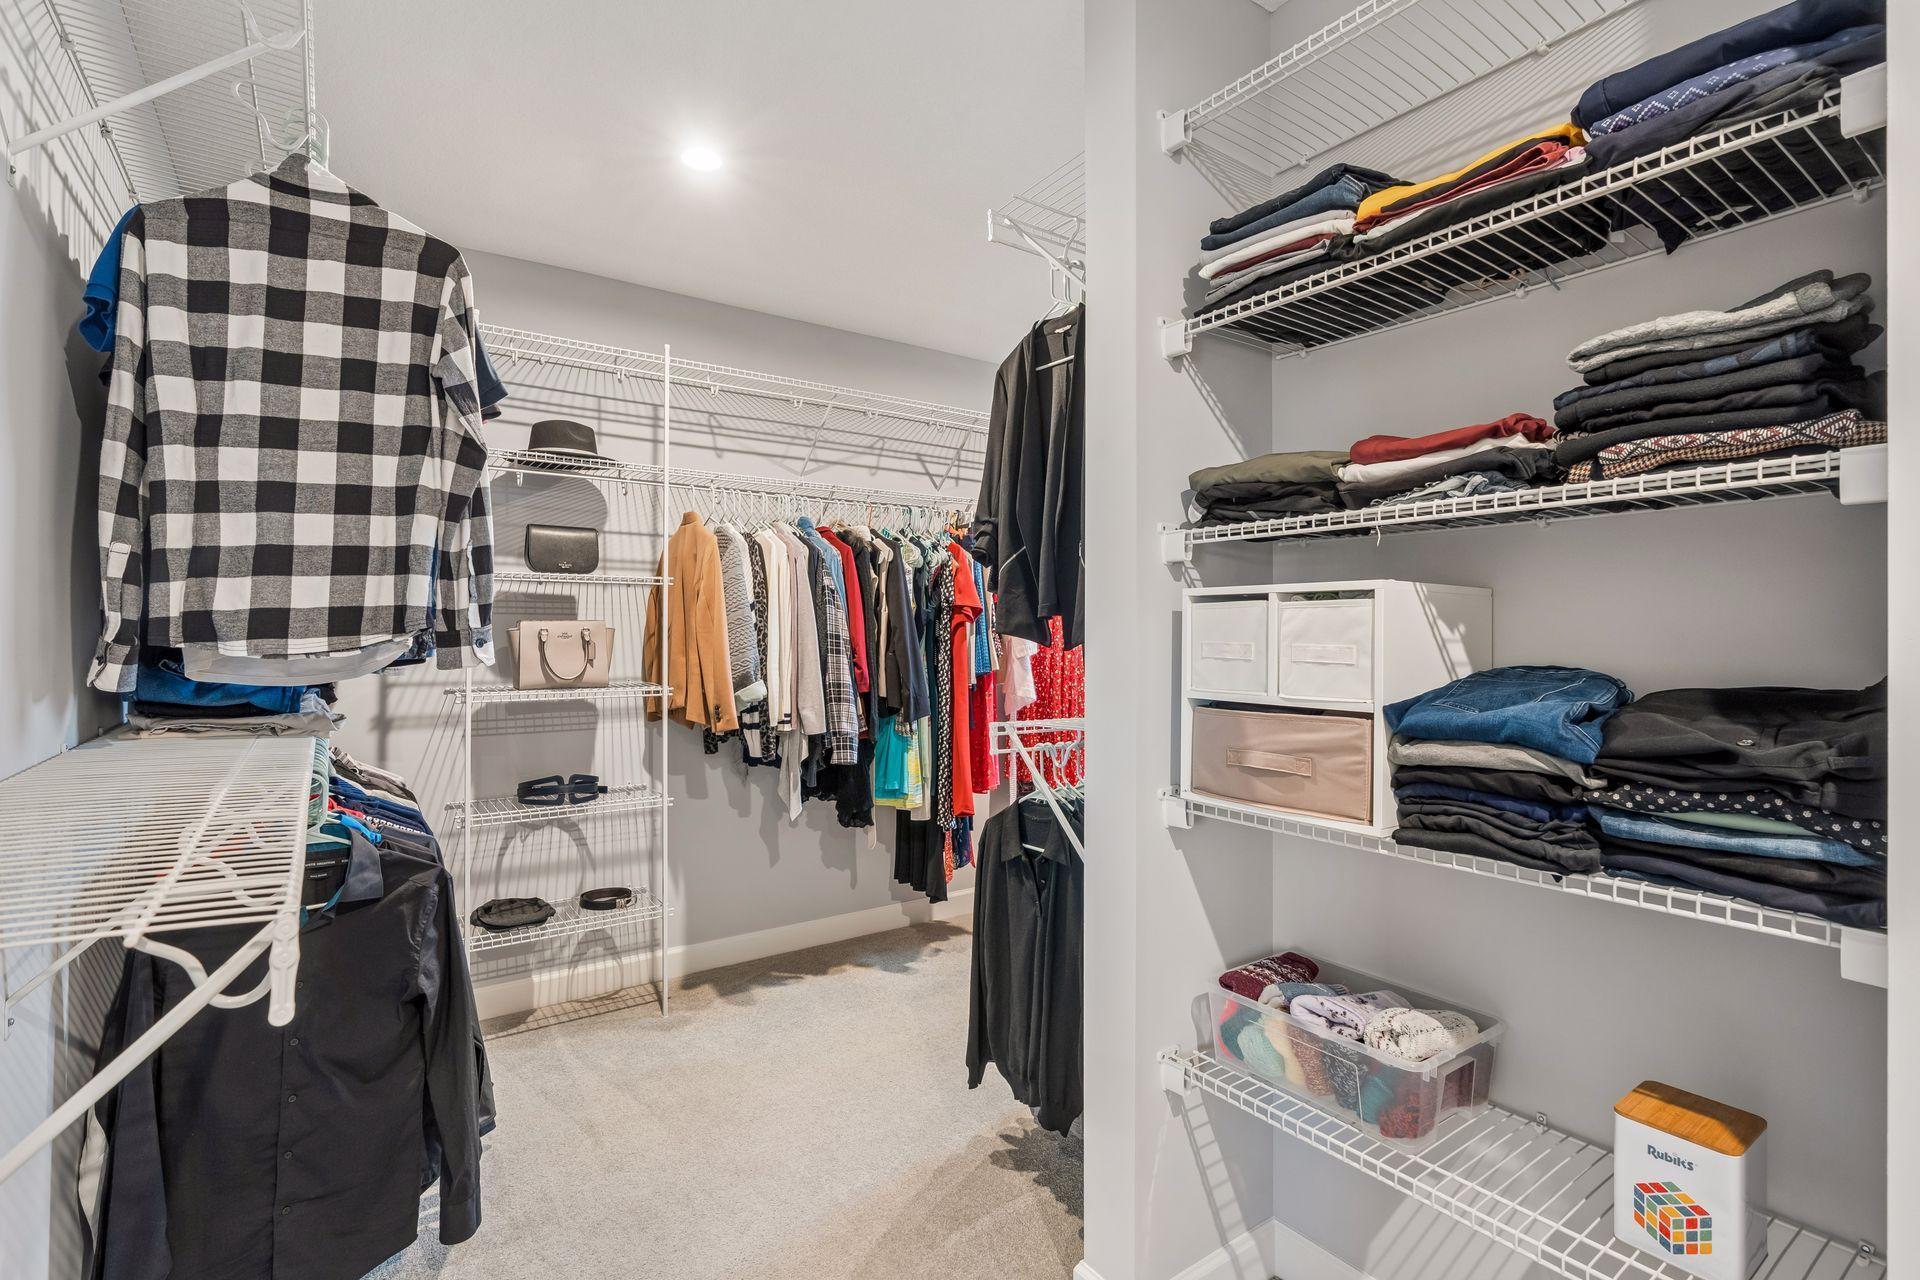
Walk-in closet with wire shelving, hanging clothes, and neatly folded garments.
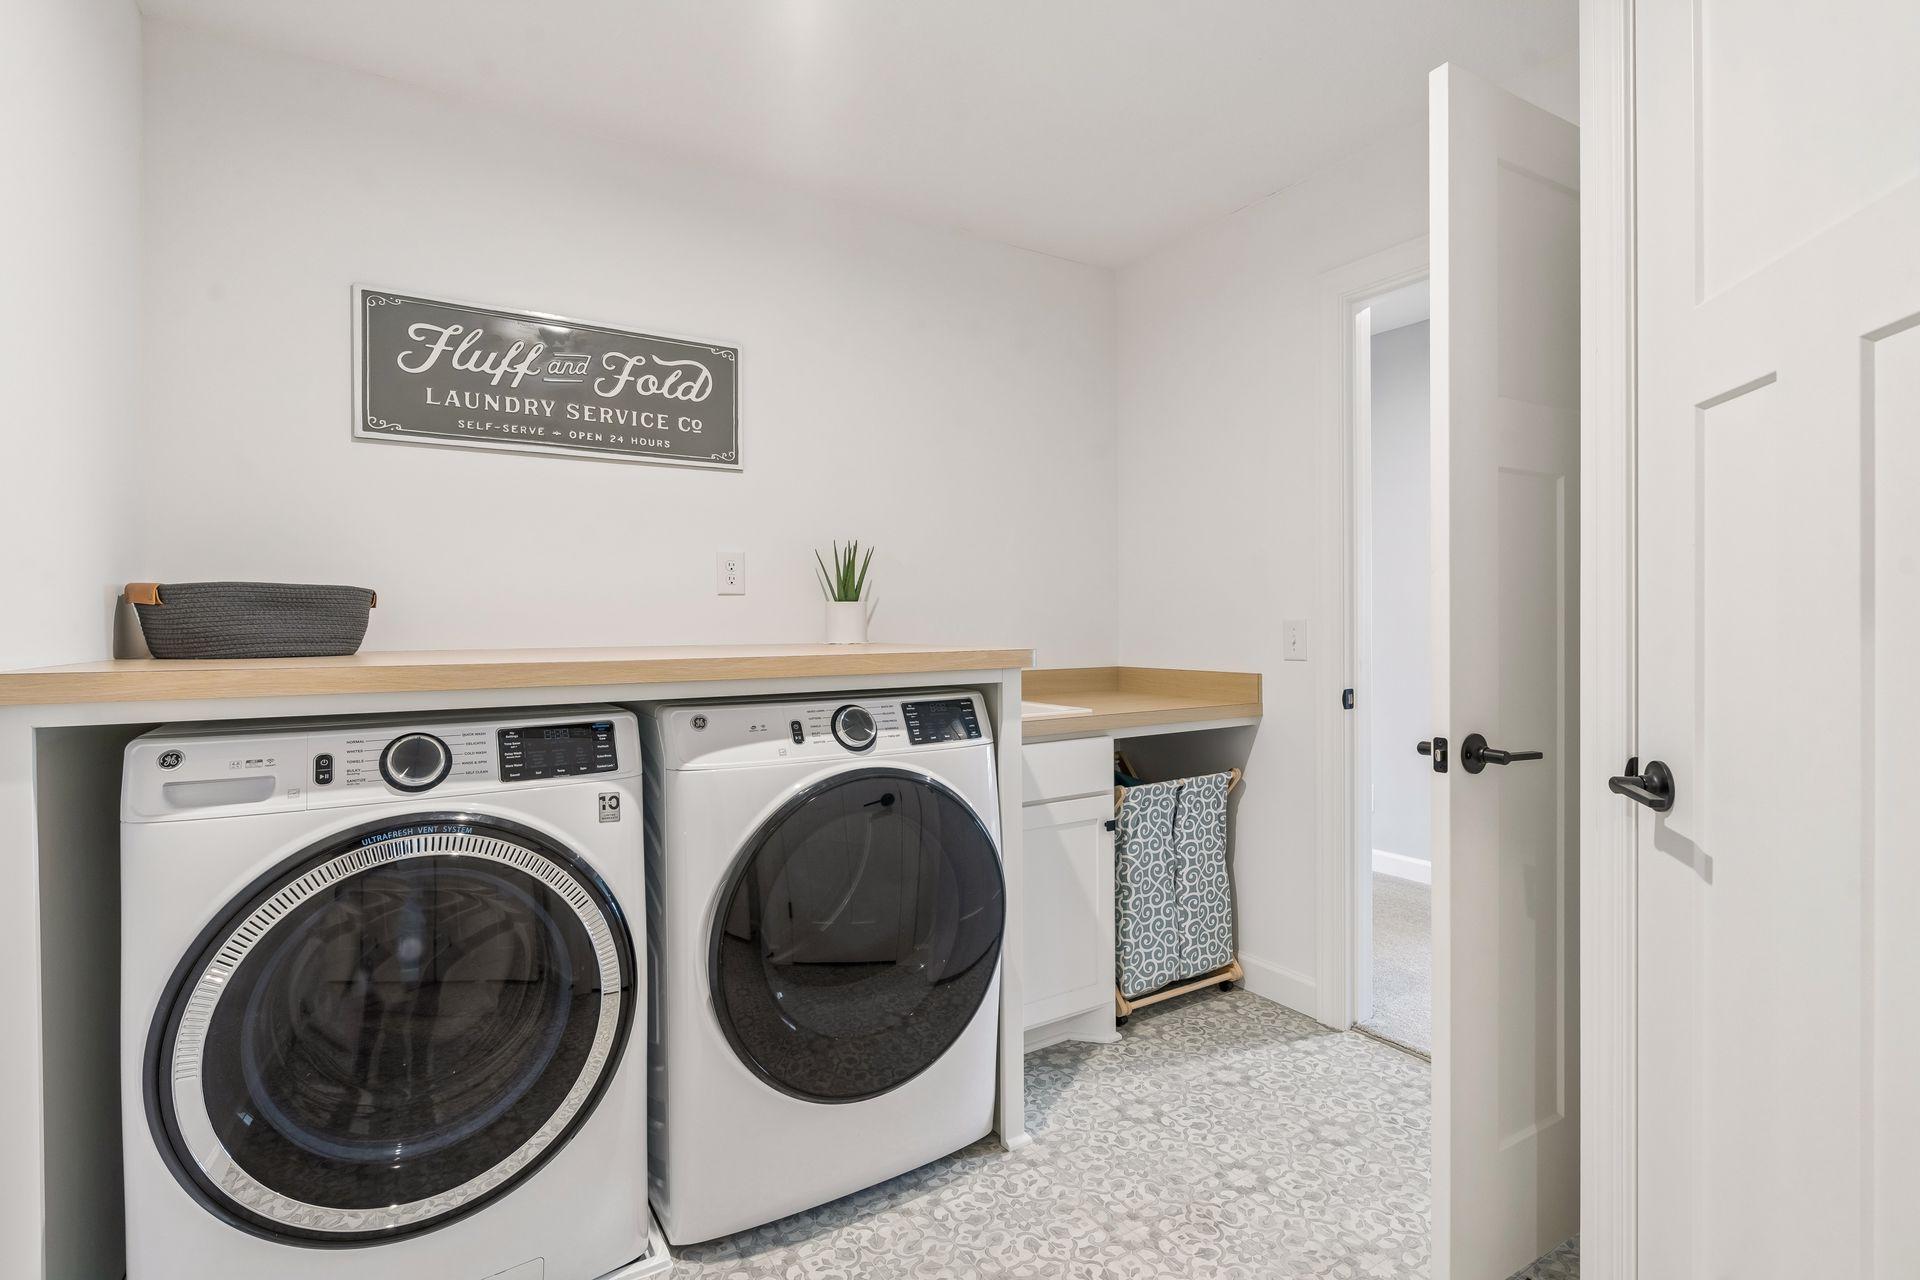
Laundry room with front-loading washer and dryer beneath a wood countertop and a patterned floor.
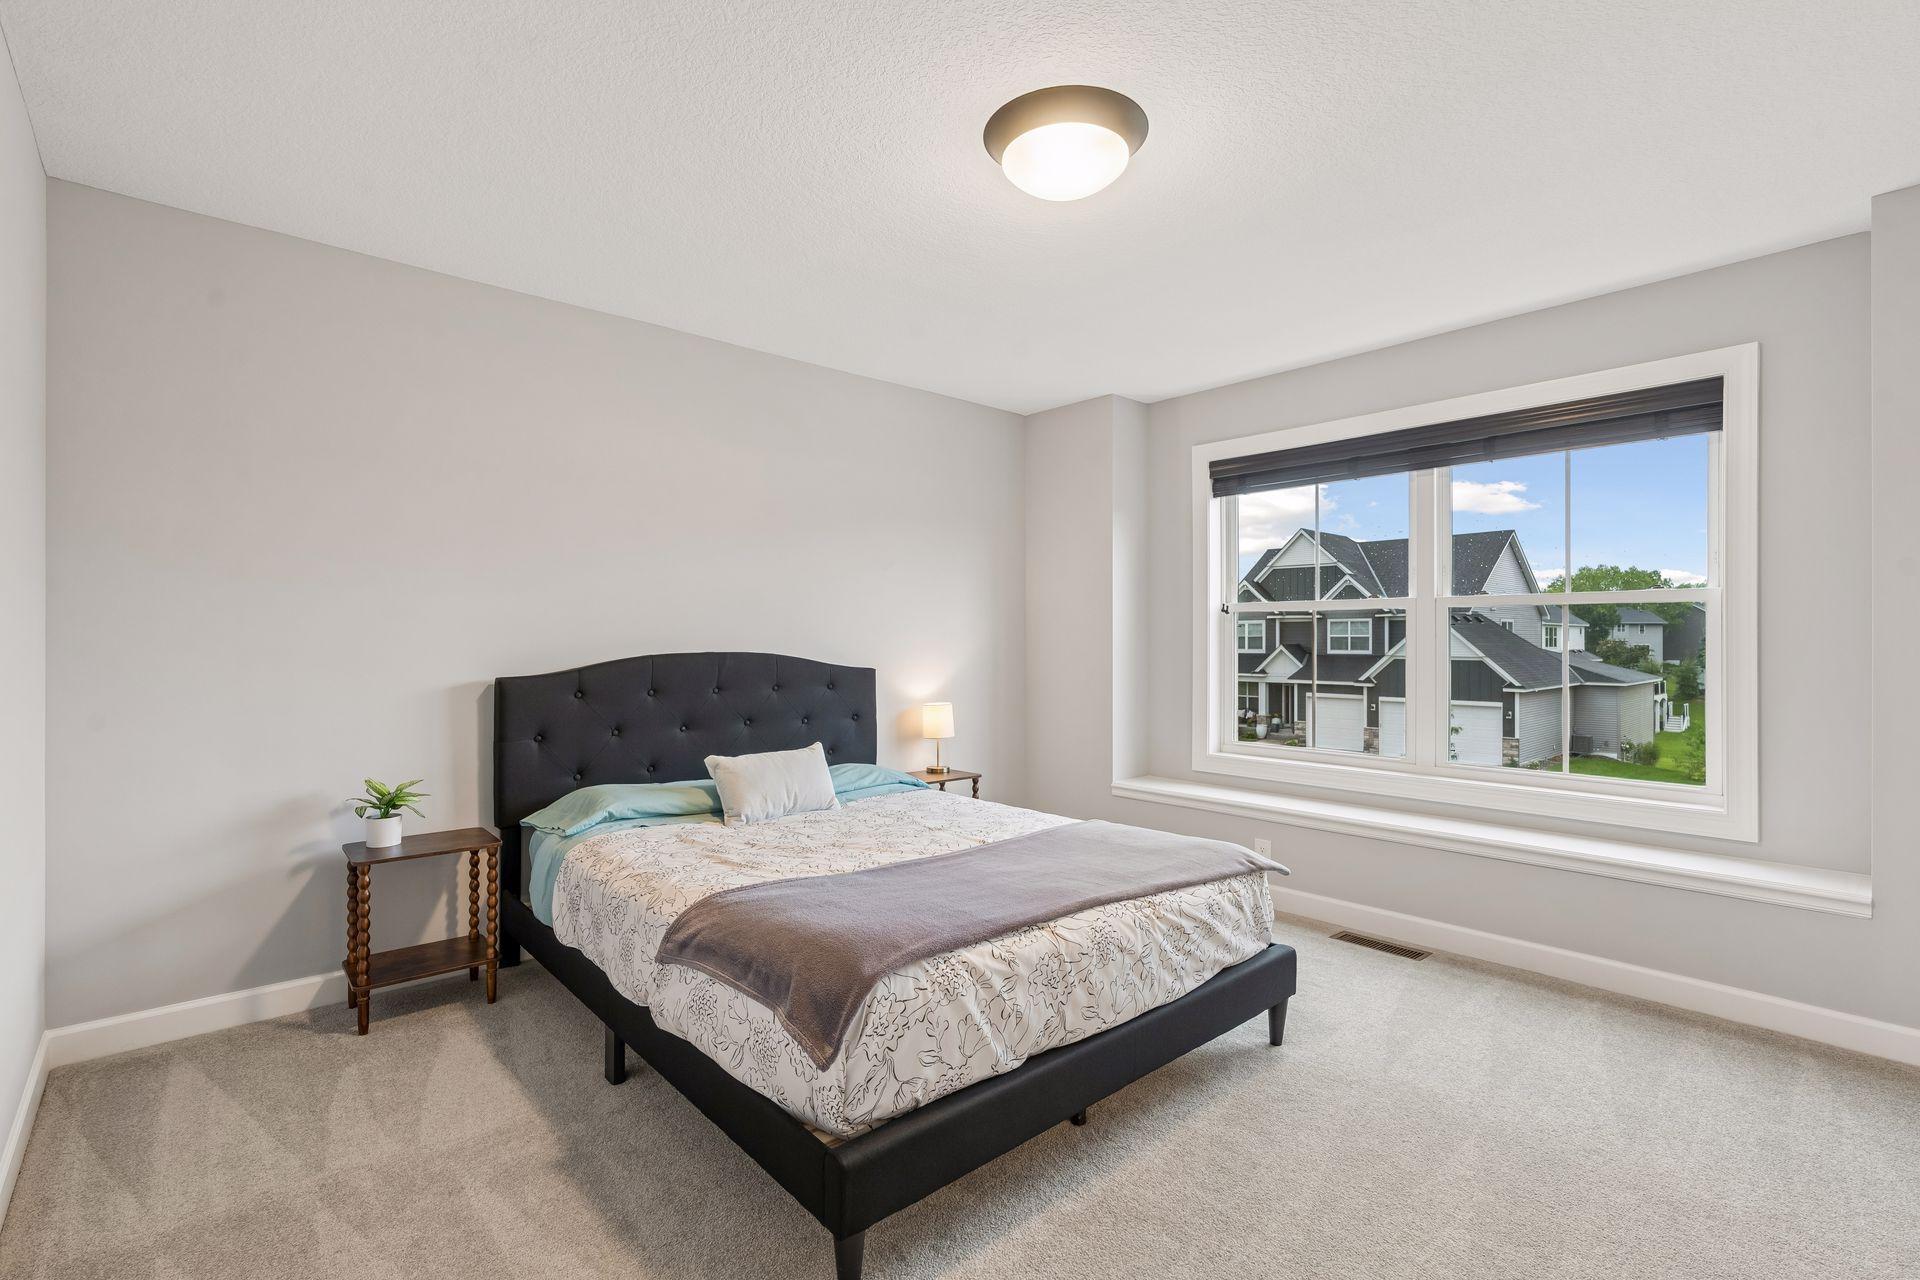
Staged bedroom with a black upholstered bed, neutral carpeting, and a large window overlooking neighboring homes.
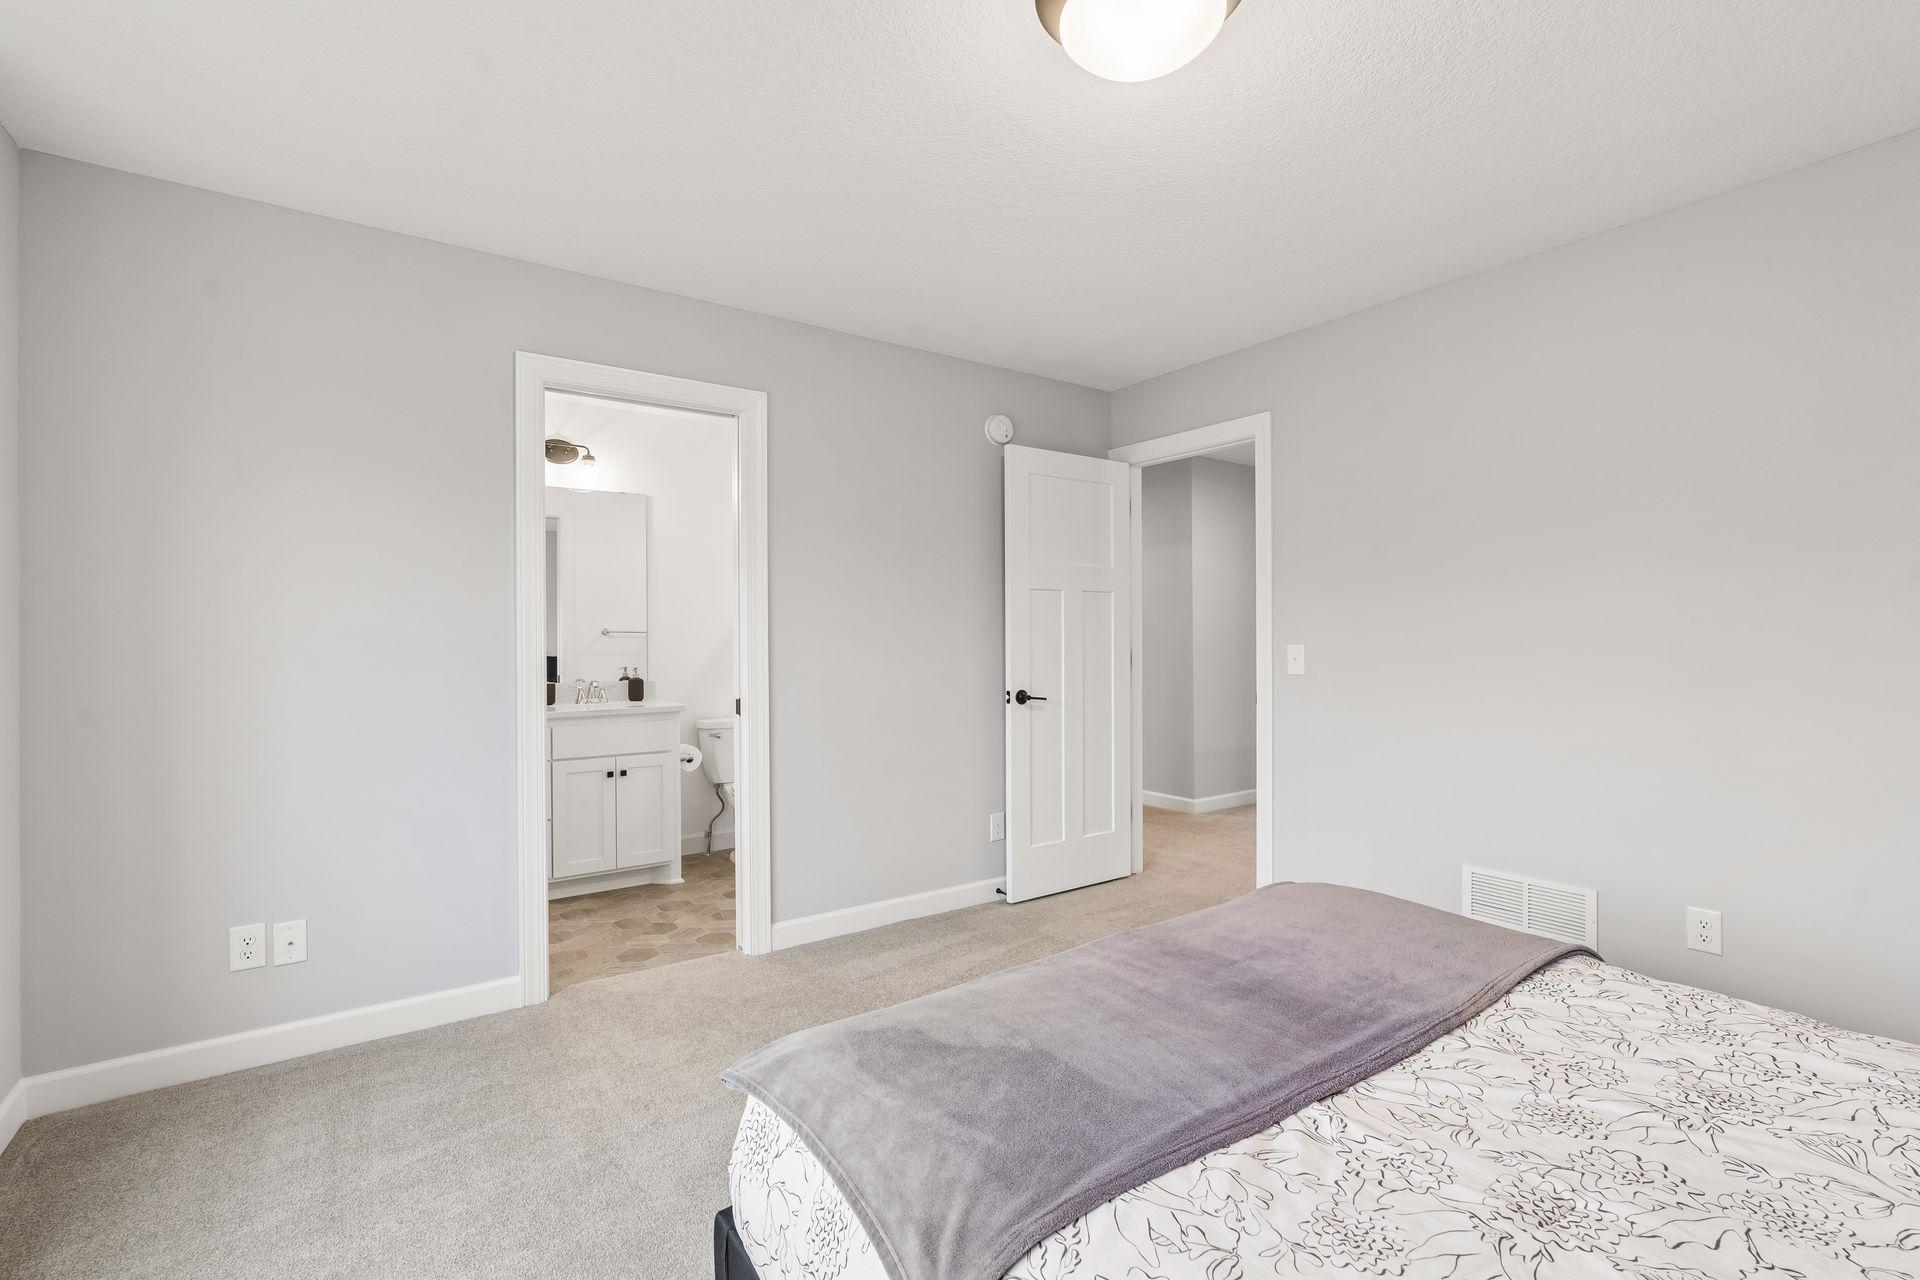
Bedroom with a bed, neutral carpeting, and an open doorway to an ensuite bathroom.
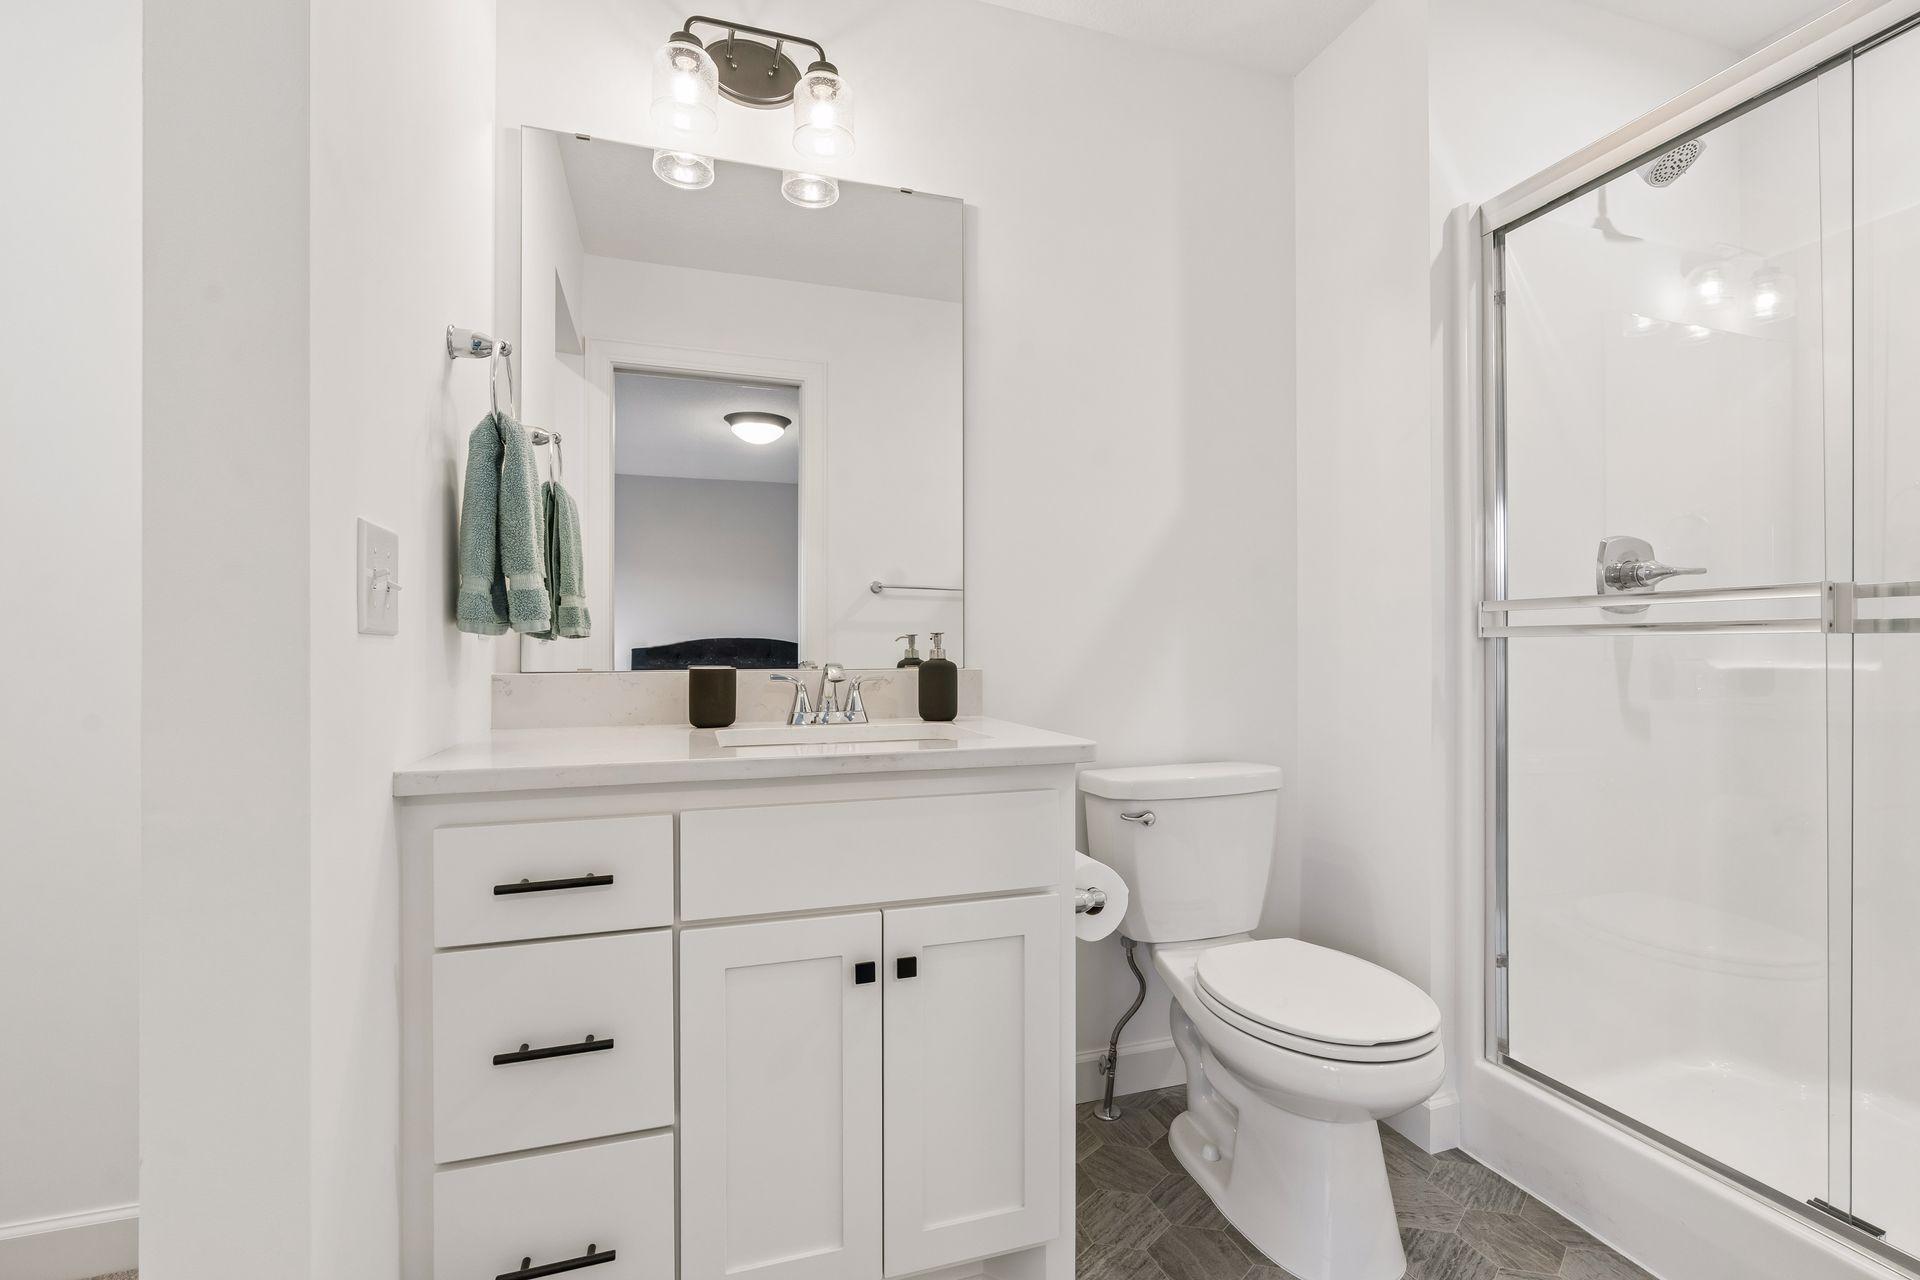
Bathroom with white vanity, large mirror, toilet, and glass-enclosed shower.
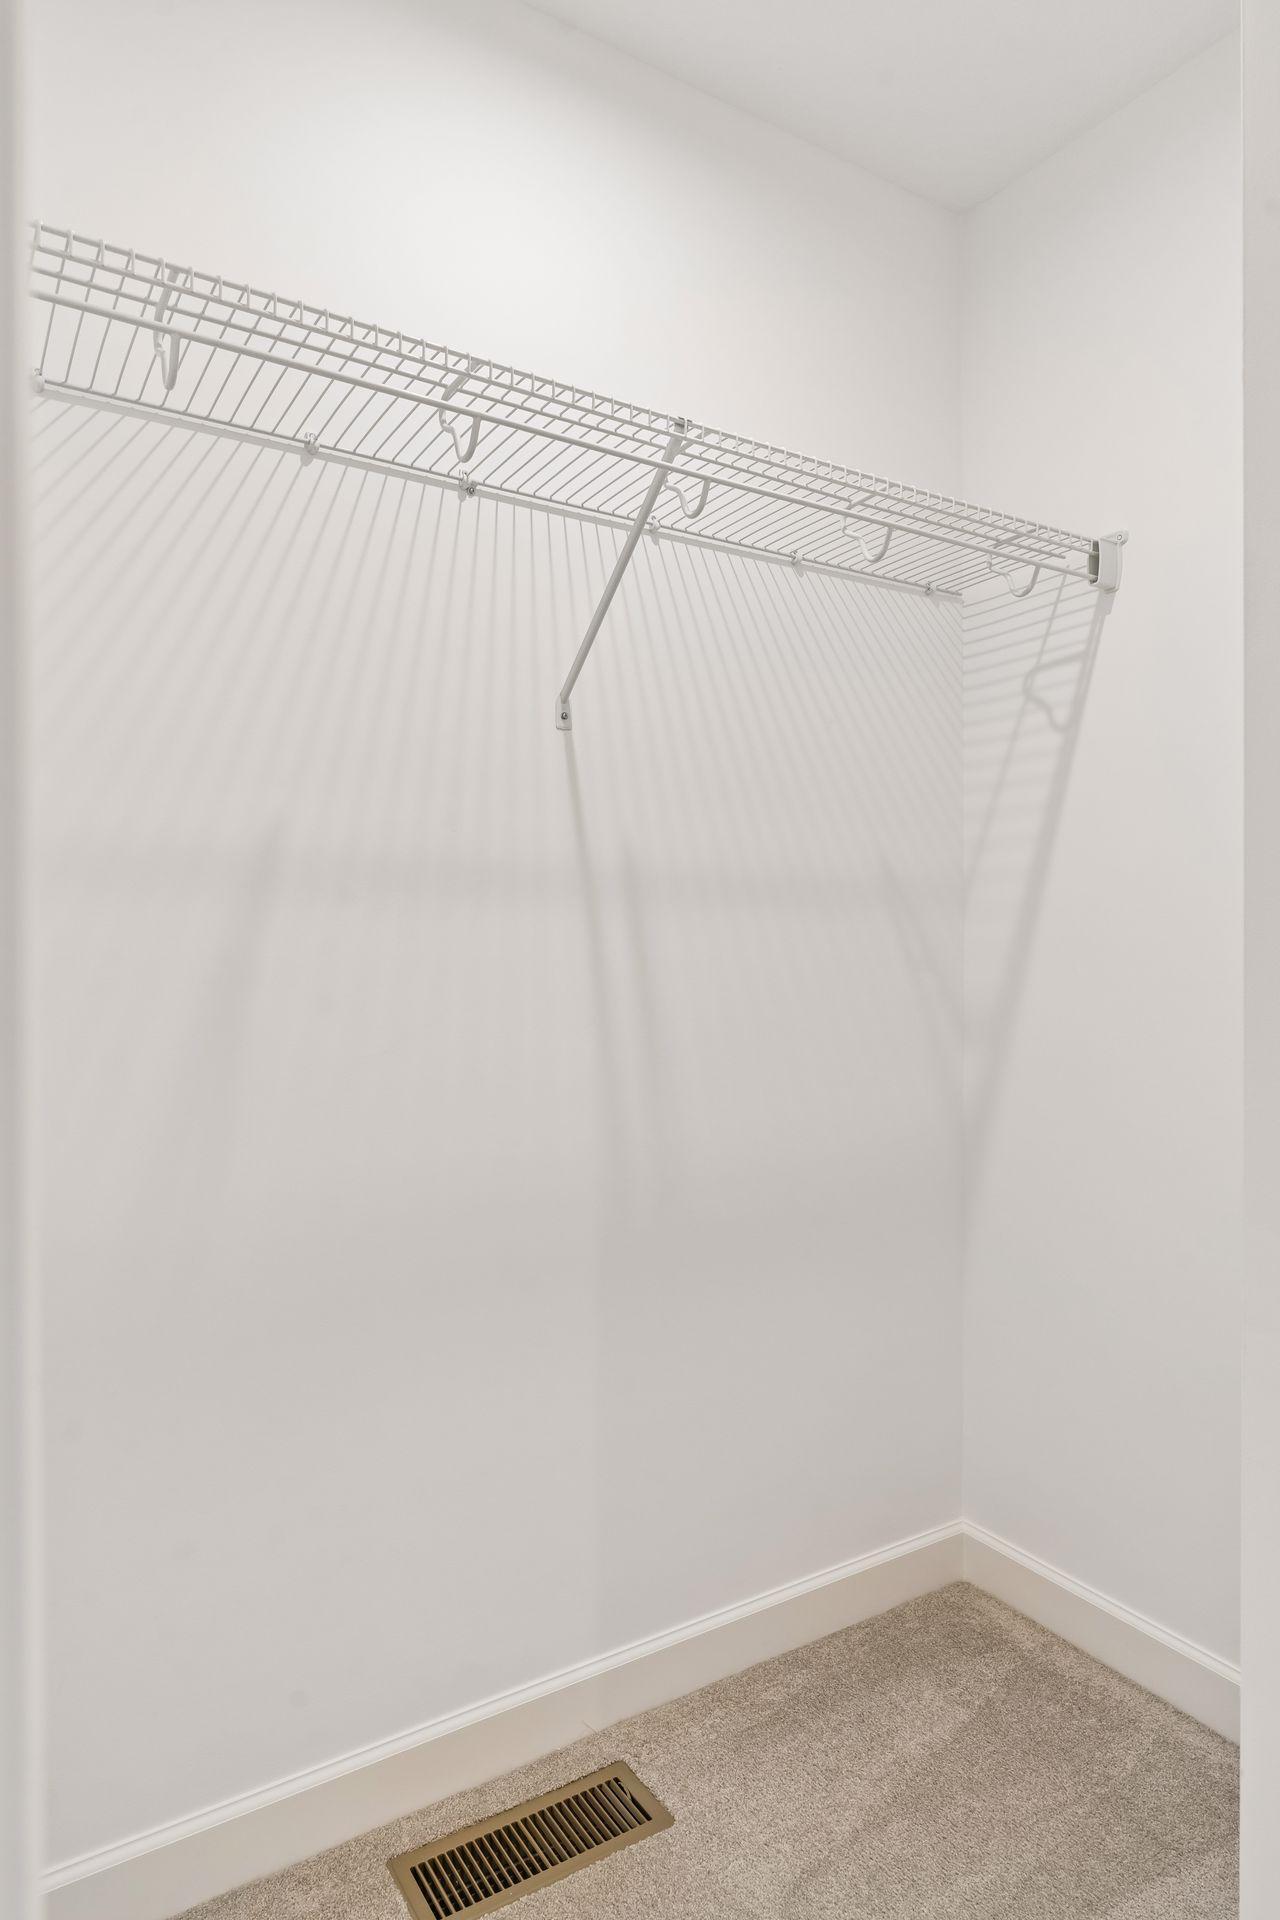
Closet with white wire shelving, beige carpet, and a floor vent.
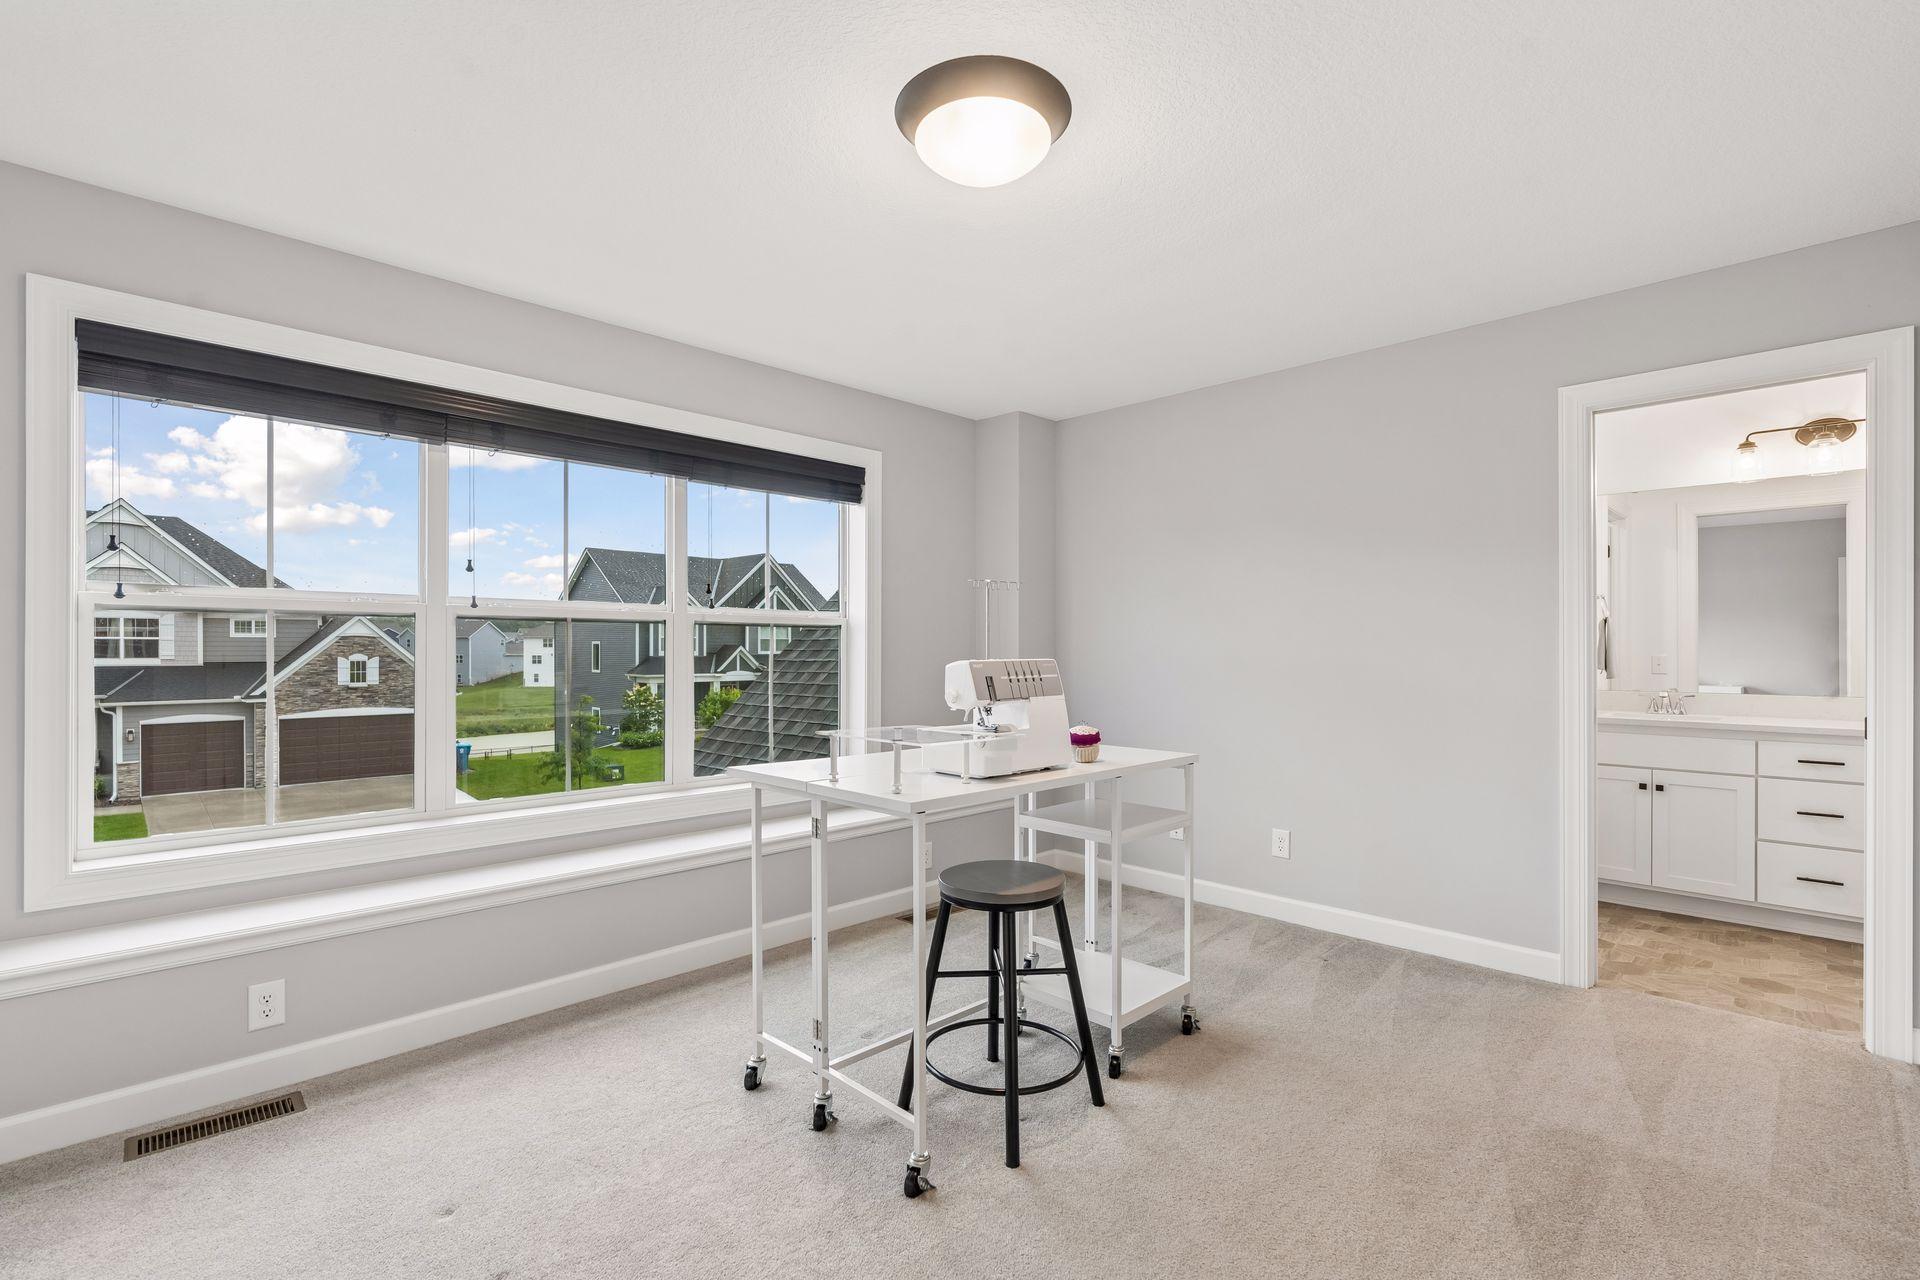
Carpeted room with a sewing table beside a large window and an adjoining bathroom.
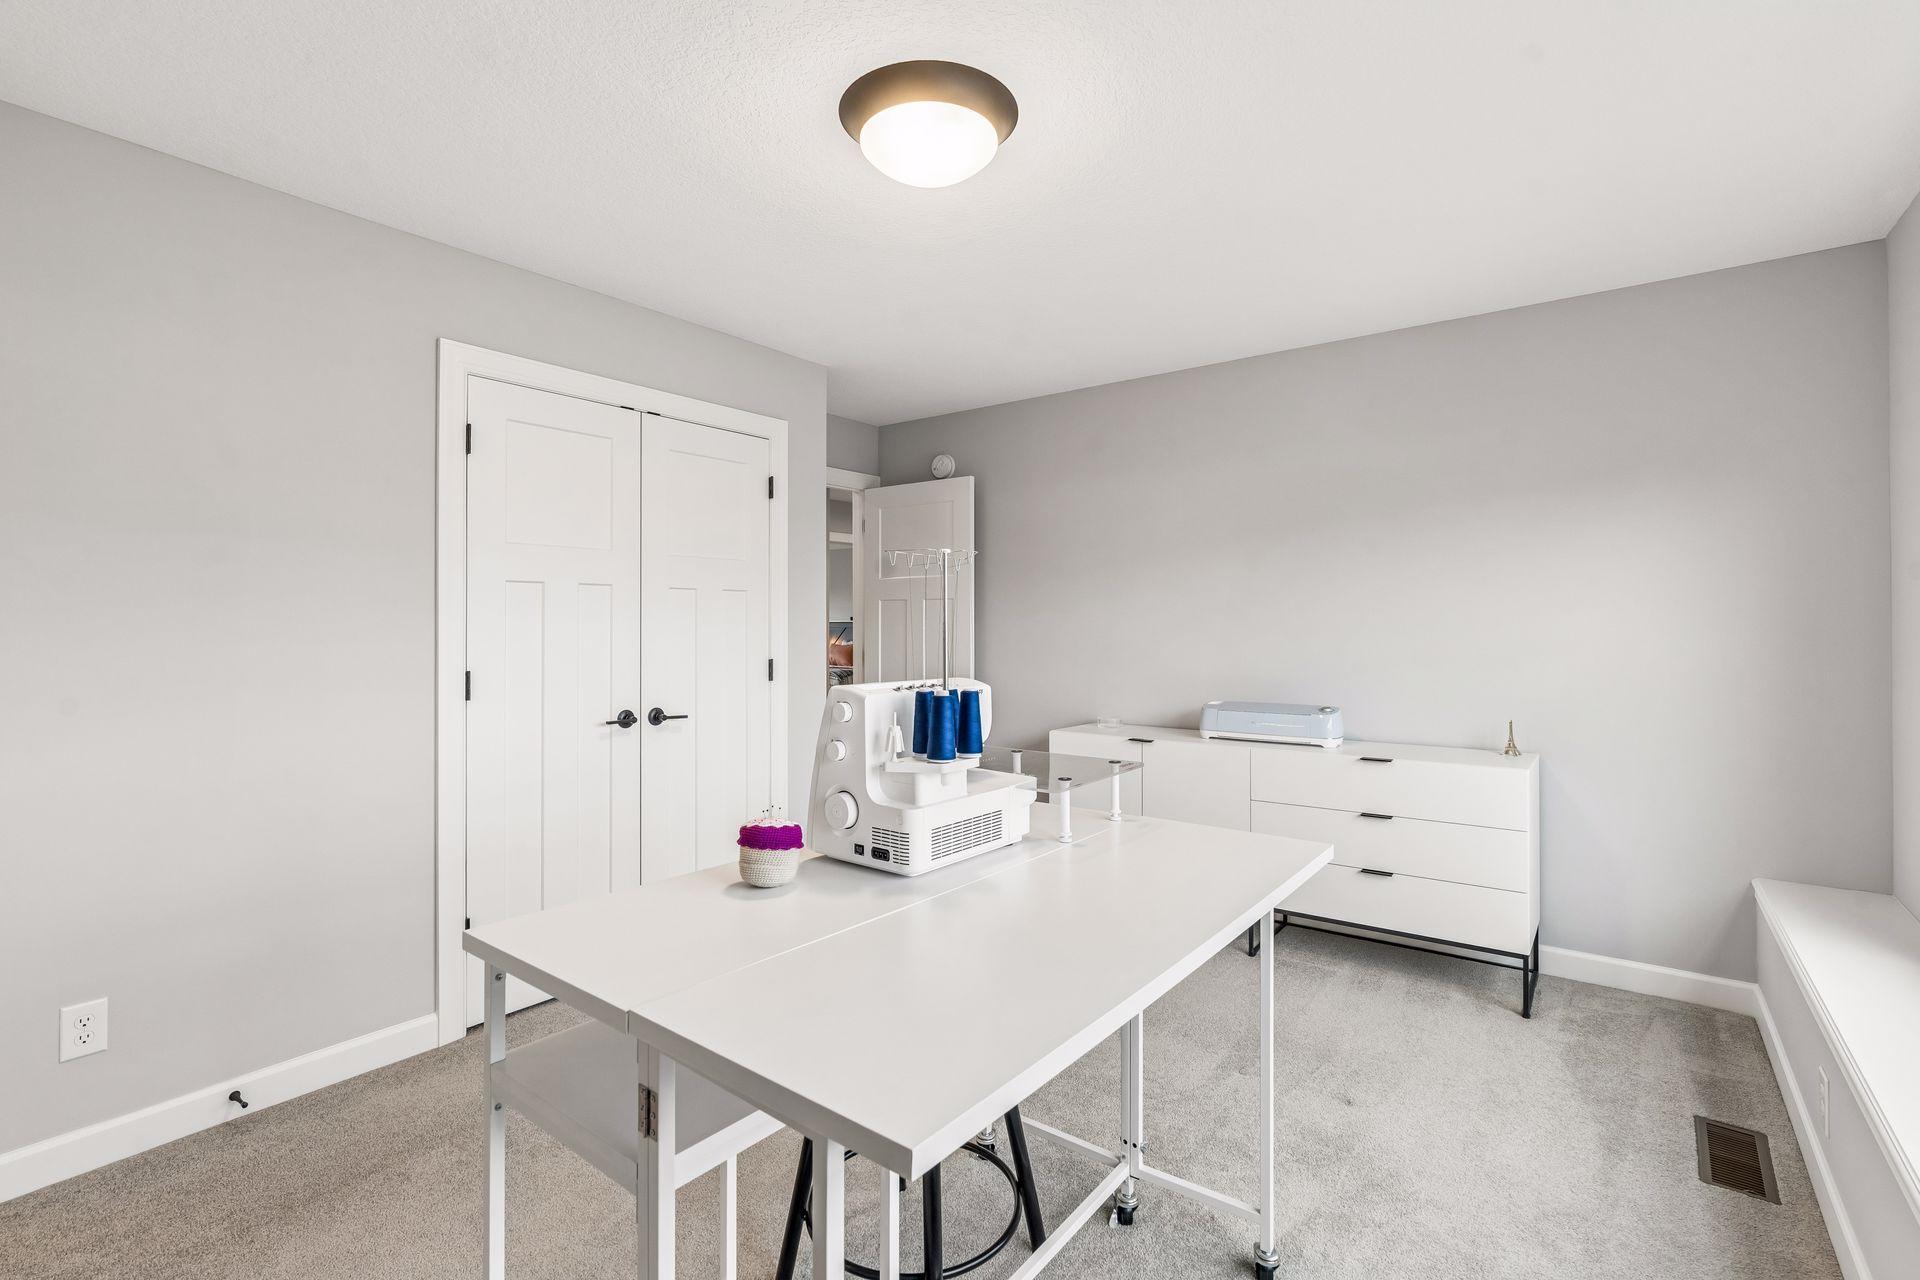
Sewing room with a large worktable, sewing machine, and white storage dresser.
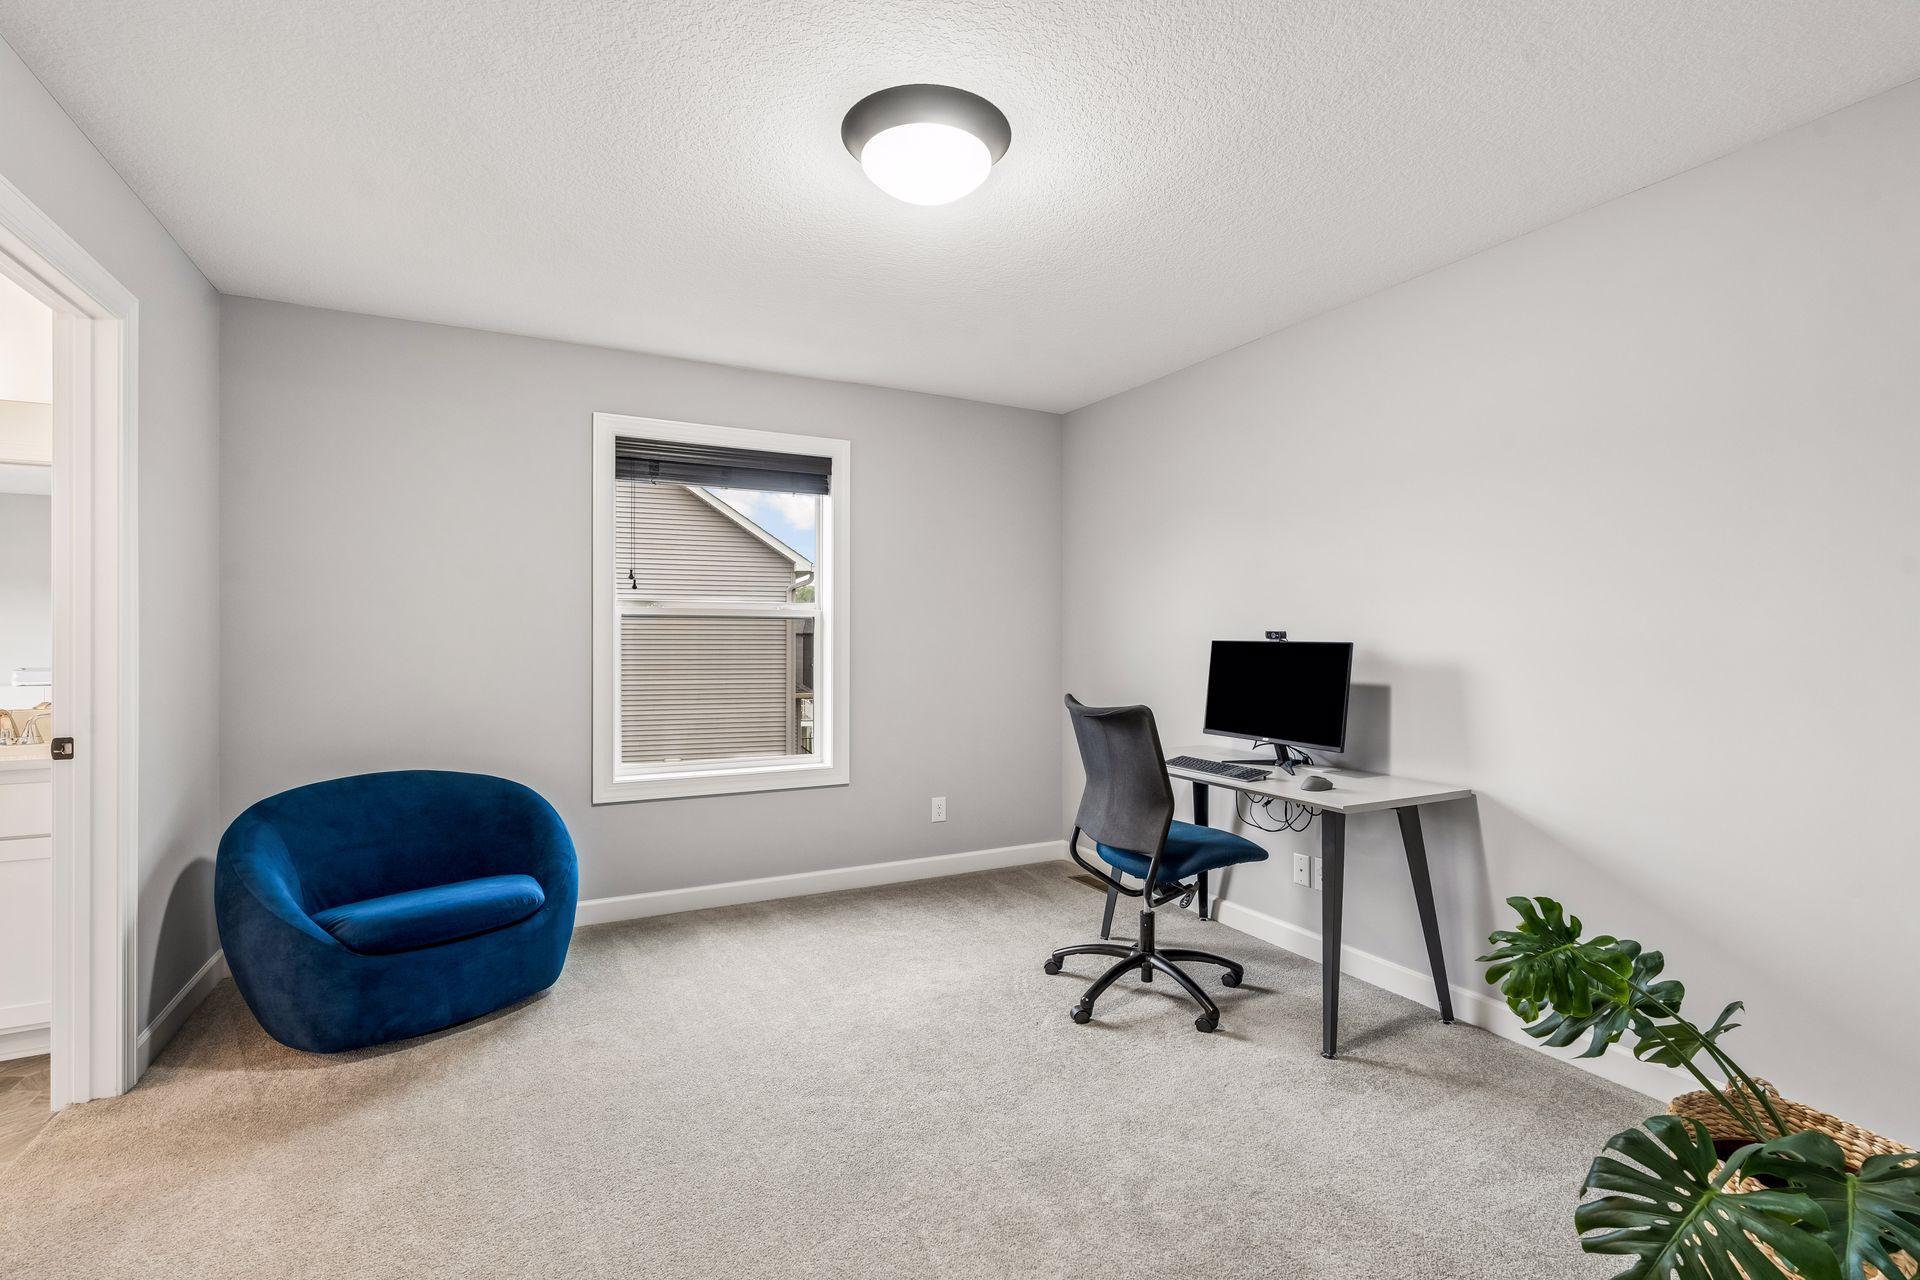
Home office with a blue accent chair, desk and computer, and a window with blinds.
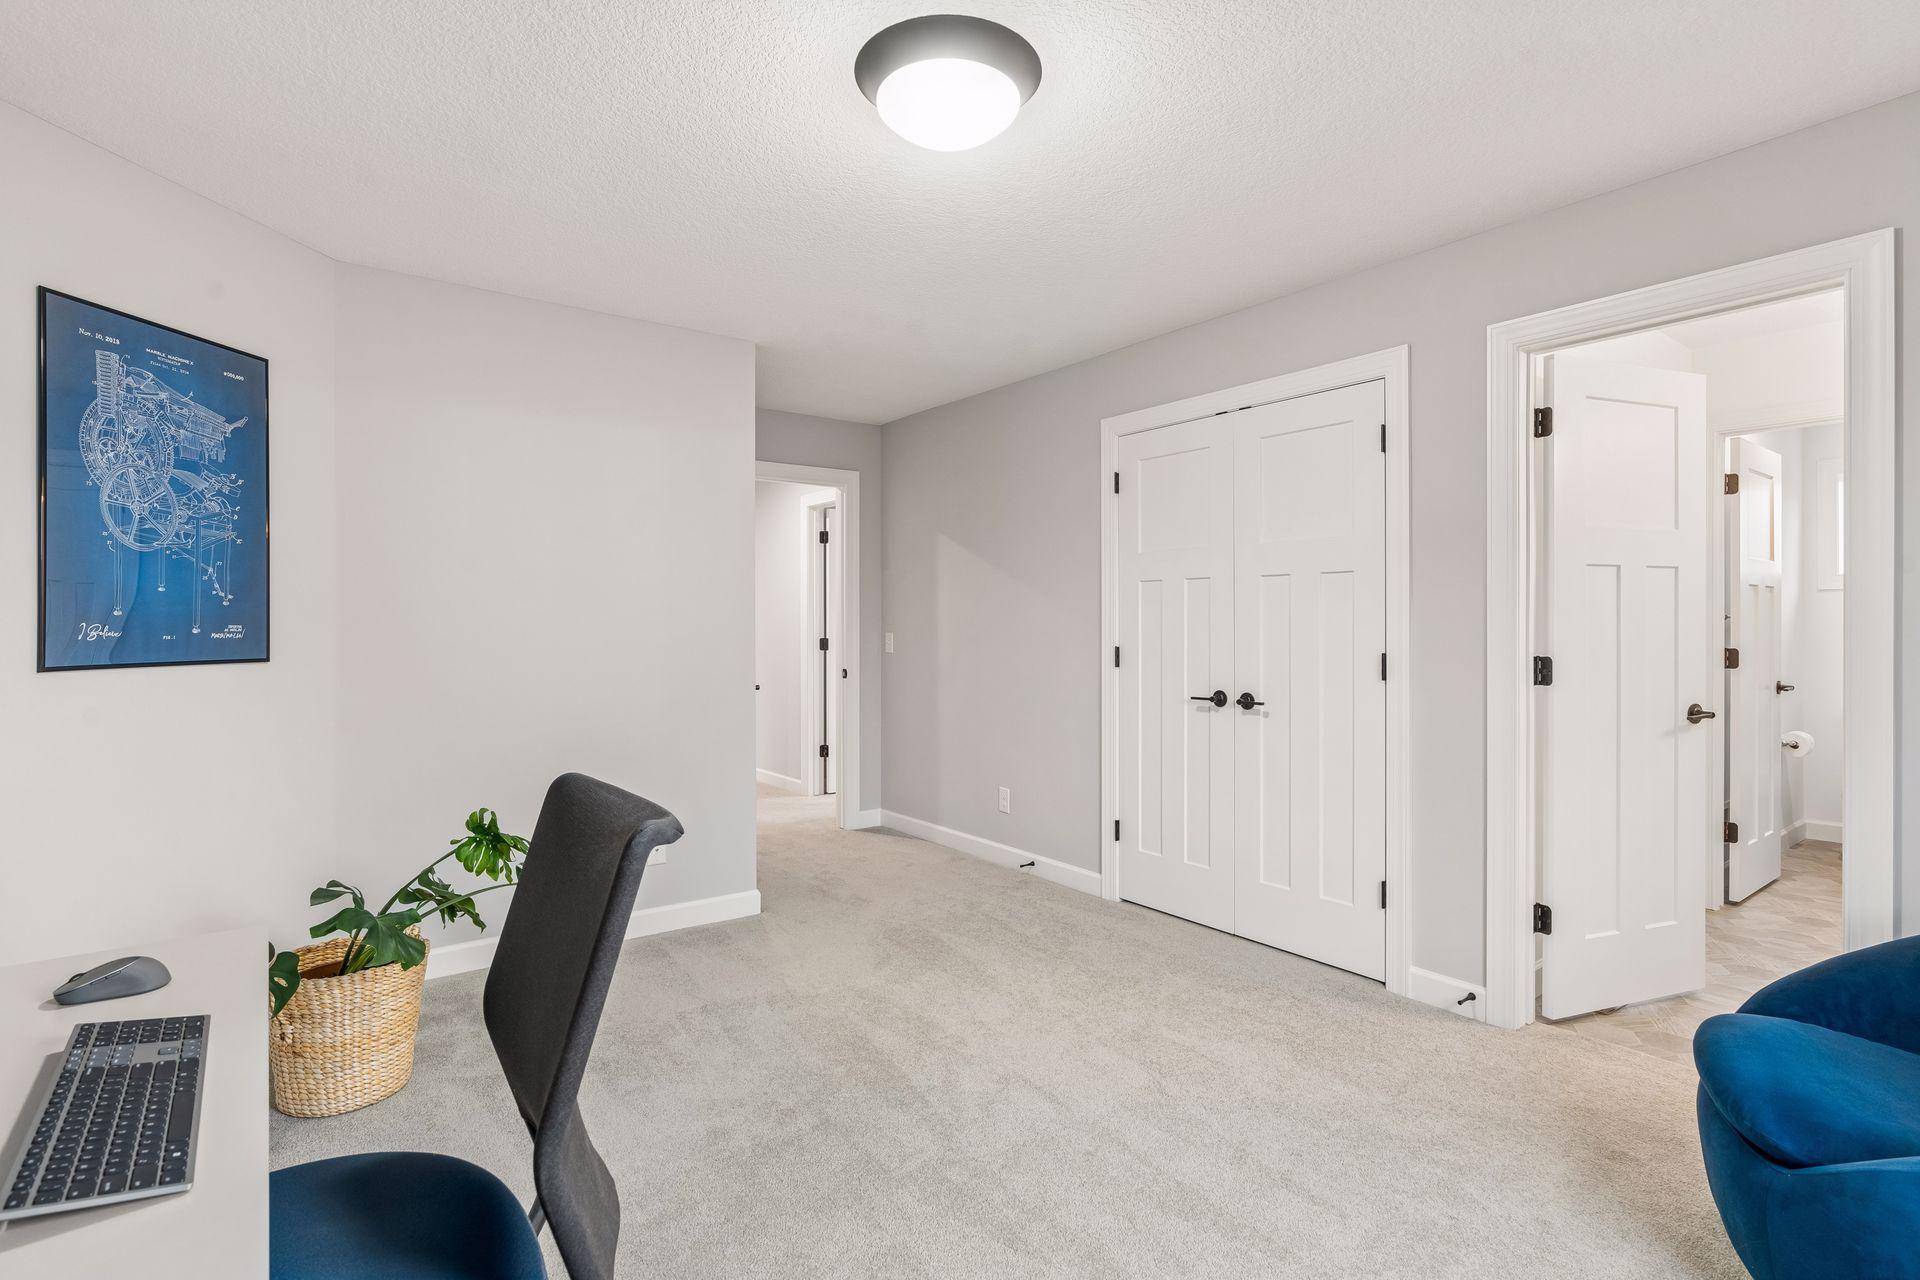
Home office with gray carpeting, a desk and chair, and doors opening to adjoining rooms.
Bathroom with a long double vanity, large mirror, and a toilet and shower in a separate alcove.
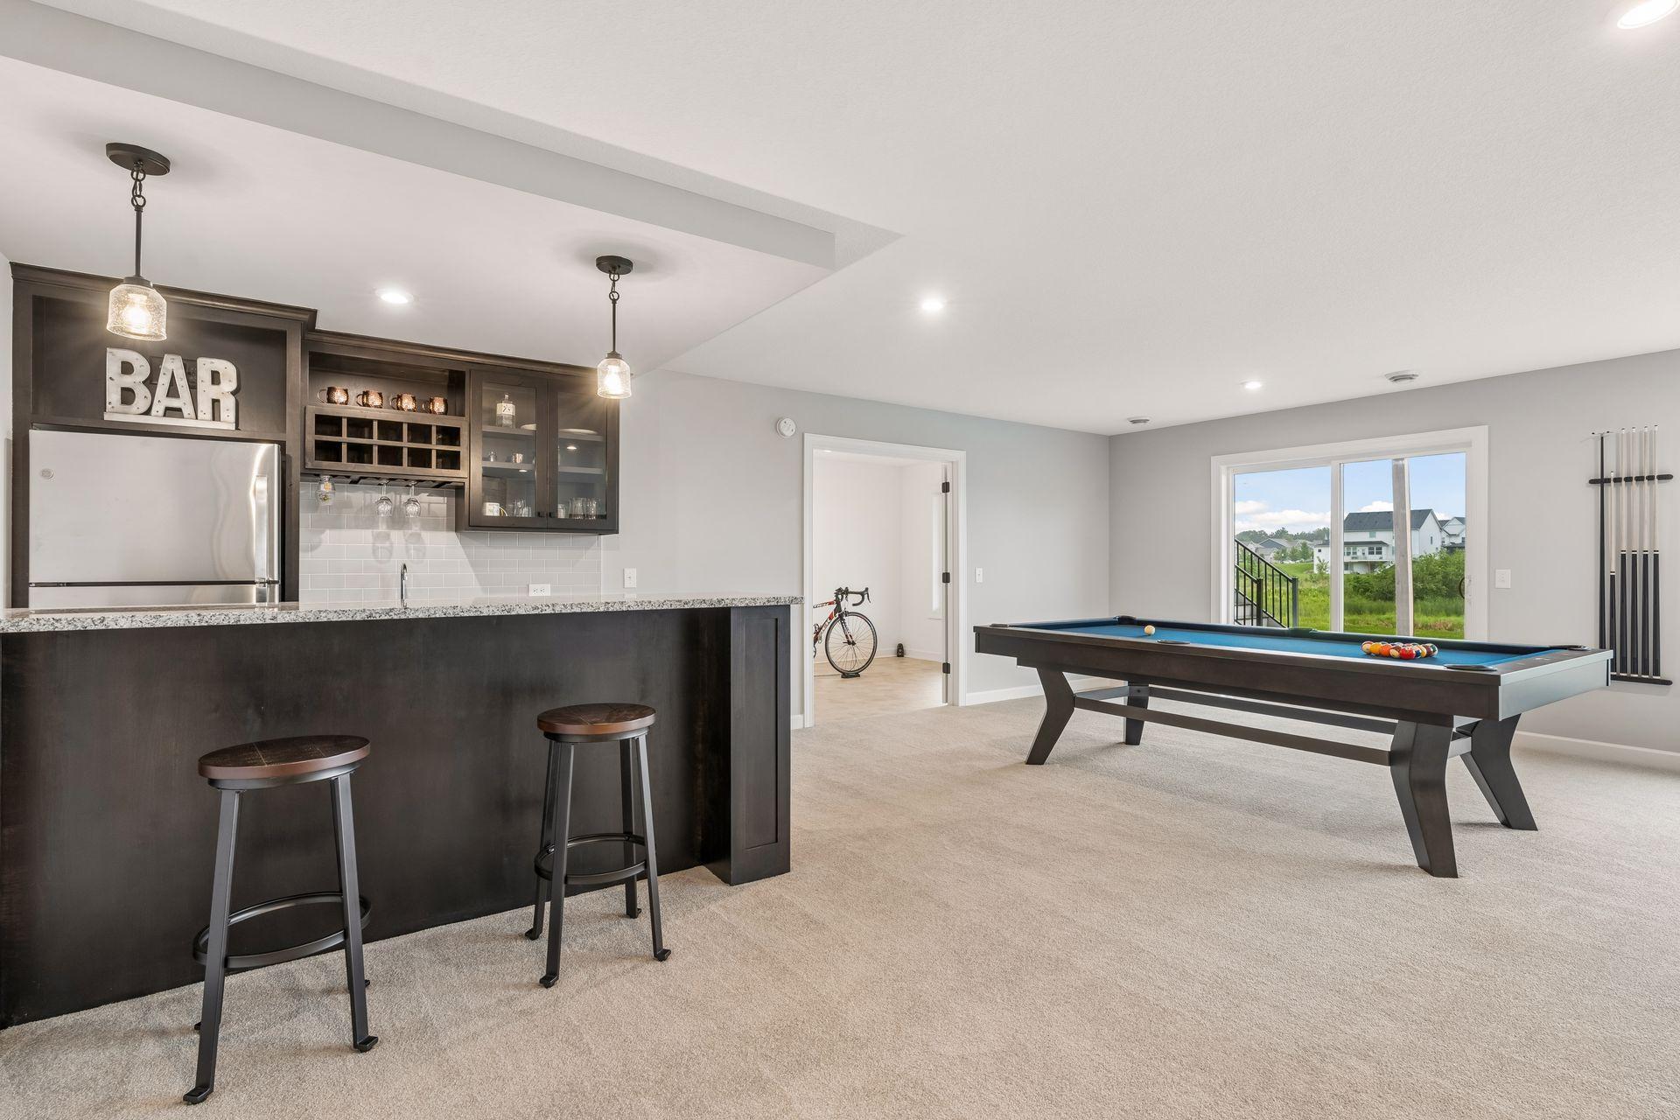
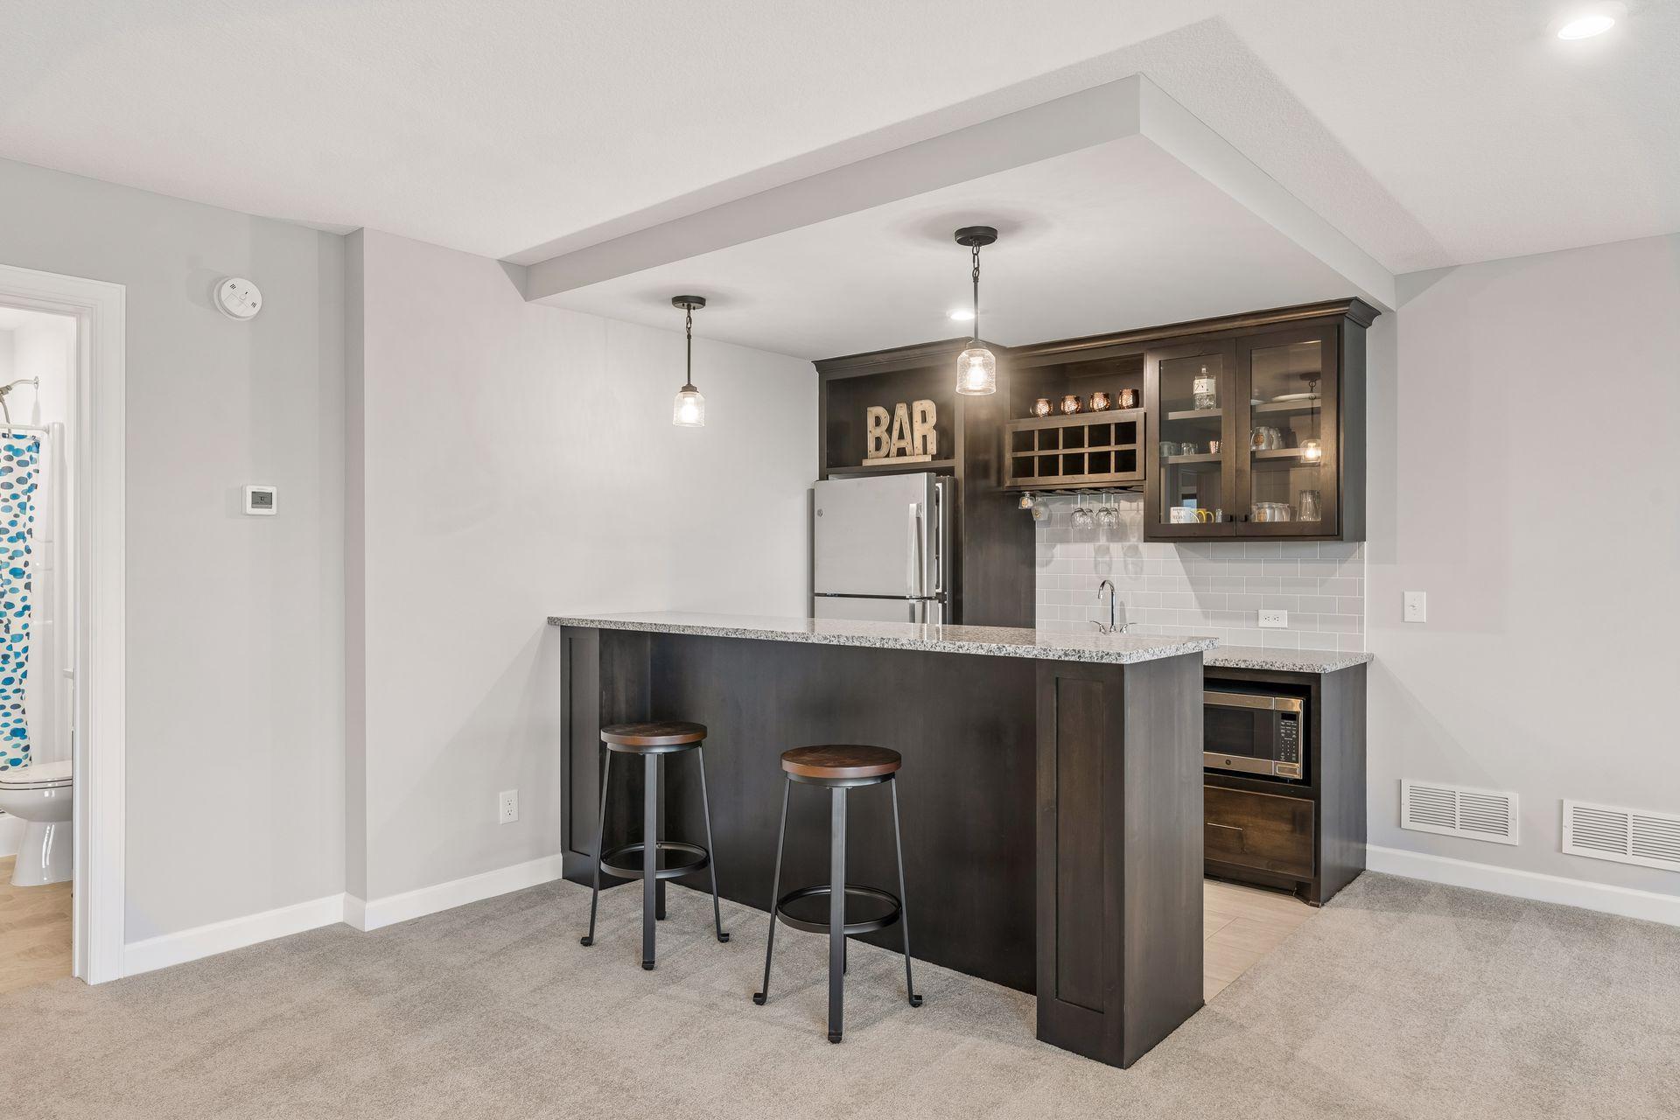
Finished basement game room with a pool table and dark built-in bar.
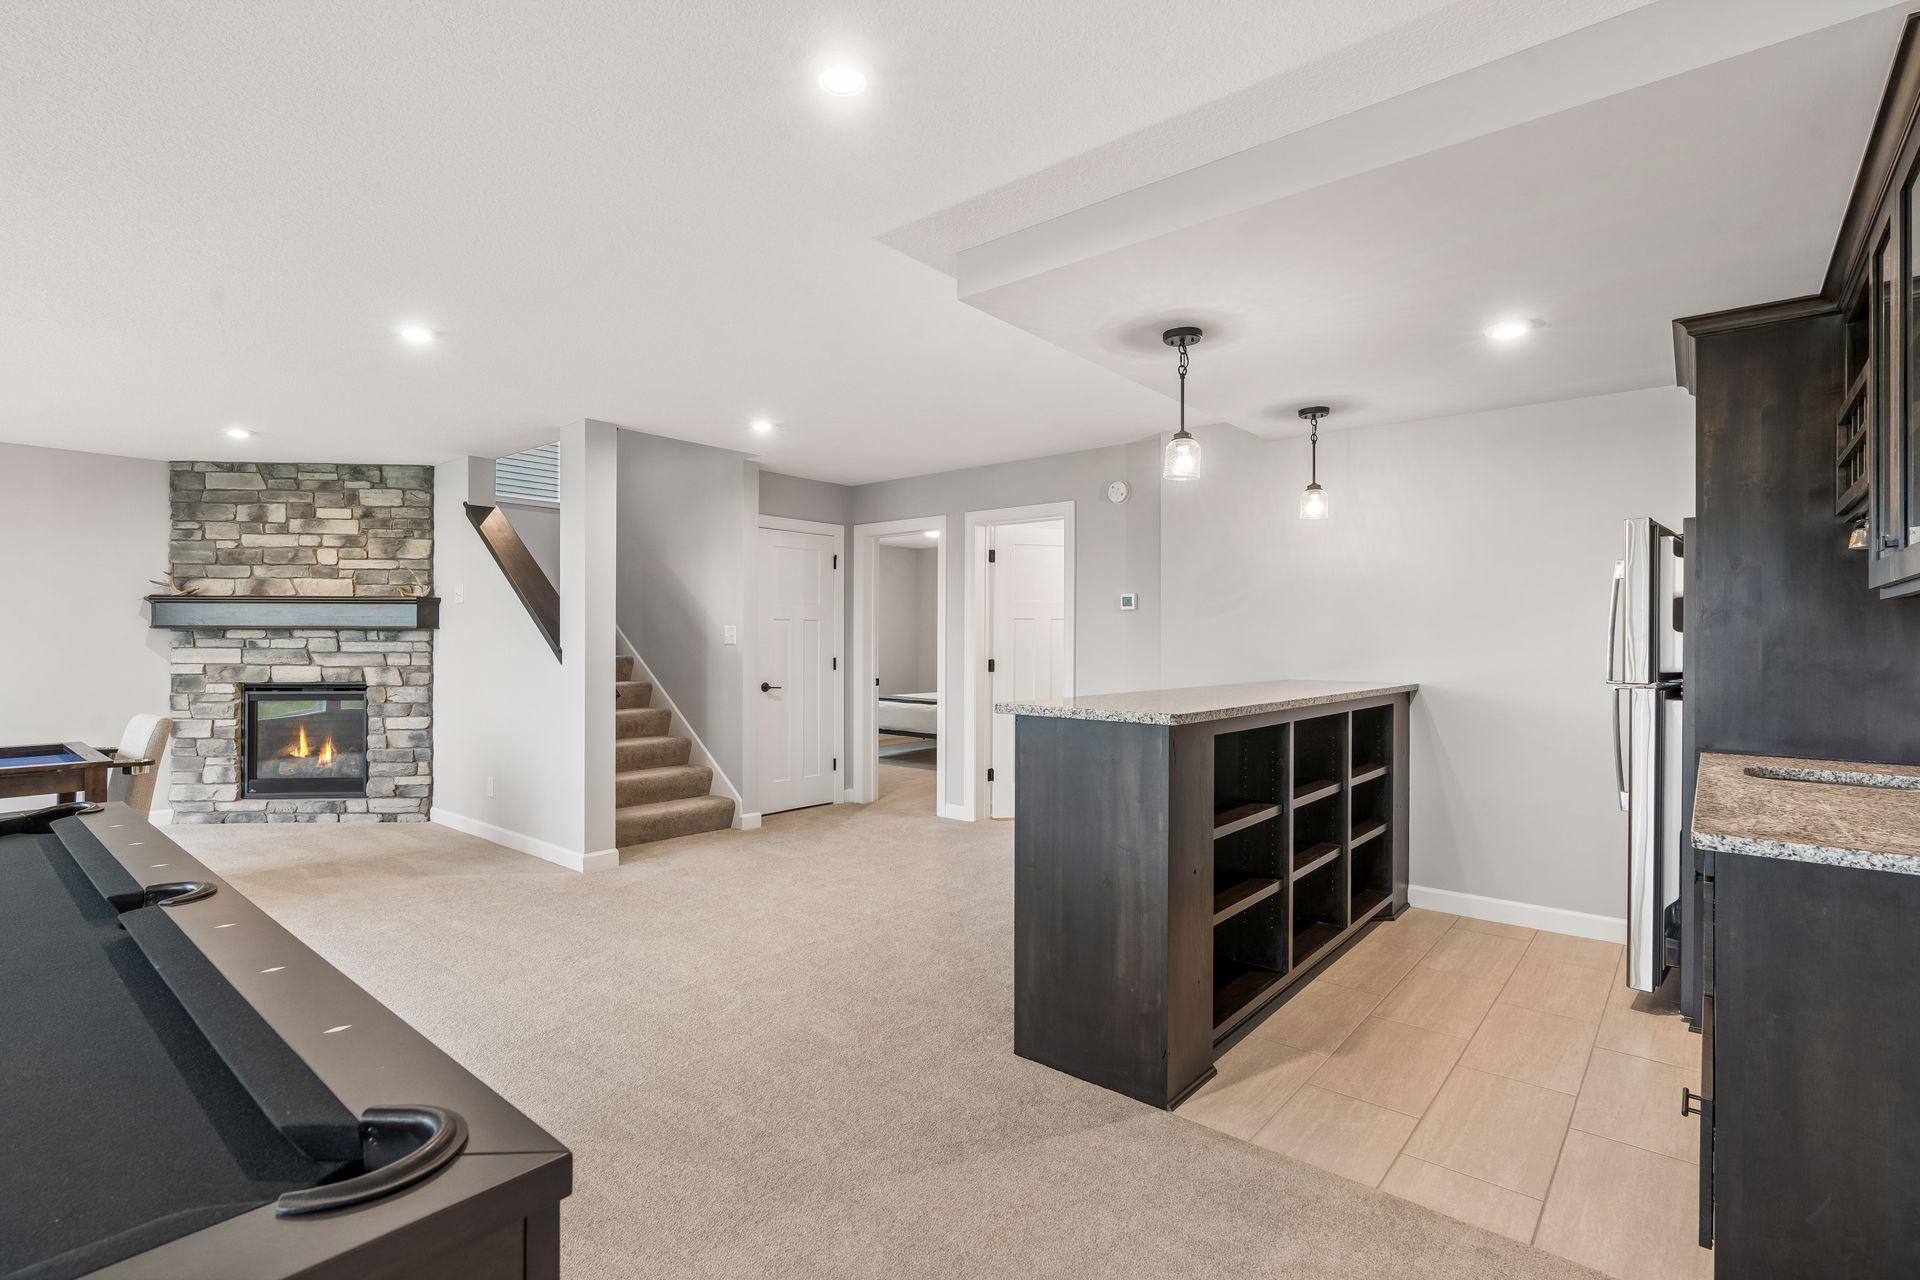
Finished lower-level recreation room with a stone fireplace, kitchenette, and pool table.
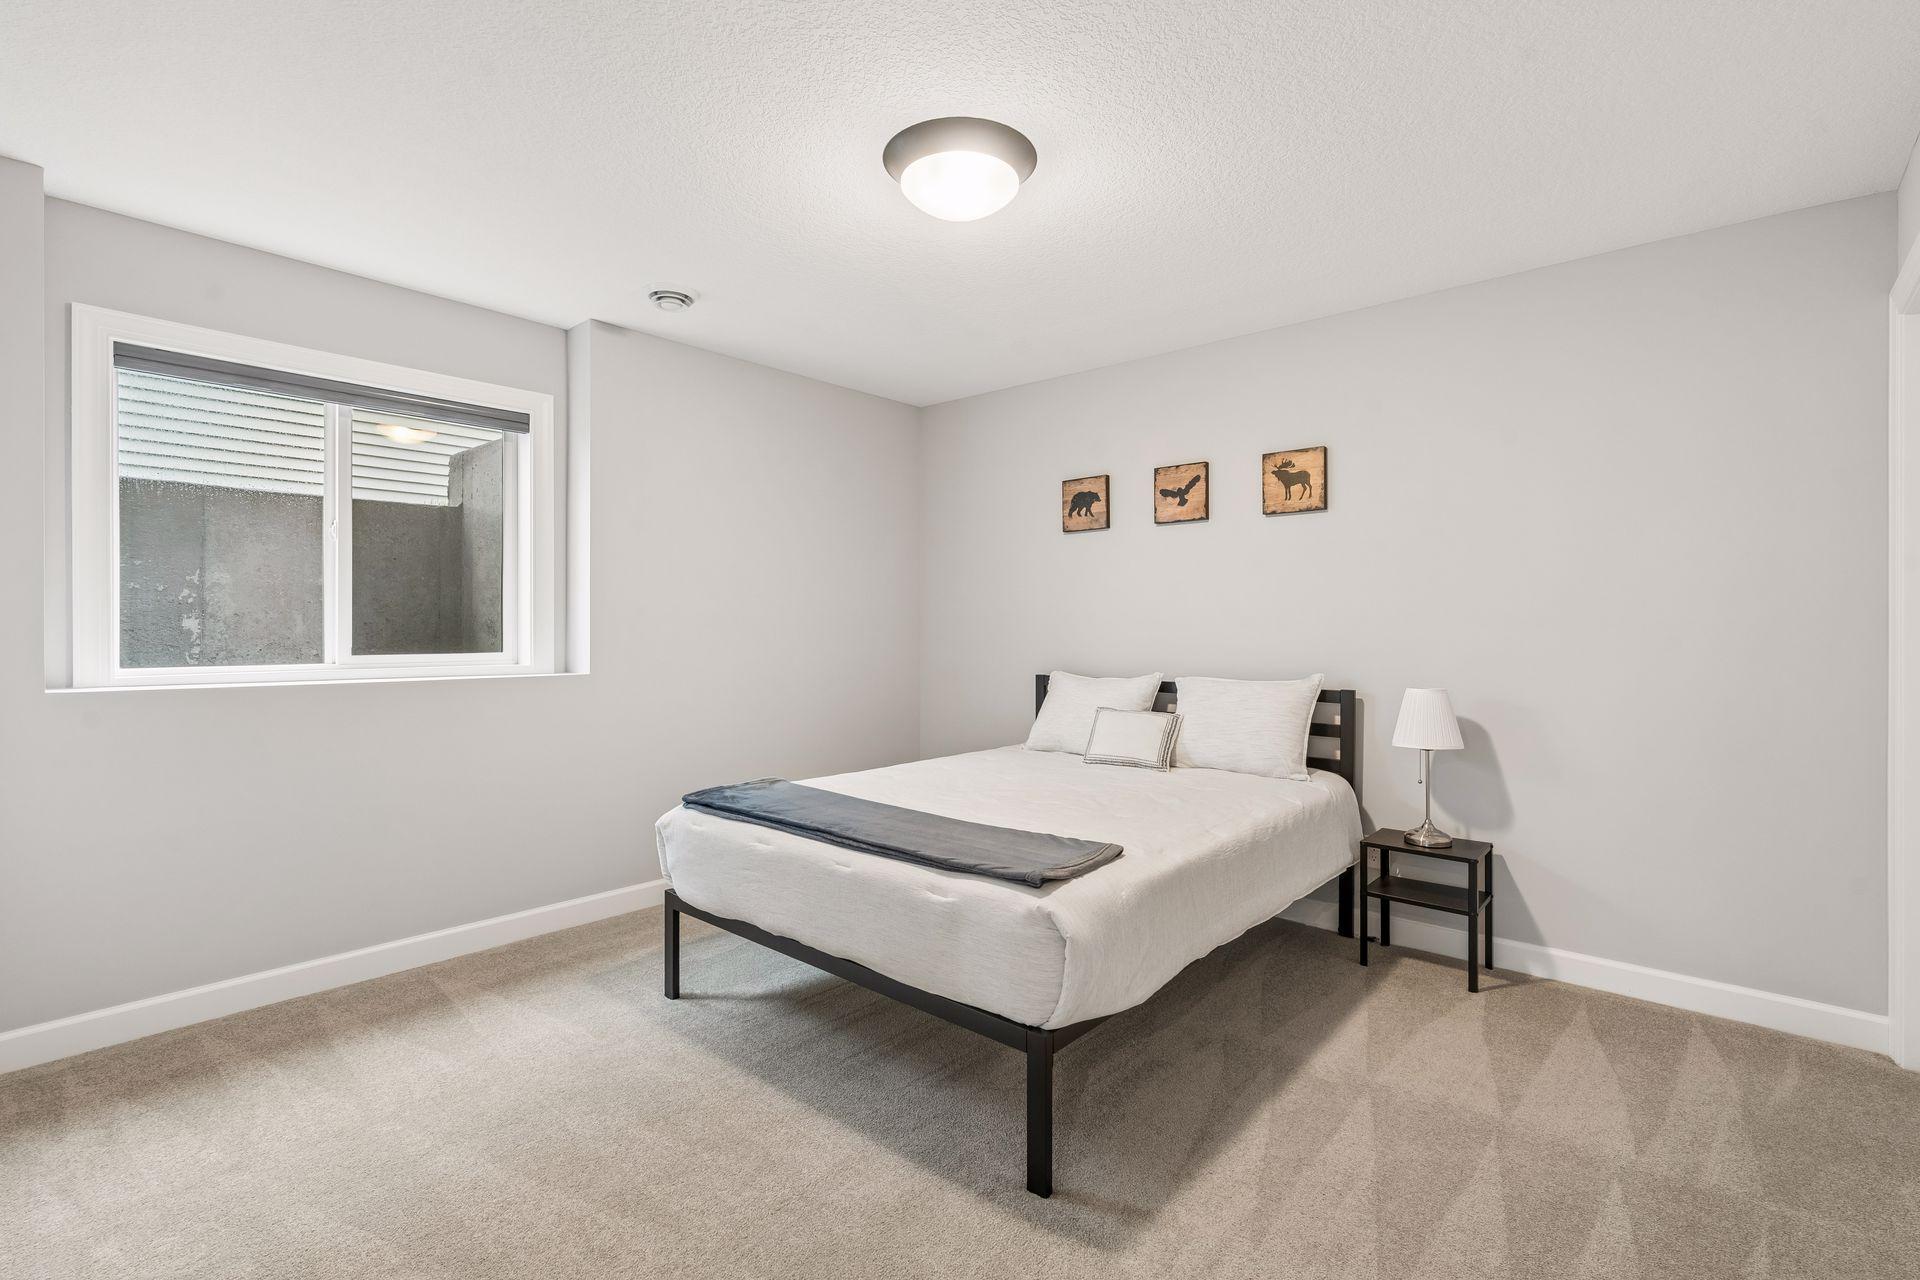
Bedroom with a neatly made bed, neutral walls, and a large window.
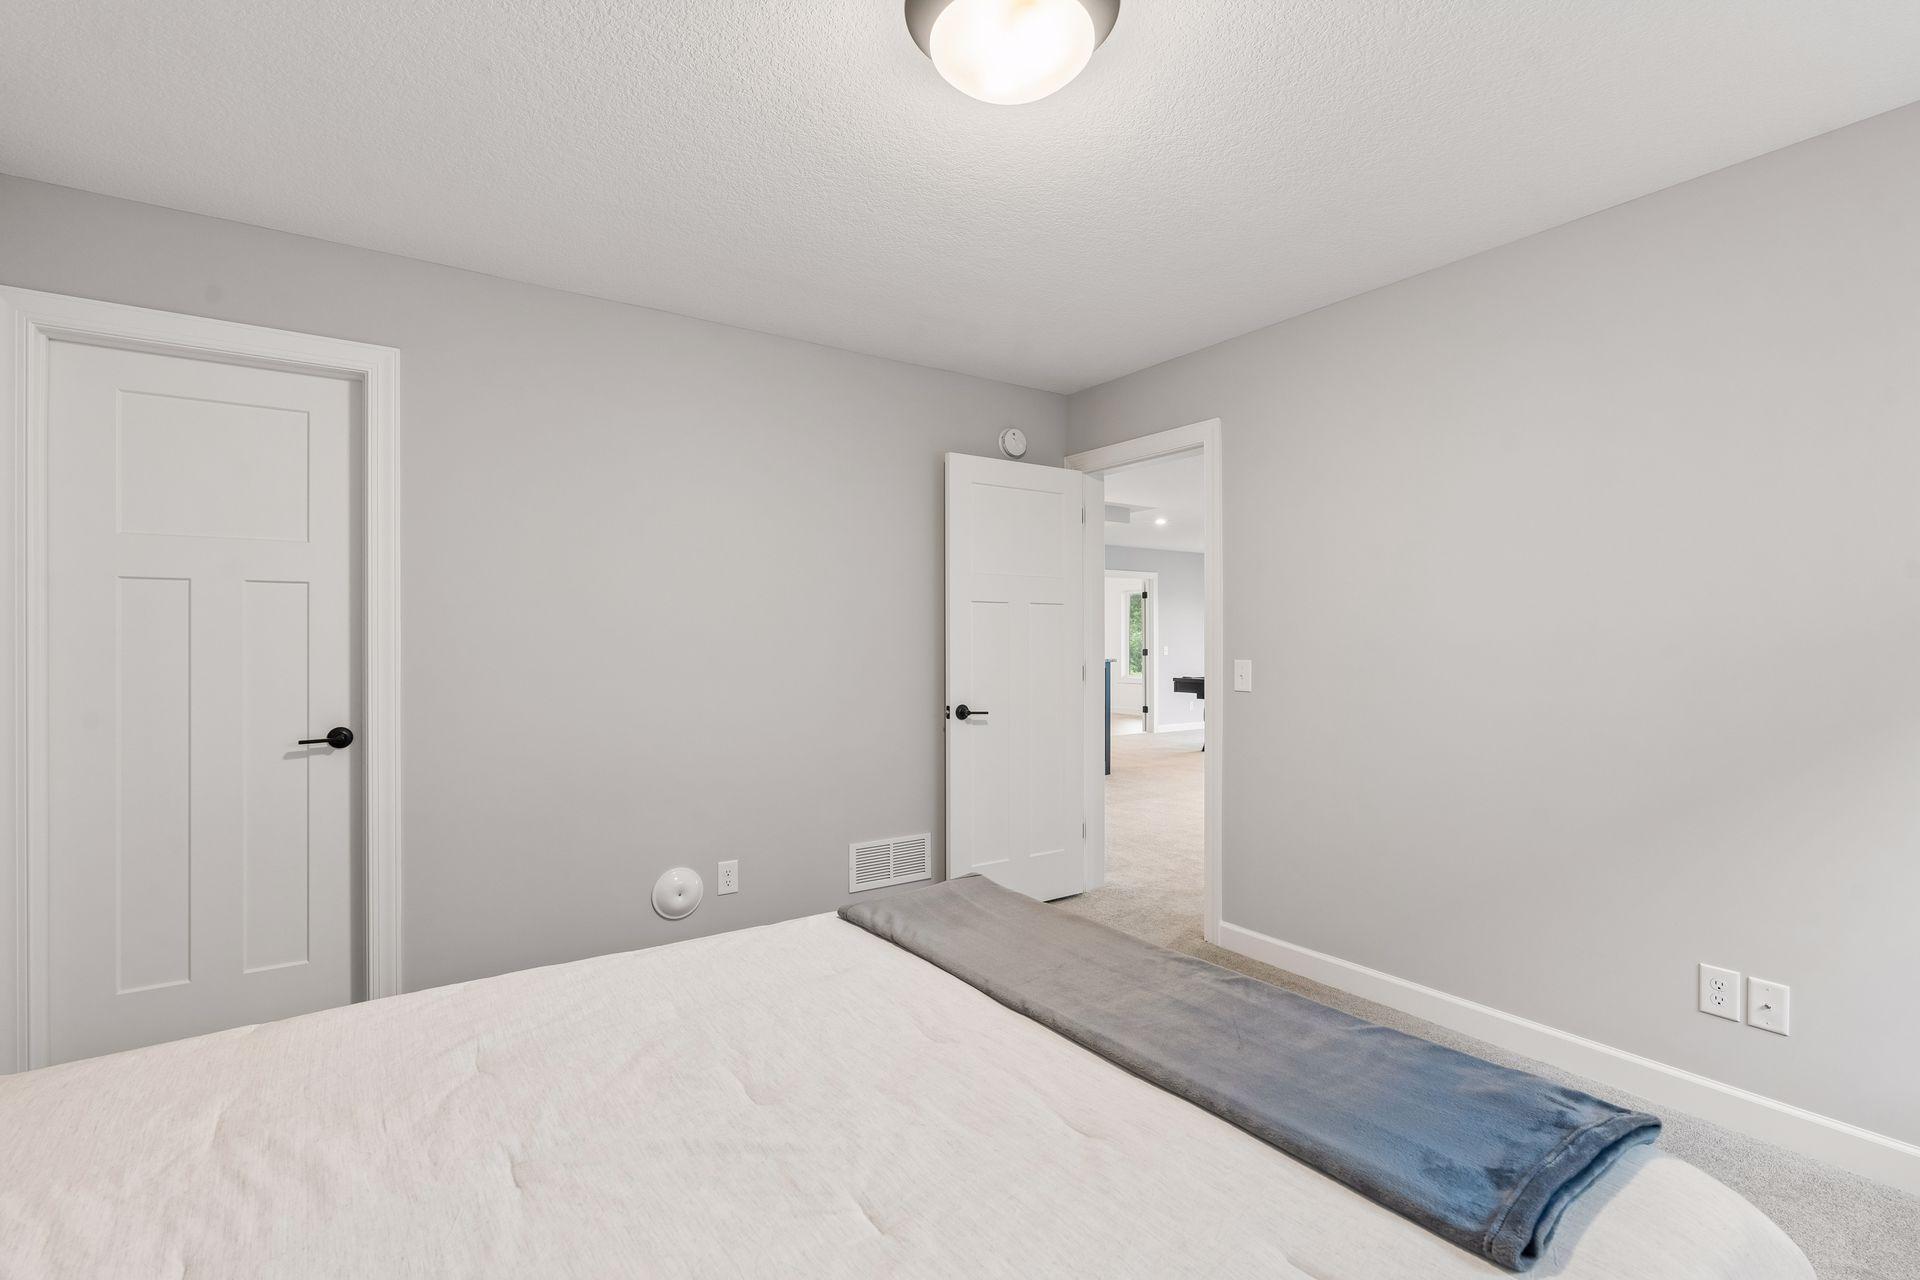
Bedroom with a white bed, blue-gray throw, and open doorway.
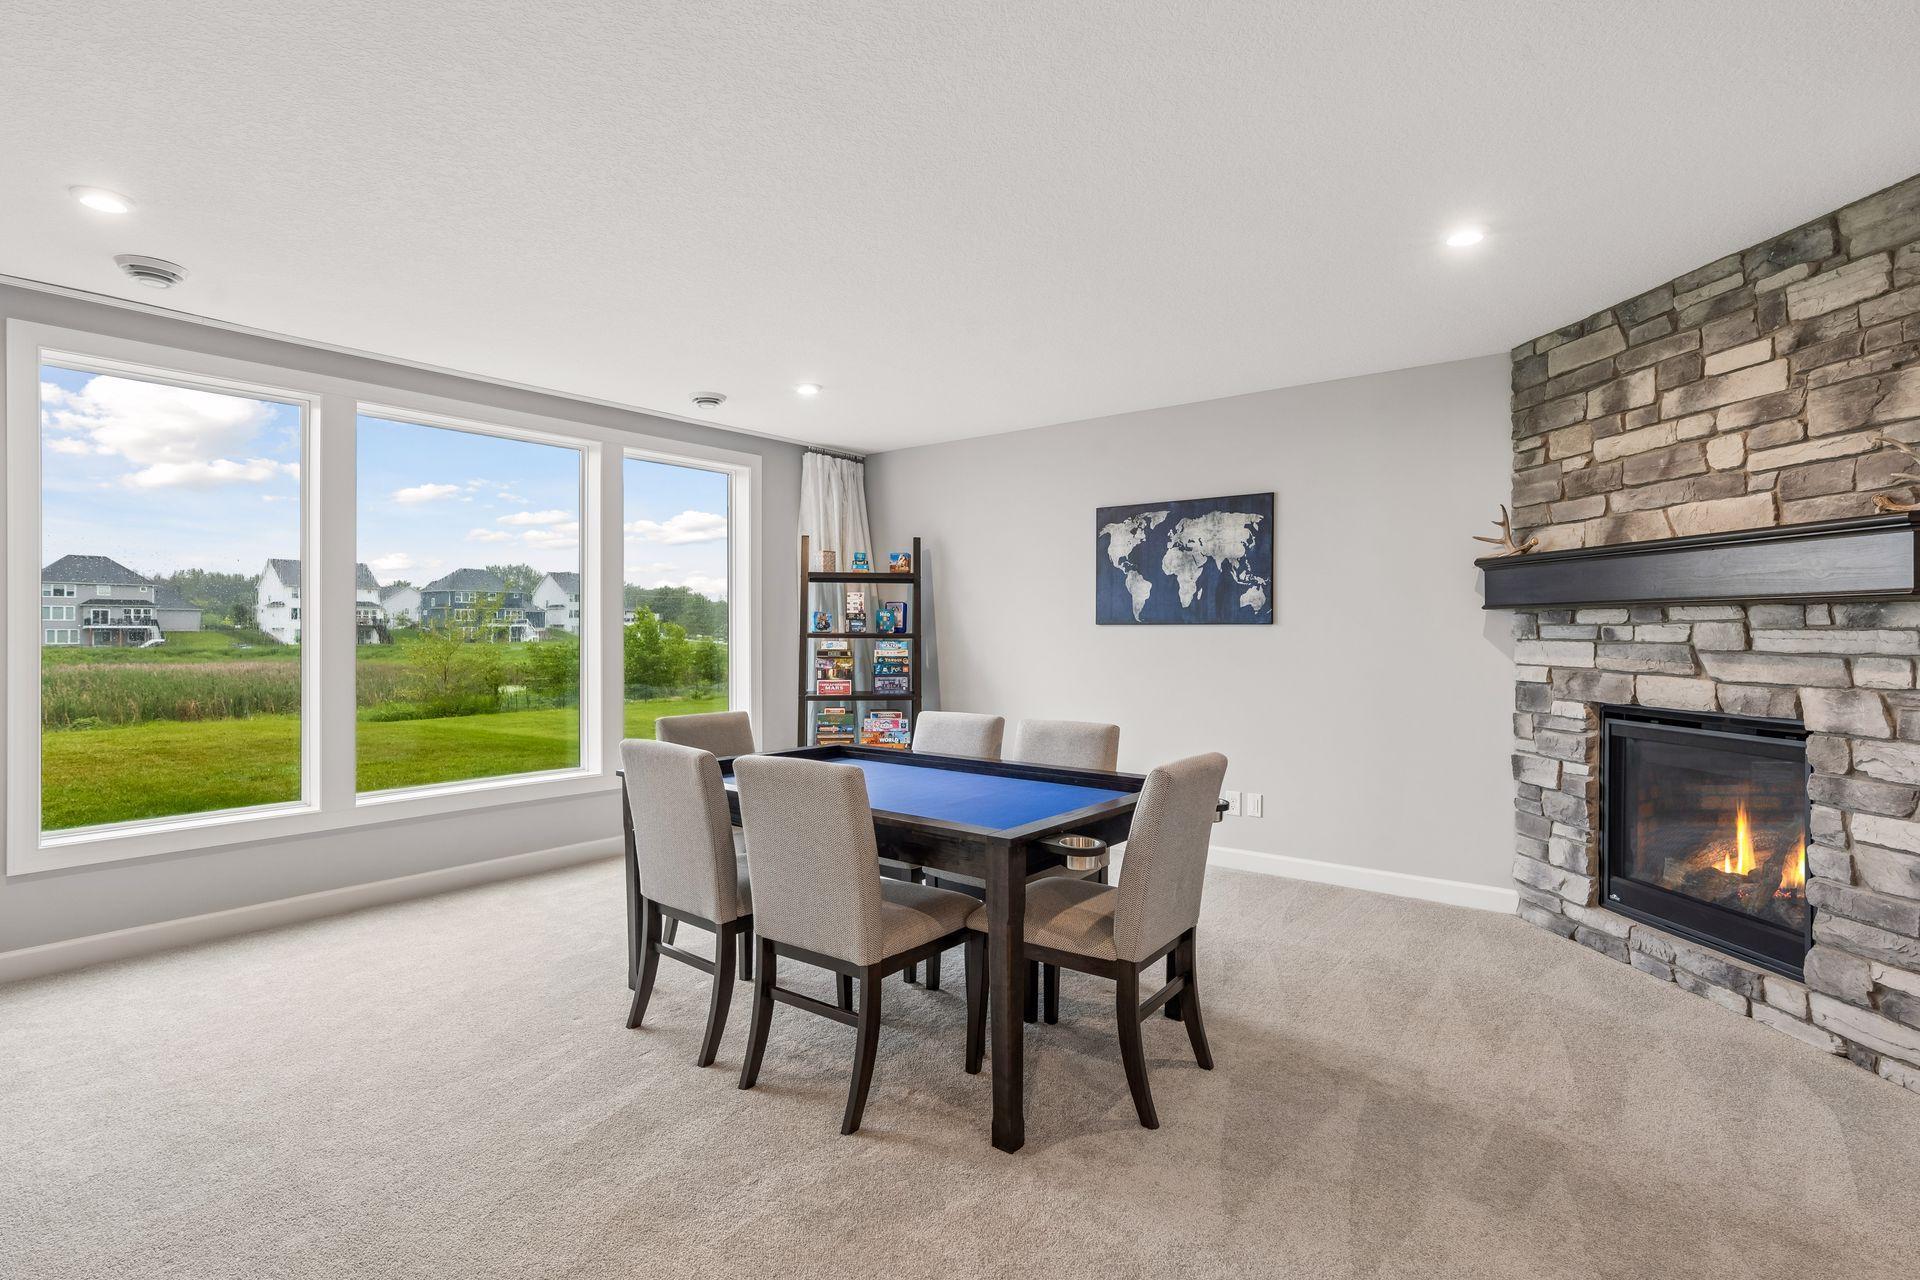
Game room with a blue game table, large windows, and a stone fireplace.
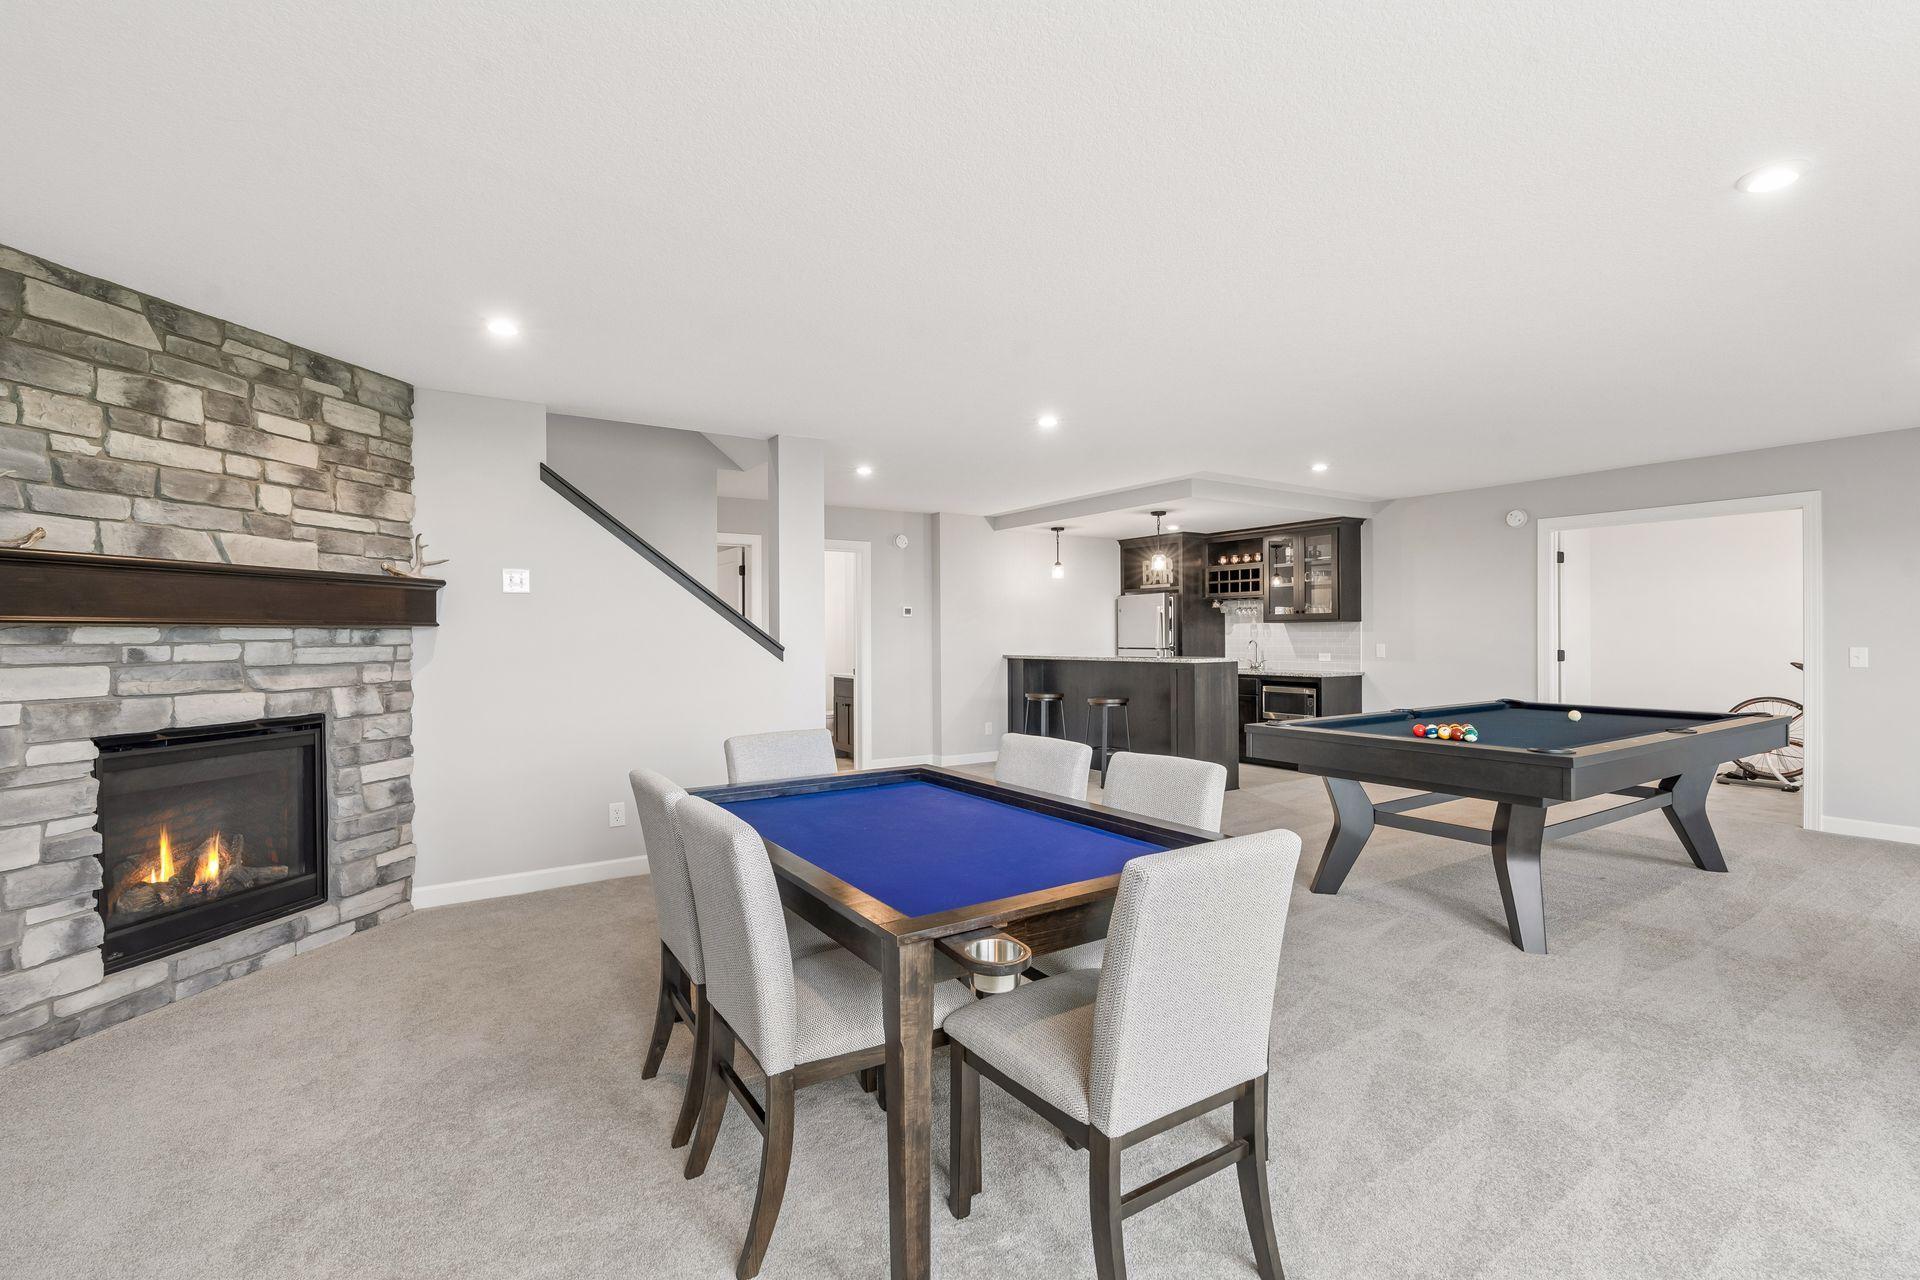
Finished game room with a stone fireplace, blue-felt game table, pool table, and wet bar.
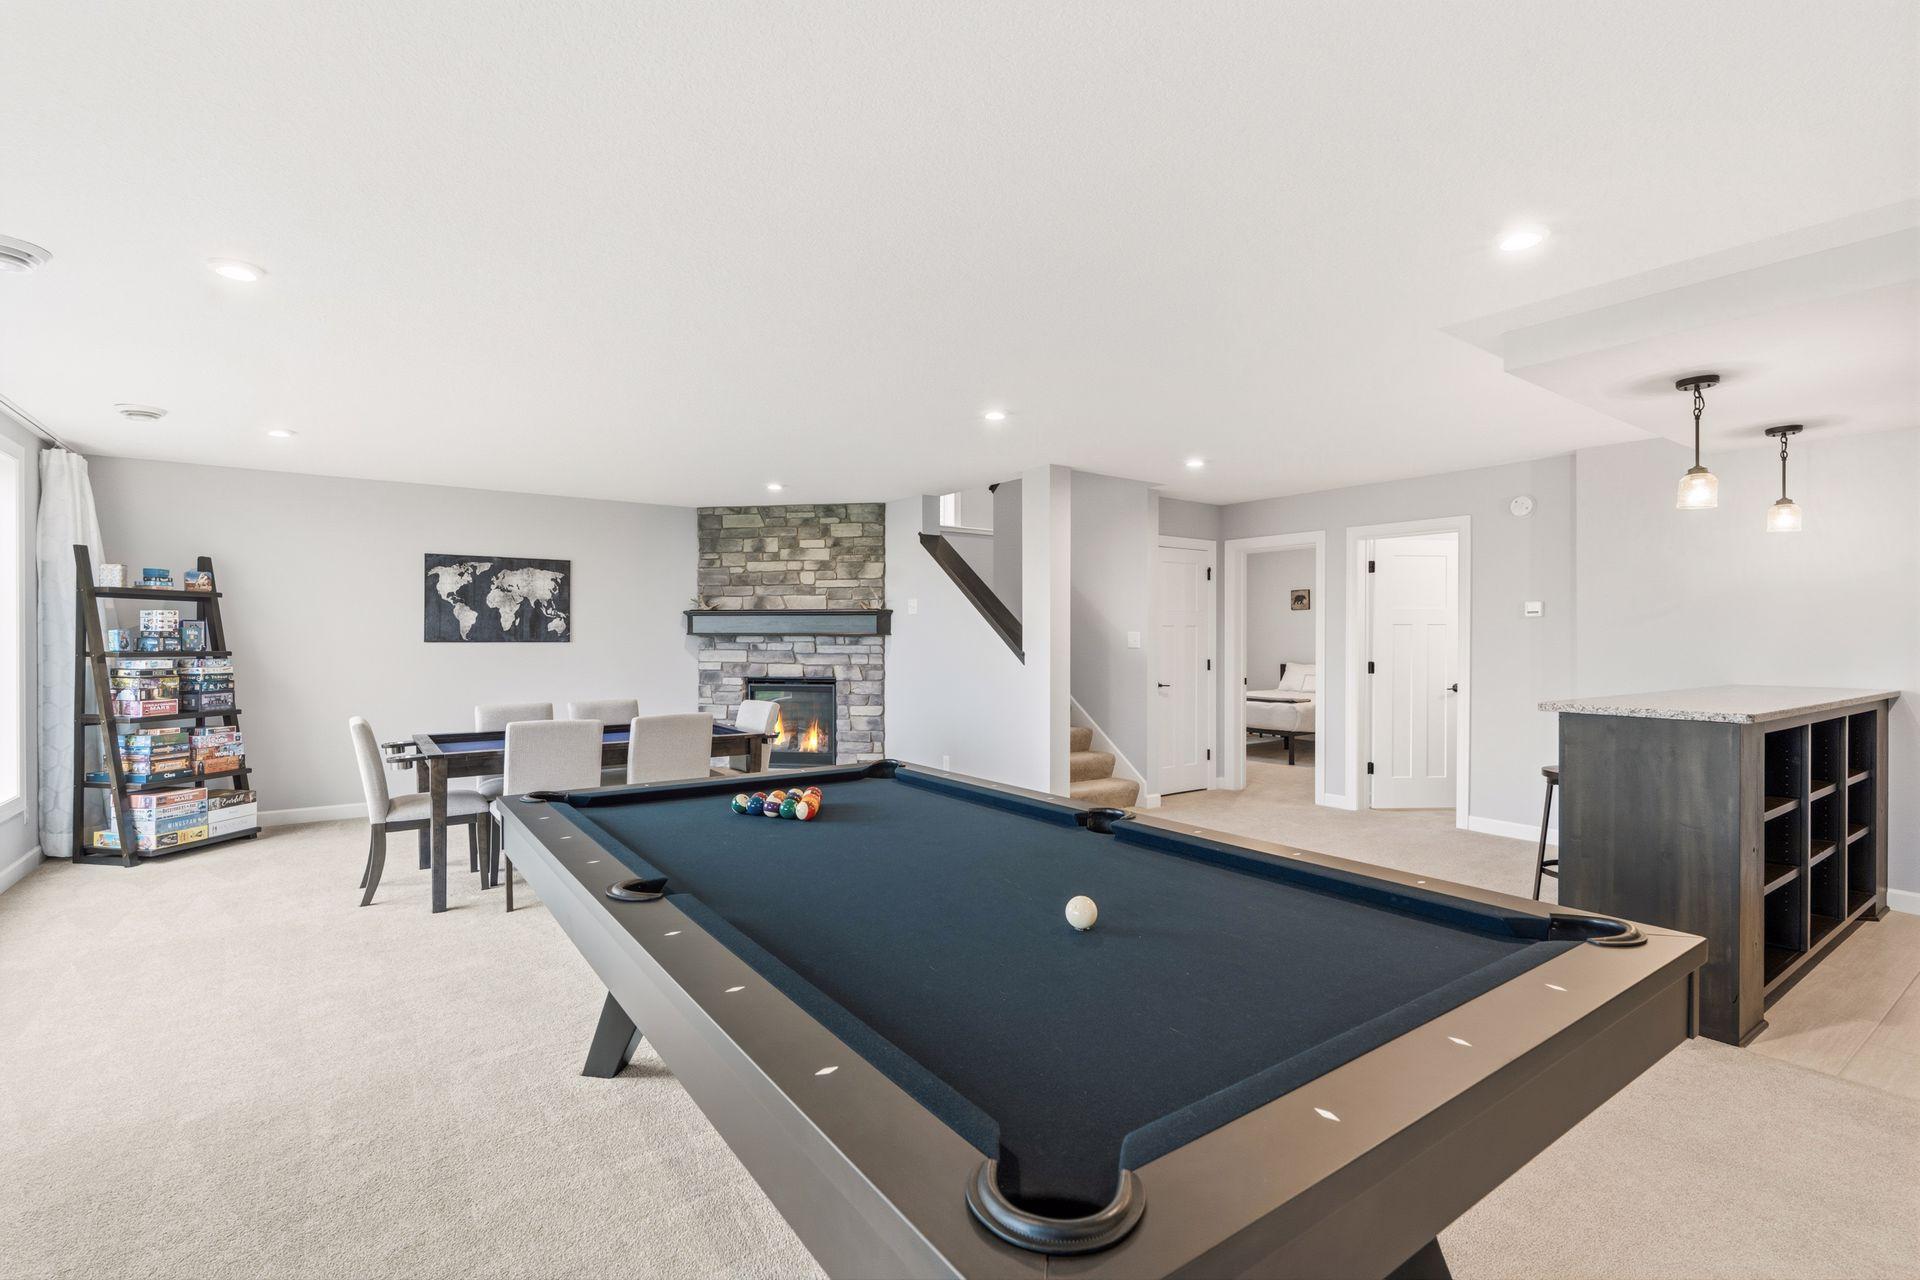
Finished recreation room with a pool table, stone fireplace, dining area, and bar.
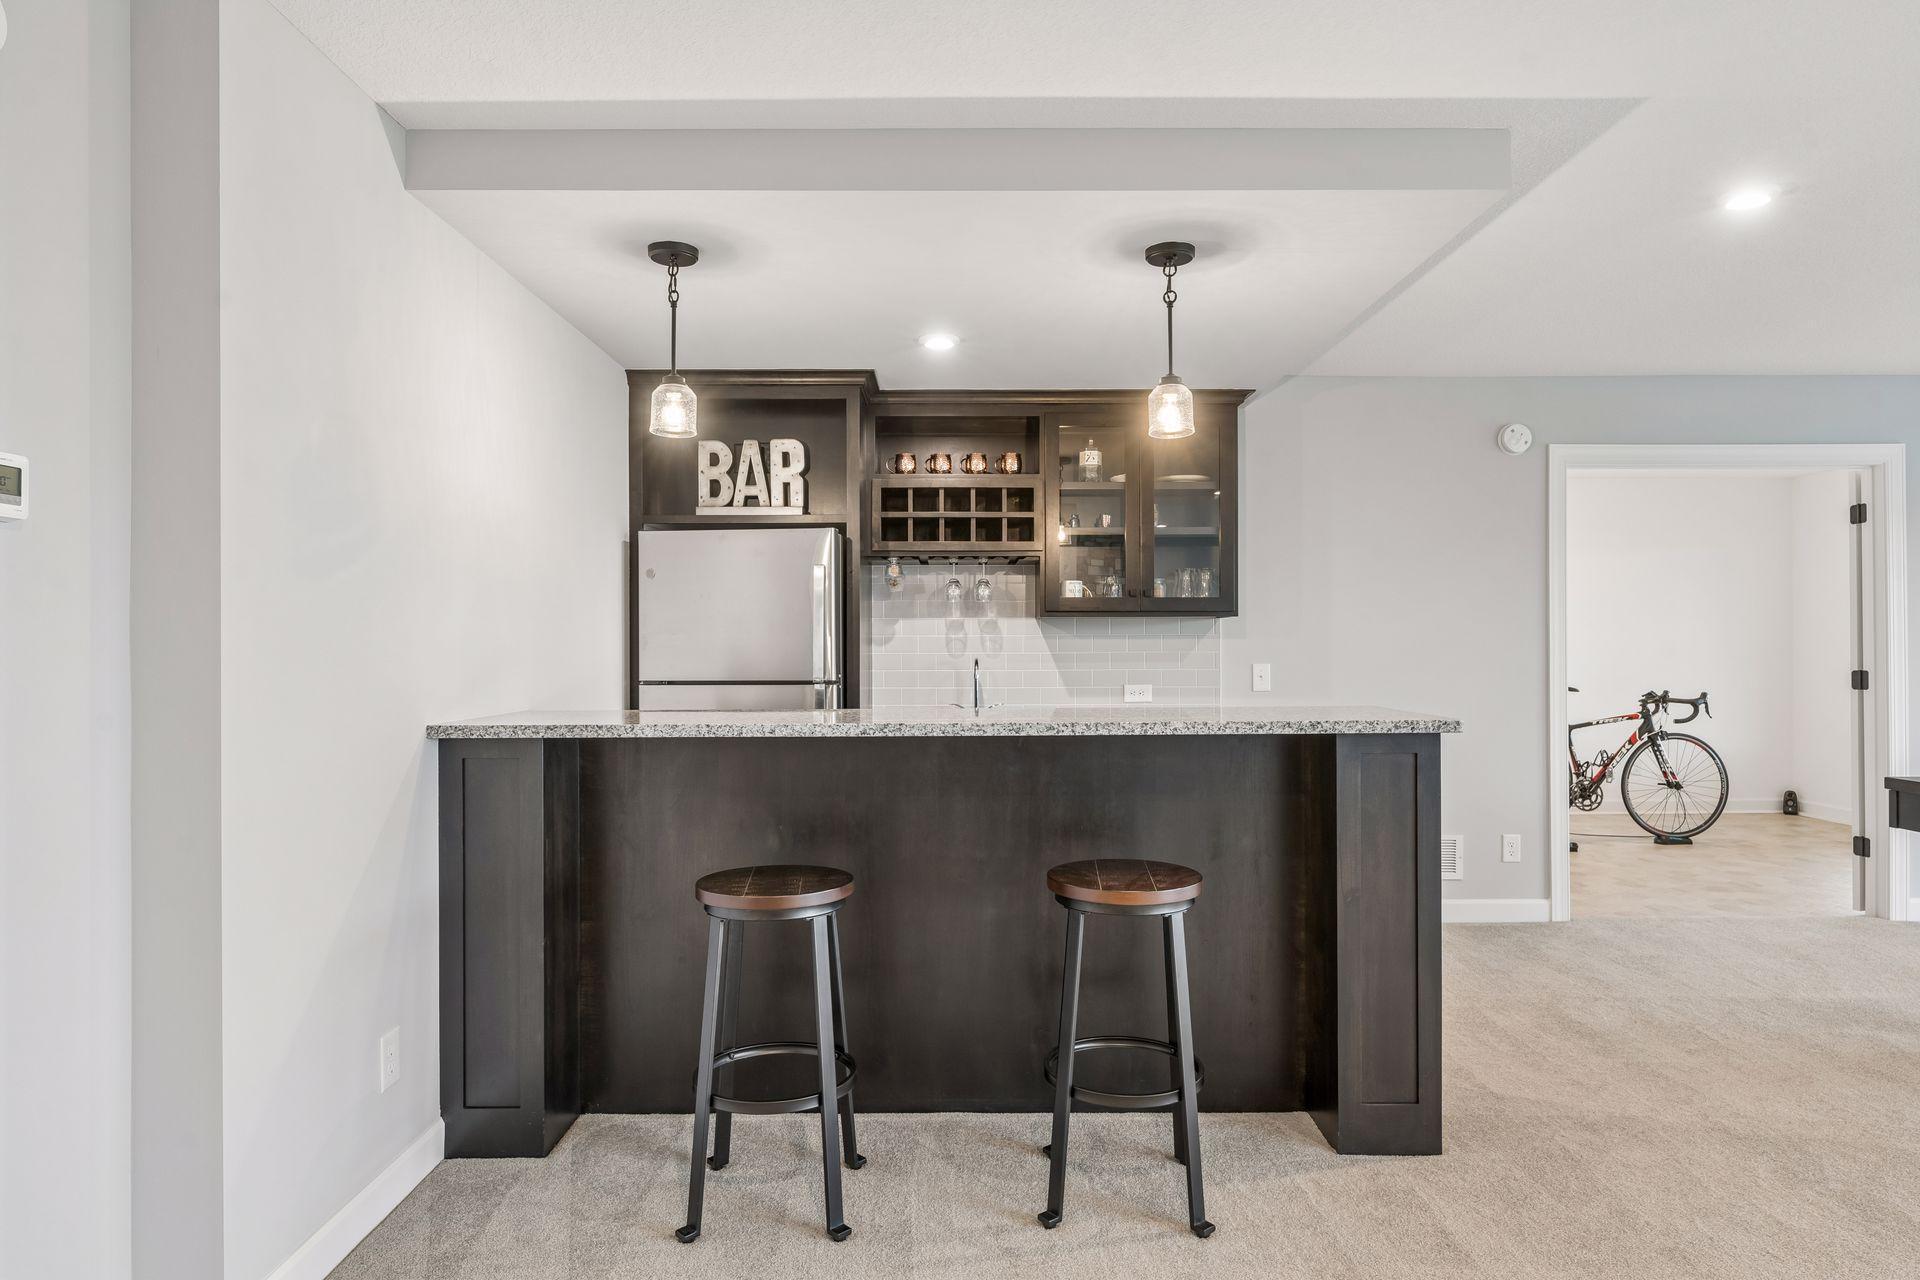
Basement bar with dark cabinetry, granite counter, two stools, and a wine rack.
Basement bar with dark cabinetry, granite counter, two stools, and a stainless-steel refrigerator.
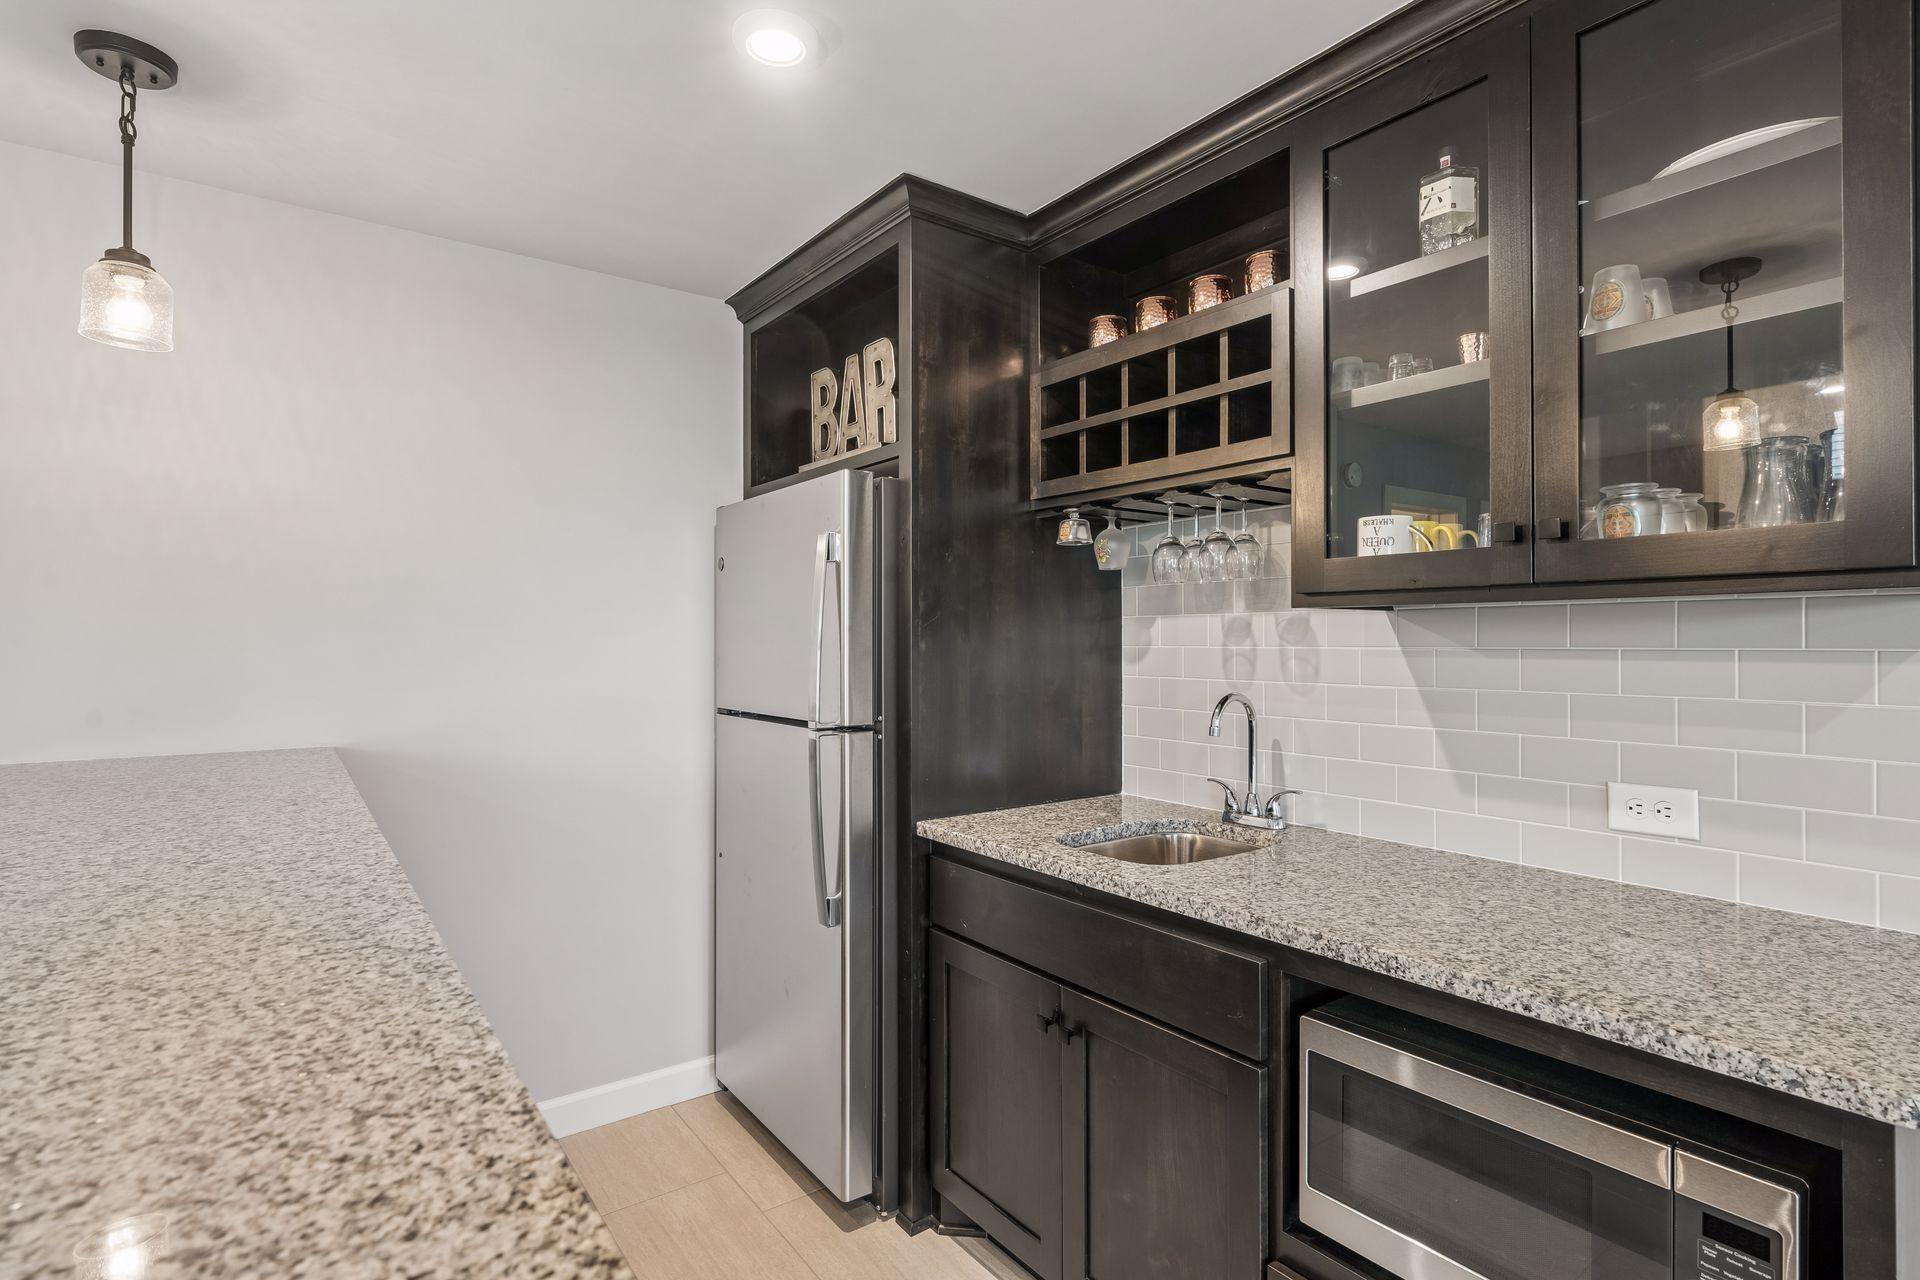
Kitchen bar with dark cabinets, glass-front cupboards, granite counters, and a stainless steel refrigerator.
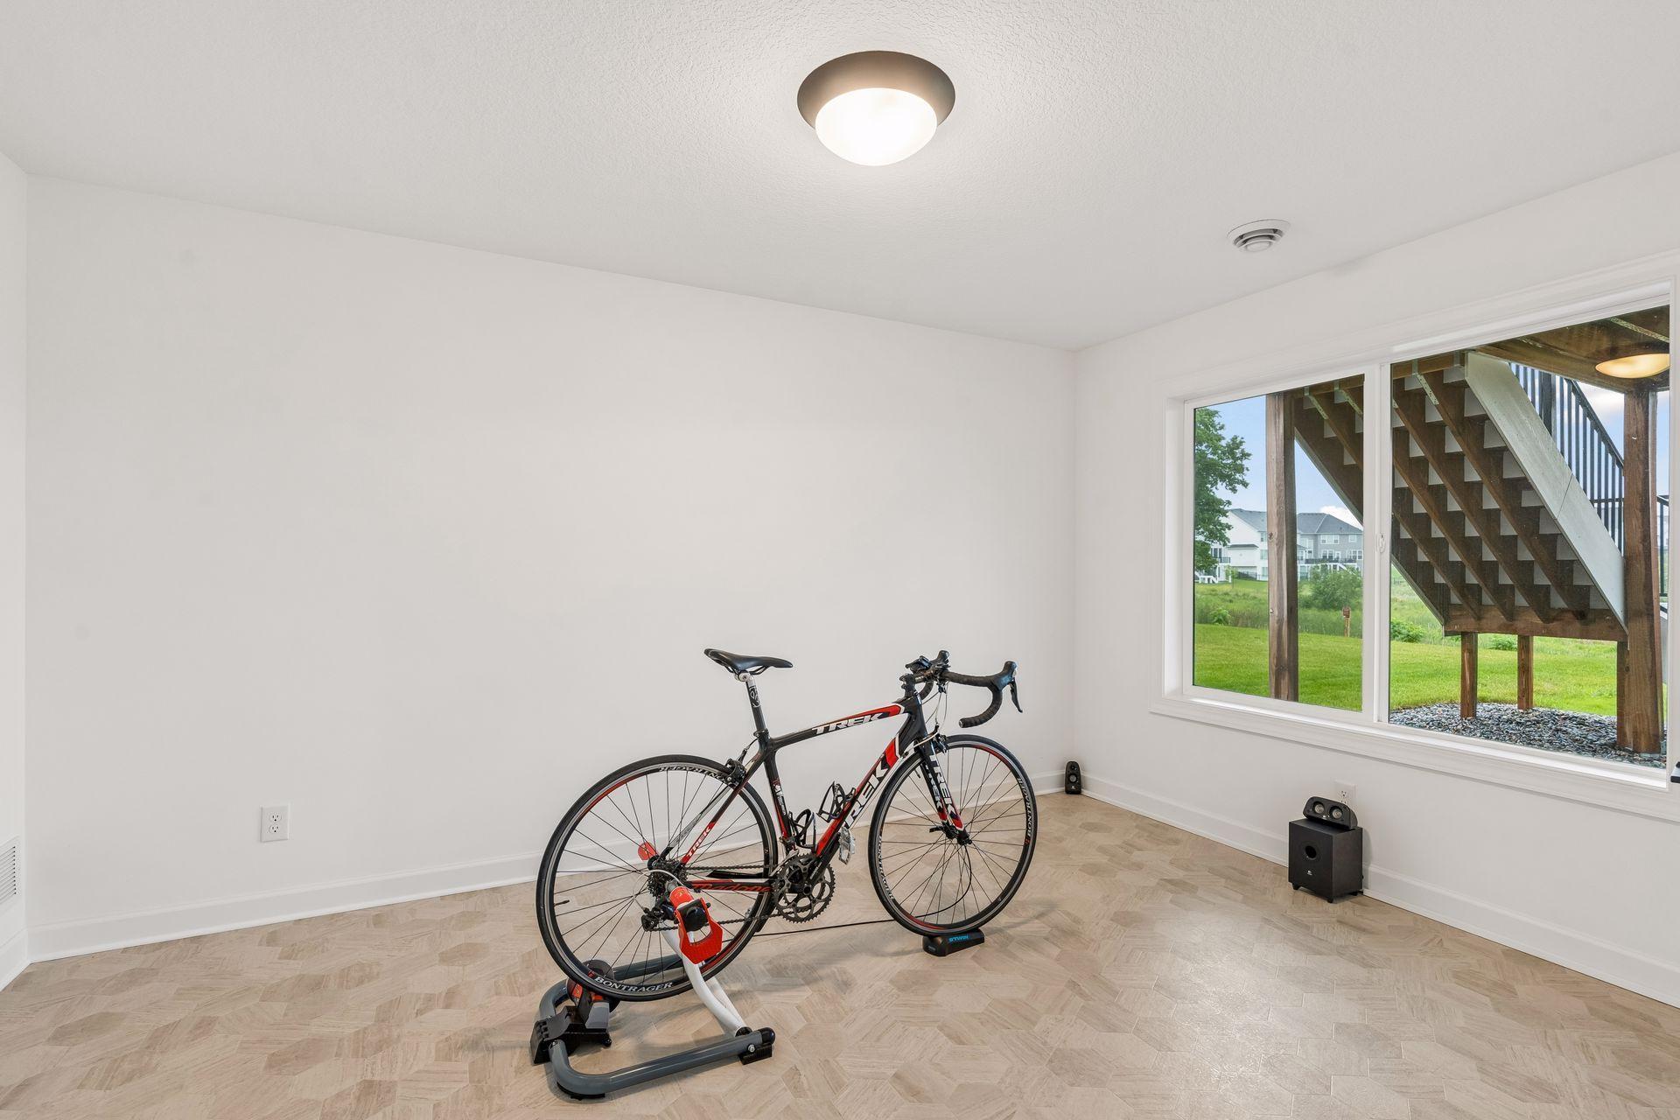
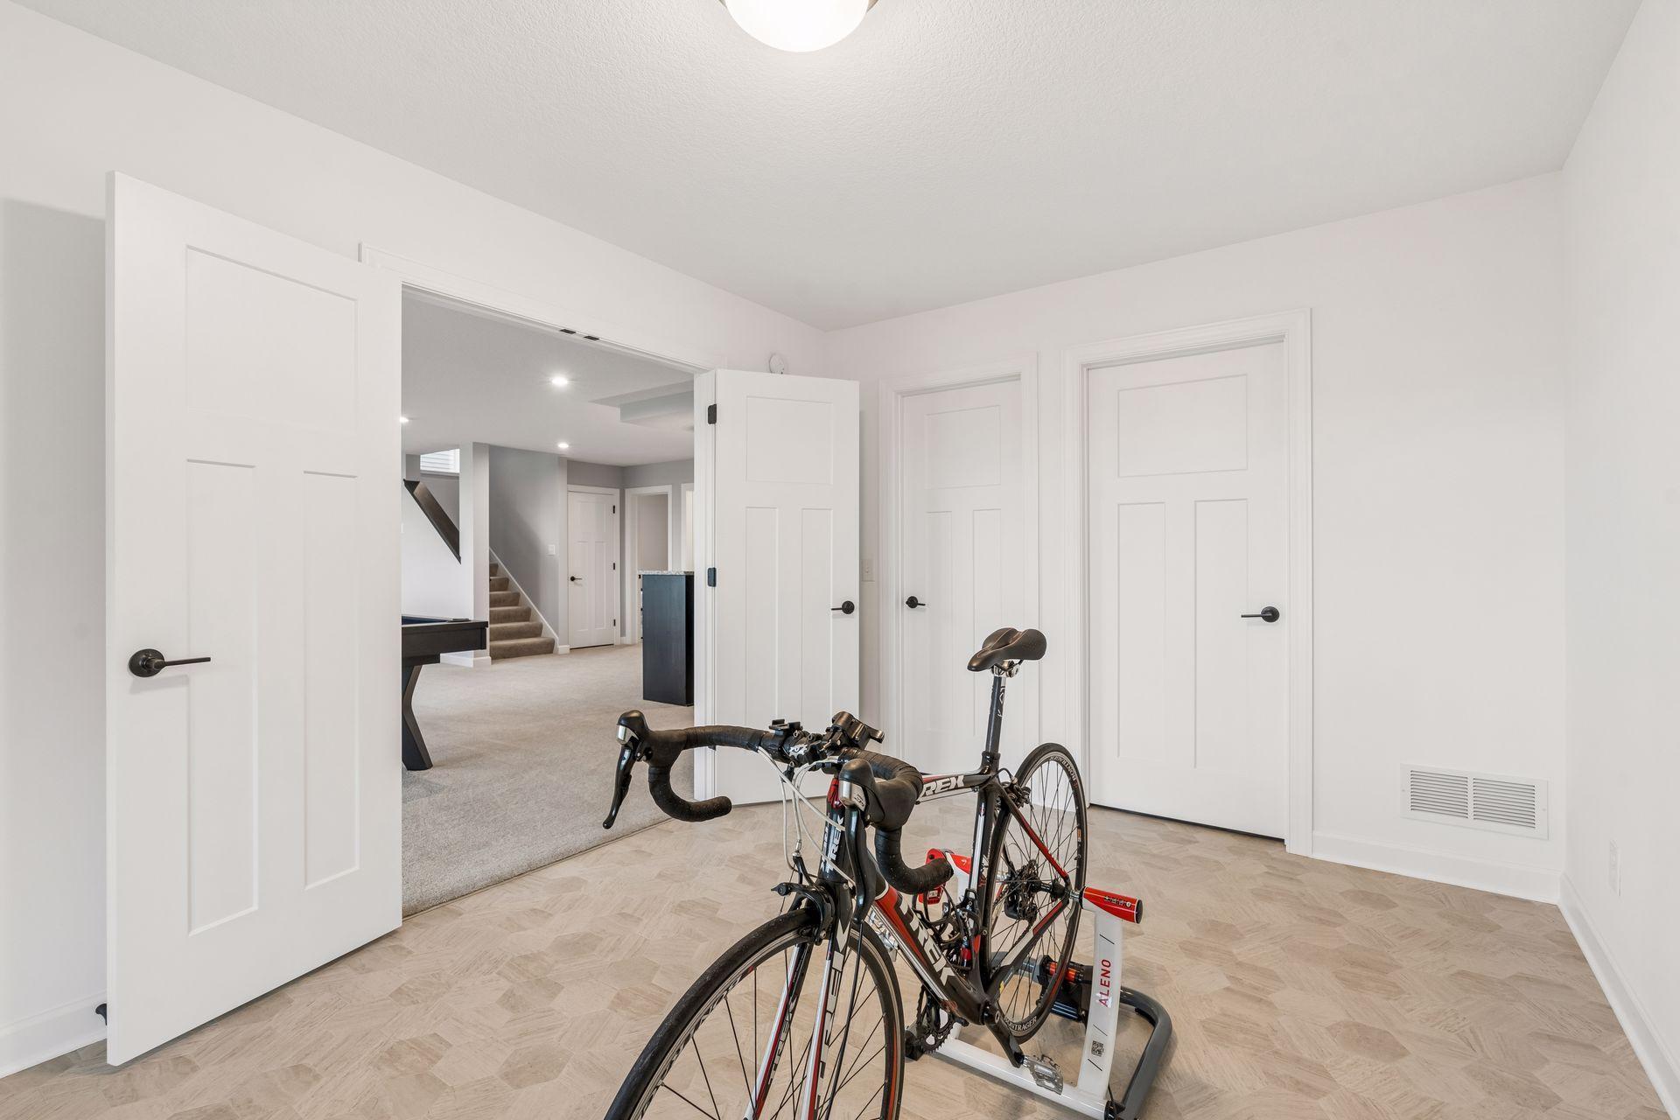
Bright, empty room with parquet flooring, a road bike, and a window overlooking the backyard.
Bright room with a road bike on a trainer, pale patterned flooring, and open doors to a carpeted lower level.
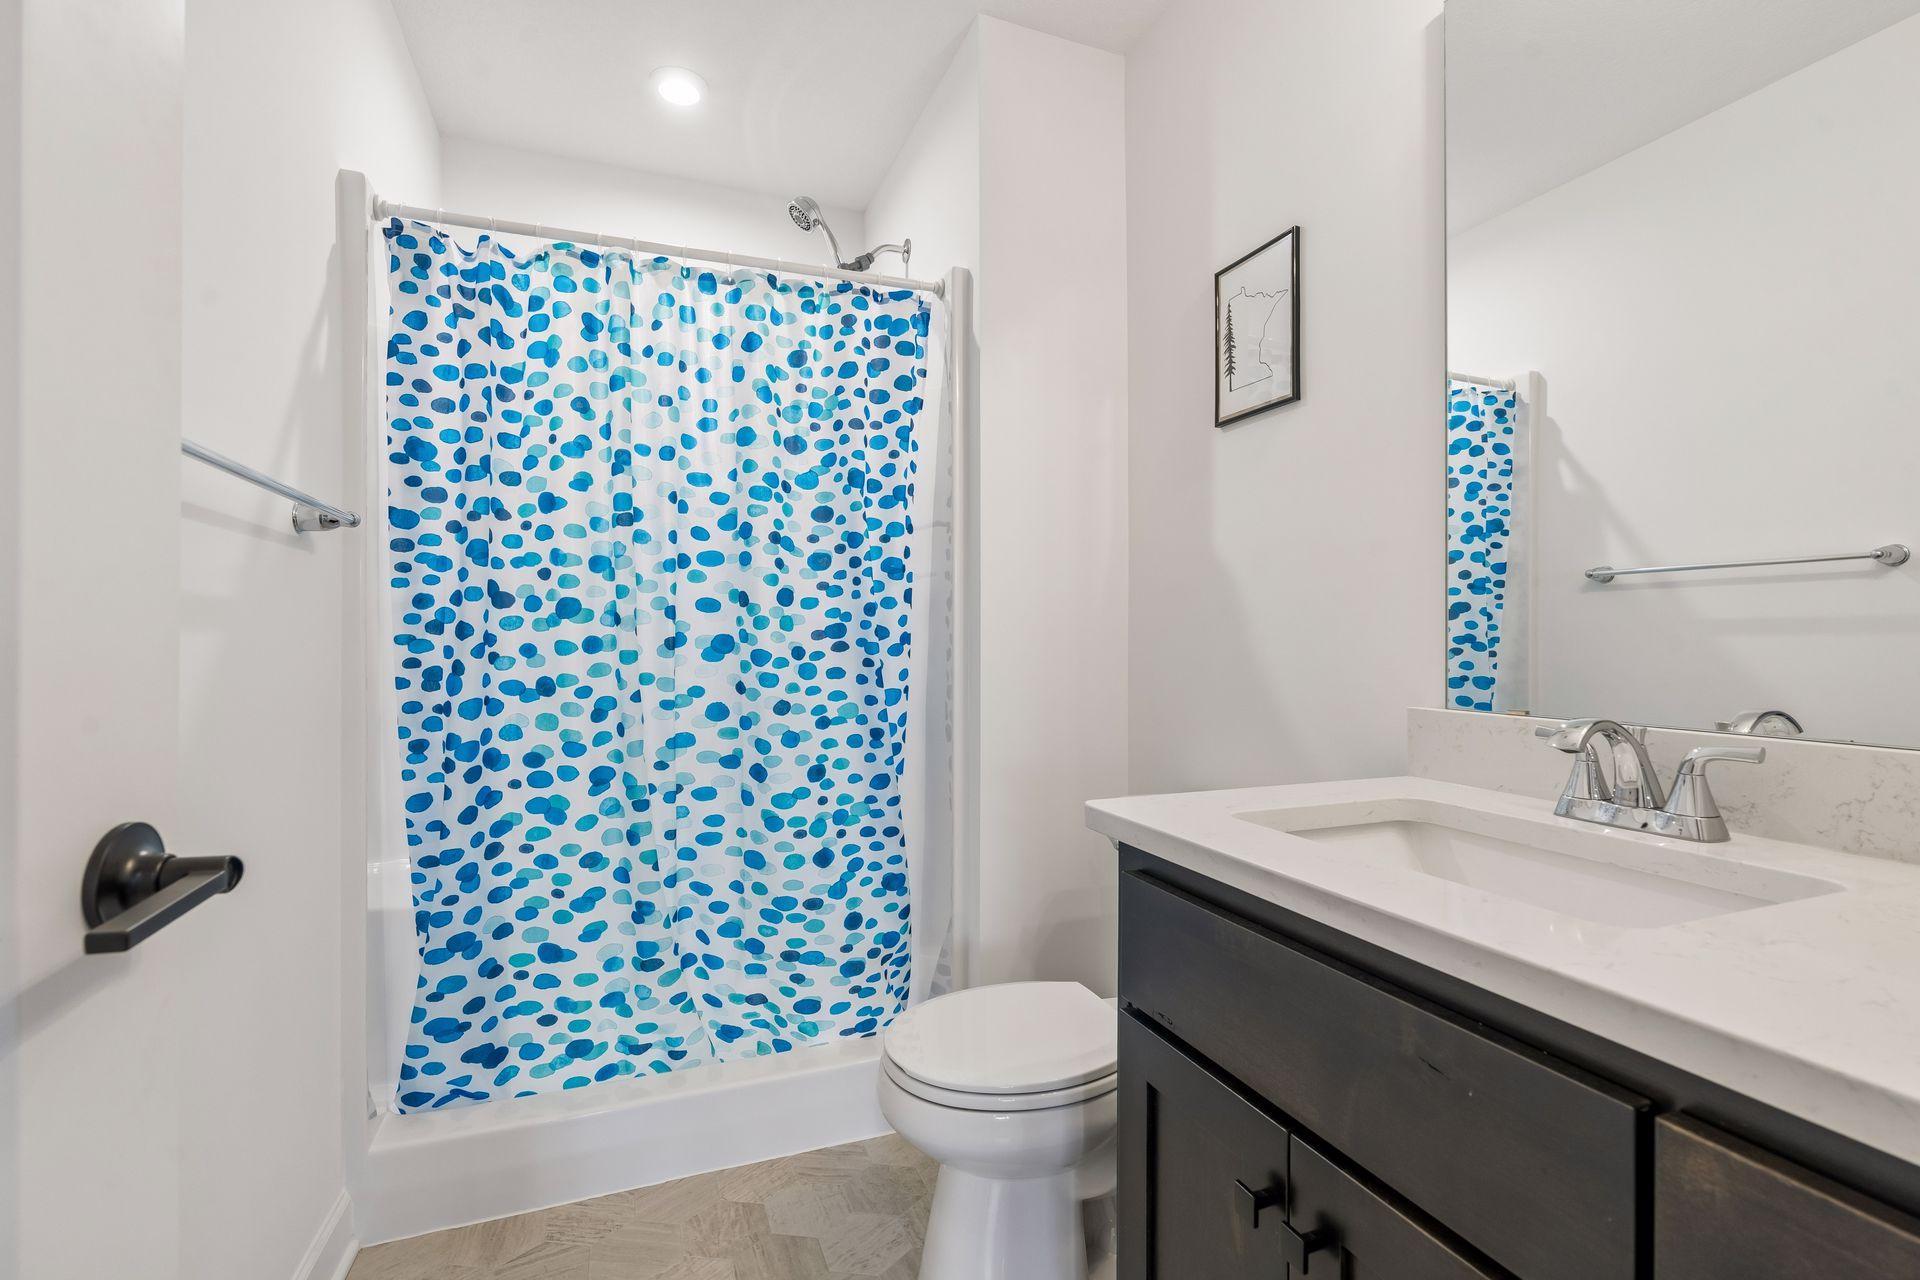
Bathroom with a blue-patterned shower curtain, toilet, and dark vanity with a white countertop.
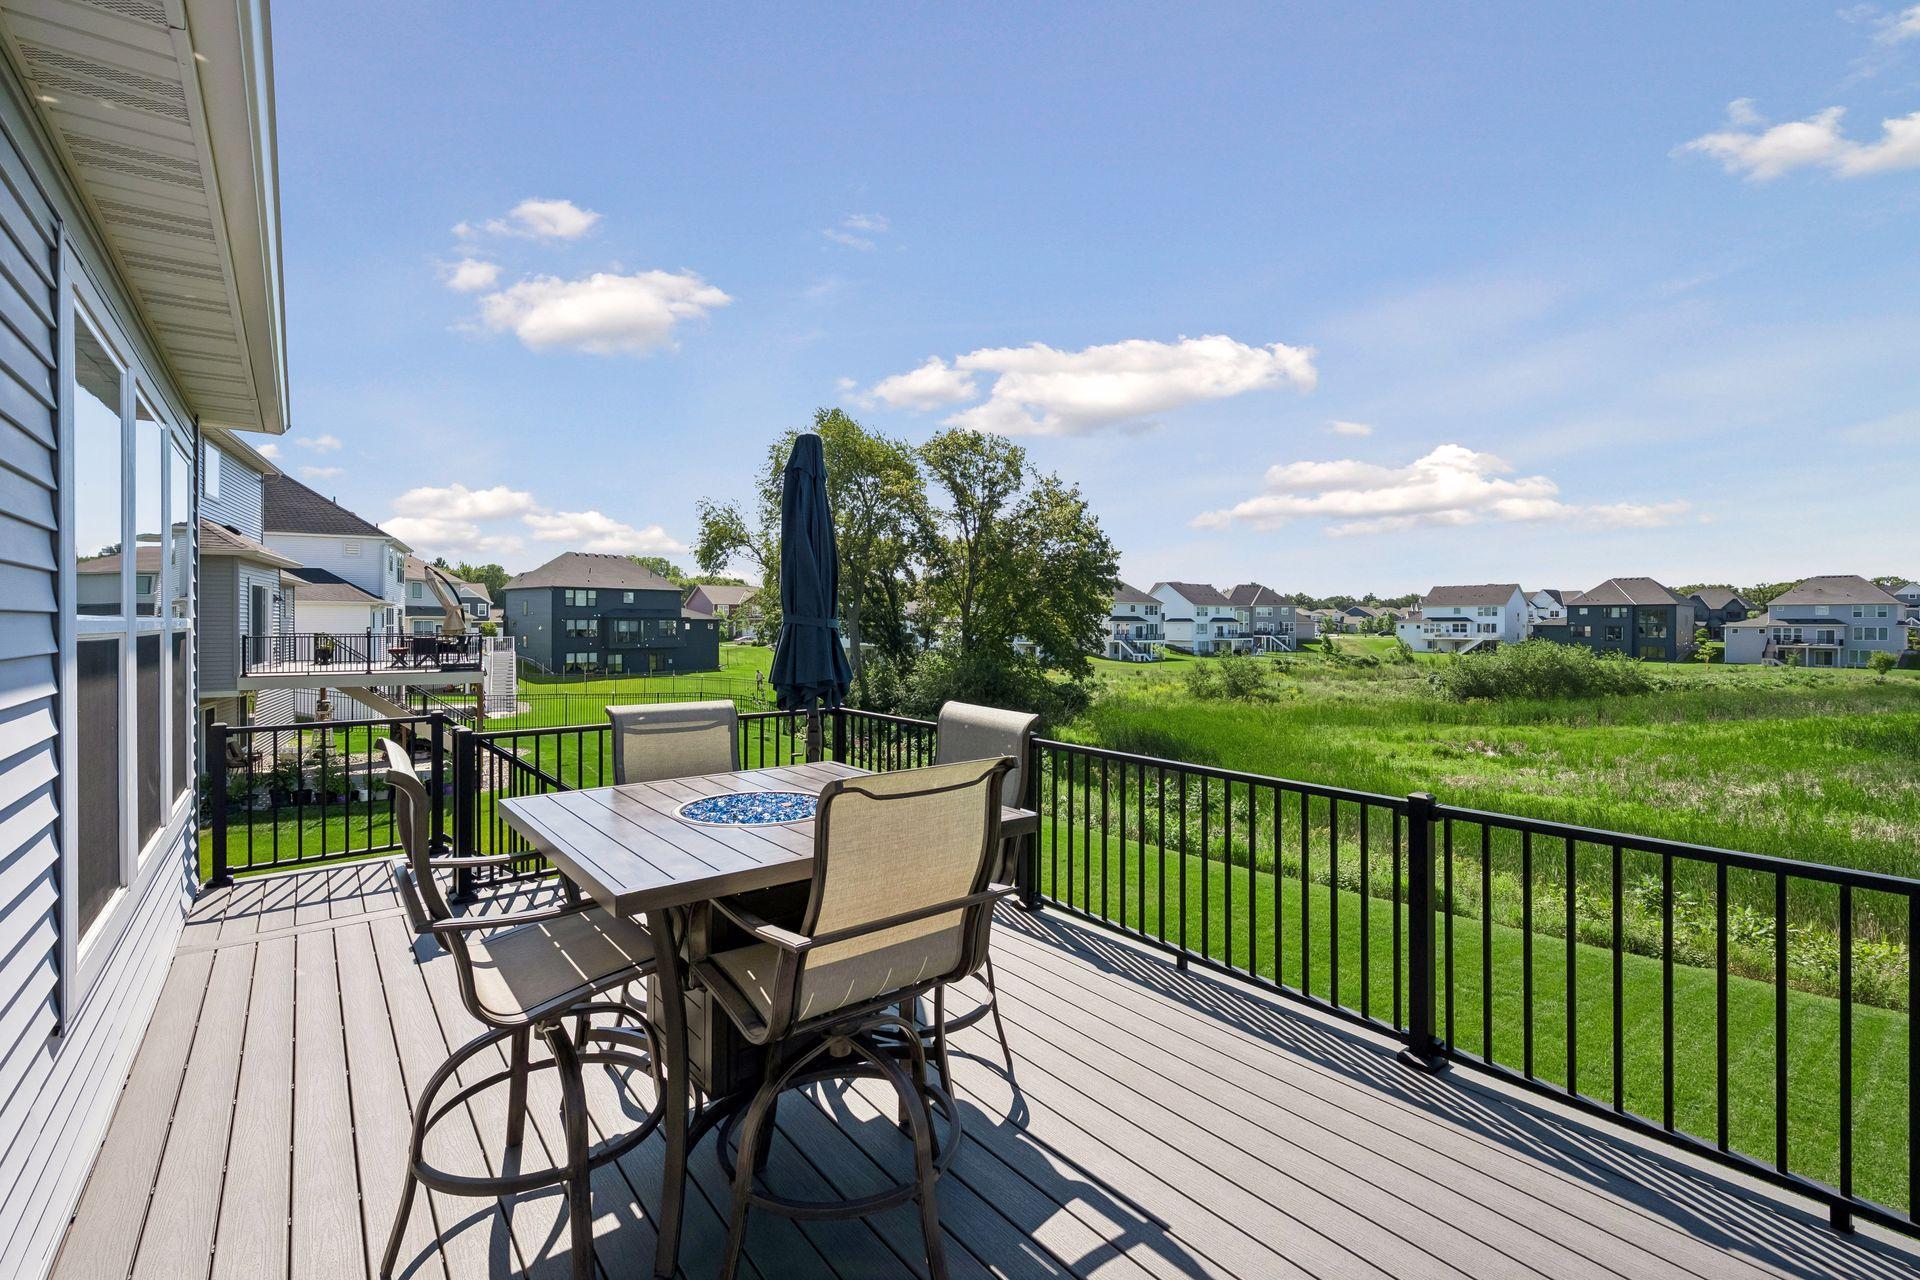
Furnished deck with outdoor dining set overlooking a grassy area and neighboring homes.
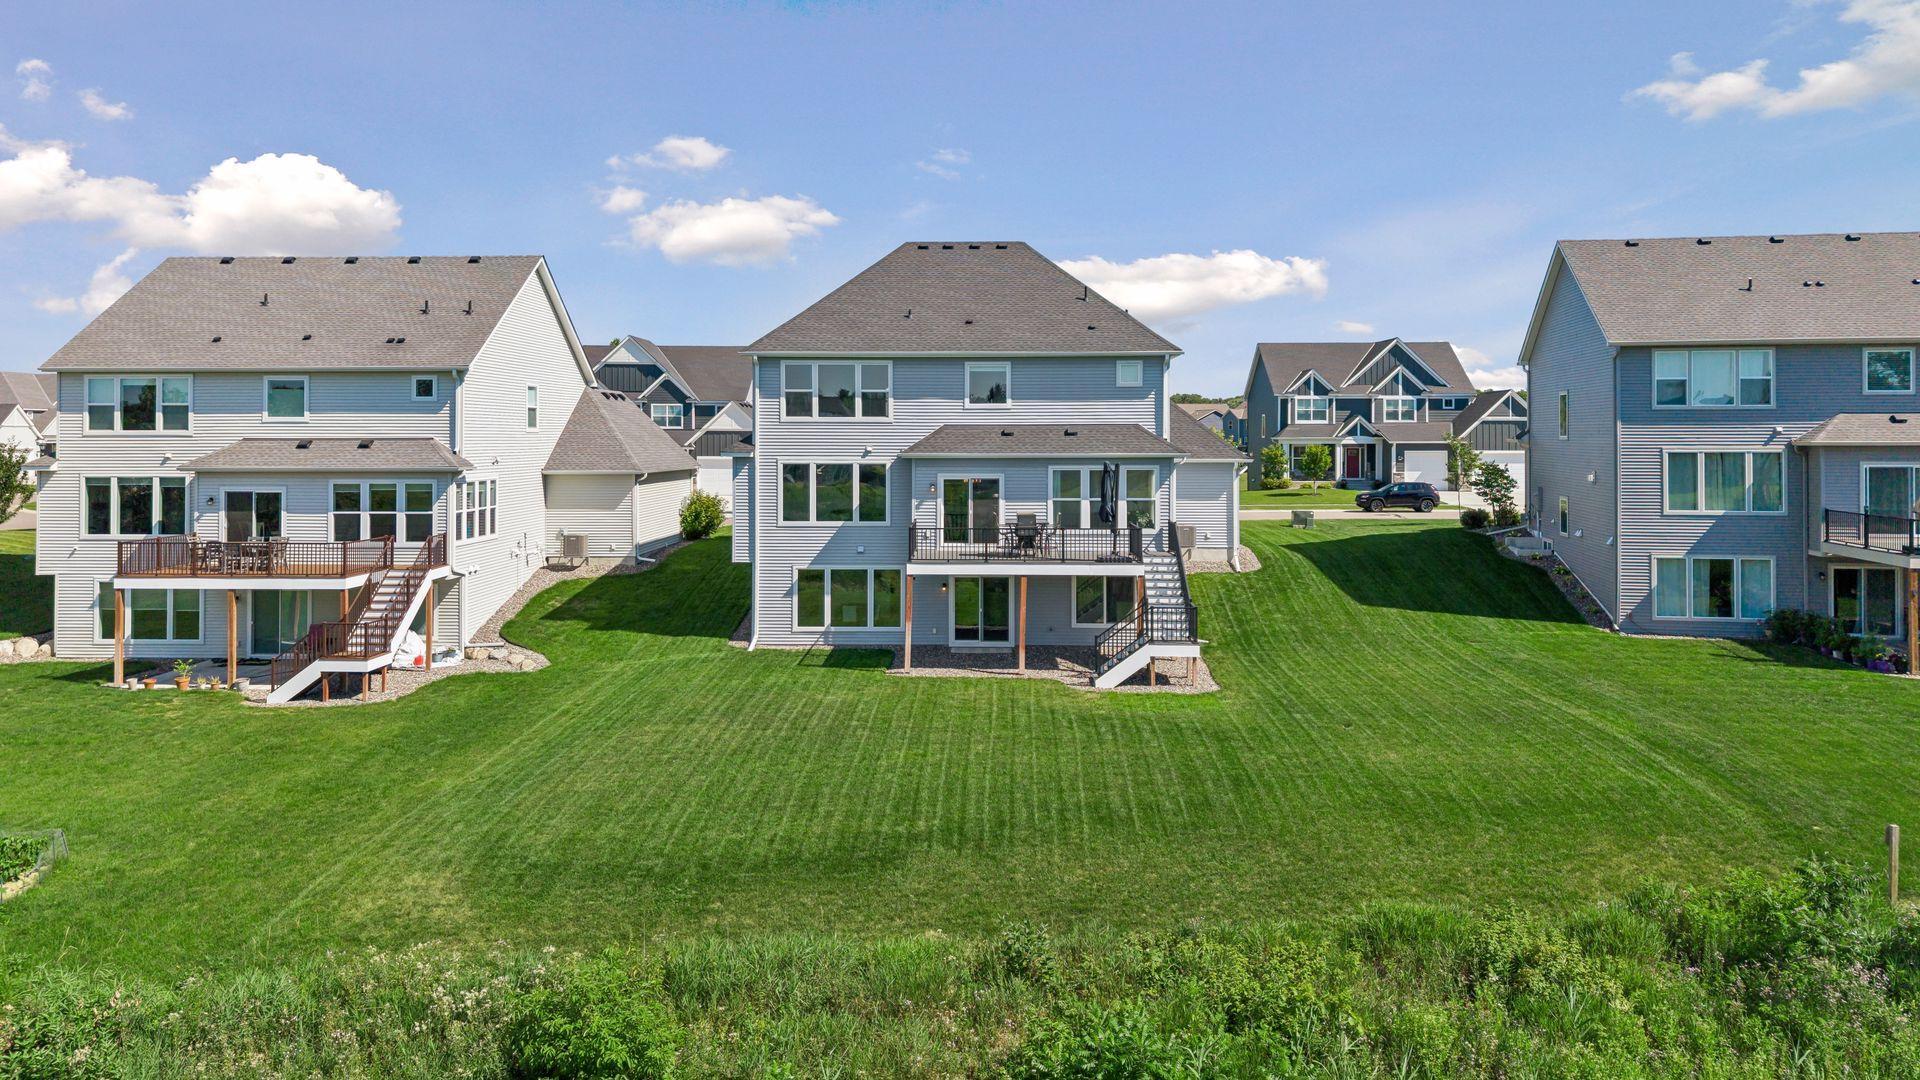
Rear of a two-story home with raised decks overlooking a broad green lawn.
Aerial view of a two-story home with a raised deck and broad backyard.
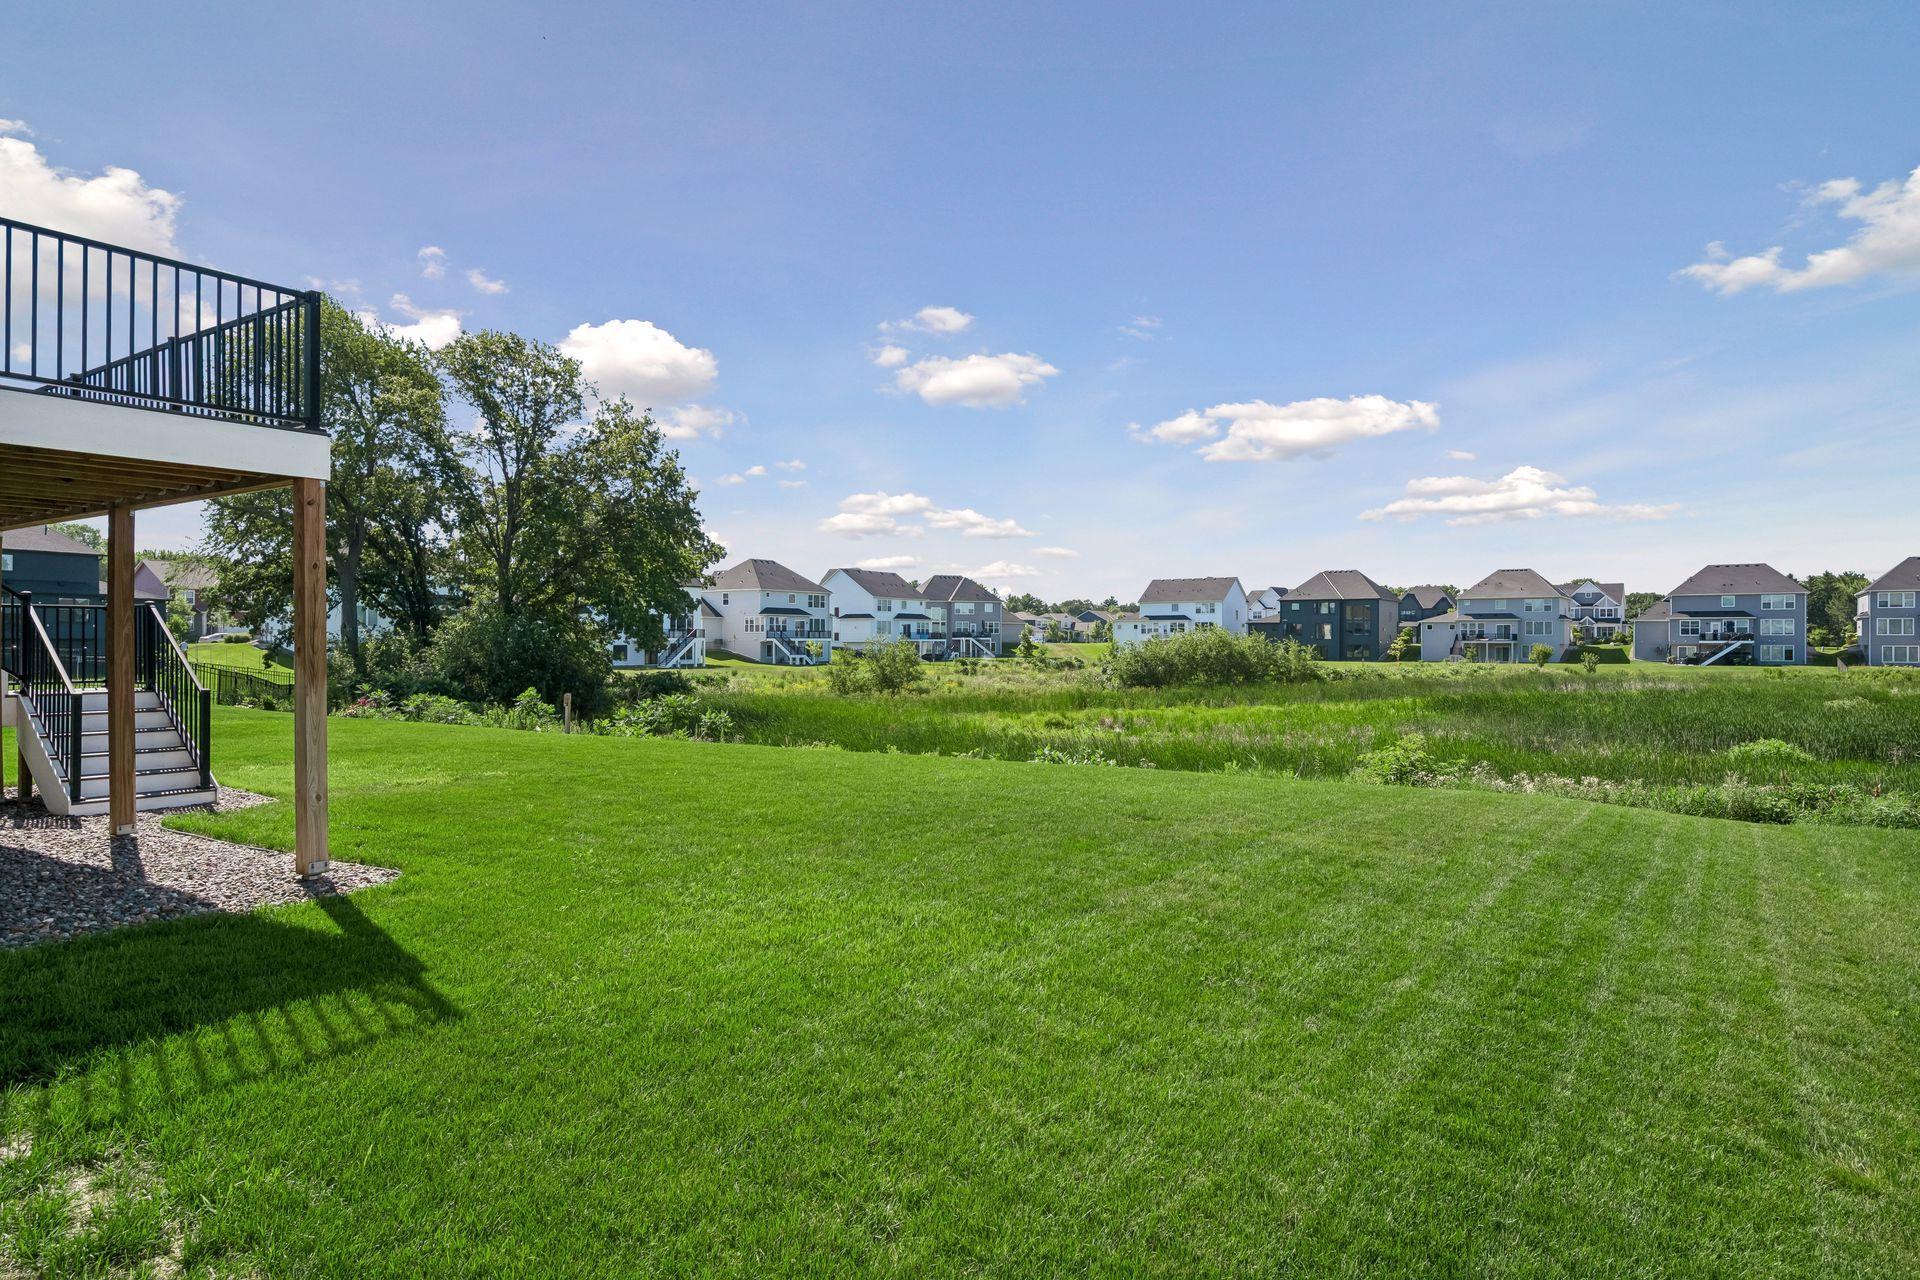
Broad backyard lawn with a raised deck, trees, and neighboring homes beyond the grass.
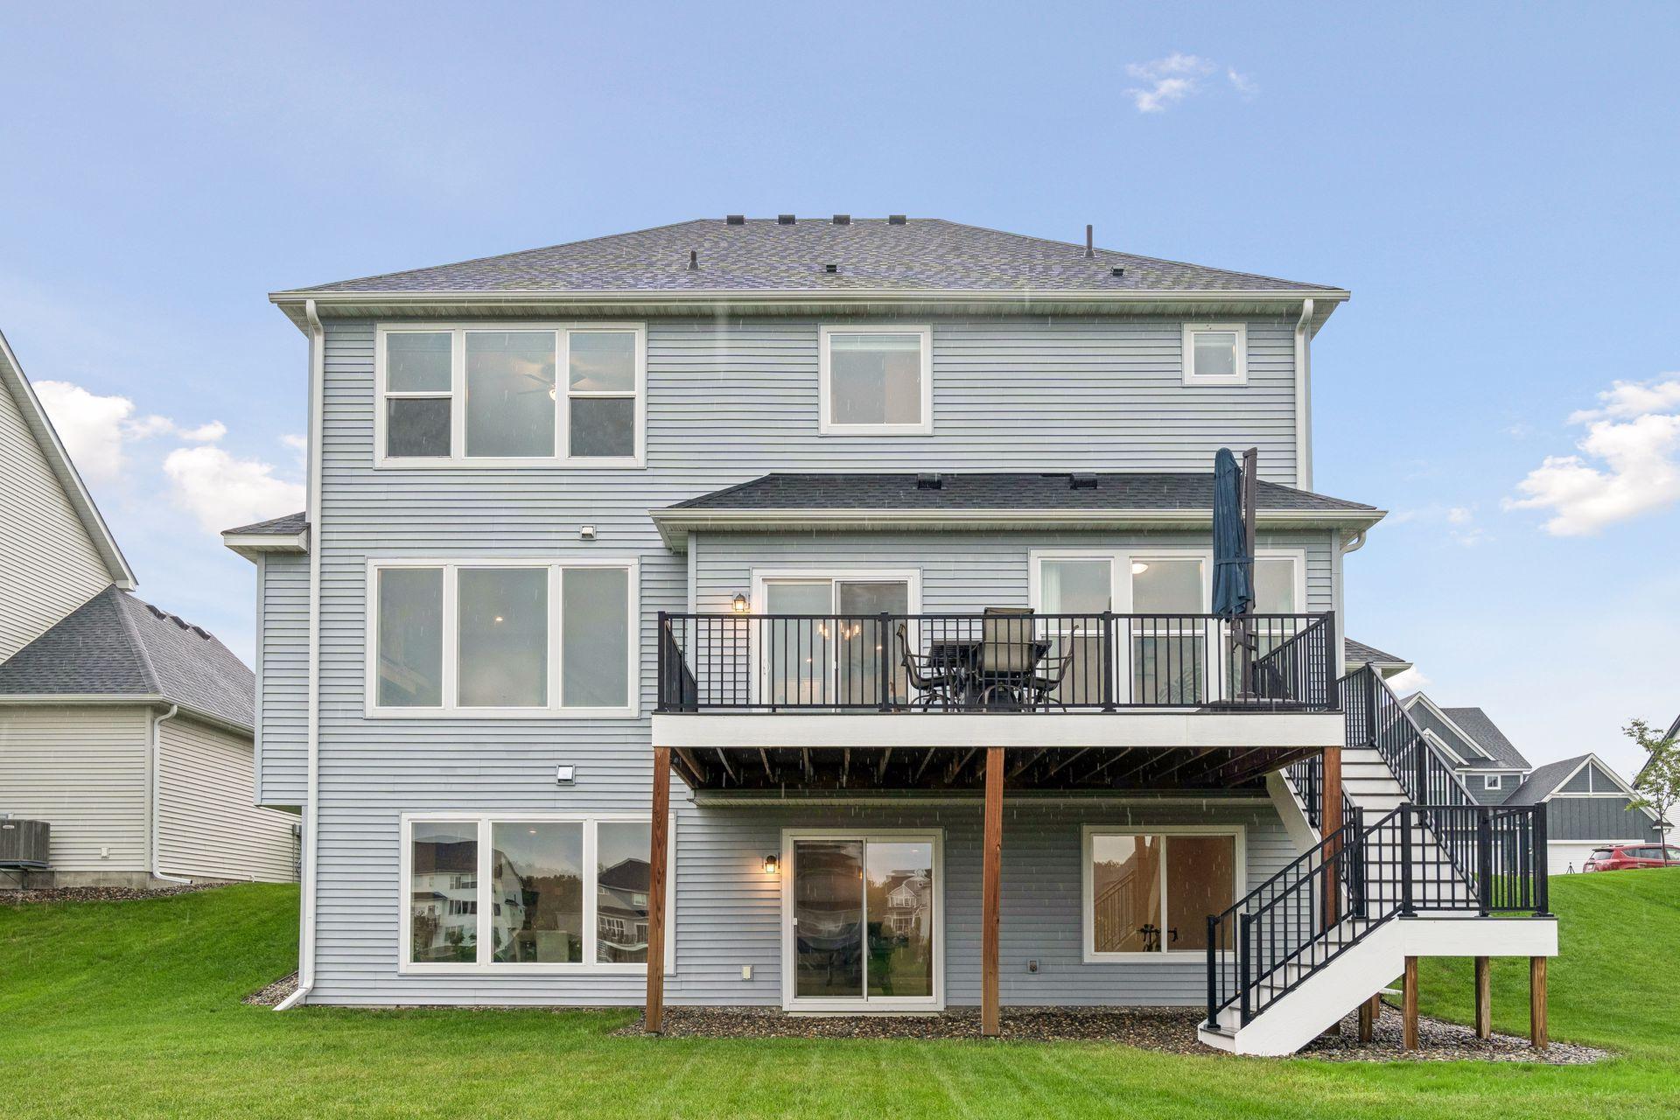
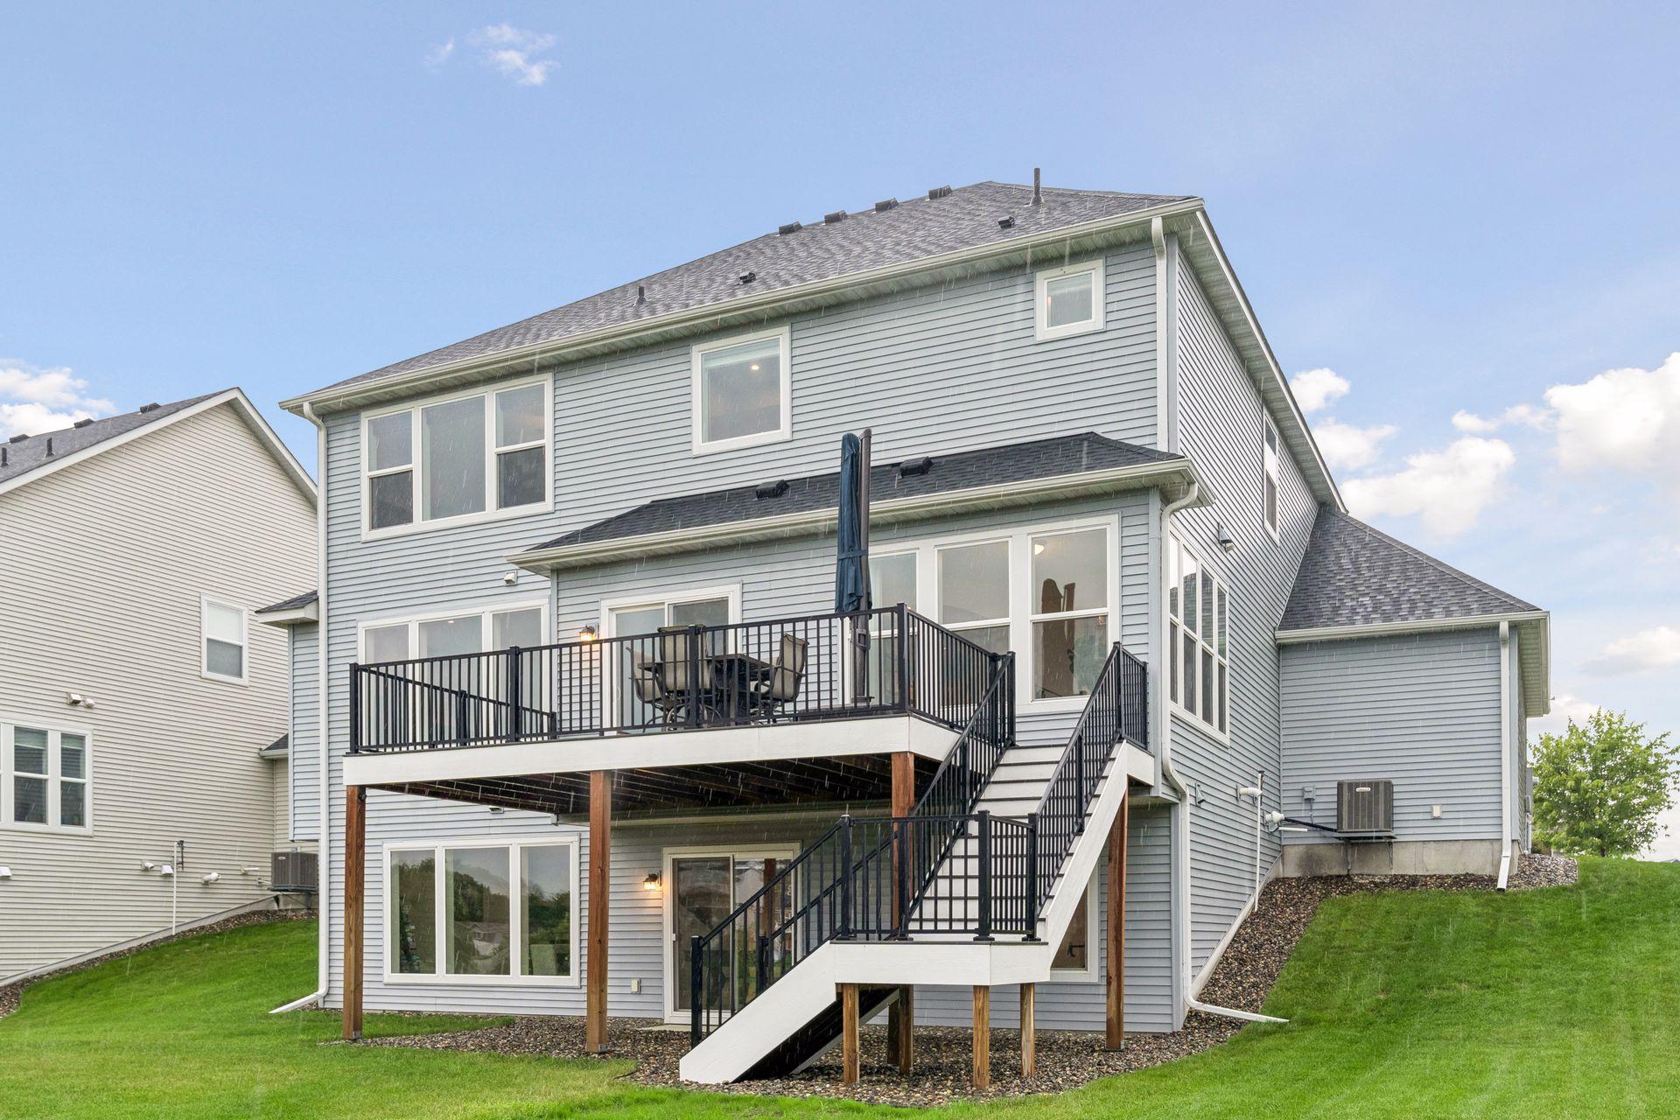
Rear exterior of a gray two-story home with a raised deck and stairs.
Rear exterior of a gray two-story home with a raised deck and wide staircase.
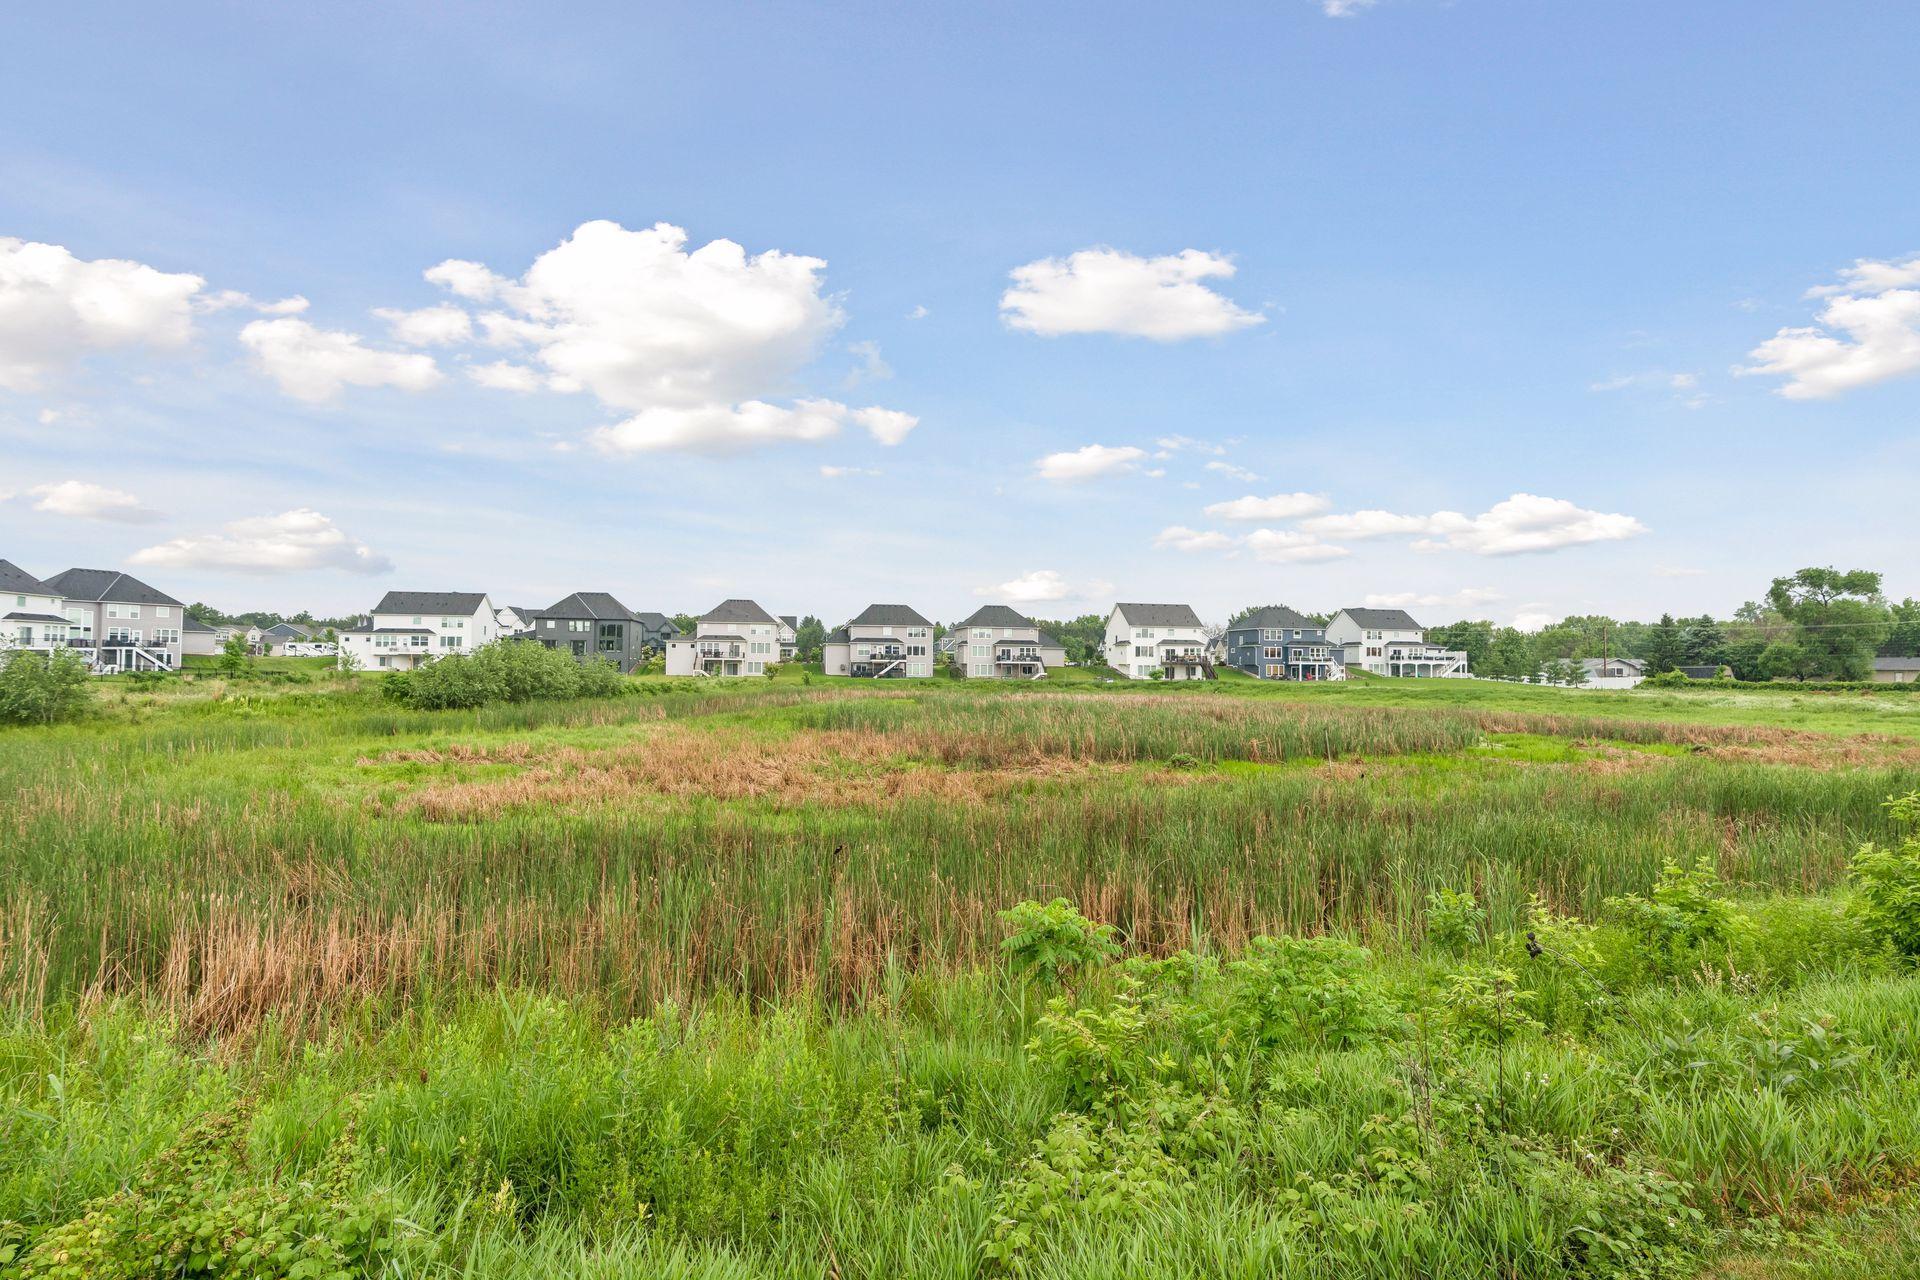
Grassy wetland with neighboring homes across the horizon under a blue, cloud-dotted sky.
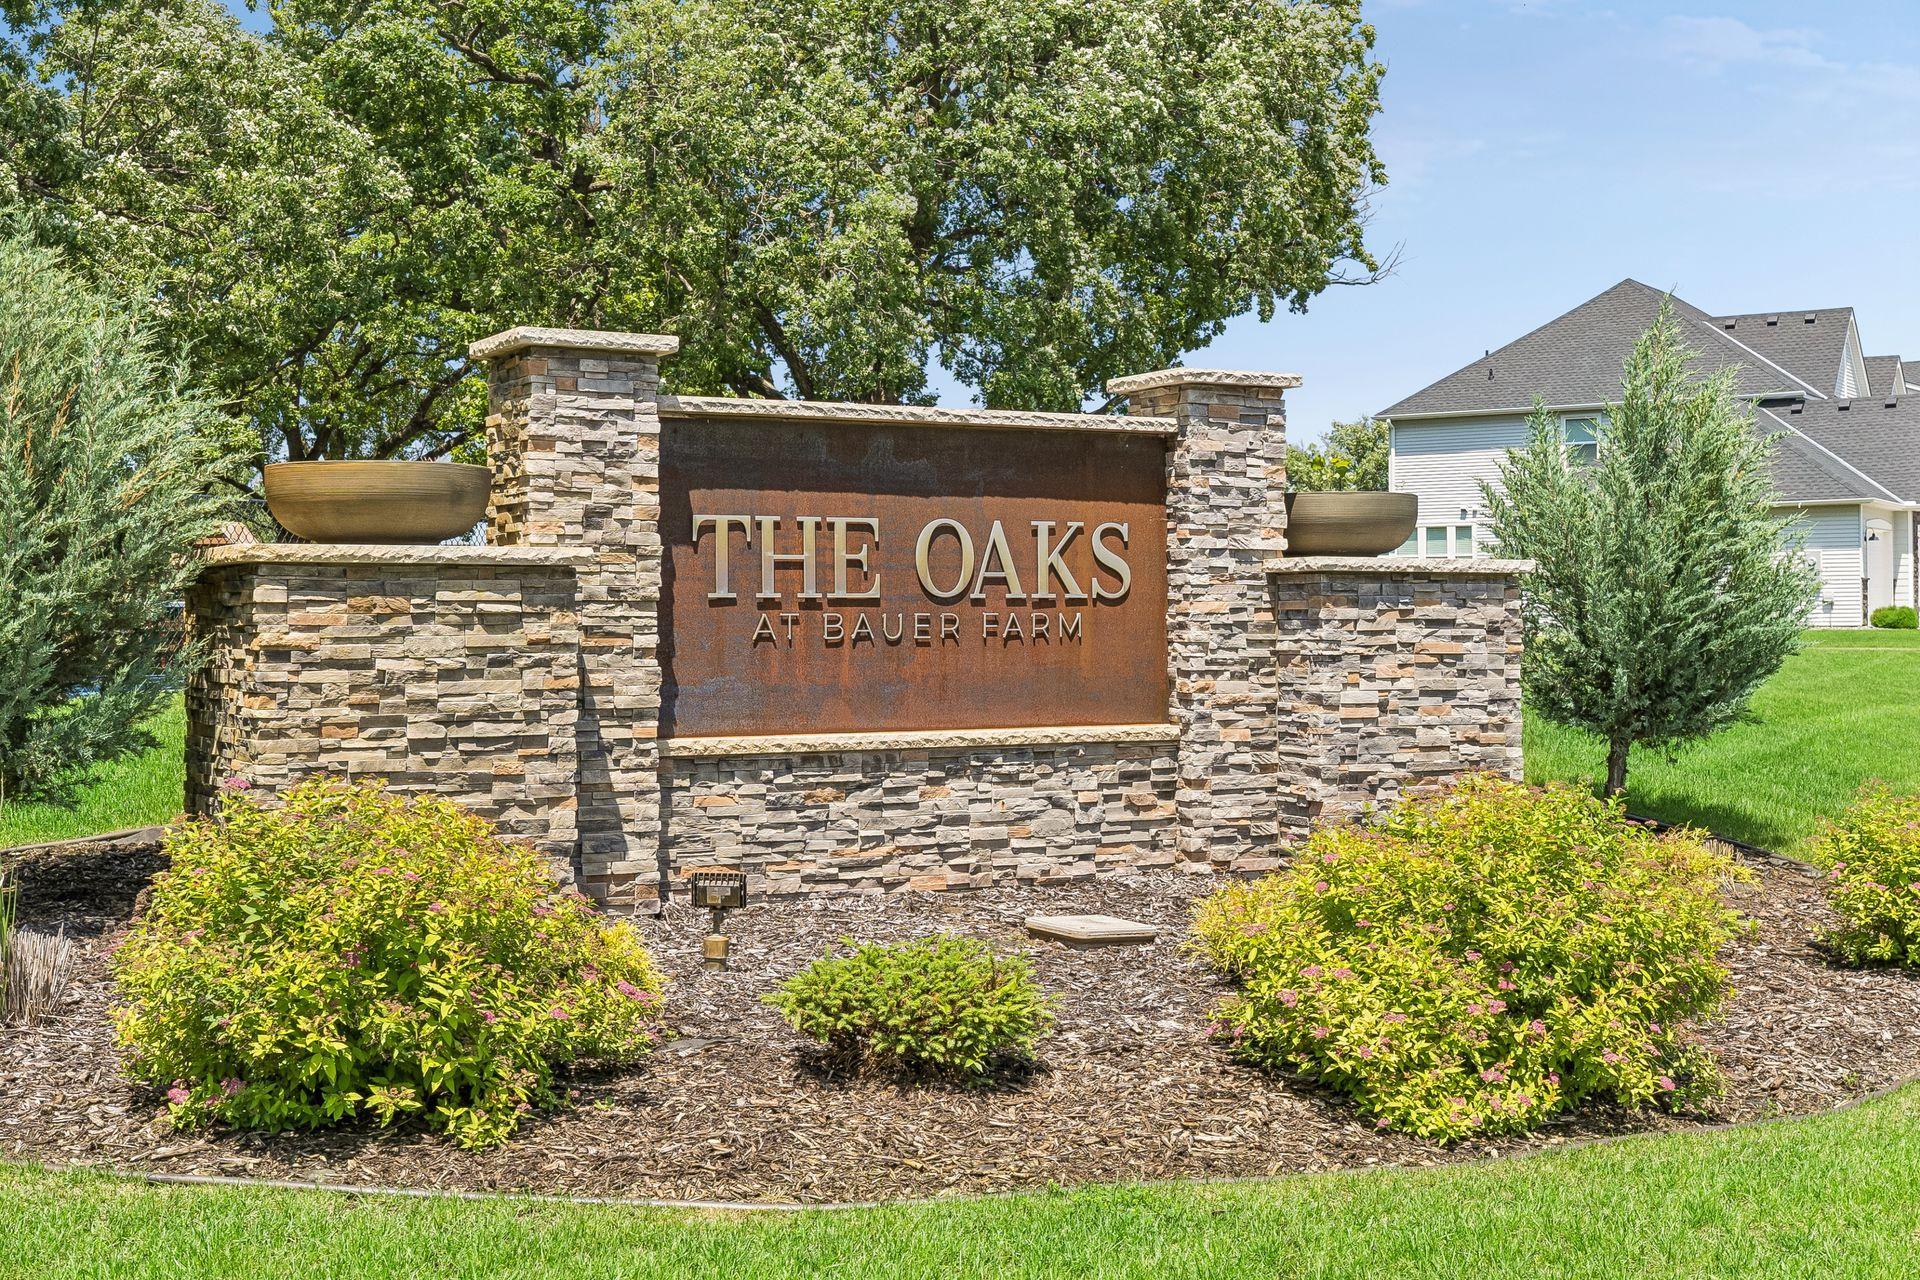
Stone entrance sign for The Oaks at Bauer Farm amid landscaped grounds.
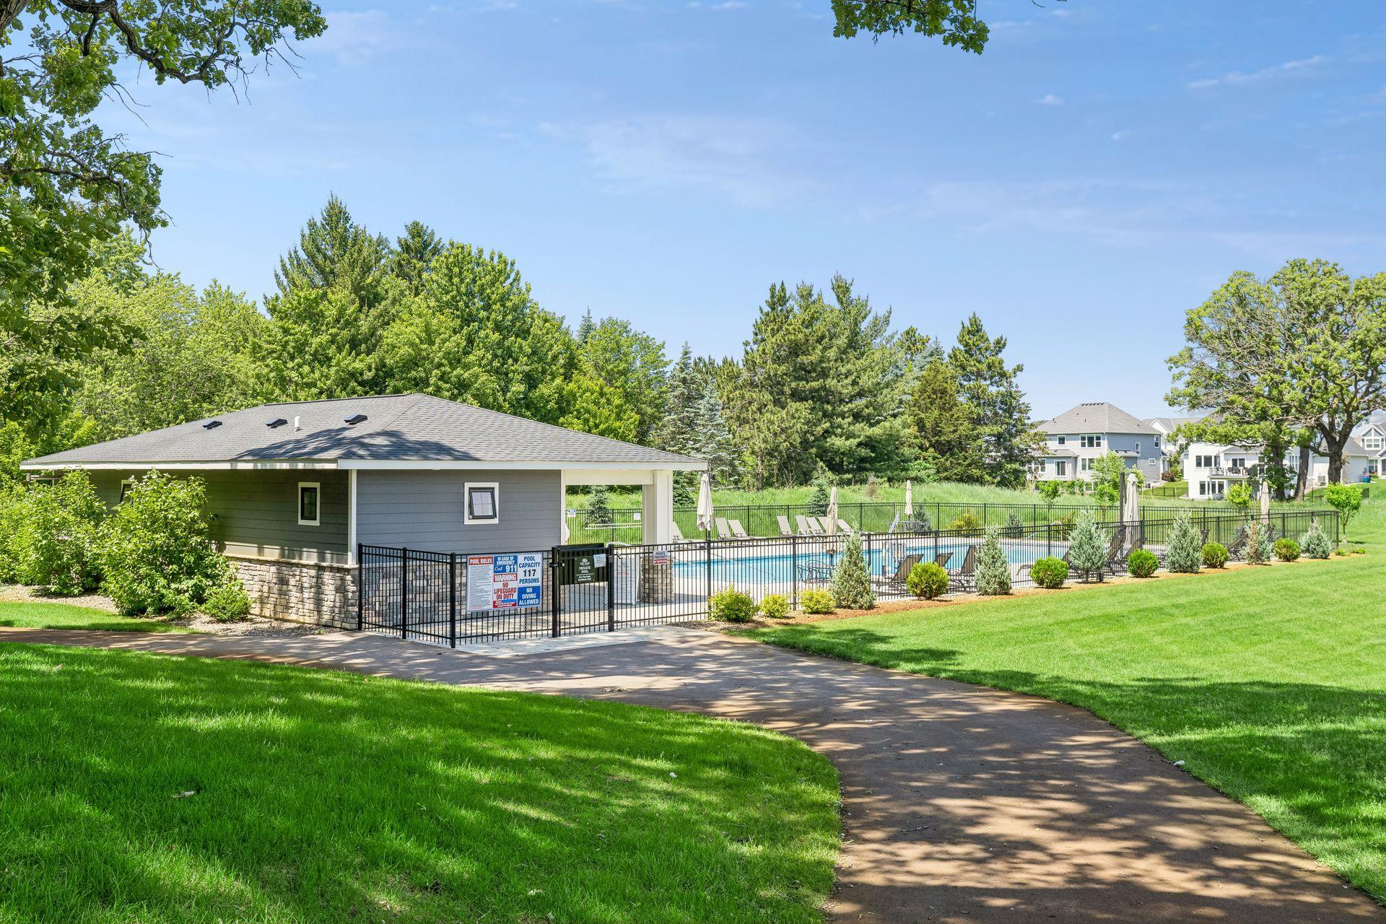
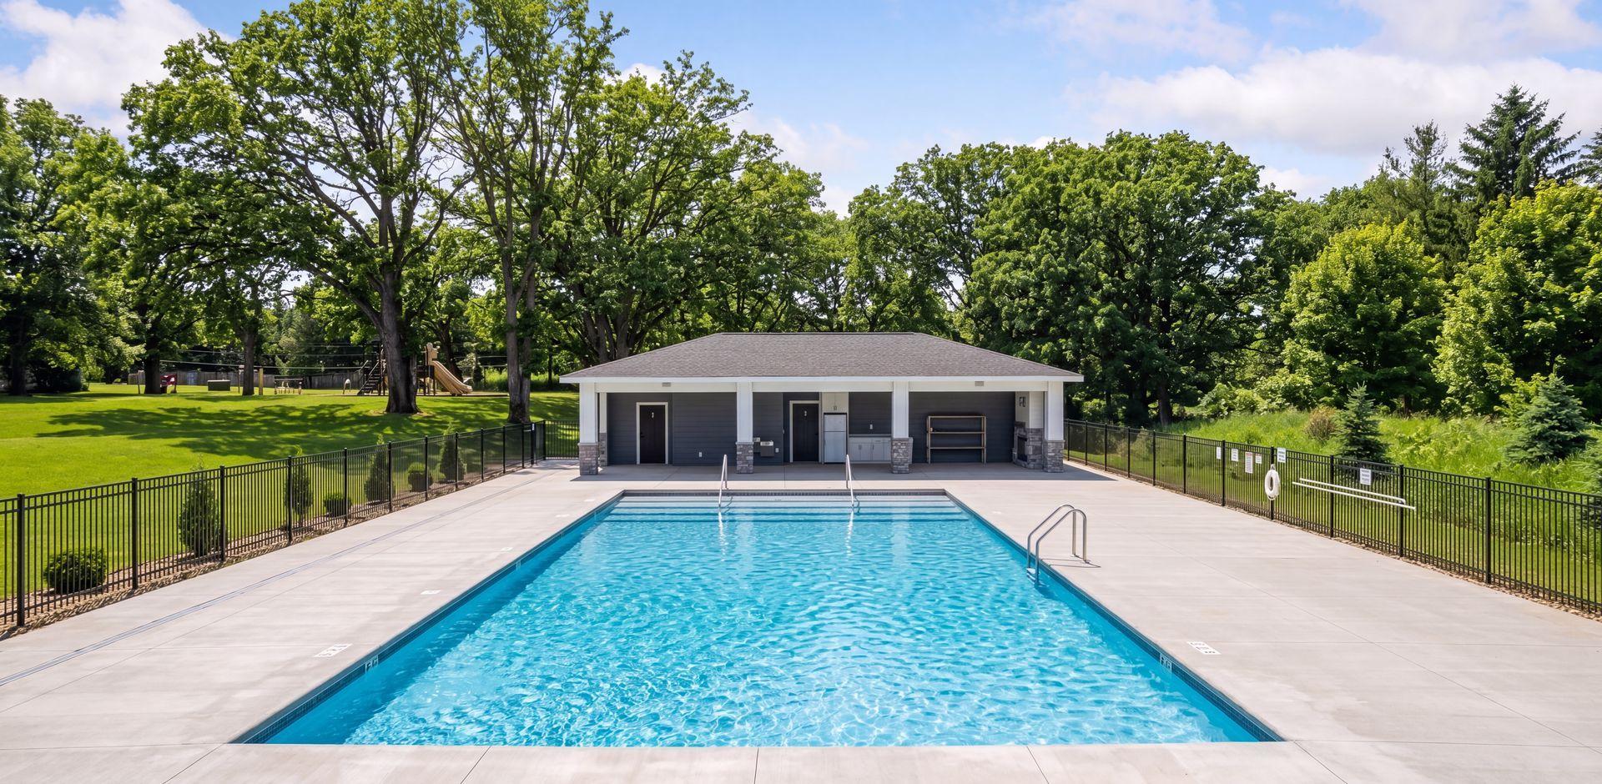
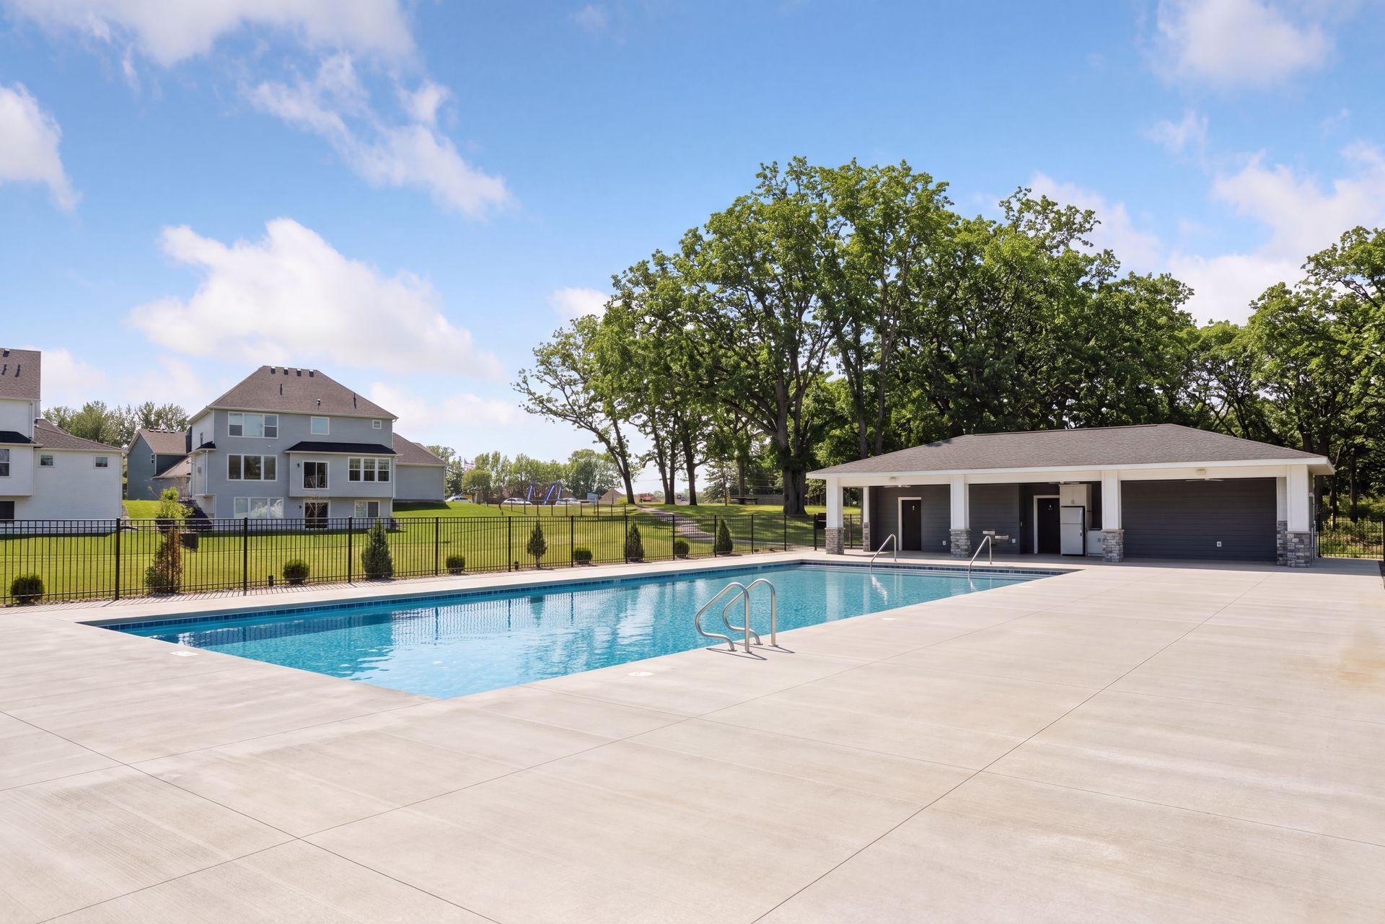
Outdoor community pool beside a gray pavilion, with fenced seating area and green lawn.
Community swimming pool with a fenced deck, lounge chairs, and a covered pool house.
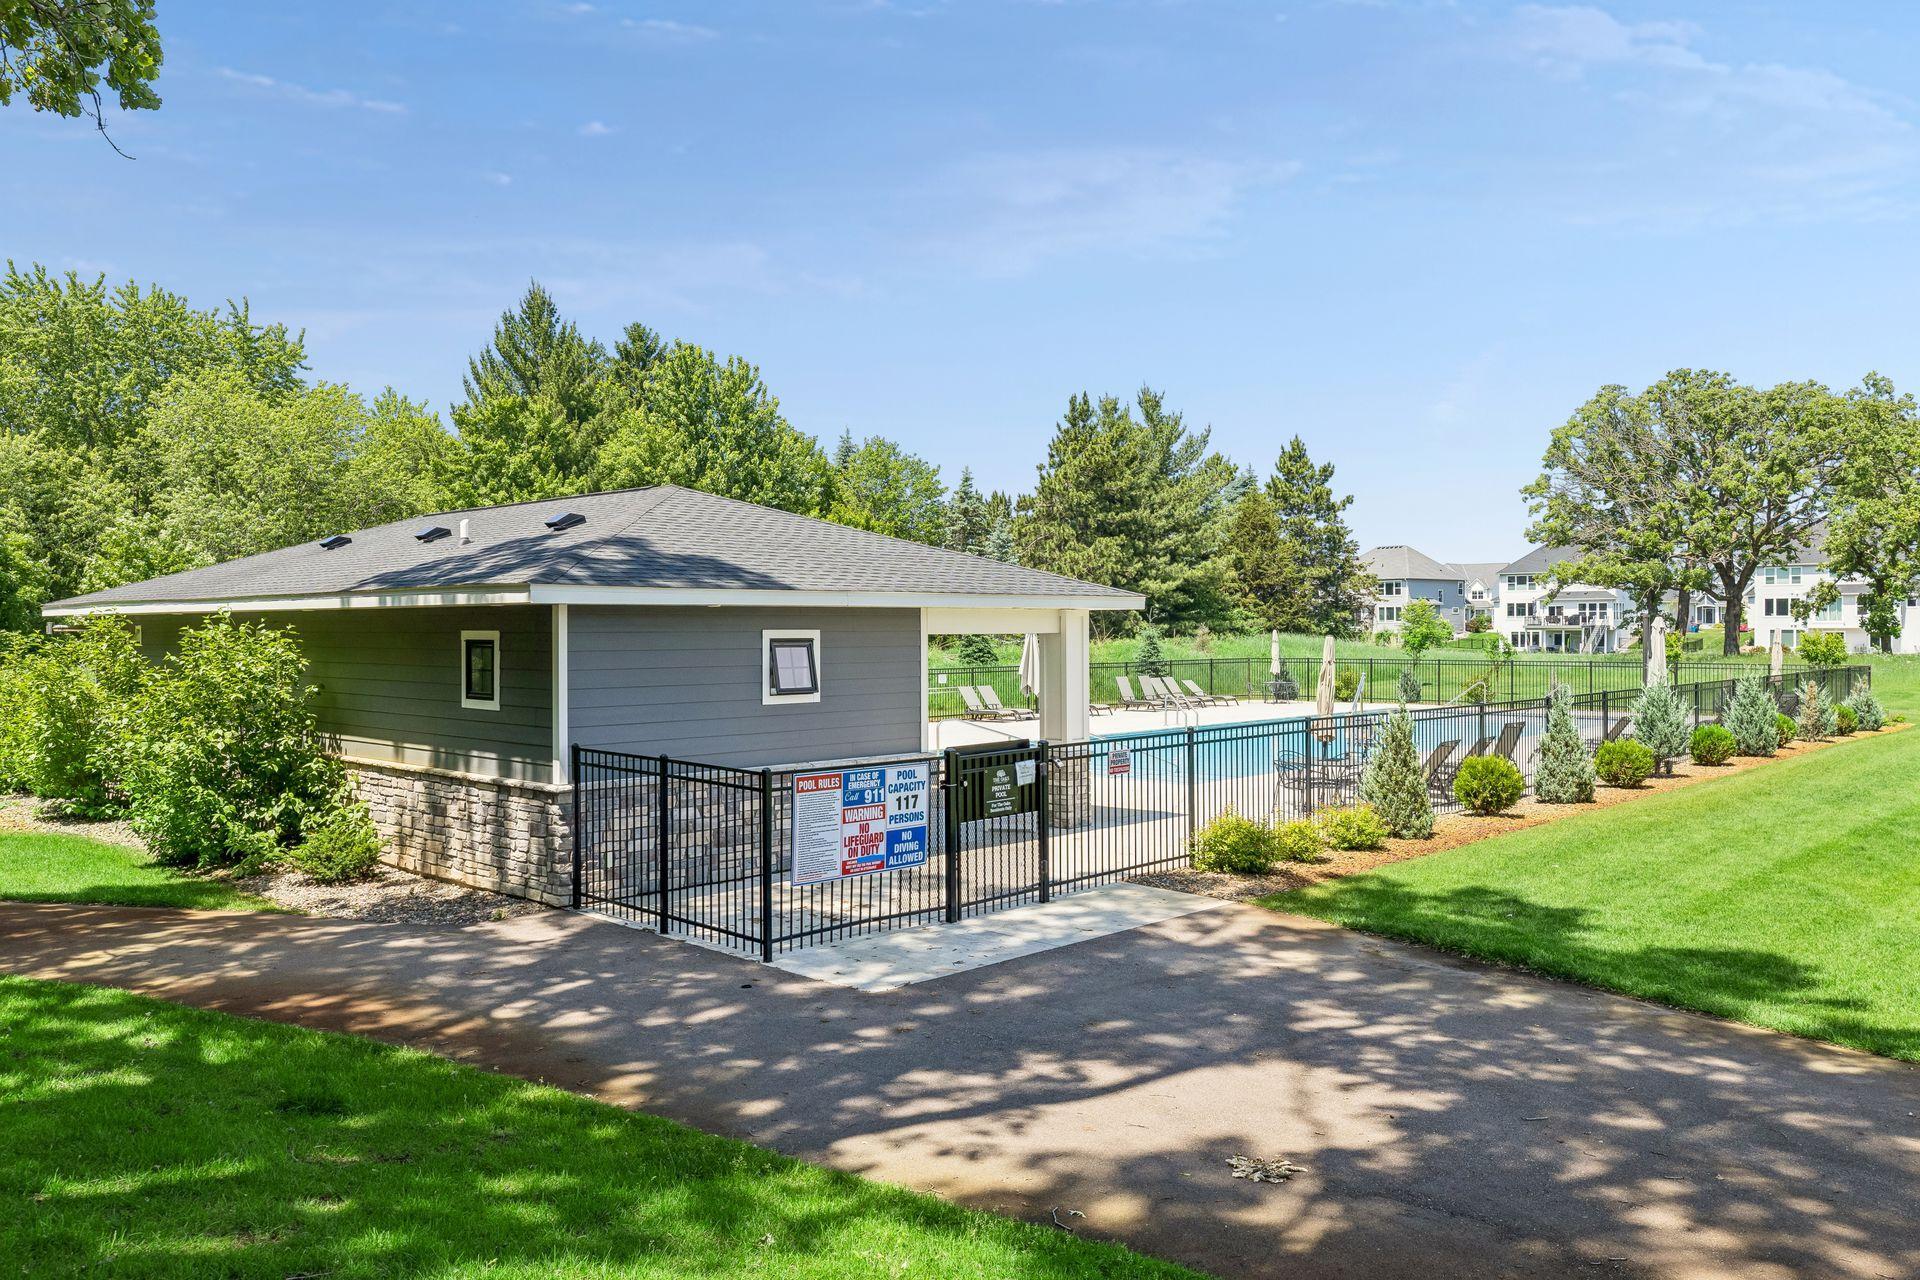
Outdoor swimming pool with a broad concrete deck, fenced grounds, and a small pool house.
Outdoor swimming pool with broad concrete deck, black fencing, and a covered pavilion.
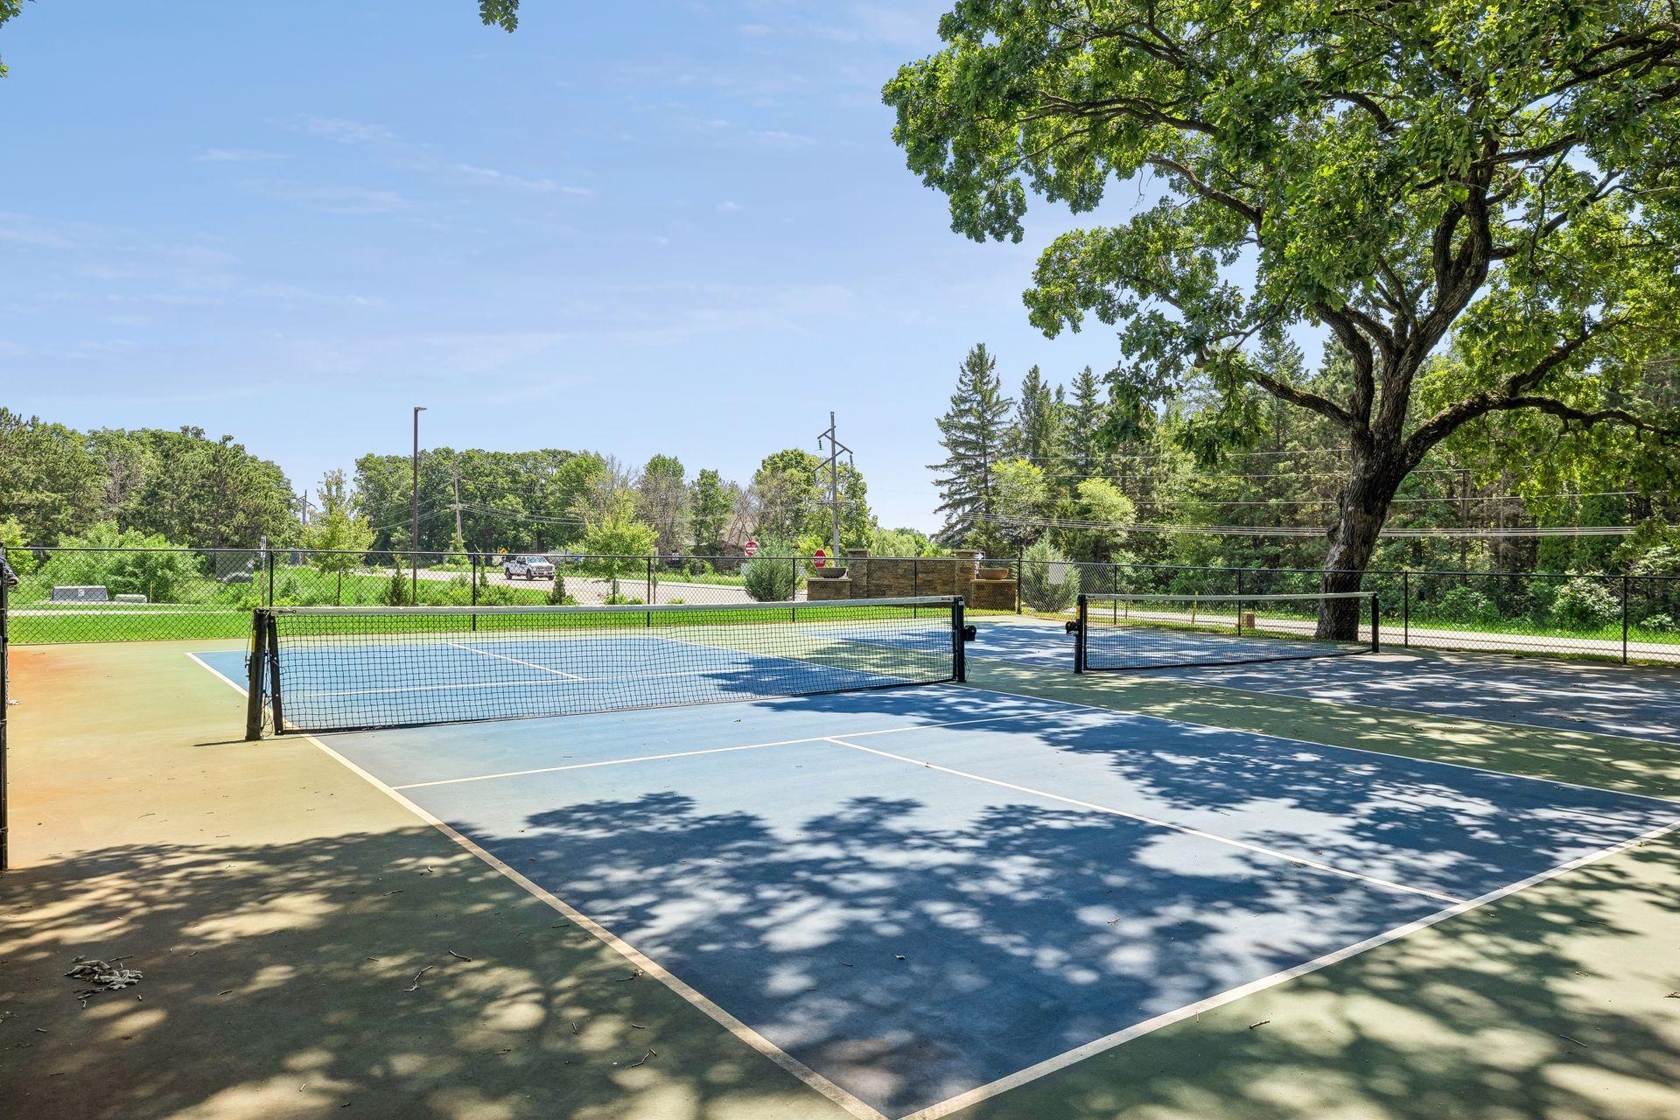
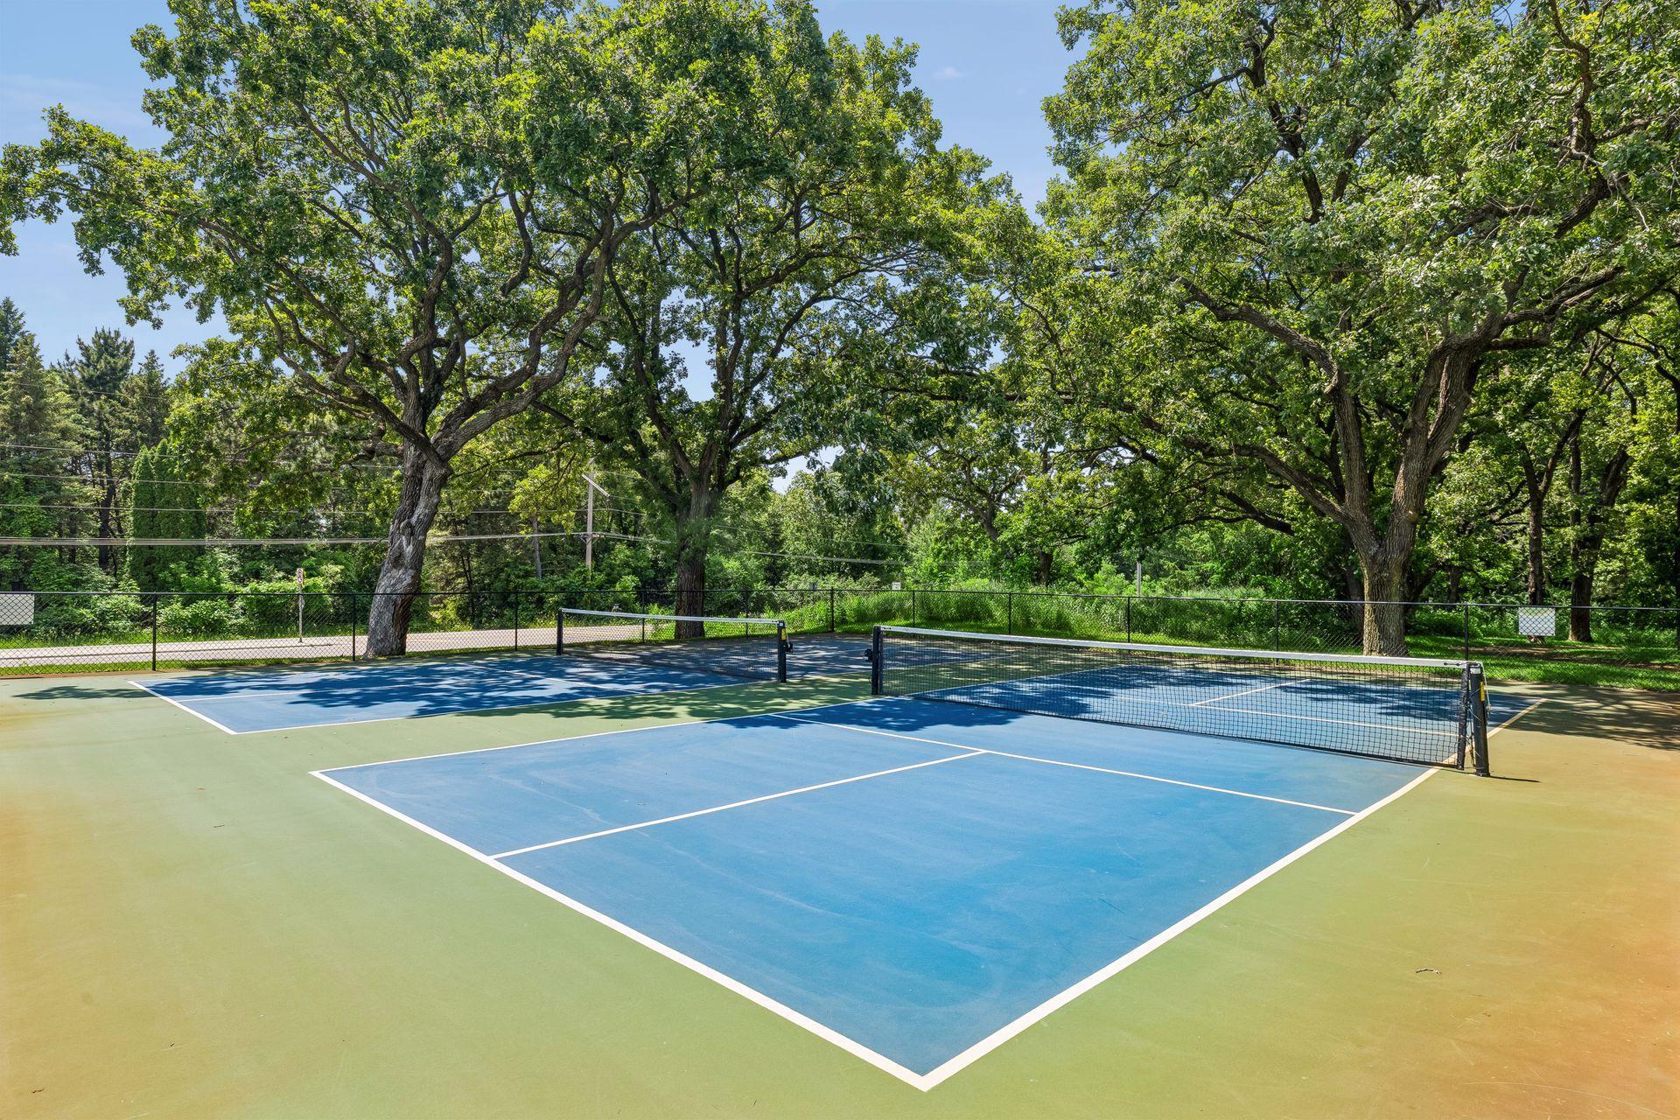
Outdoor tennis court shaded by a large tree, with fenced courts and wooded surroundings.
Outdoor pickleball court beneath mature shade trees, with blue playing surfaces and chain-link fencing.
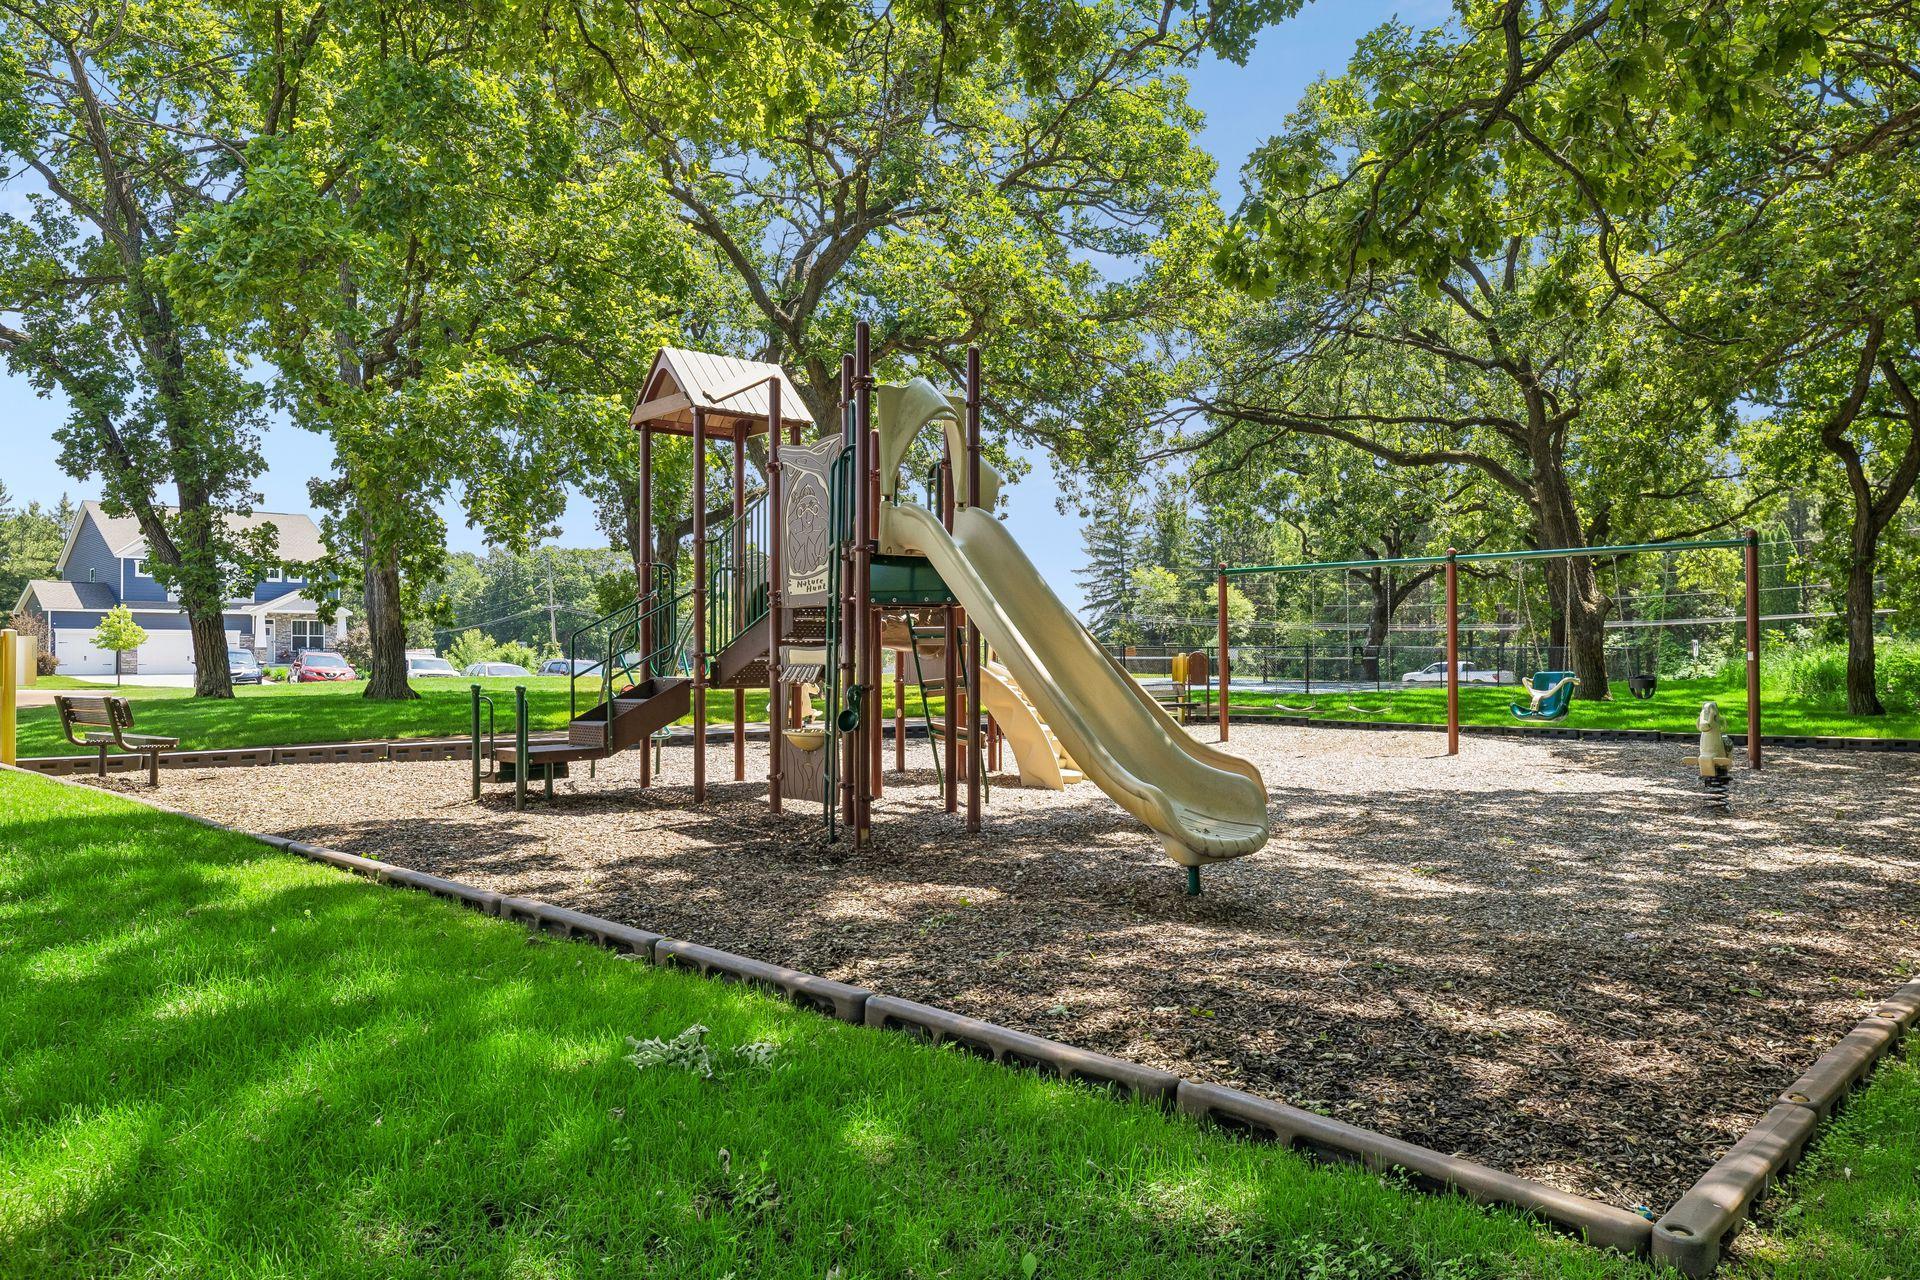
Community playground with slides and swings beneath large shade trees.
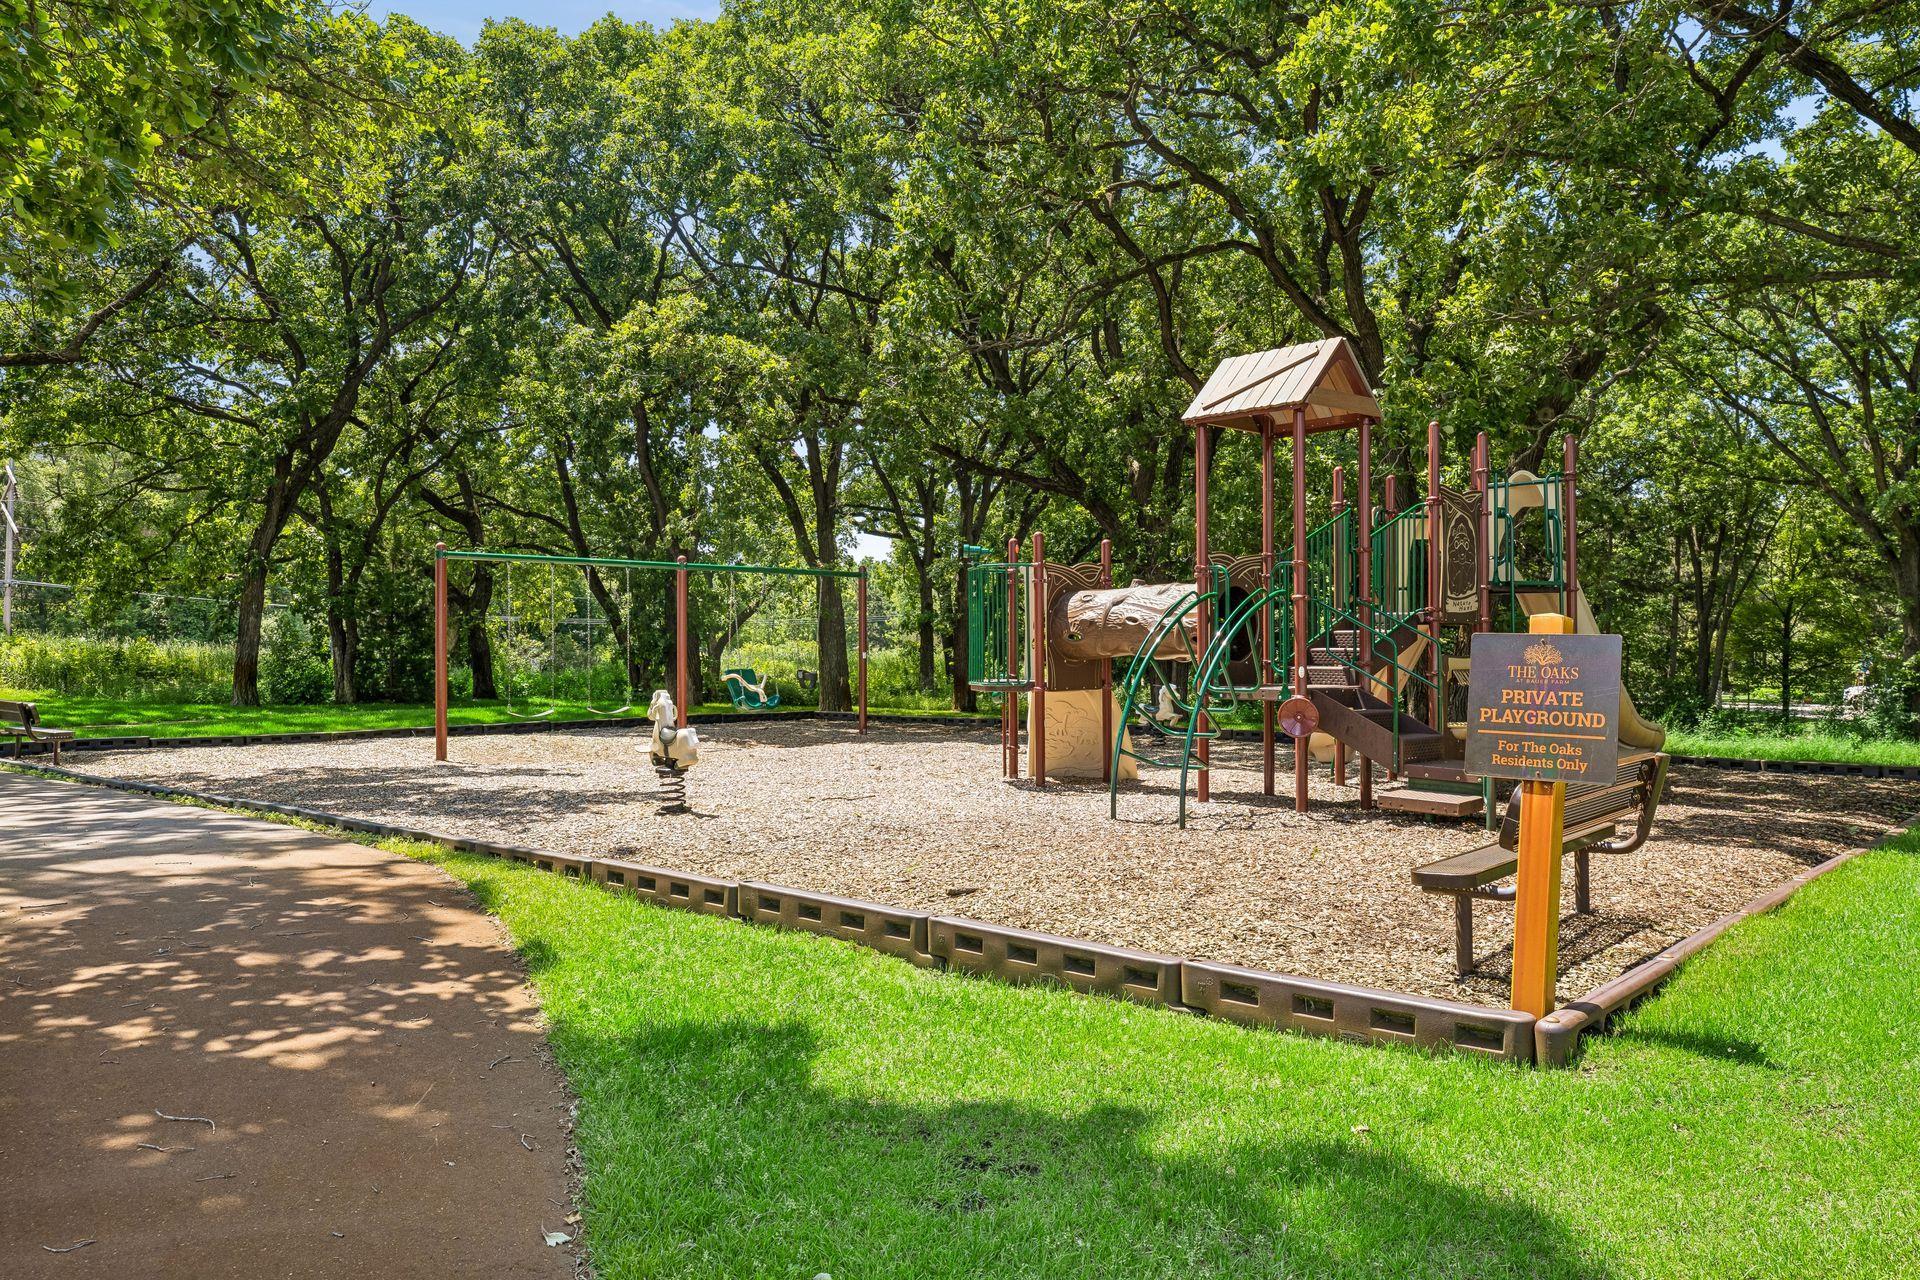
Shaded community playground with climbing structures, swings, and a residents-only sign.
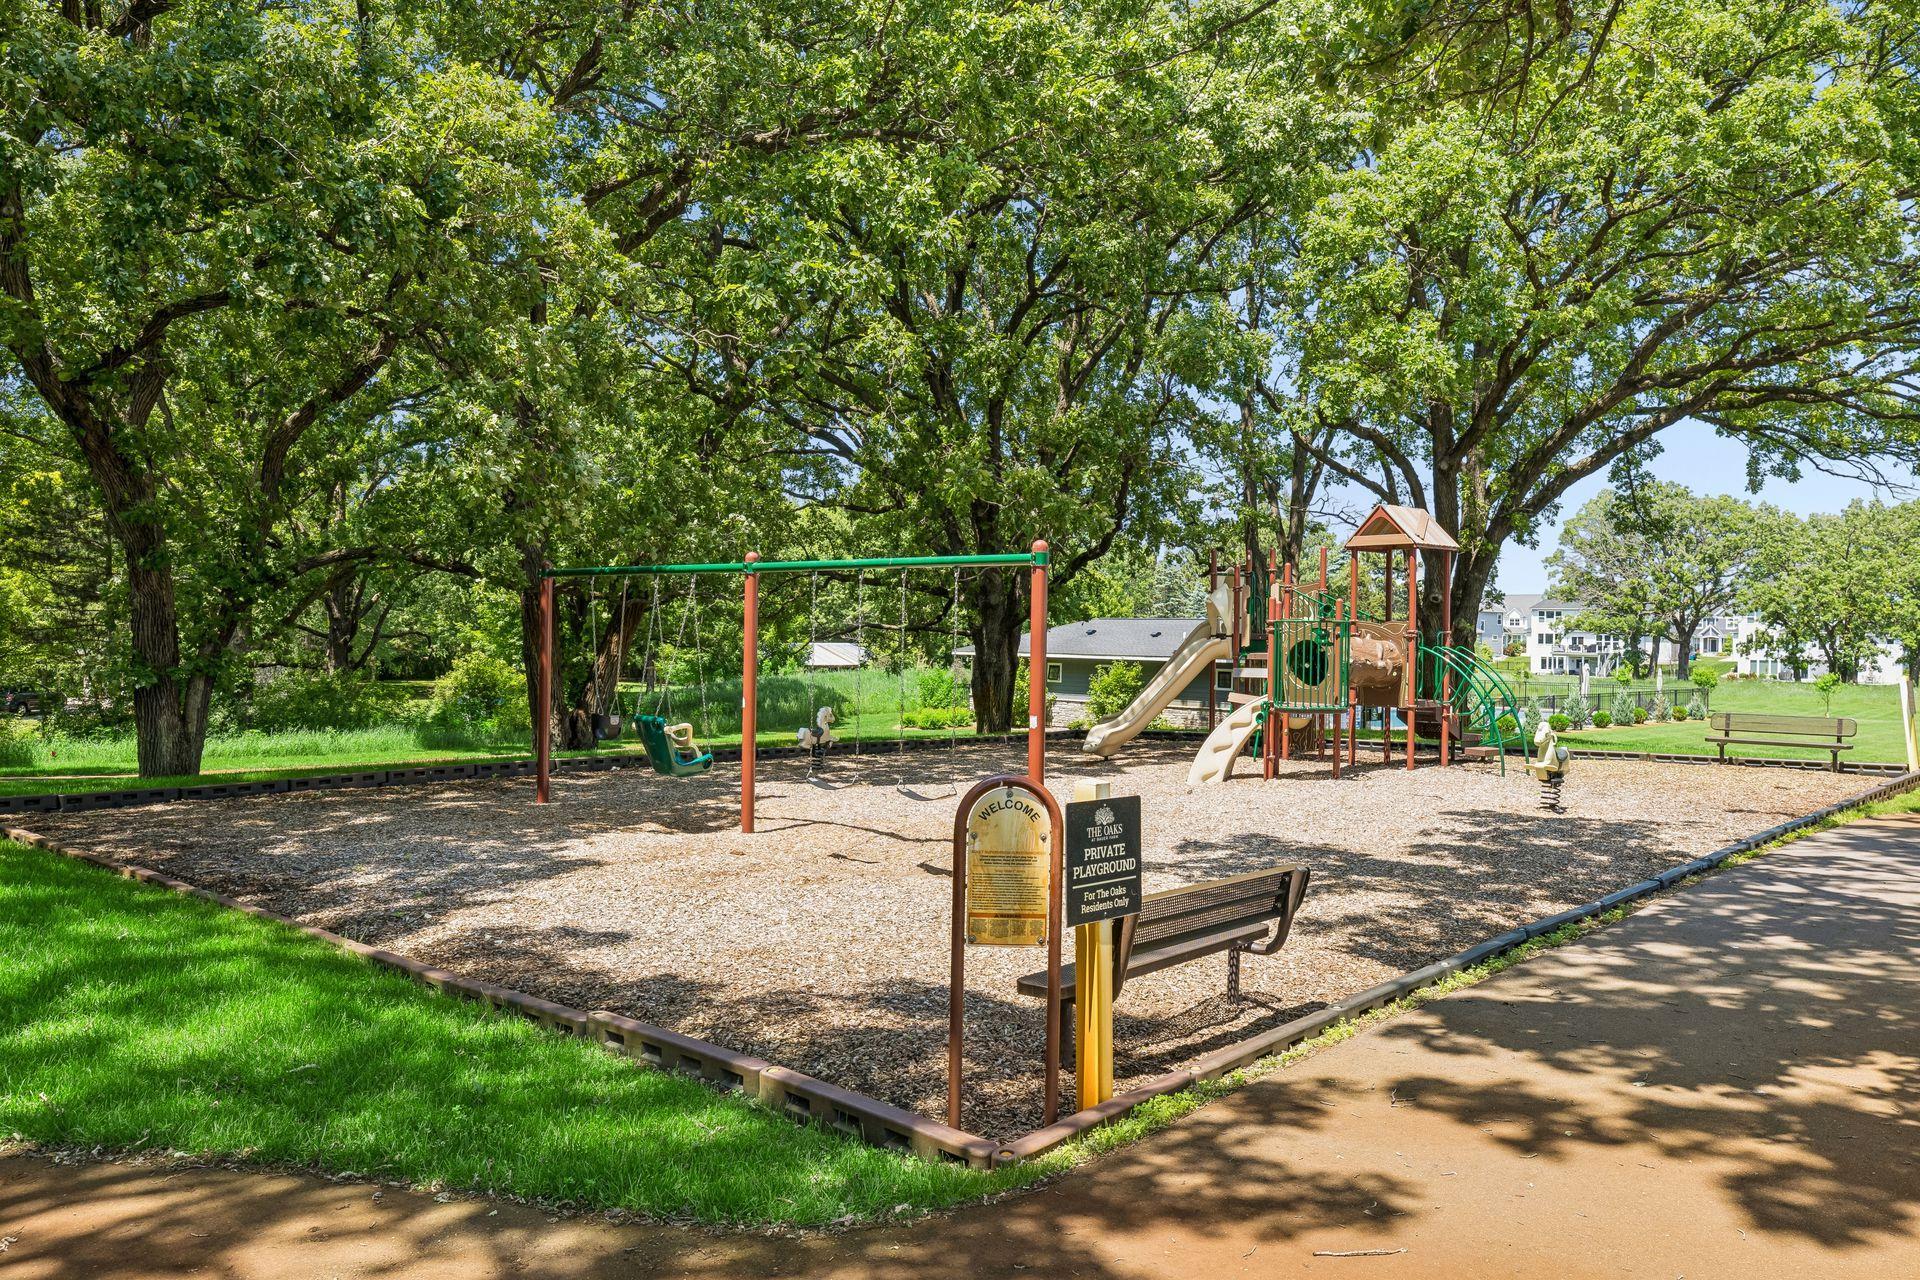
Private playground with swings, slides, mature shade trees, and a sign for The Oaks residents.
VIEW PHOTOS
Courtesy of Compass, Shannon Brooks Listing Contact:  
$799,999

10887 131st Avenue N

5 Beds 5 Baths 4,285 Sq.Ft. 0.26 Acres

Description

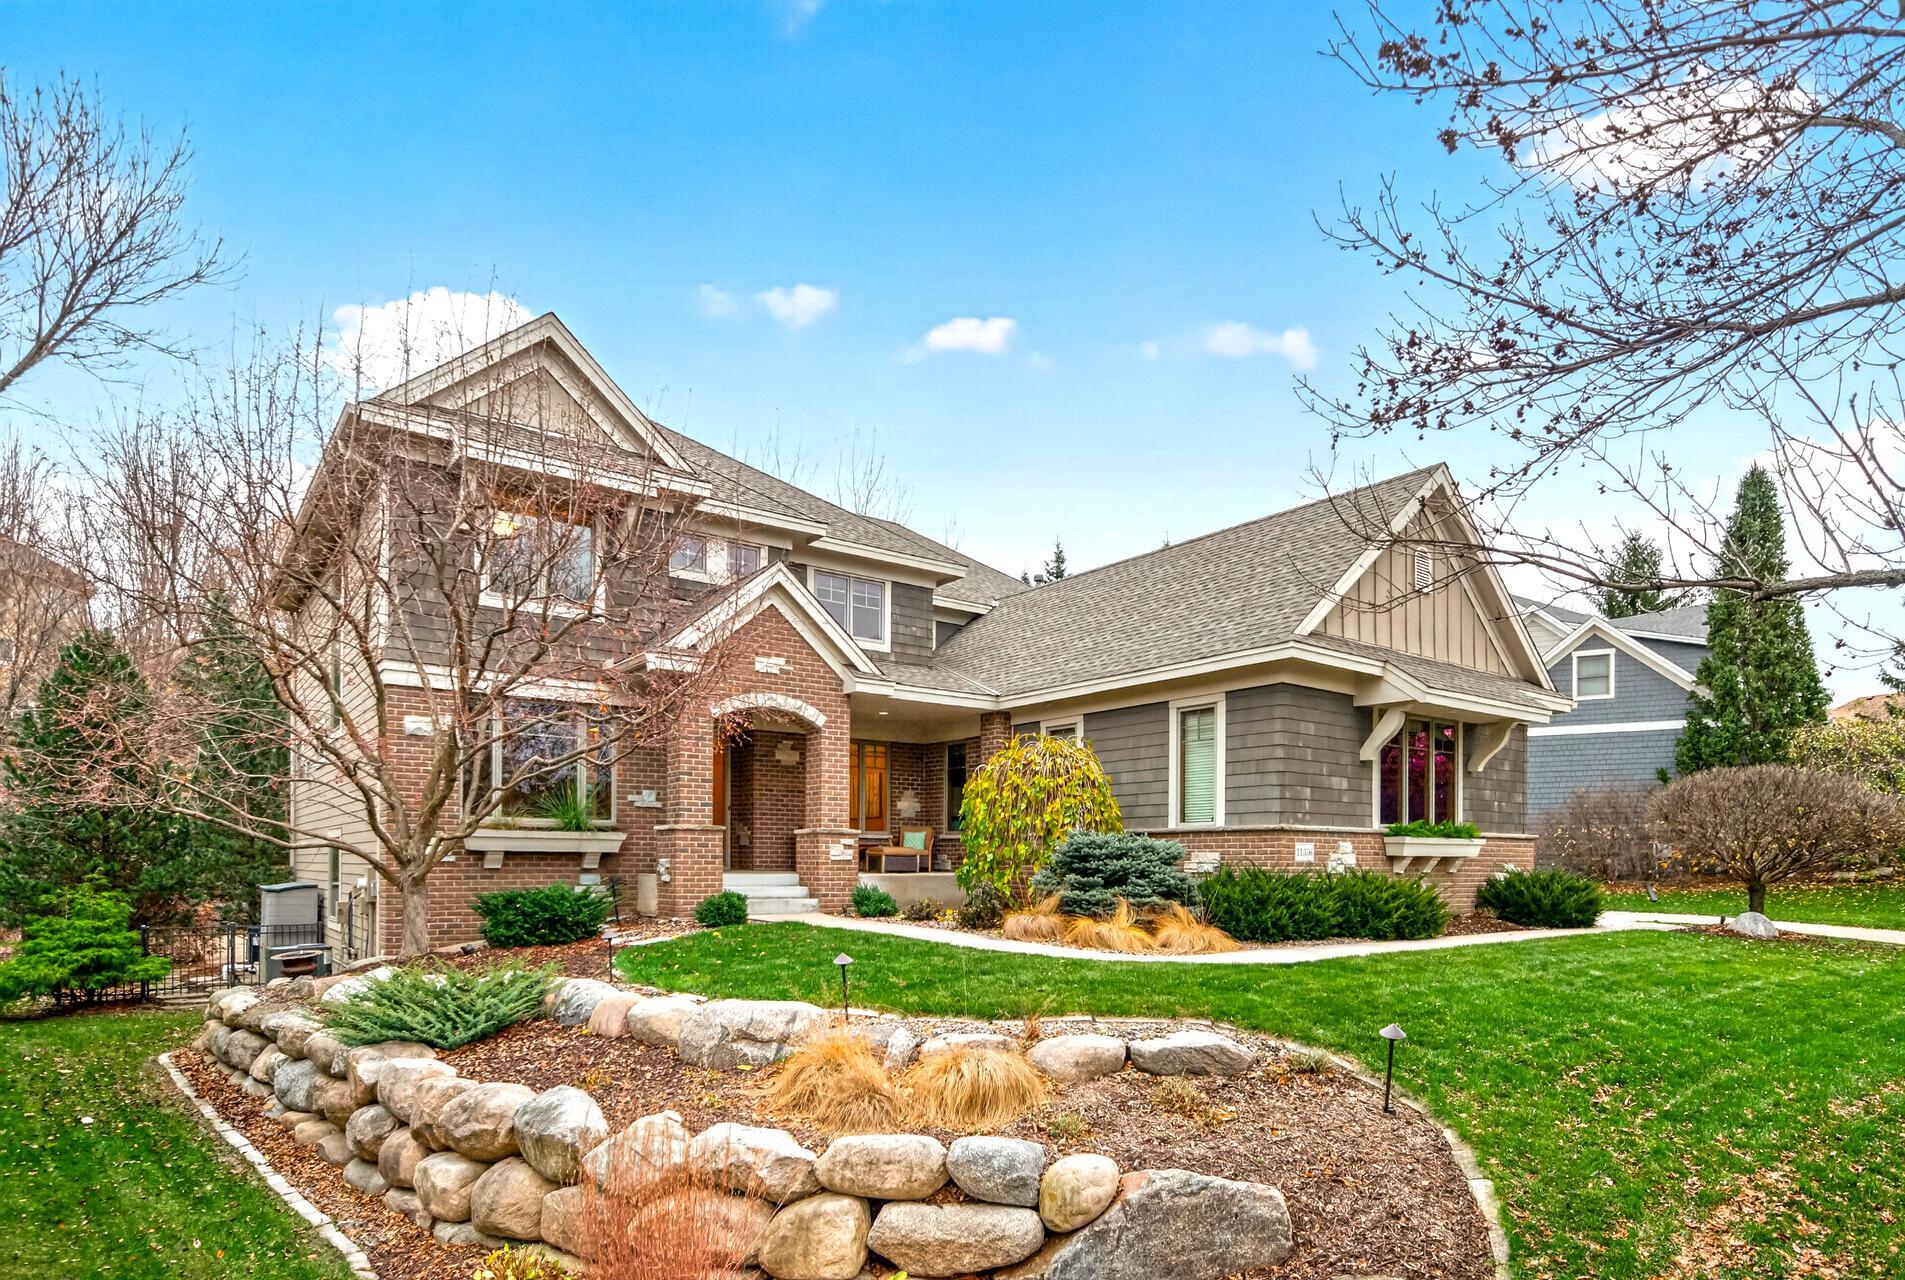
Located in Champlin's premier Oaks at Bauer Farm neighborhood, this exceptional 2022 Jonathan Homes residence delivers custom craftsmanship, designer finishes and serene pond views - at a price that is impossible to replicate with today's high construction costs. Meticulously maintained in pristine, pet-free condition, this home features 5 bedrooms, 5 bathrooms, and light-filled living spaces curated with exceptional attention to detail. Step inside to a bright, open-concept main level anchored by real hardwood floors, soaring ceilings, and a dramatic stone fireplace with custom built-ins. The showstopper chef's kitchen boasts custom cabinetry, an oversized center island, professional gas range, double wall ovens, a "Costco-size" walk-in pantry, and an adjoining sunroom framing peaceful pond views with access to the spacious deck. A dedicated home office and a classic Minnesota mudroom with expansive storage space round out the main floor. Upstairs, the owner's suite serves as a private spa sanctuary with a freestanding soaking tub, oversized walk-in shower, and dual walk-in closets featuring direct pass-through access to the upper-level laundry room, offering unmatched organizational efficiency. Three additional spacious bedrooms are served by designer bathrooms featuring quartz countertops and custom-built vanities. Designed for hosting, the fully finished walkout lower level has direct access to the serene backyard. Enjoy an expansive recreation room with a second fireplace, completed by a custom wet bar with peninsula seating. This level also features a 5th bedroom served by its own bathroom and a flex room ideal for an exercise space or 6th bedroom. Enjoy private neighborhood resort amenities, including a community heated pool, pickleball courts, playground, and walking trails. You are just 3/4 mile from Elm Creek Park Reserve (4,900+ acres of recreation) and minutes from Maple Grove dining and shopping hubs via Hwy 169 in the top-rated Anoka-Hennepin School District. With its rare combination of like-new condition, custom design, and an unbeatable pond-side setting, this home is truly the one for you.

Share Property

Location

10887 131st Avenue N, Champlin, MN 55316

Status

For Sale
Shannon Brooks

Shannon Brooks

TITLE

Team Leader | Real Estate Agent

Mark Brooks

Mark Brooks

TITLE

Real Estate Agent | General Contractor

Property Amenities

Interior
Laundry room Laundry Room, Sink, Upper Level
Fireplace Gas
Appliances Air-To-Air Exchanger, Cooktop, Dishwasher, Double Oven, Dryer, Exhaust Fan, Gas Water Heater, Microwave, Refrigerator, Wall Oven, Washer
Total Bedrooms: 5
Half Bathrooms: 1
Three-Quarter Bathrooms: 1
Full Bathrooms: 3
Area & Lot
Total area 4,400 Sq.Ft.
Lot Area 0.26 Acres
Living area 4,285 Sq.Ft.
MLS® ID 7152696
Year Built 2021
School District Anoka-Hennepin
Water Frontage Pond
View Description South
Type Residential
Status For Sale
Exterior
Stories 2
Pool Below Ground, Outdoor, Shared
Air conditioning Central Air
Heat type Forced Air
Disability Features None
Water Source City Water/Connected
Garage Space 3.0
Sewer City Sewer/Connected
Parking Attached Garage, Concrete
Lot Features Tree Coverage - Light, Underground Utilities
Roof Age 8 Years or Less, Asphalt, Pitched
Finance
Sales Price $799,999
HOA Fees $107 monthly
Real Estate Tax $9,632 yearly
Aerial view of a gray two-story home with a red door, green lawns, and a neighborhood pond.

Schedule a Showing

We would love to show you our beautiful property. Please select your preferred date and time below. An agent will be in touch shortly to confirm your appointment.

Schedule a Showing

We would love to show you our beautiful property. Please select your preferred date and time below. An agent will be in touch shortly to confirm your appointment.

Thank you for your interest in 10887 131st Avenue N, Champlin, MN 55316. We are reviewing your request and will be in touch shortly!

Mortgage Calculator

Estimate your monthly mortgage payment, including the principal and interest, property taxes, and HOA. Adjust the values to generate a more accurate rate.

All estimates are provided for informational purposes only. Actual amounts may vary.
$0,000 Your Payment 20 15 65
$0,000 Your Payment

Work With Brooks

Brooks Team's outgoing personality, tenacity, positive attitude, and excellent communication skills are what have made them successful in this ever-changing industry. No one likes surprises in a real estate transaction. The team's goal is to ensure that their clients know what to expect at each step, from your first meeting to closing.