
Brooks Team
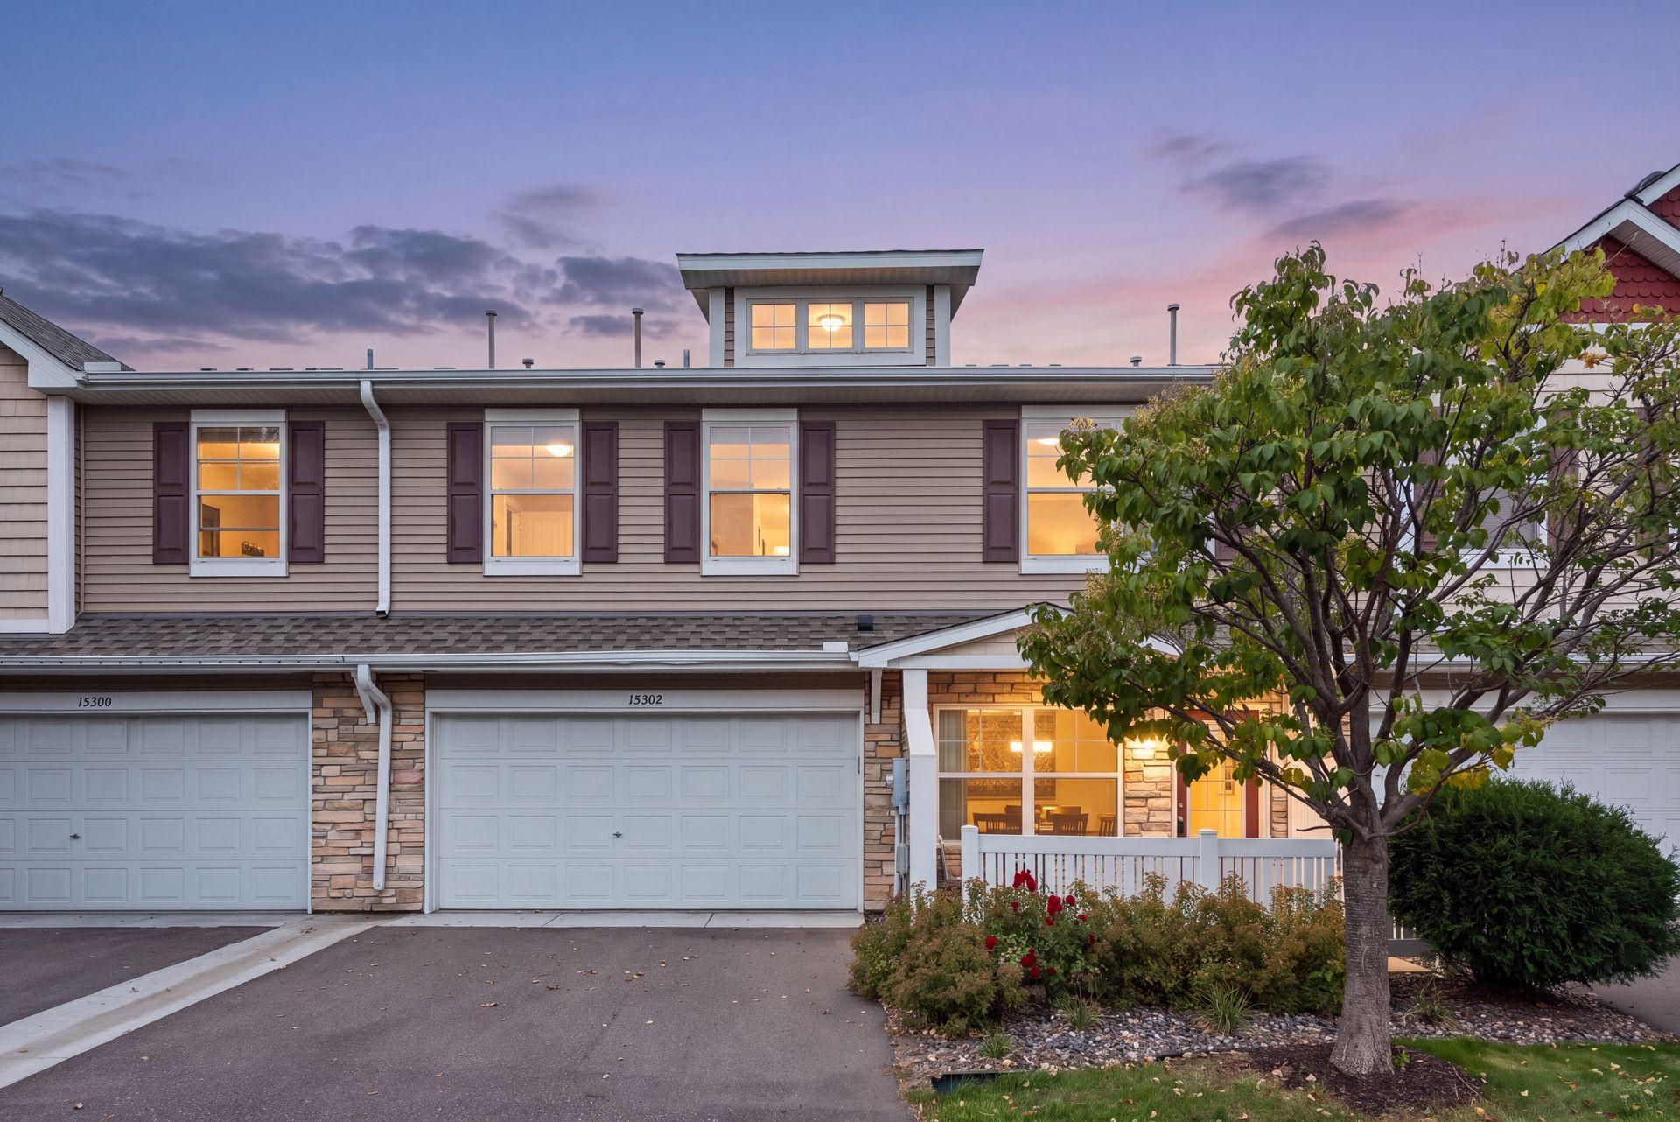
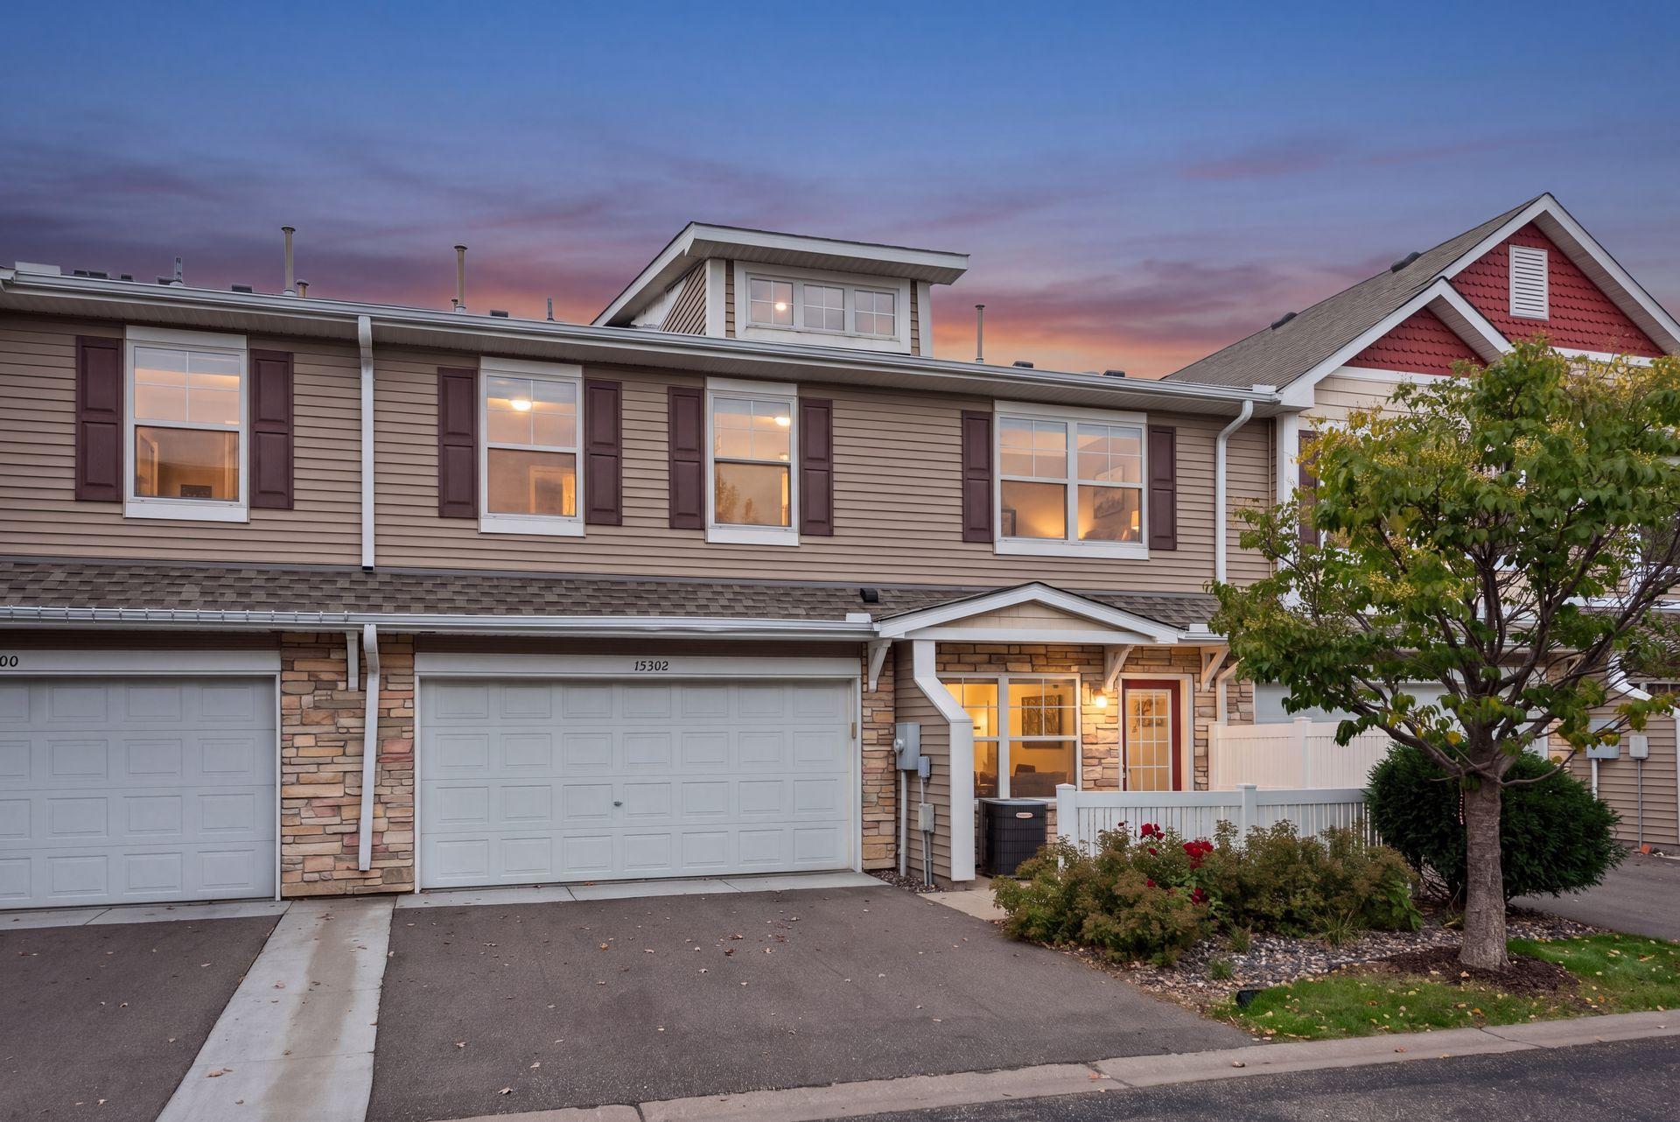
Townhome exterior with attached garages, a tree, and warmly lit windows at dusk.
Townhouse exterior with stone accents and a two-car garage at dusk.
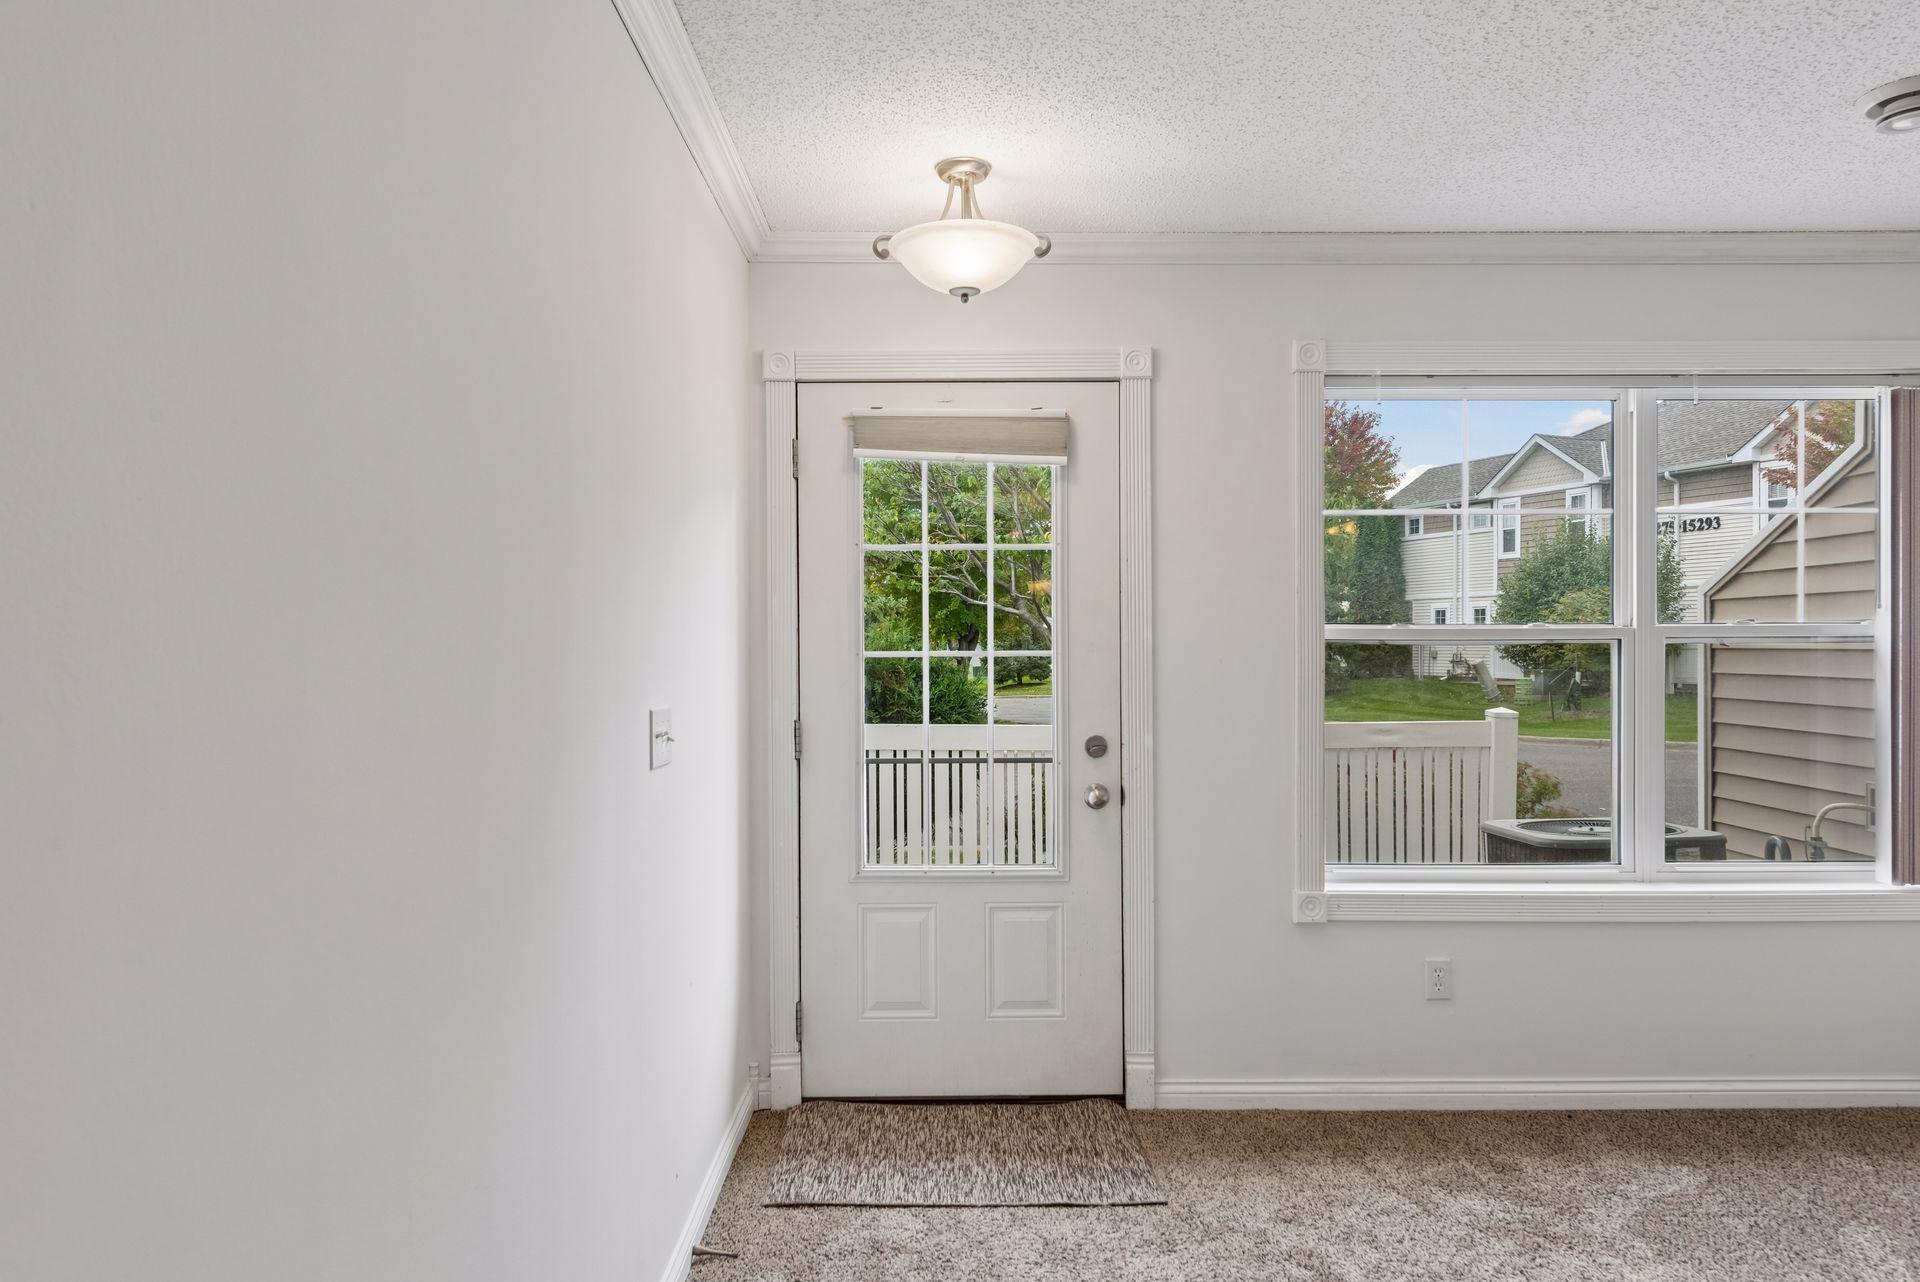
Bright entry room with a glass-paneled door, large window, and beige carpet.
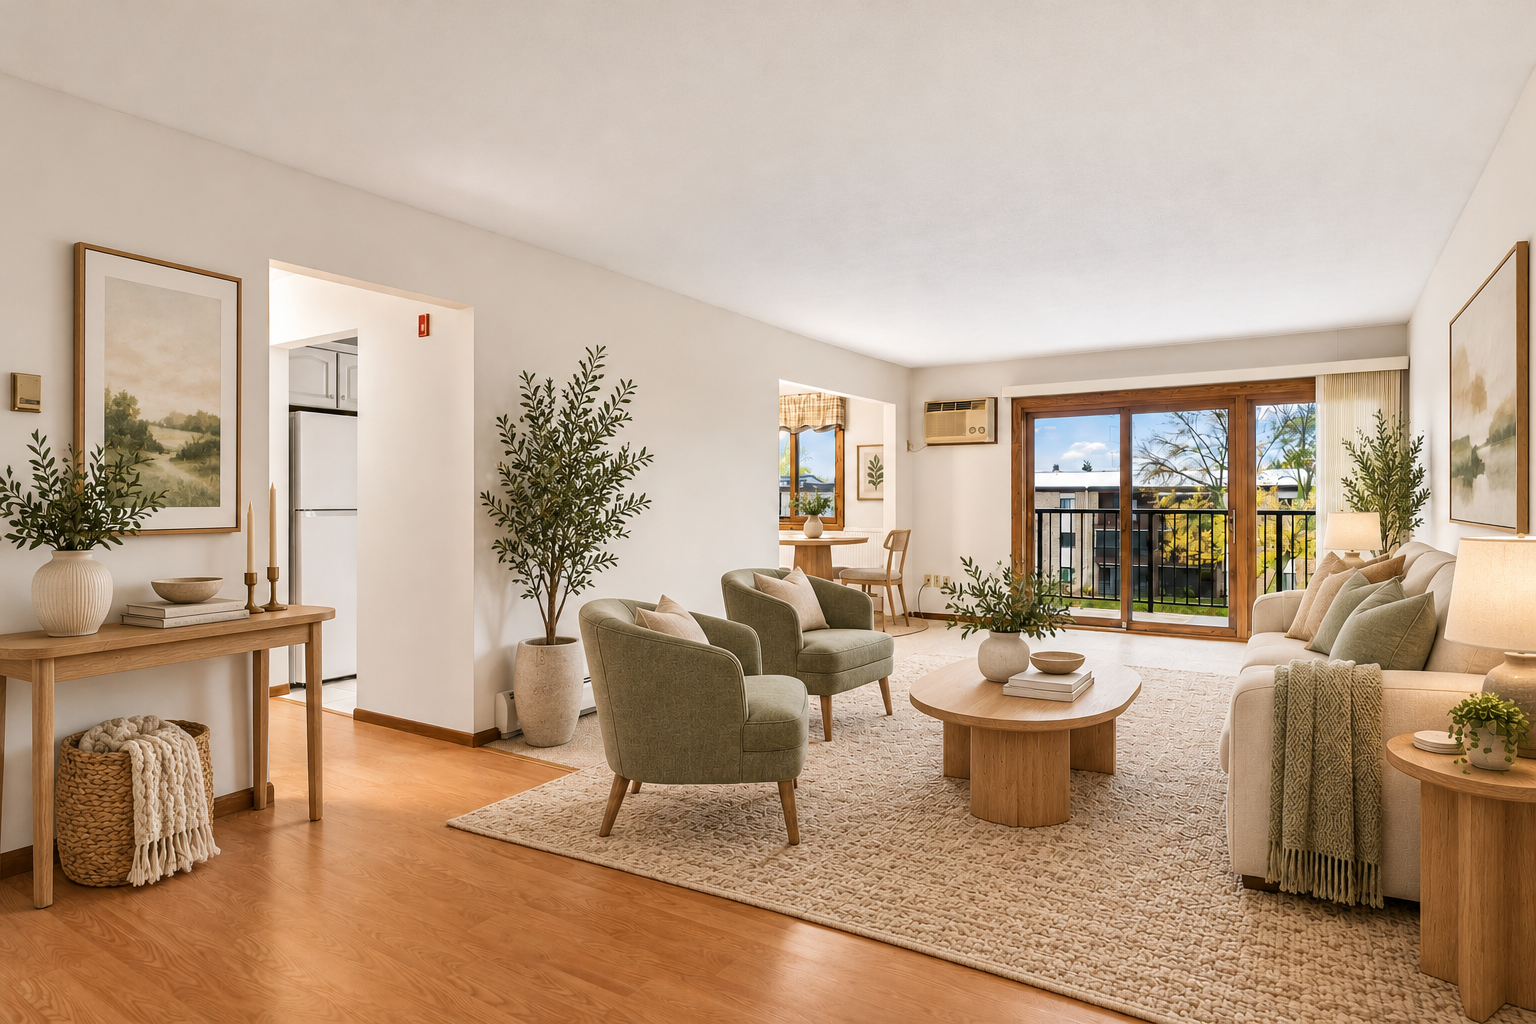
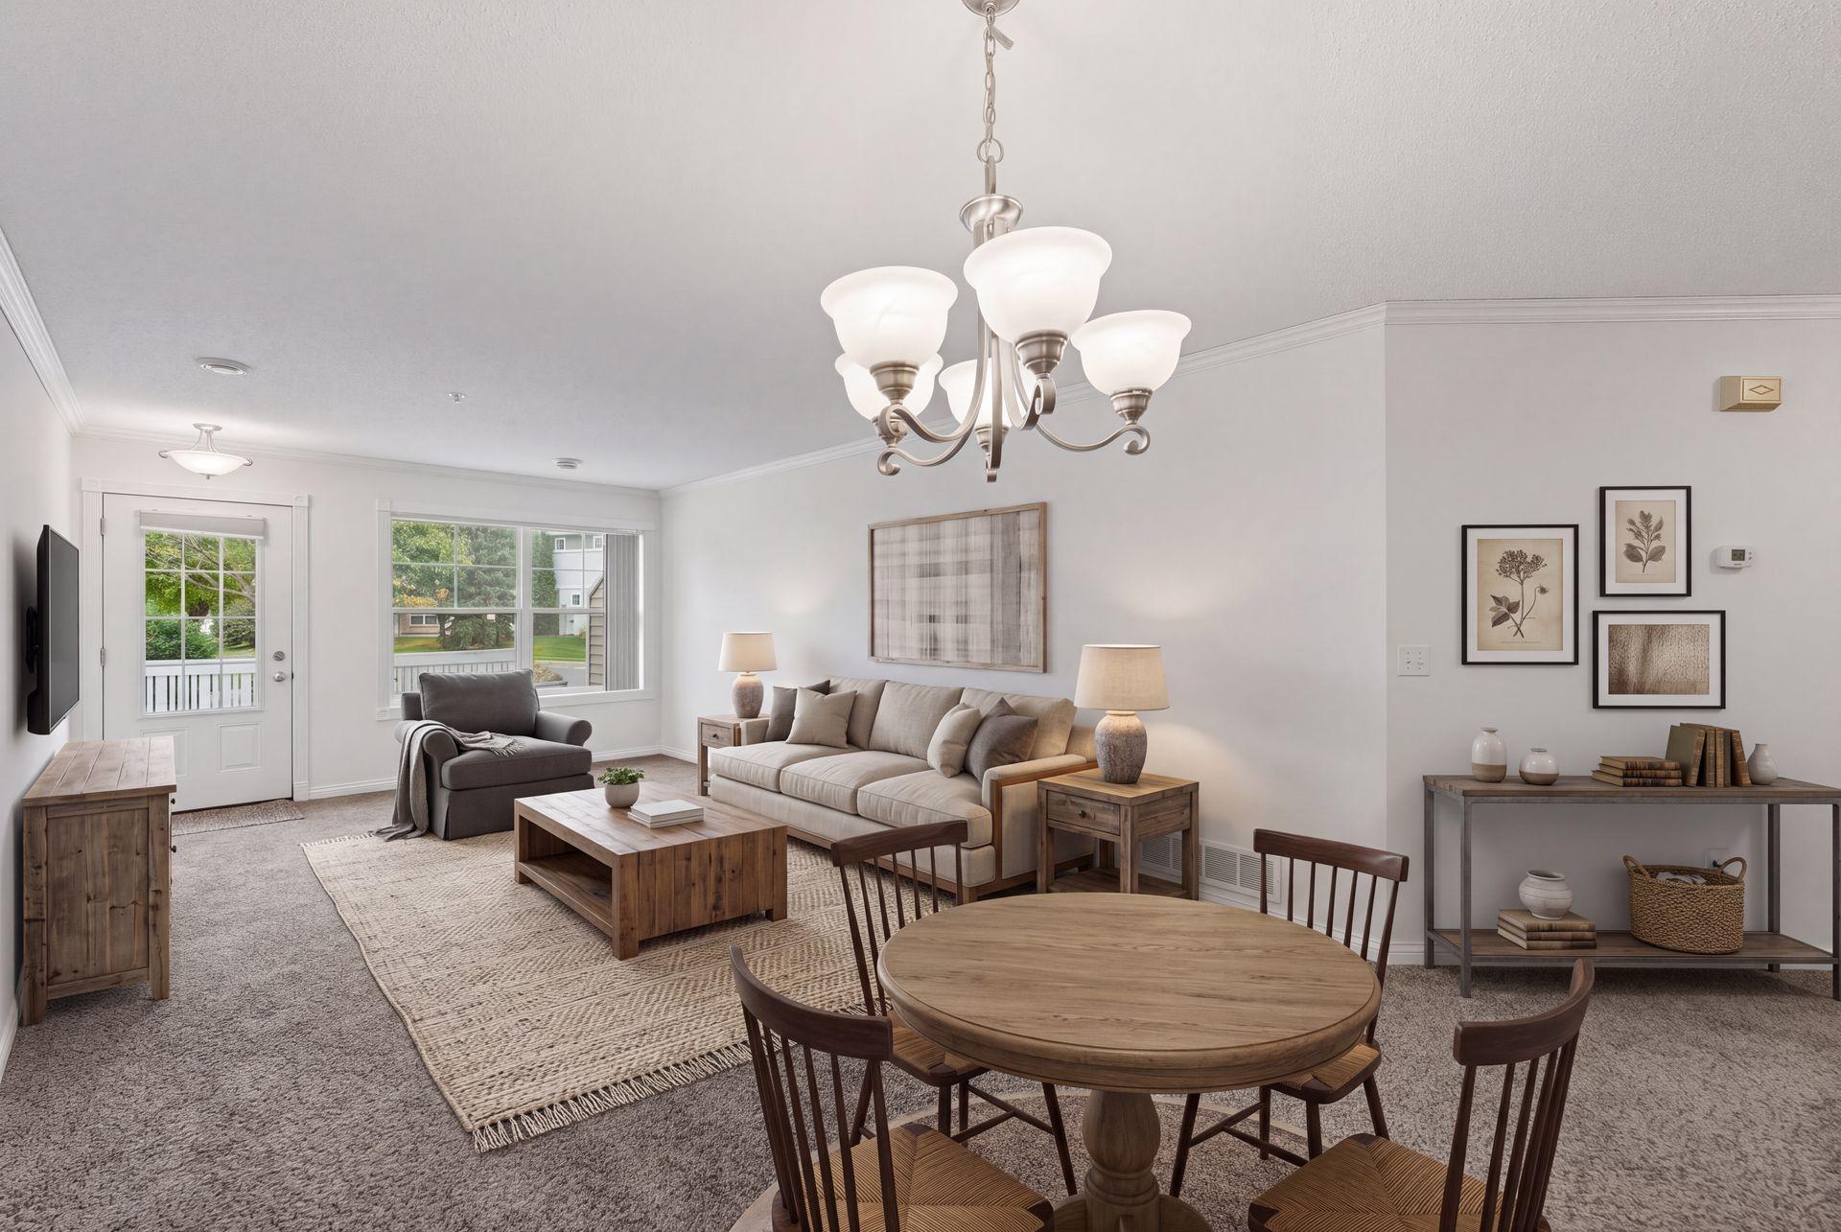
Staged living room and dining area with a beige sofa, wood furniture, and large windows.
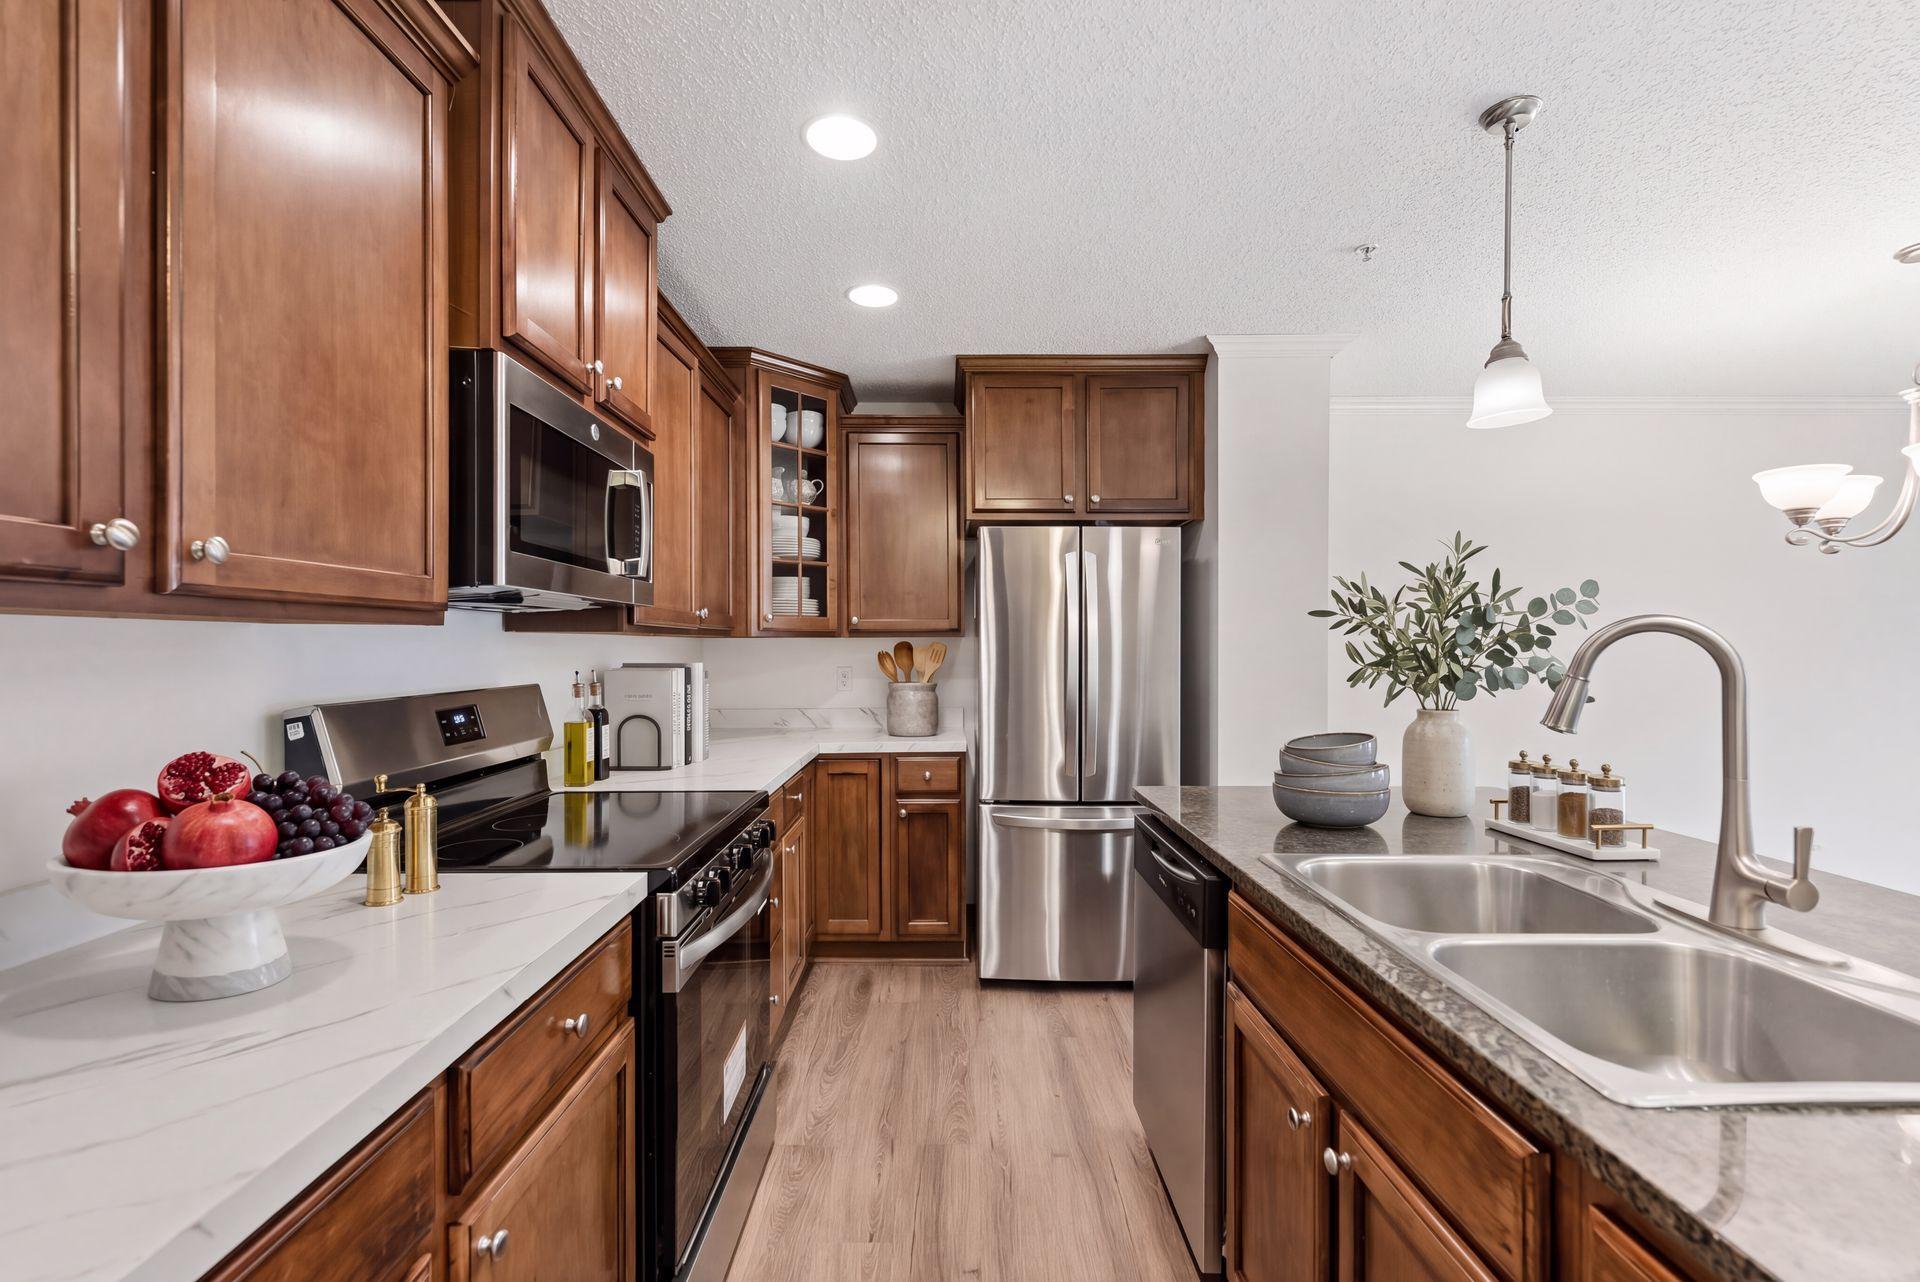
Kitchen with rich wood cabinets, stainless steel appliances, and a large double-basin sink.
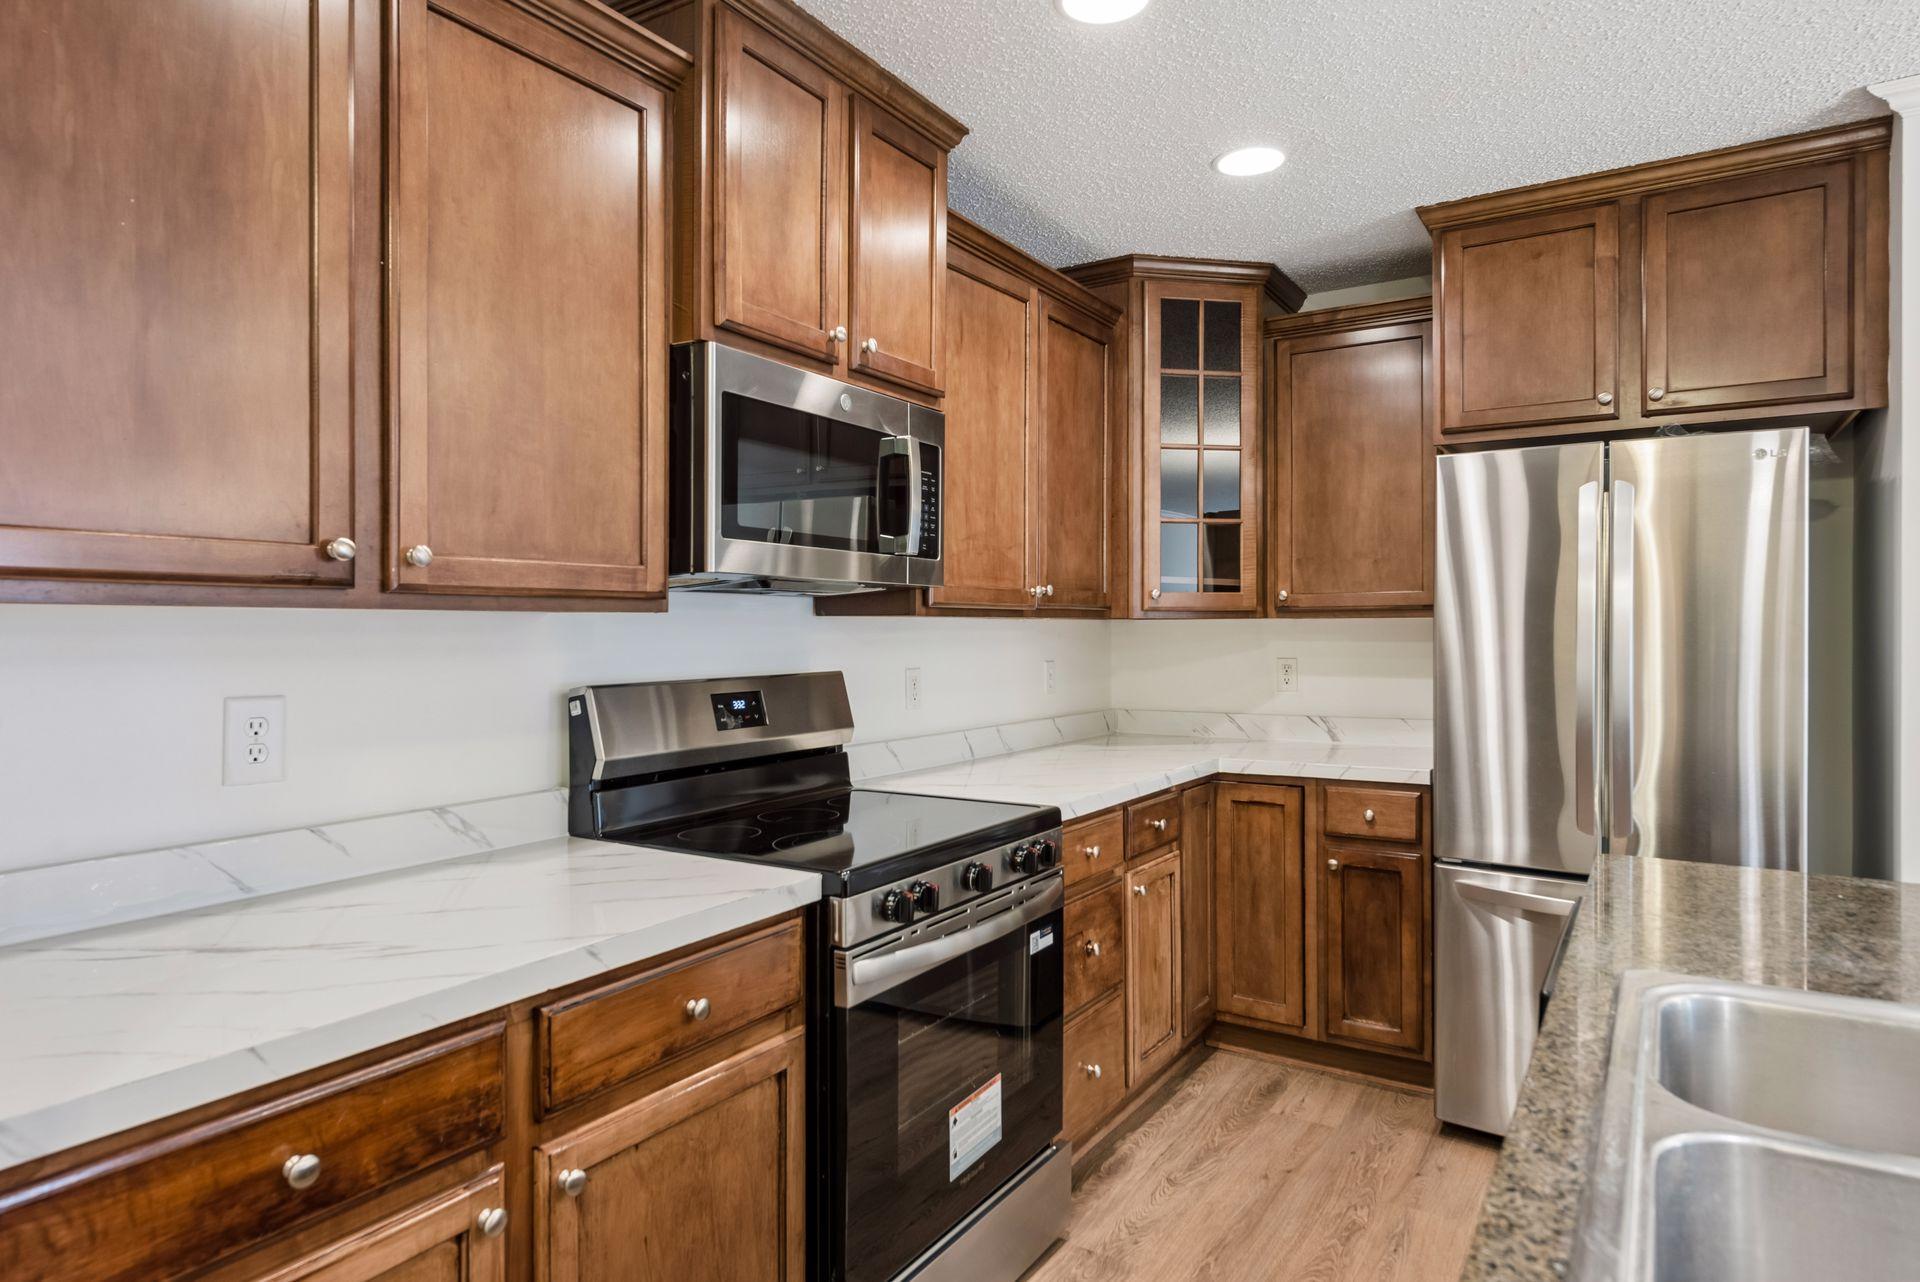
Kitchen with rich wood cabinetry, stainless steel appliances, and white veined countertops.
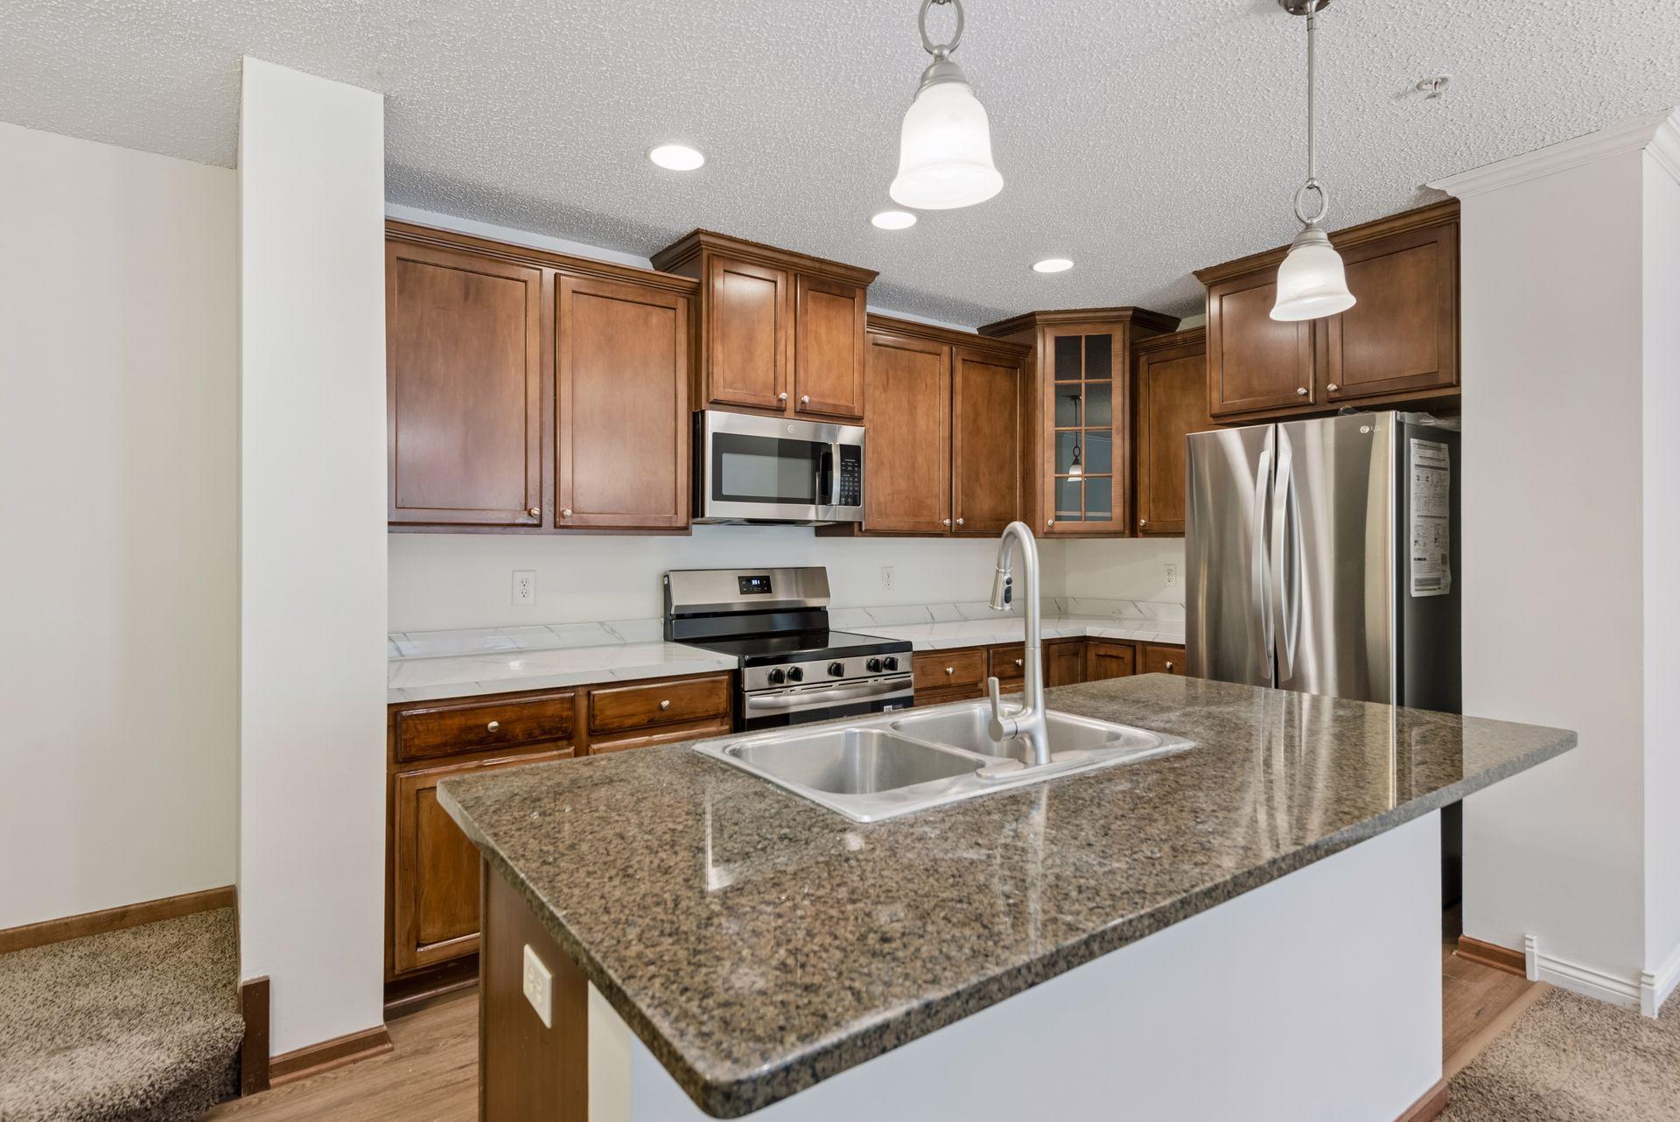
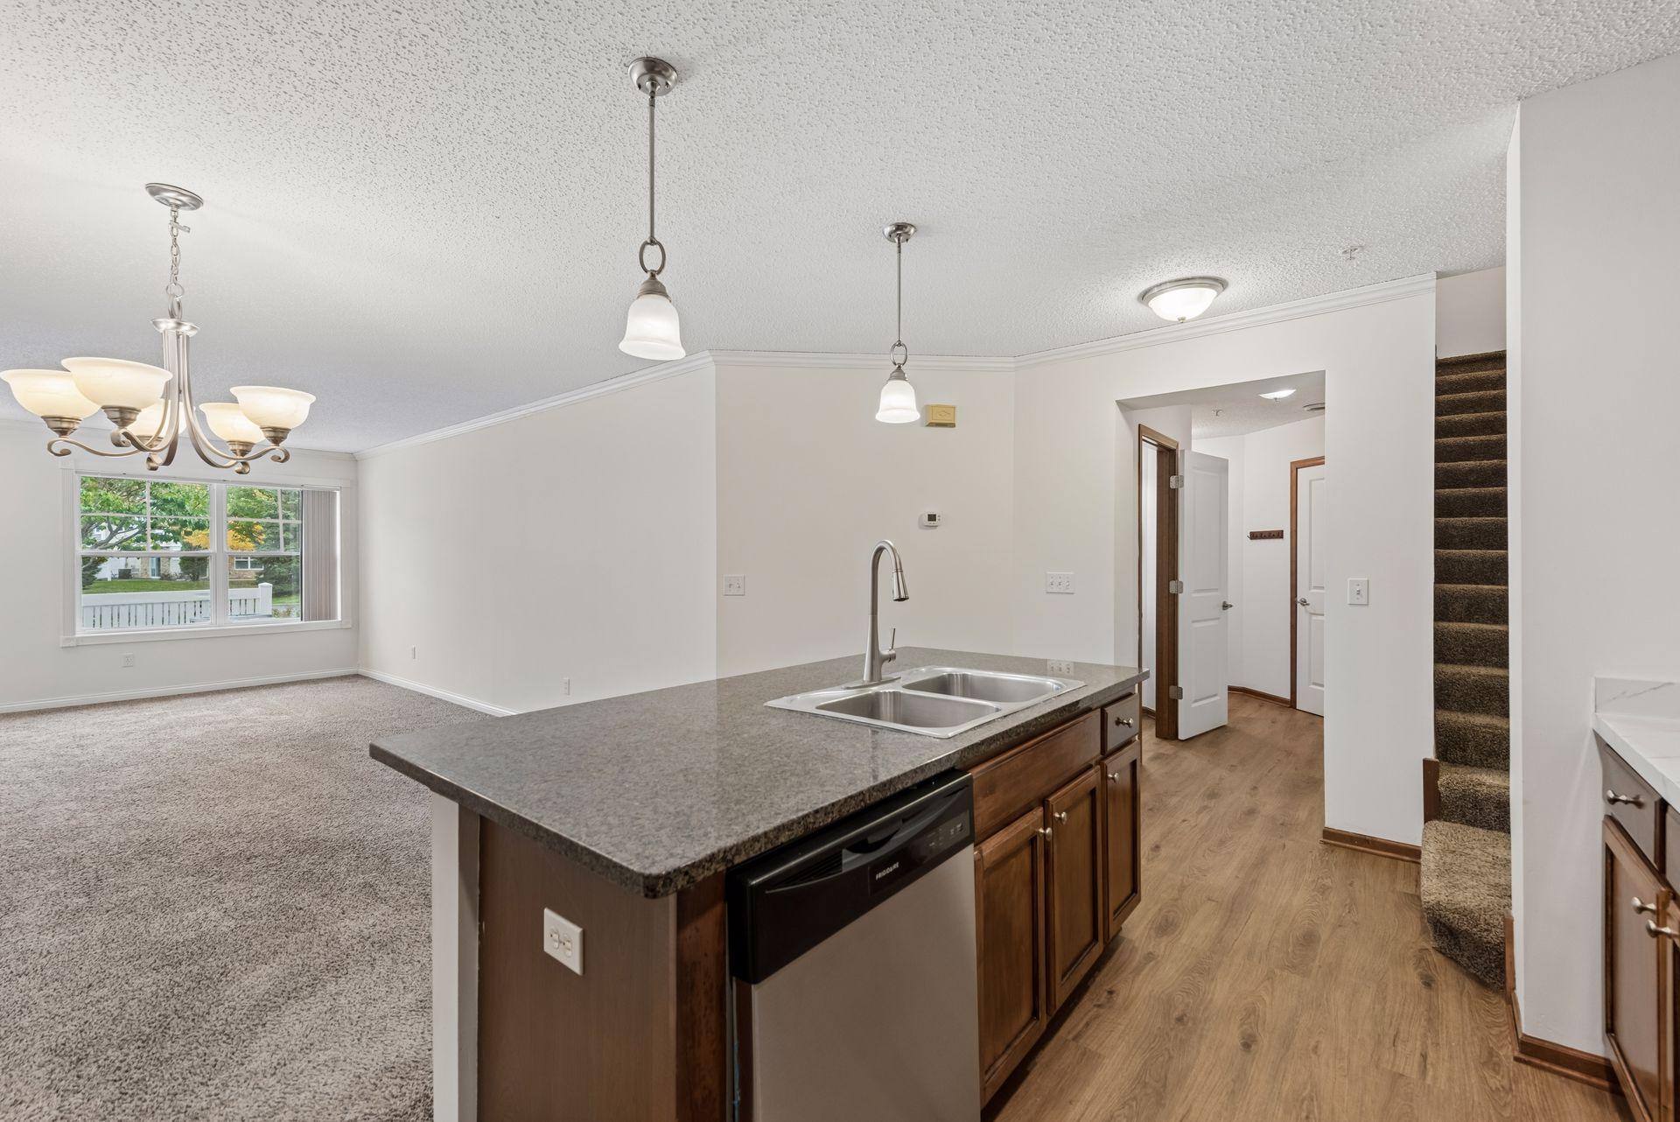
Kitchen with rich wood cabinetry, stainless steel appliances, and a granite island with a double sink.
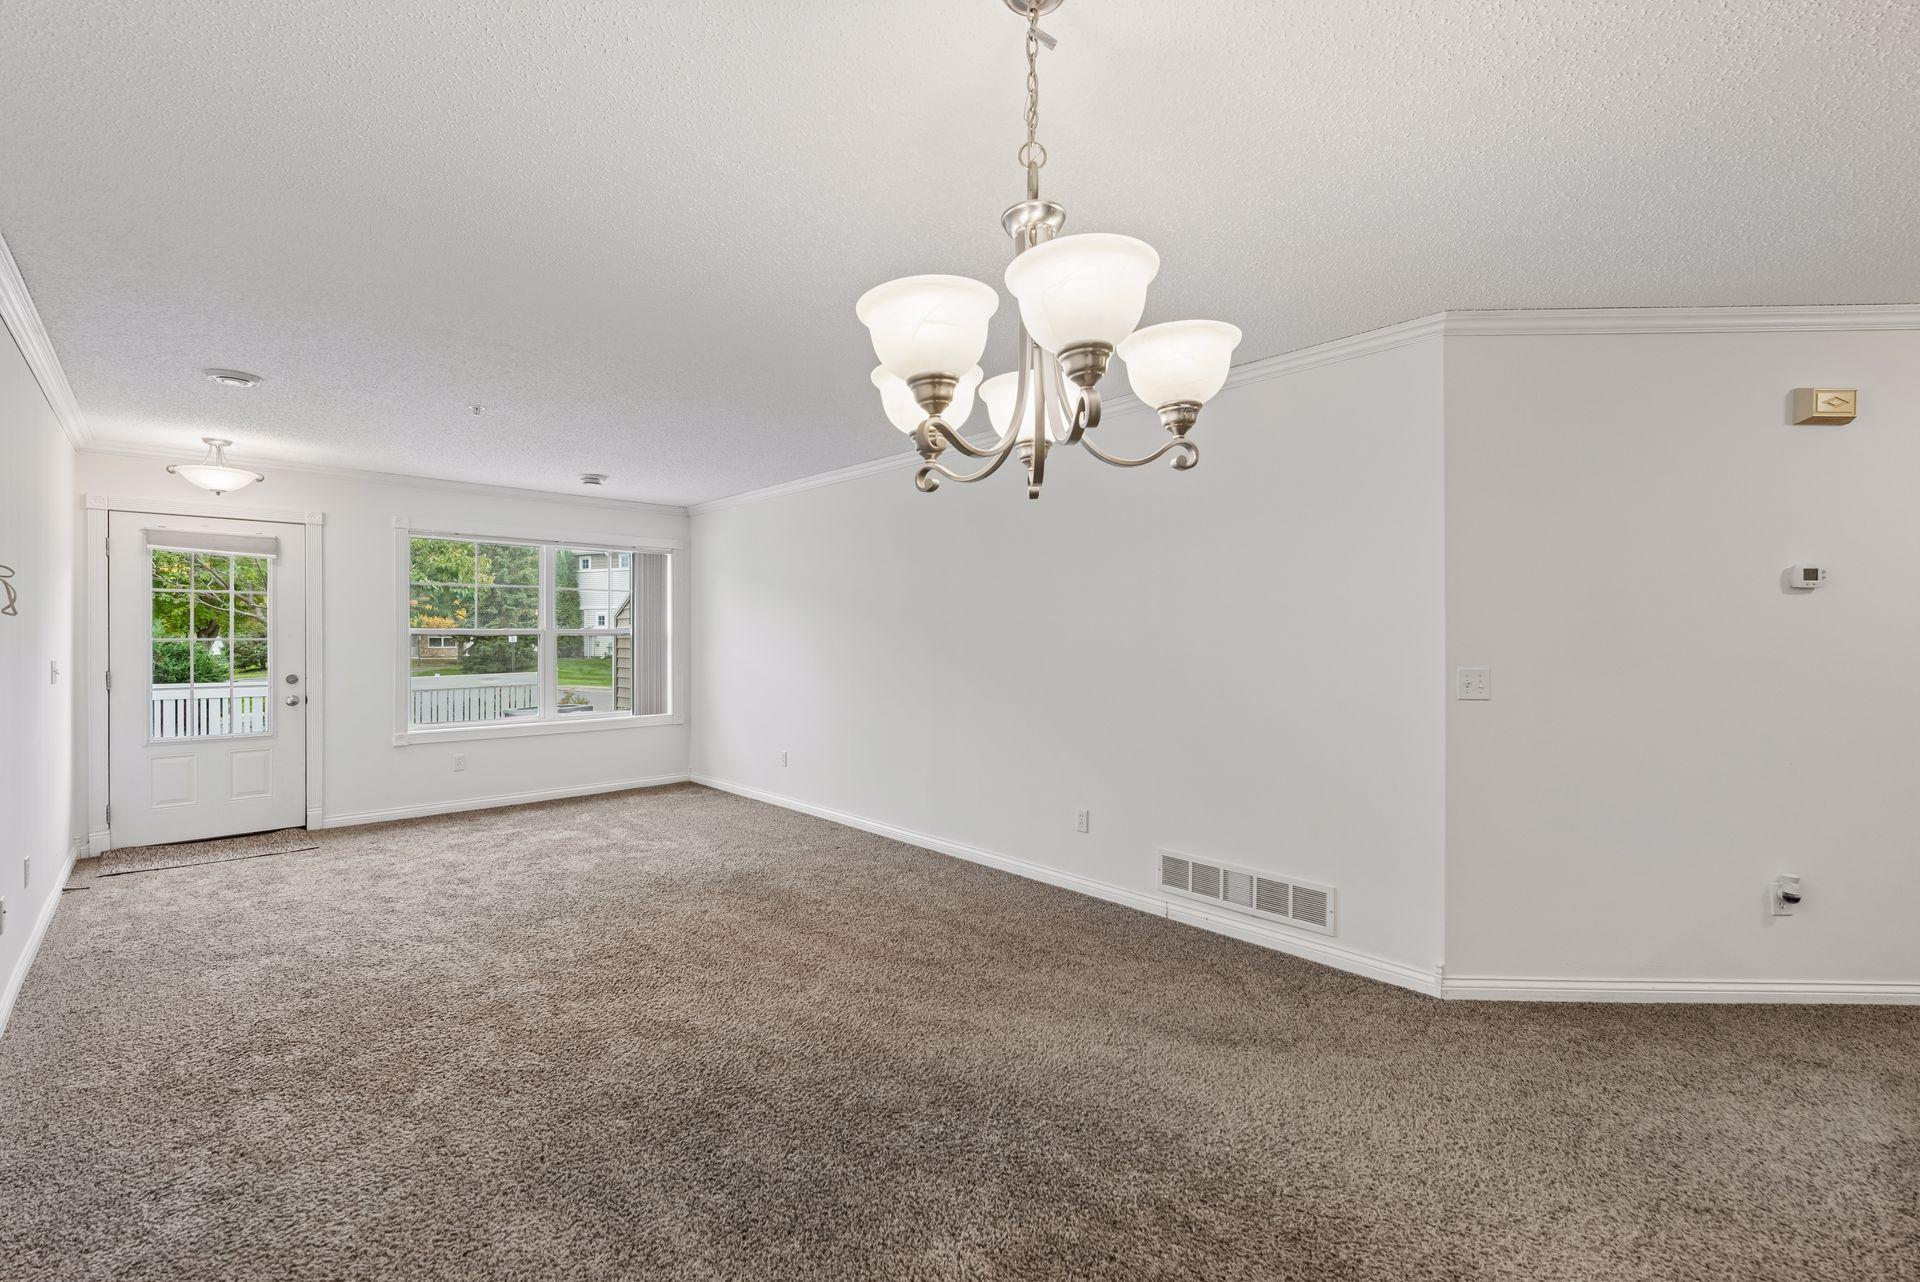
Empty carpeted room with a chandelier, large window, and glass-paneled exterior door.
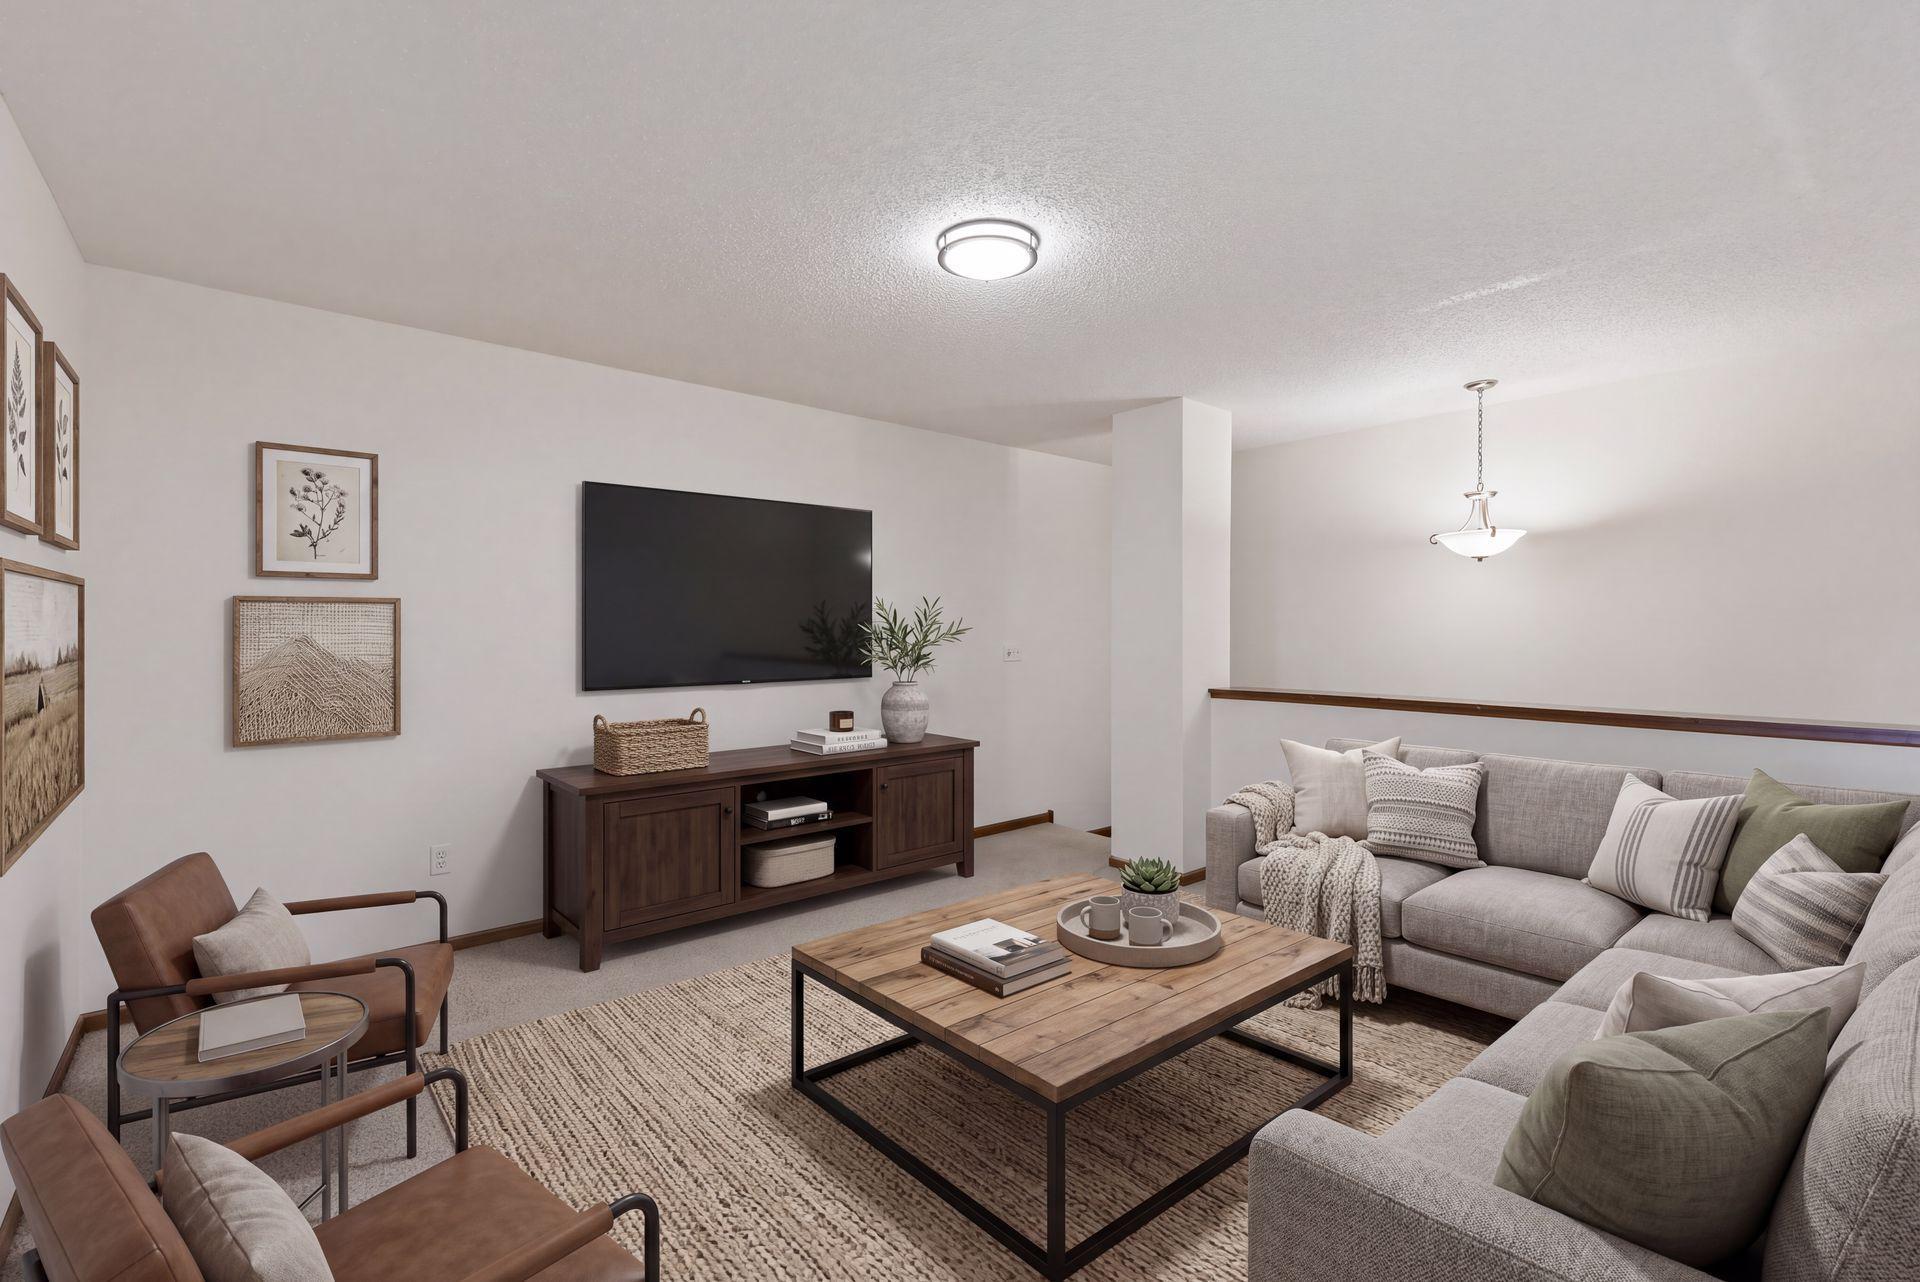
Staged living room with a gray sectional, wood coffee table, and wall-mounted television.
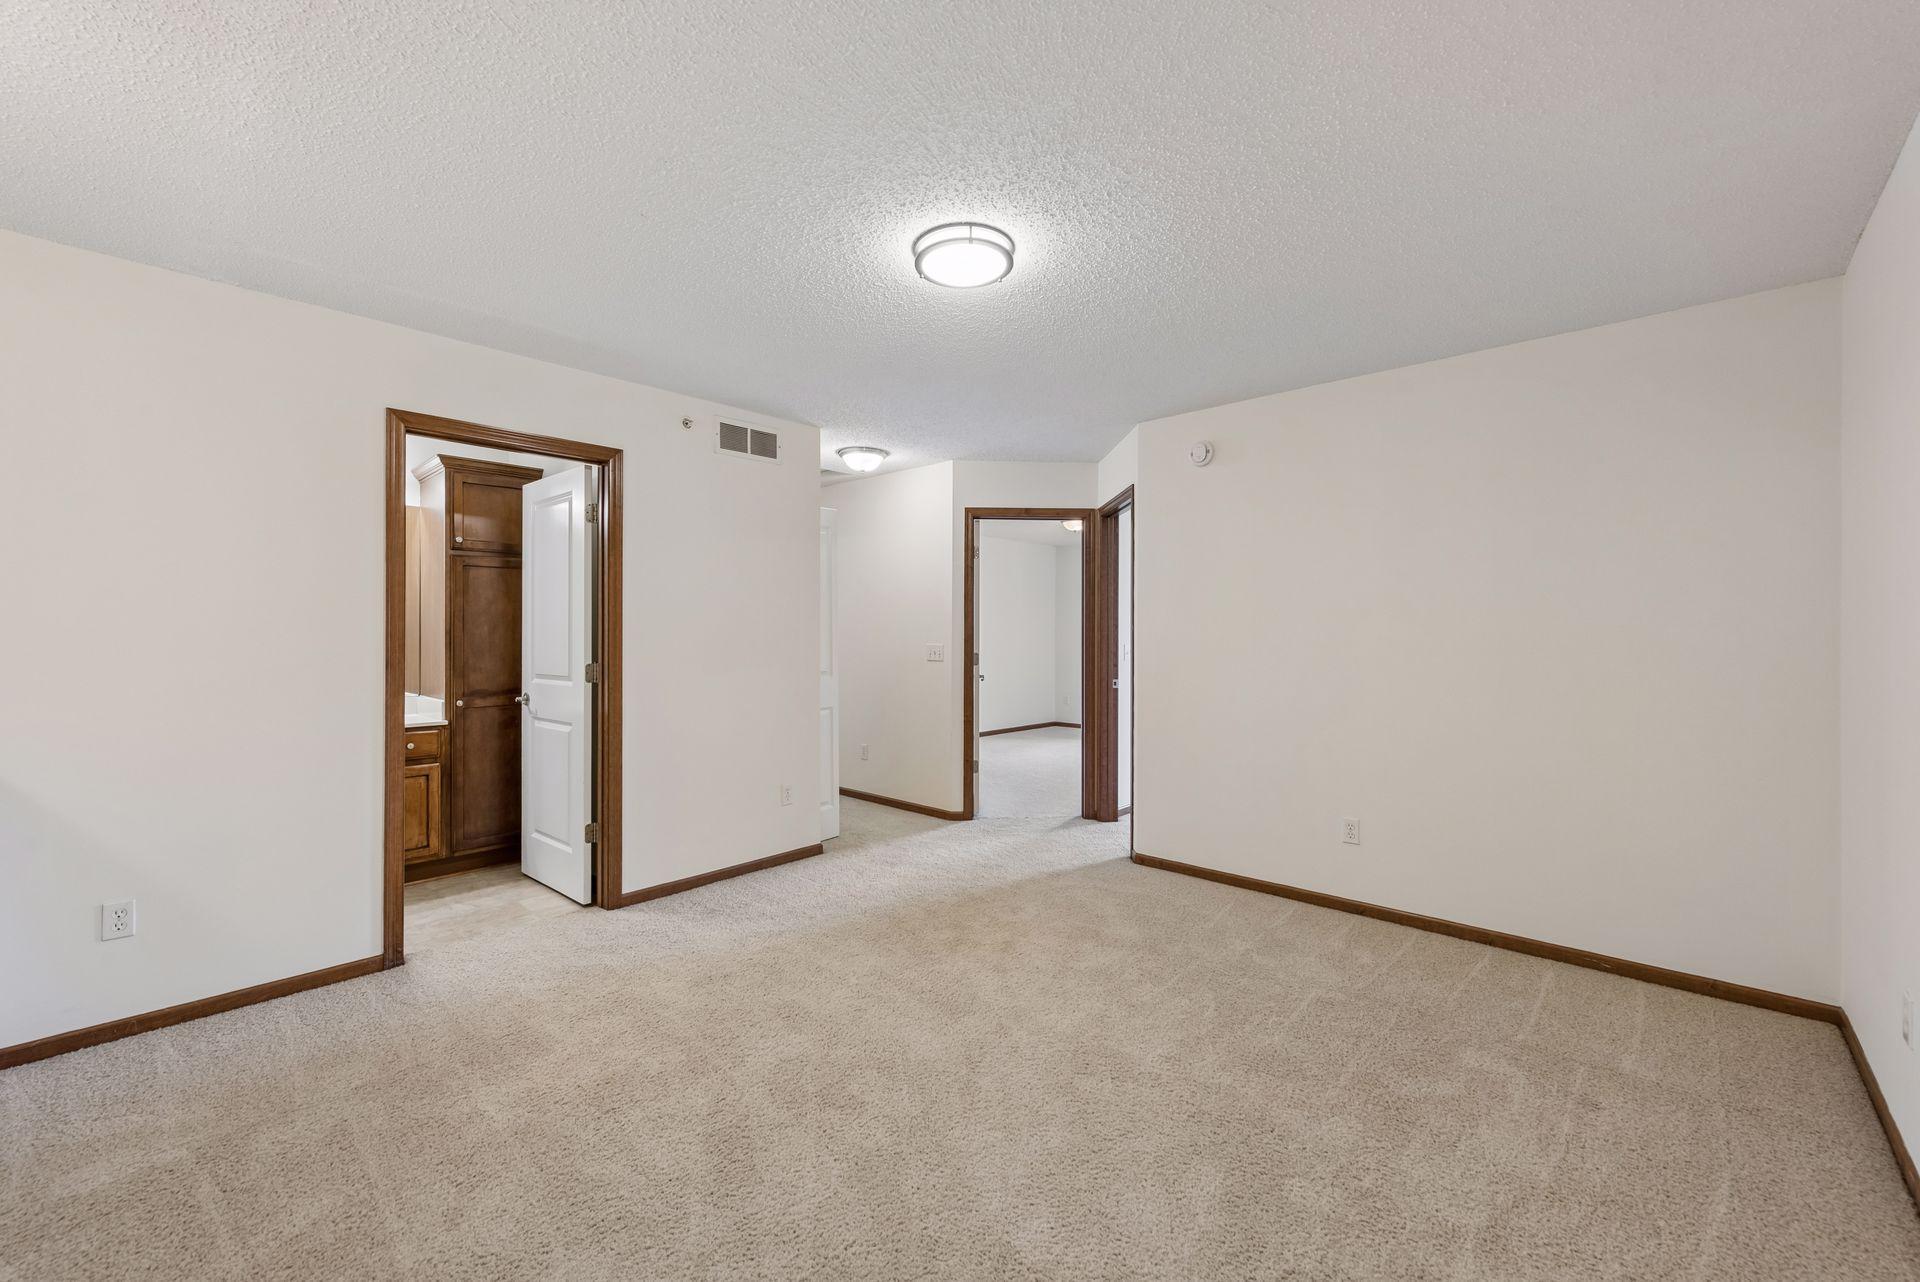
Empty carpeted bedroom with wood-trimmed doorways leading to a bathroom and another room.
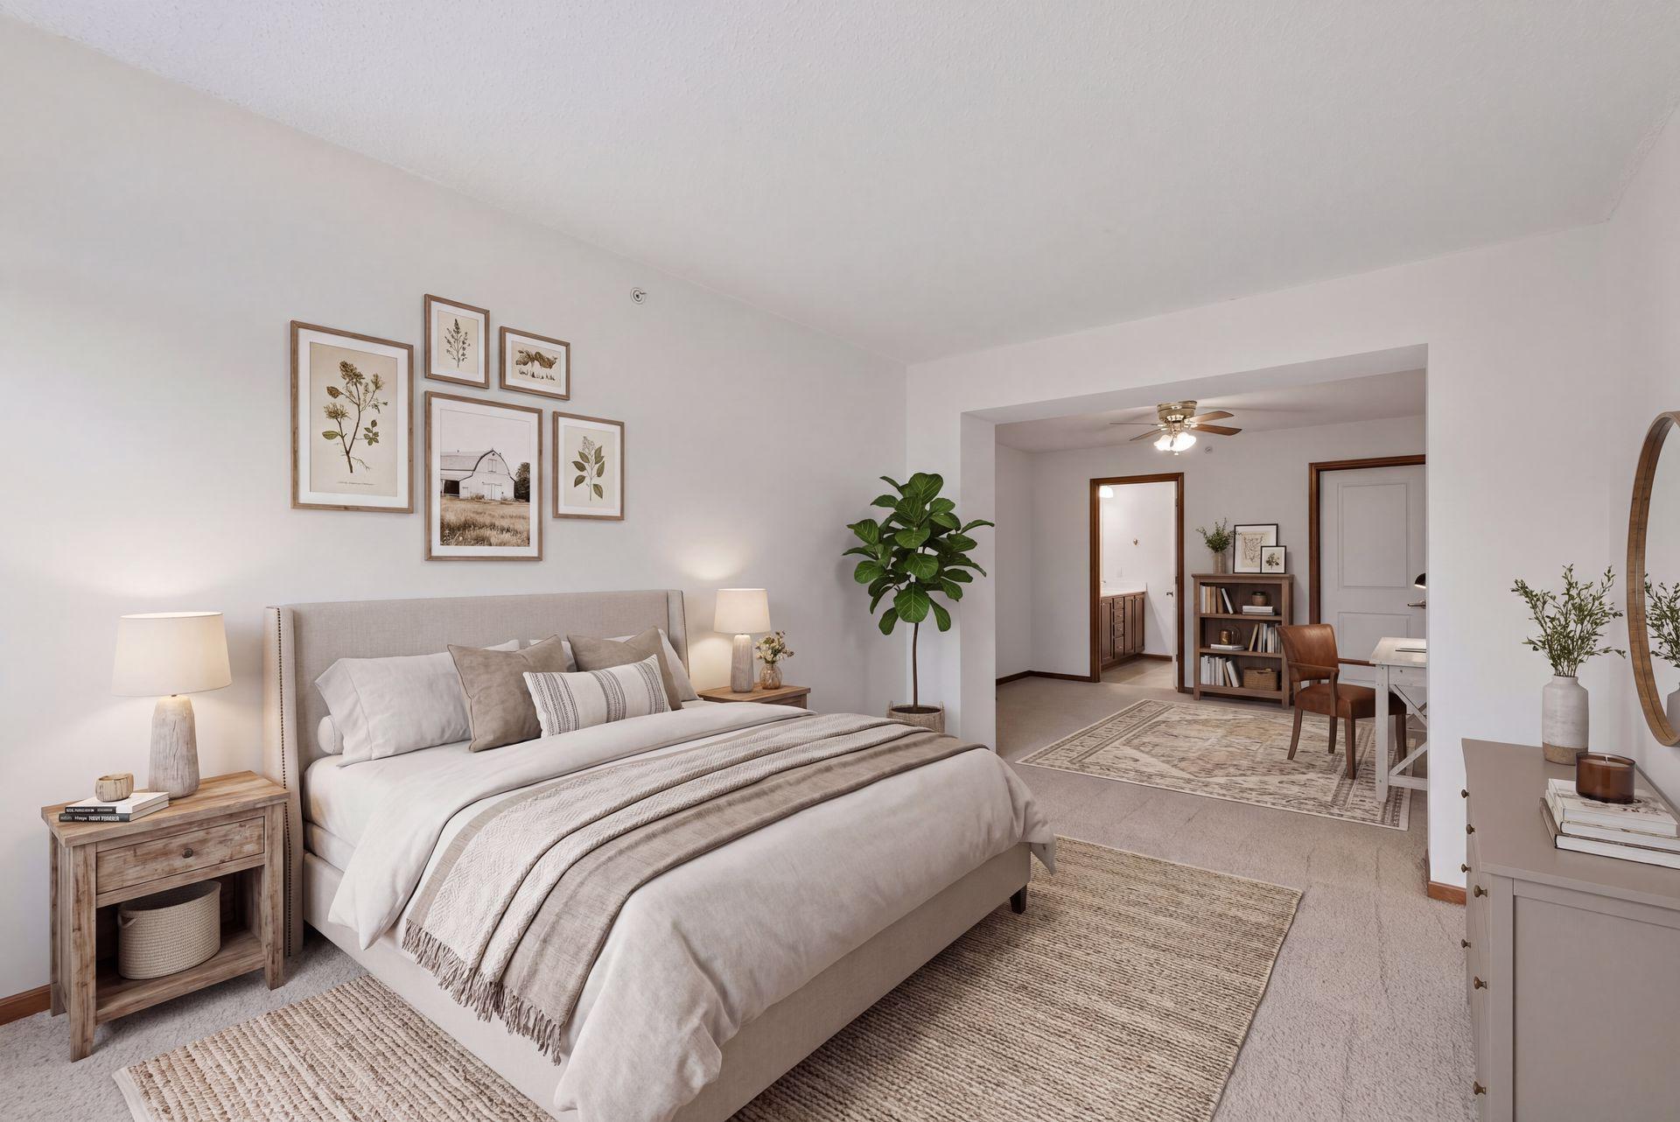
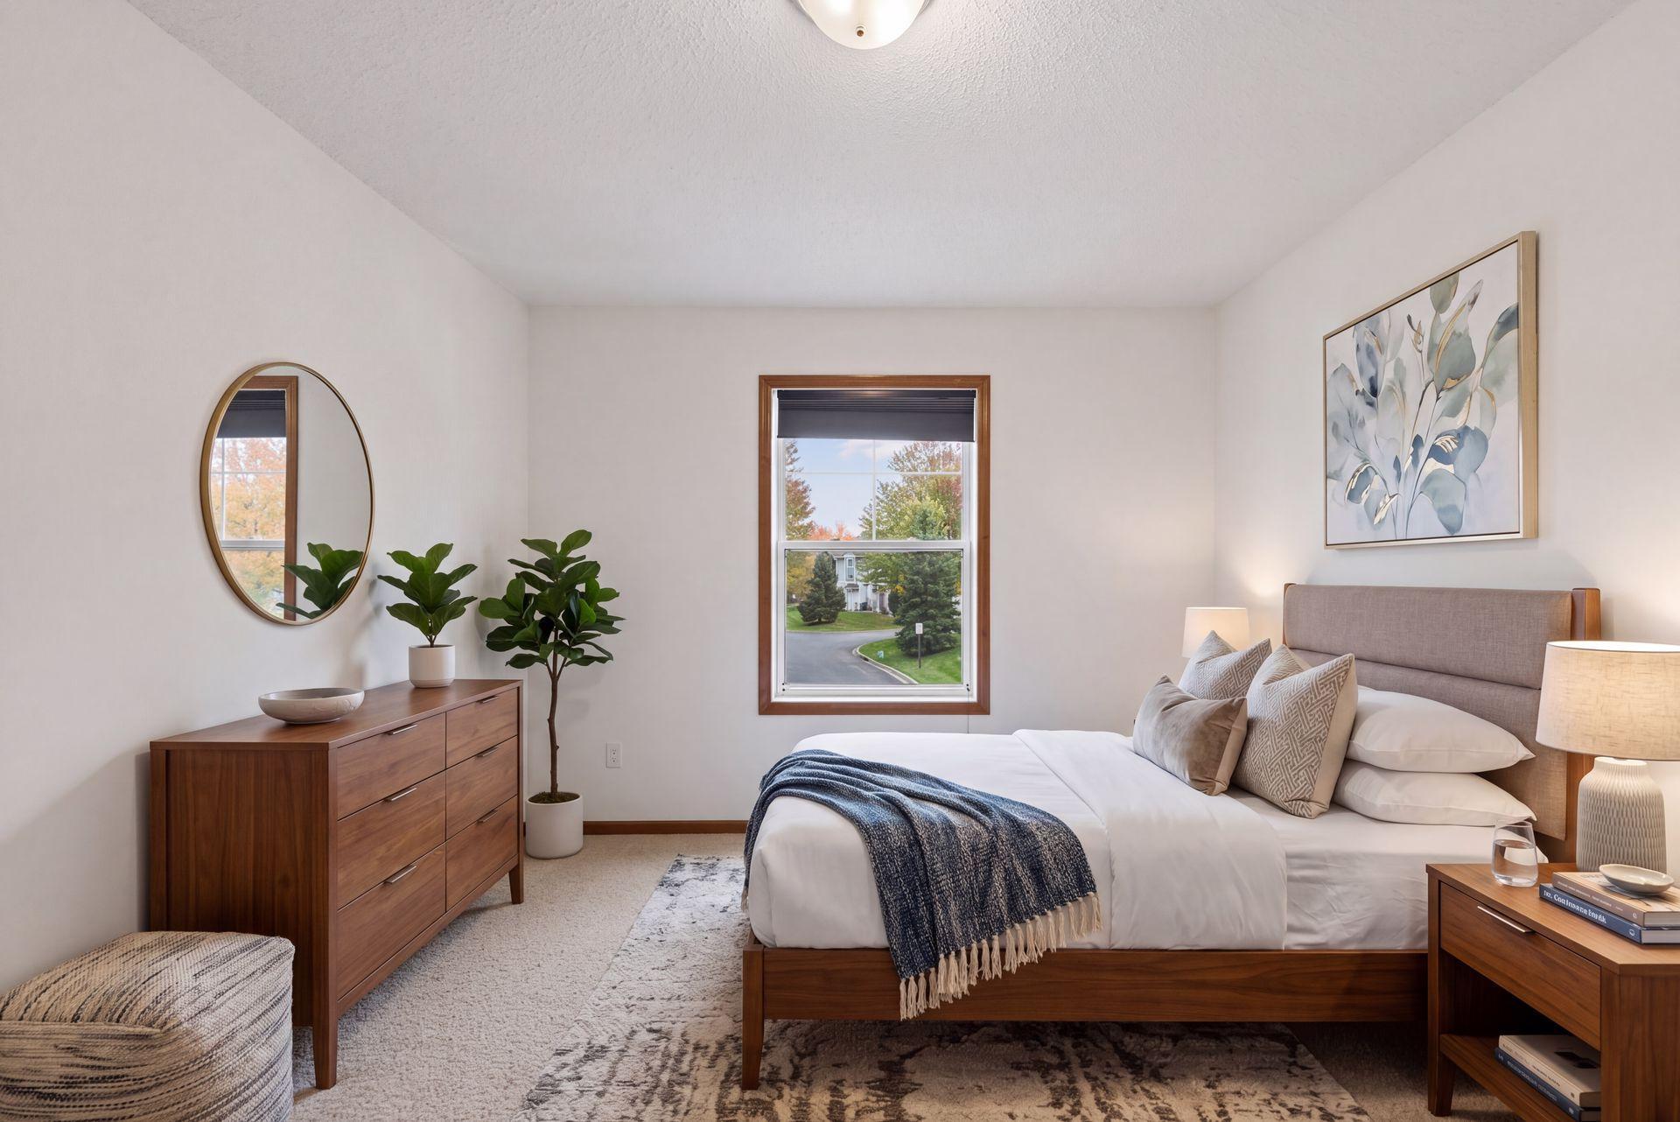
Staged bedroom with a neutral upholstered bed, botanical wall art, and an open adjoining sitting area.
15302 60th Avenue N
Empty carpeted room with a ceiling fan and a window in the adjoining space.
15302 60th Avenue N
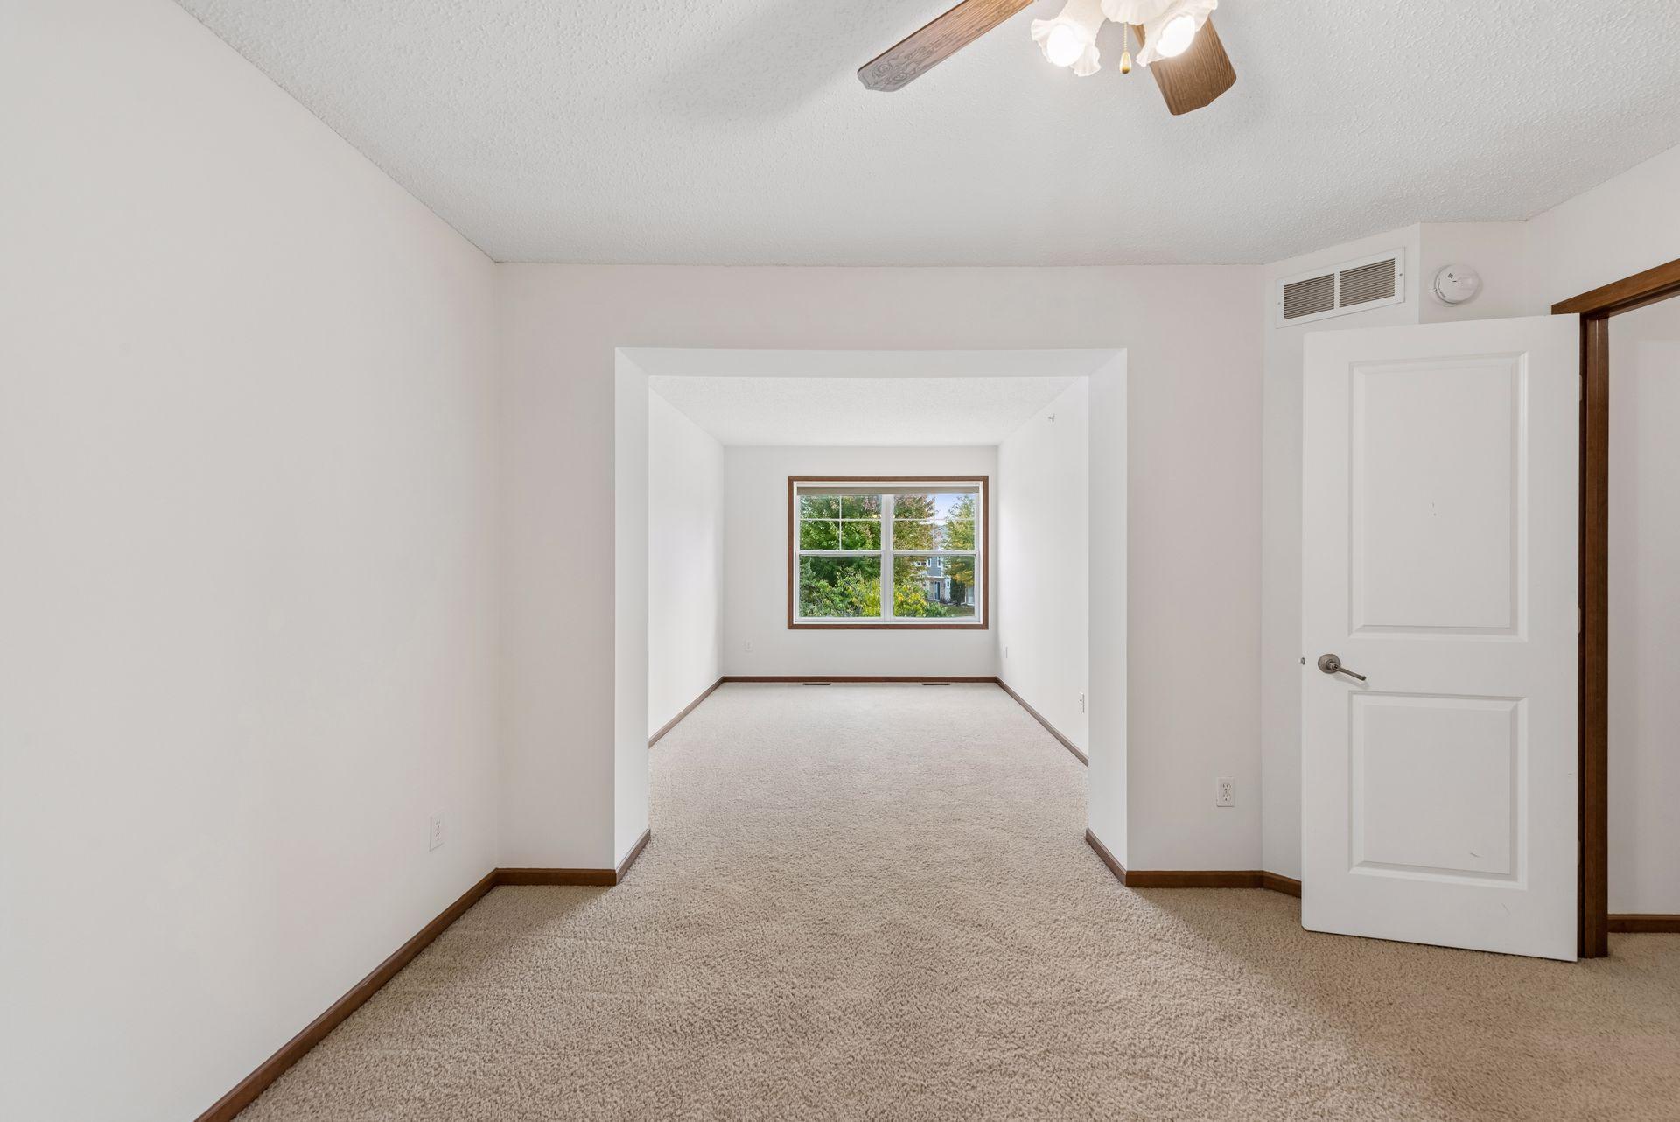
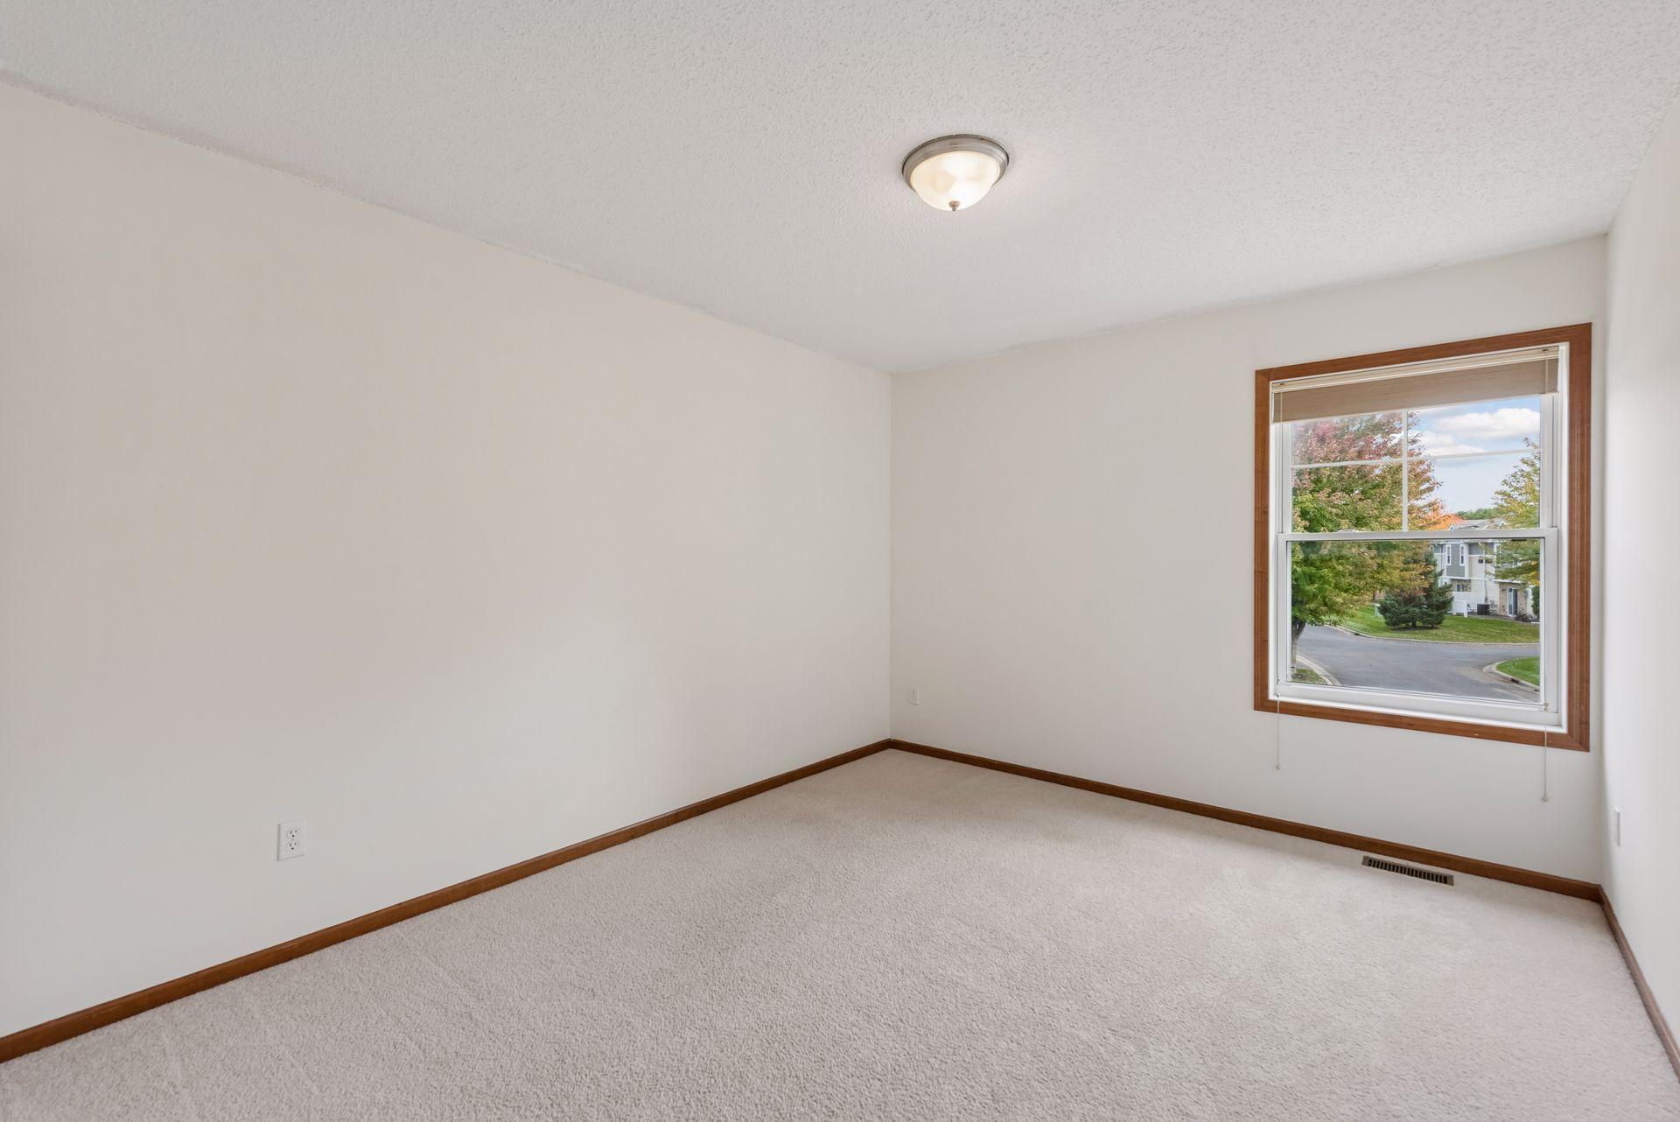
Empty carpeted room with a wood-trimmed window overlooking the neighborhood.
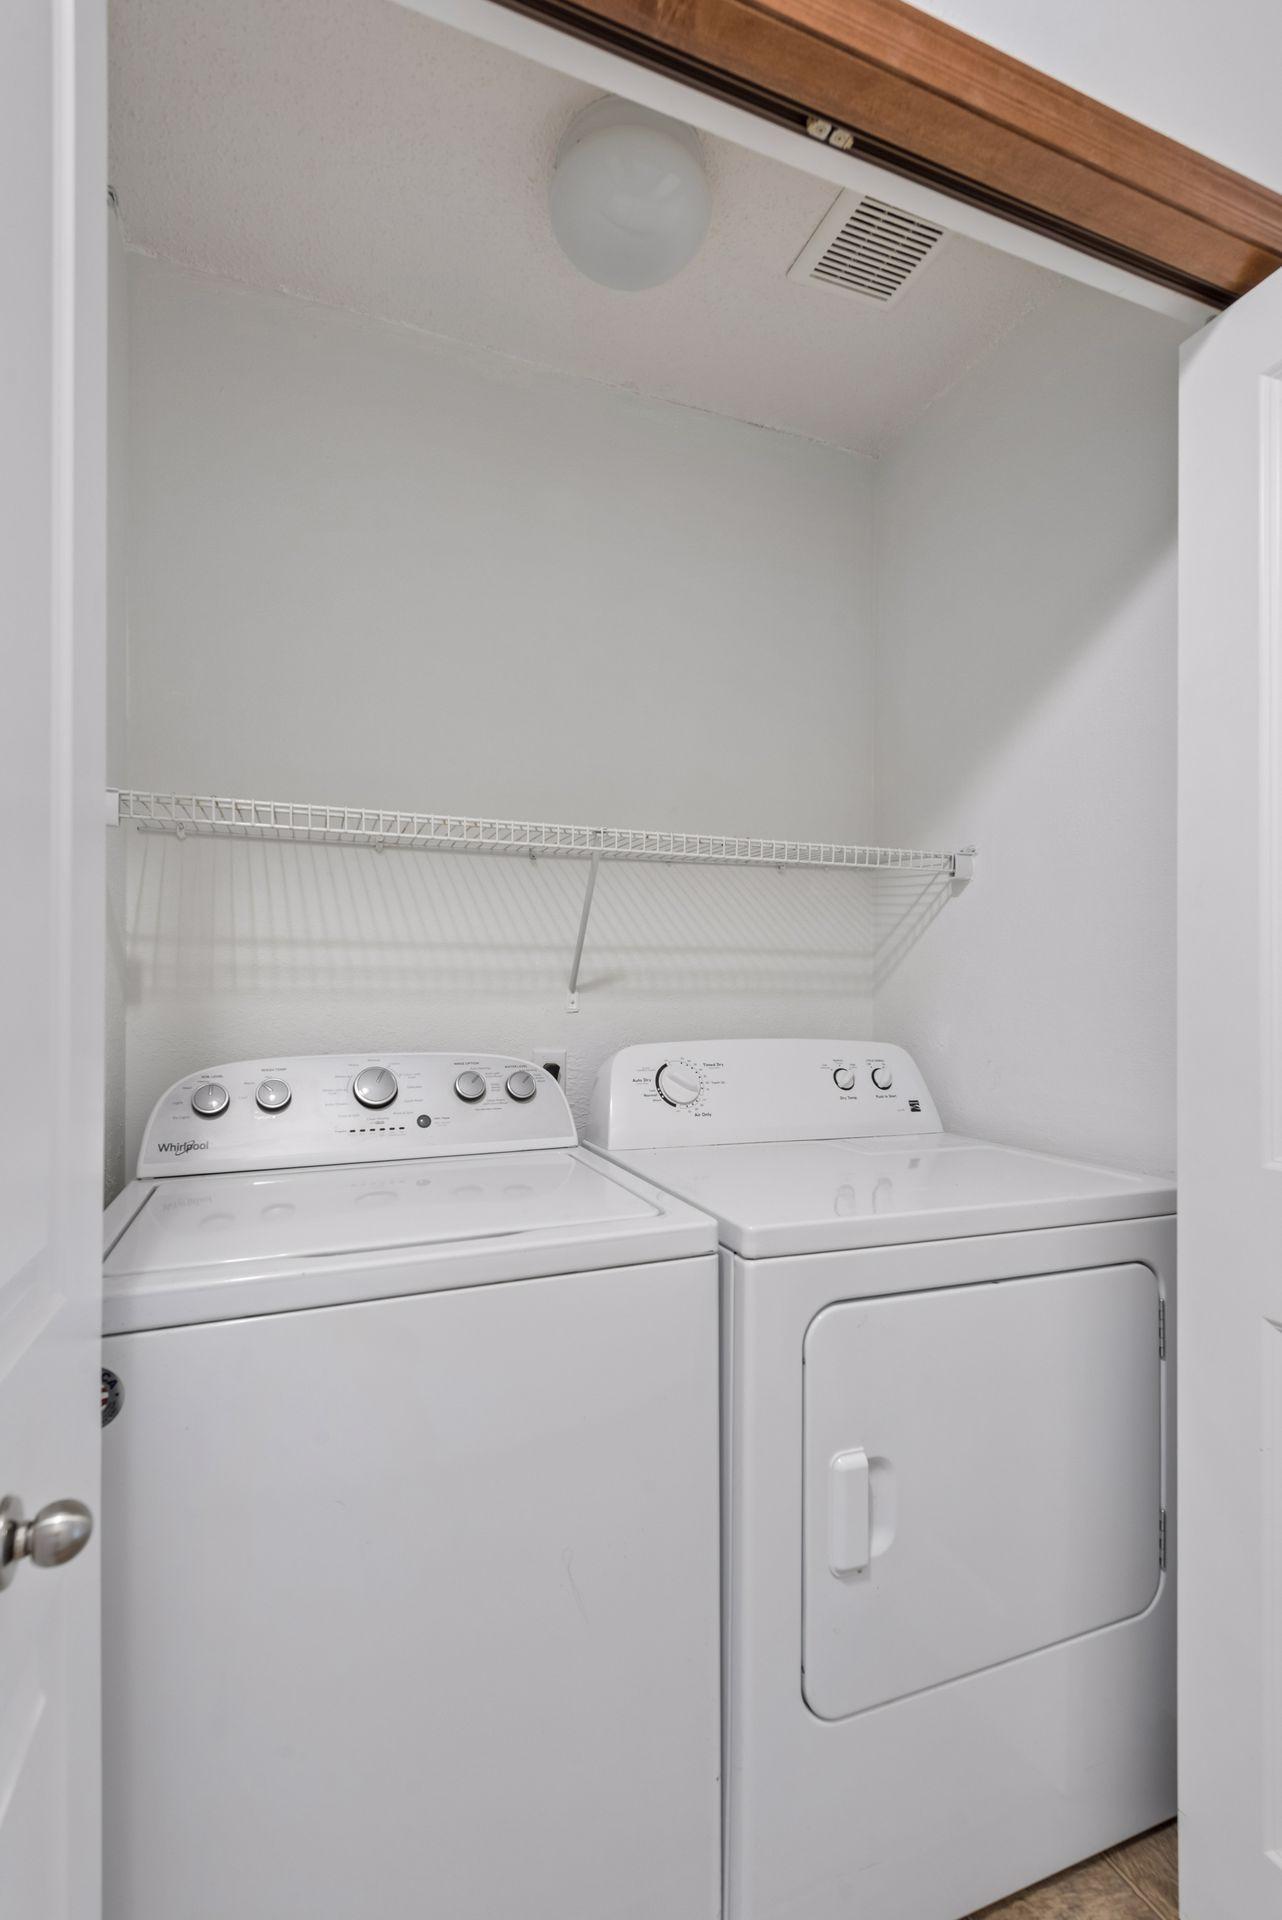
Laundry closet with a white washer and dryer beneath a wire storage shelf.
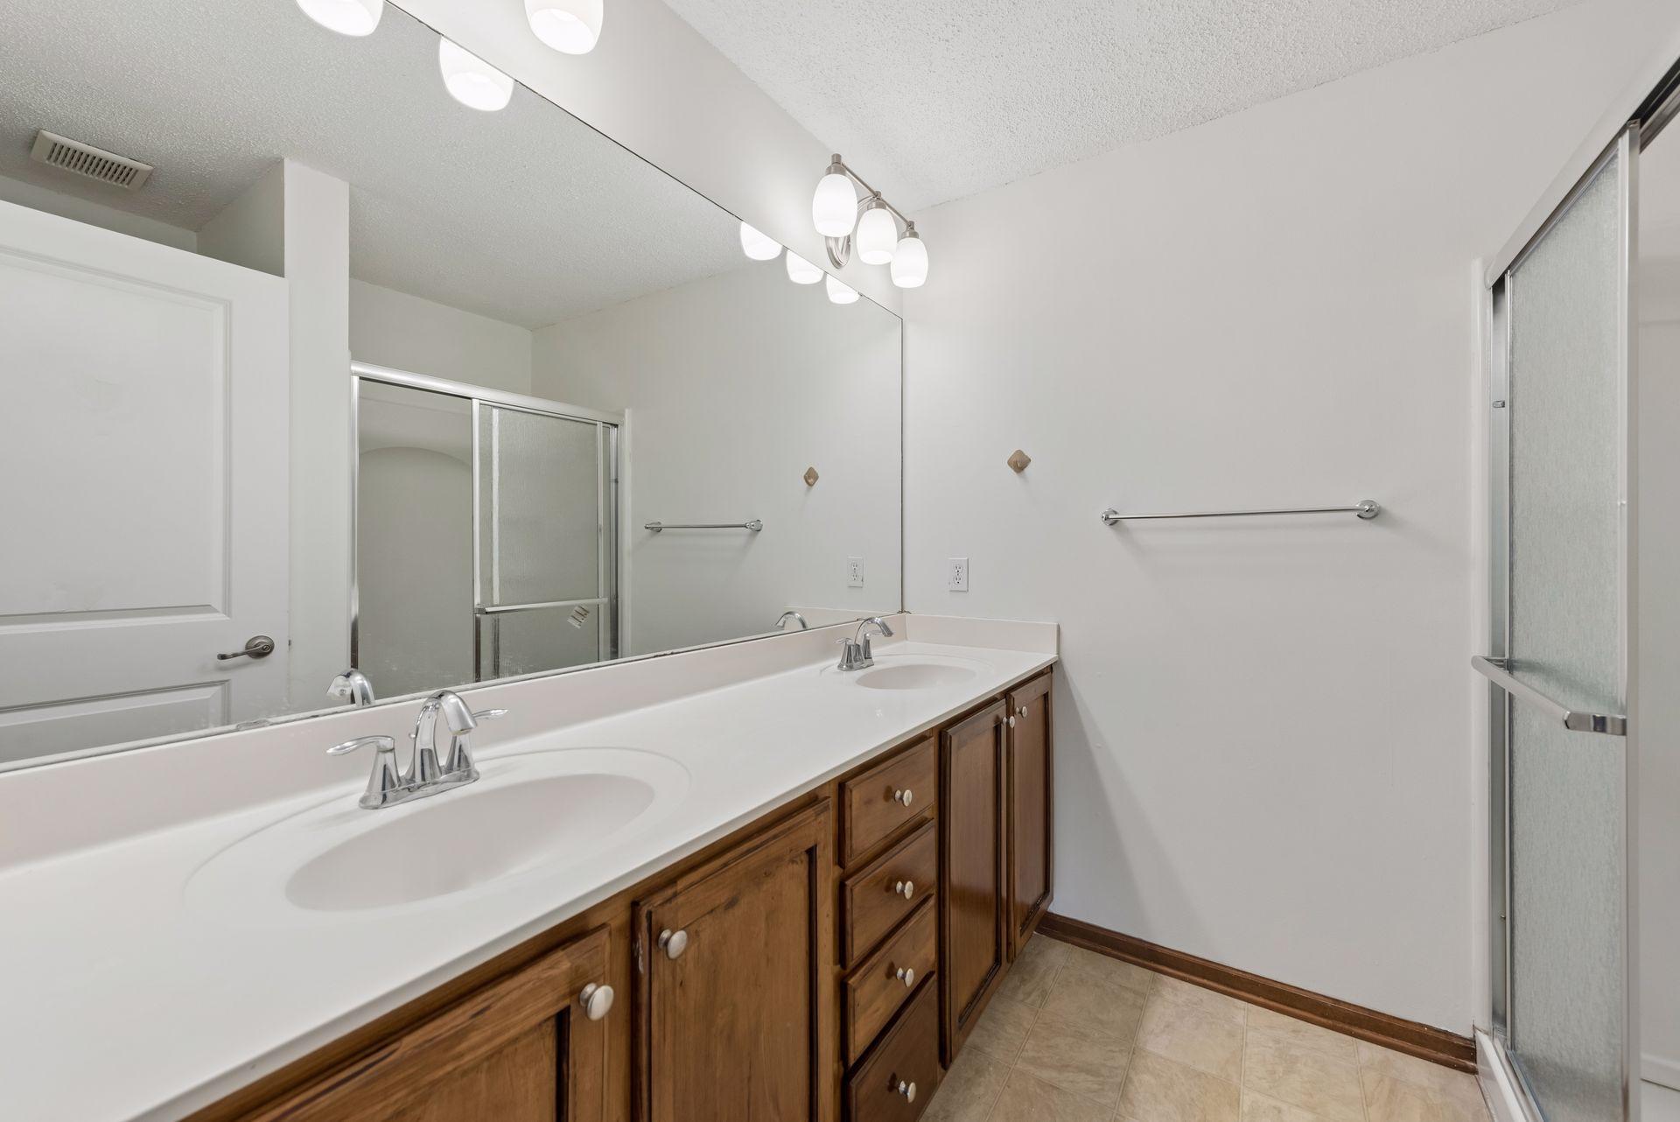
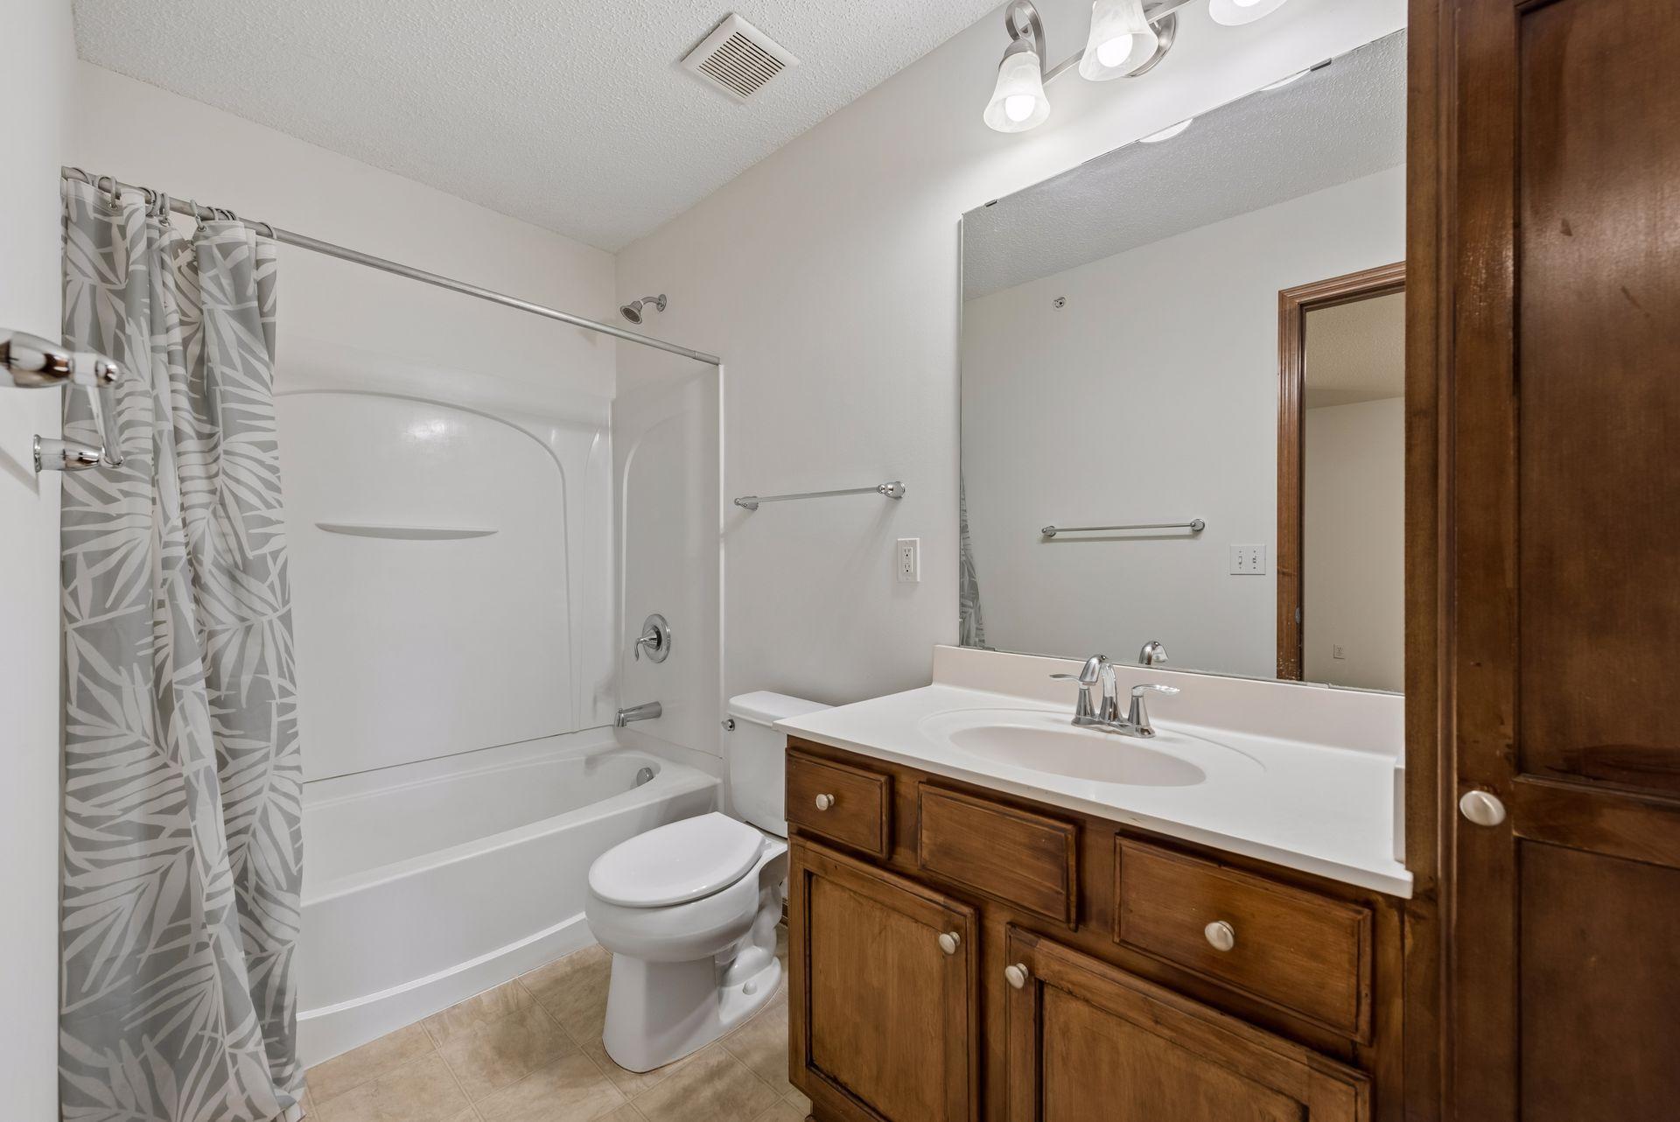
Bathroom with a white tub and shower, patterned curtain, and wood vanity.
15302 60th Avenue N
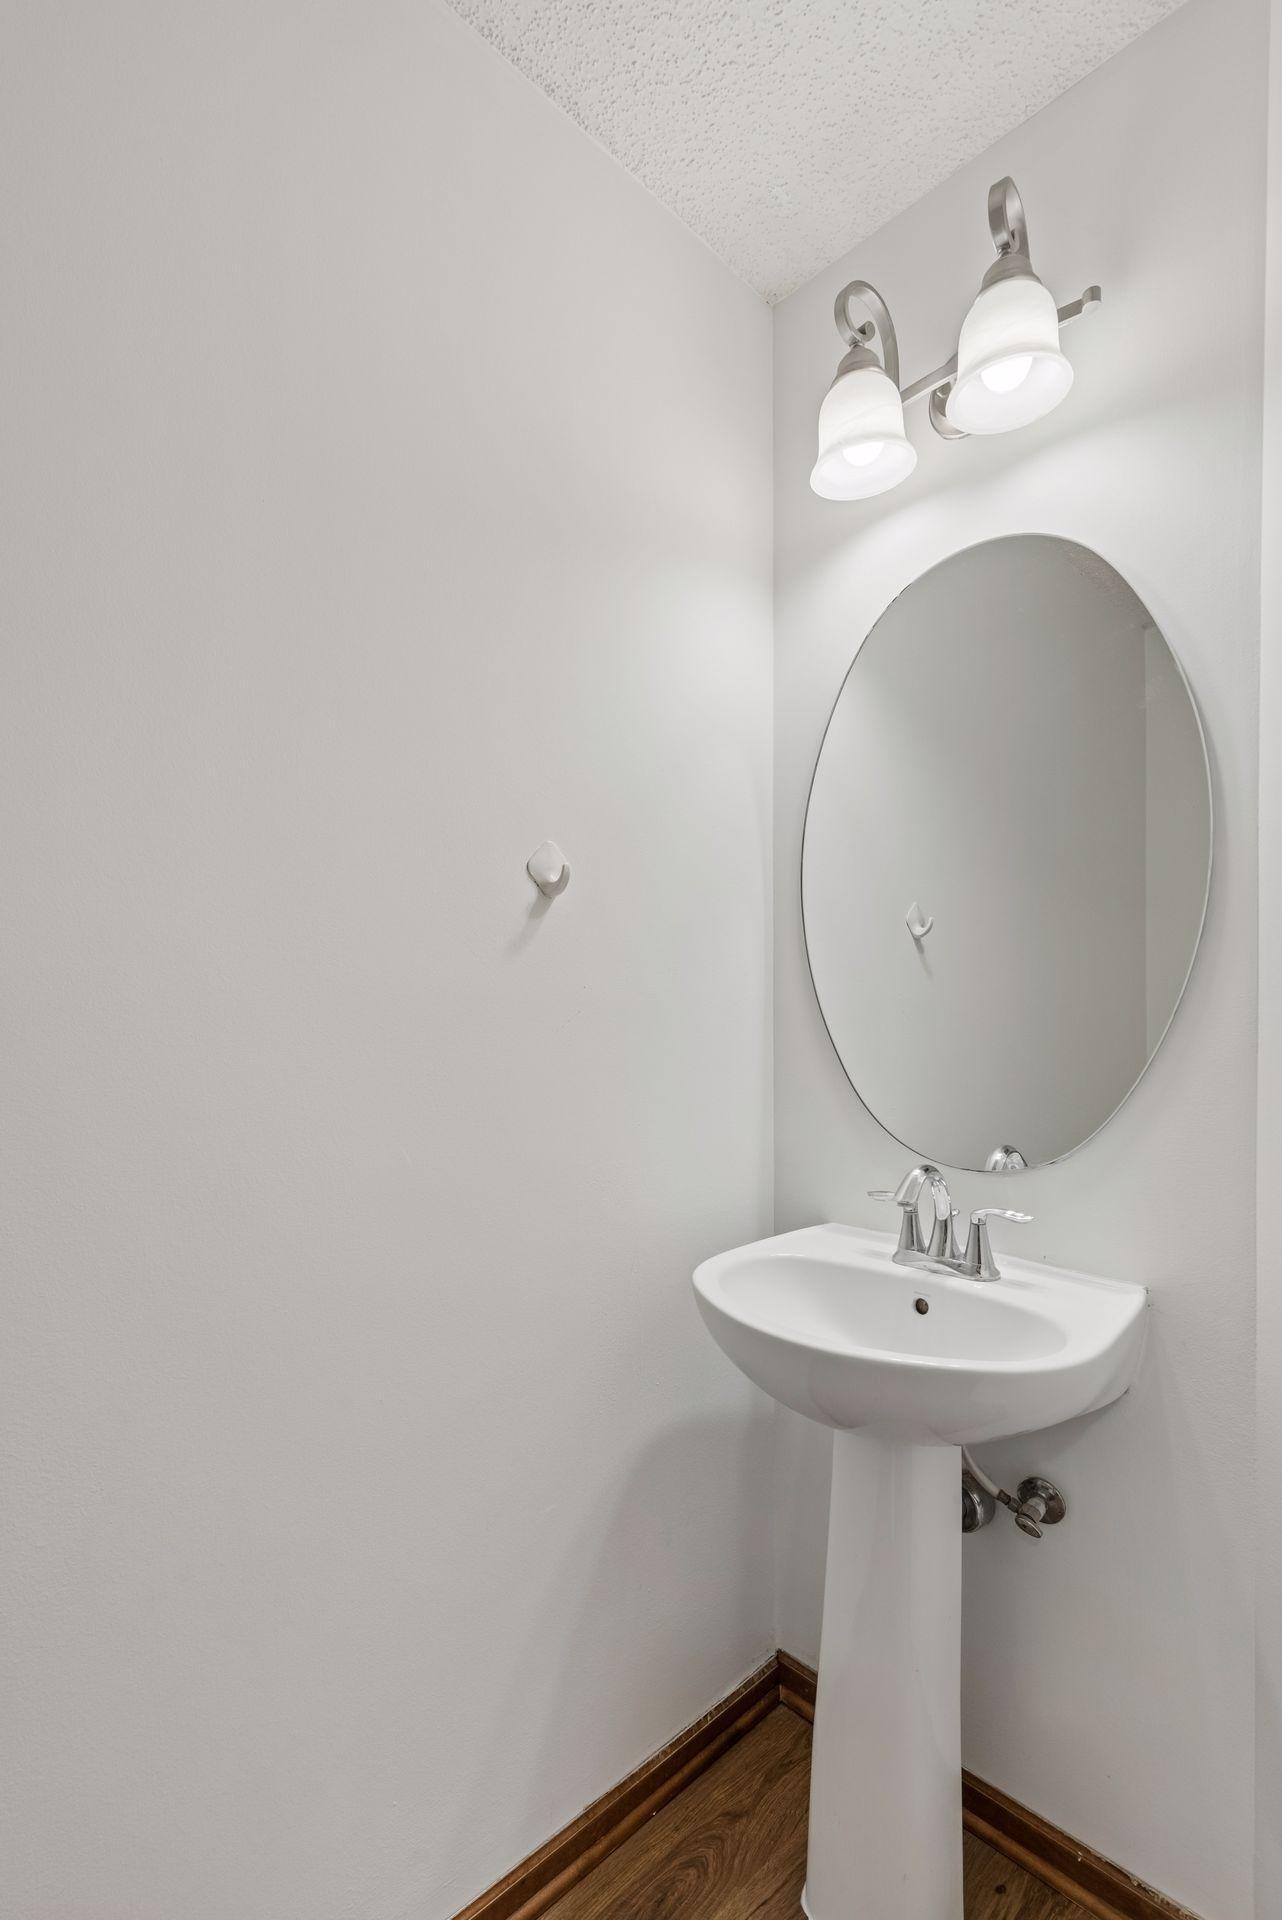
Bathroom pedestal sink beneath an oval mirror and two-light fixture.
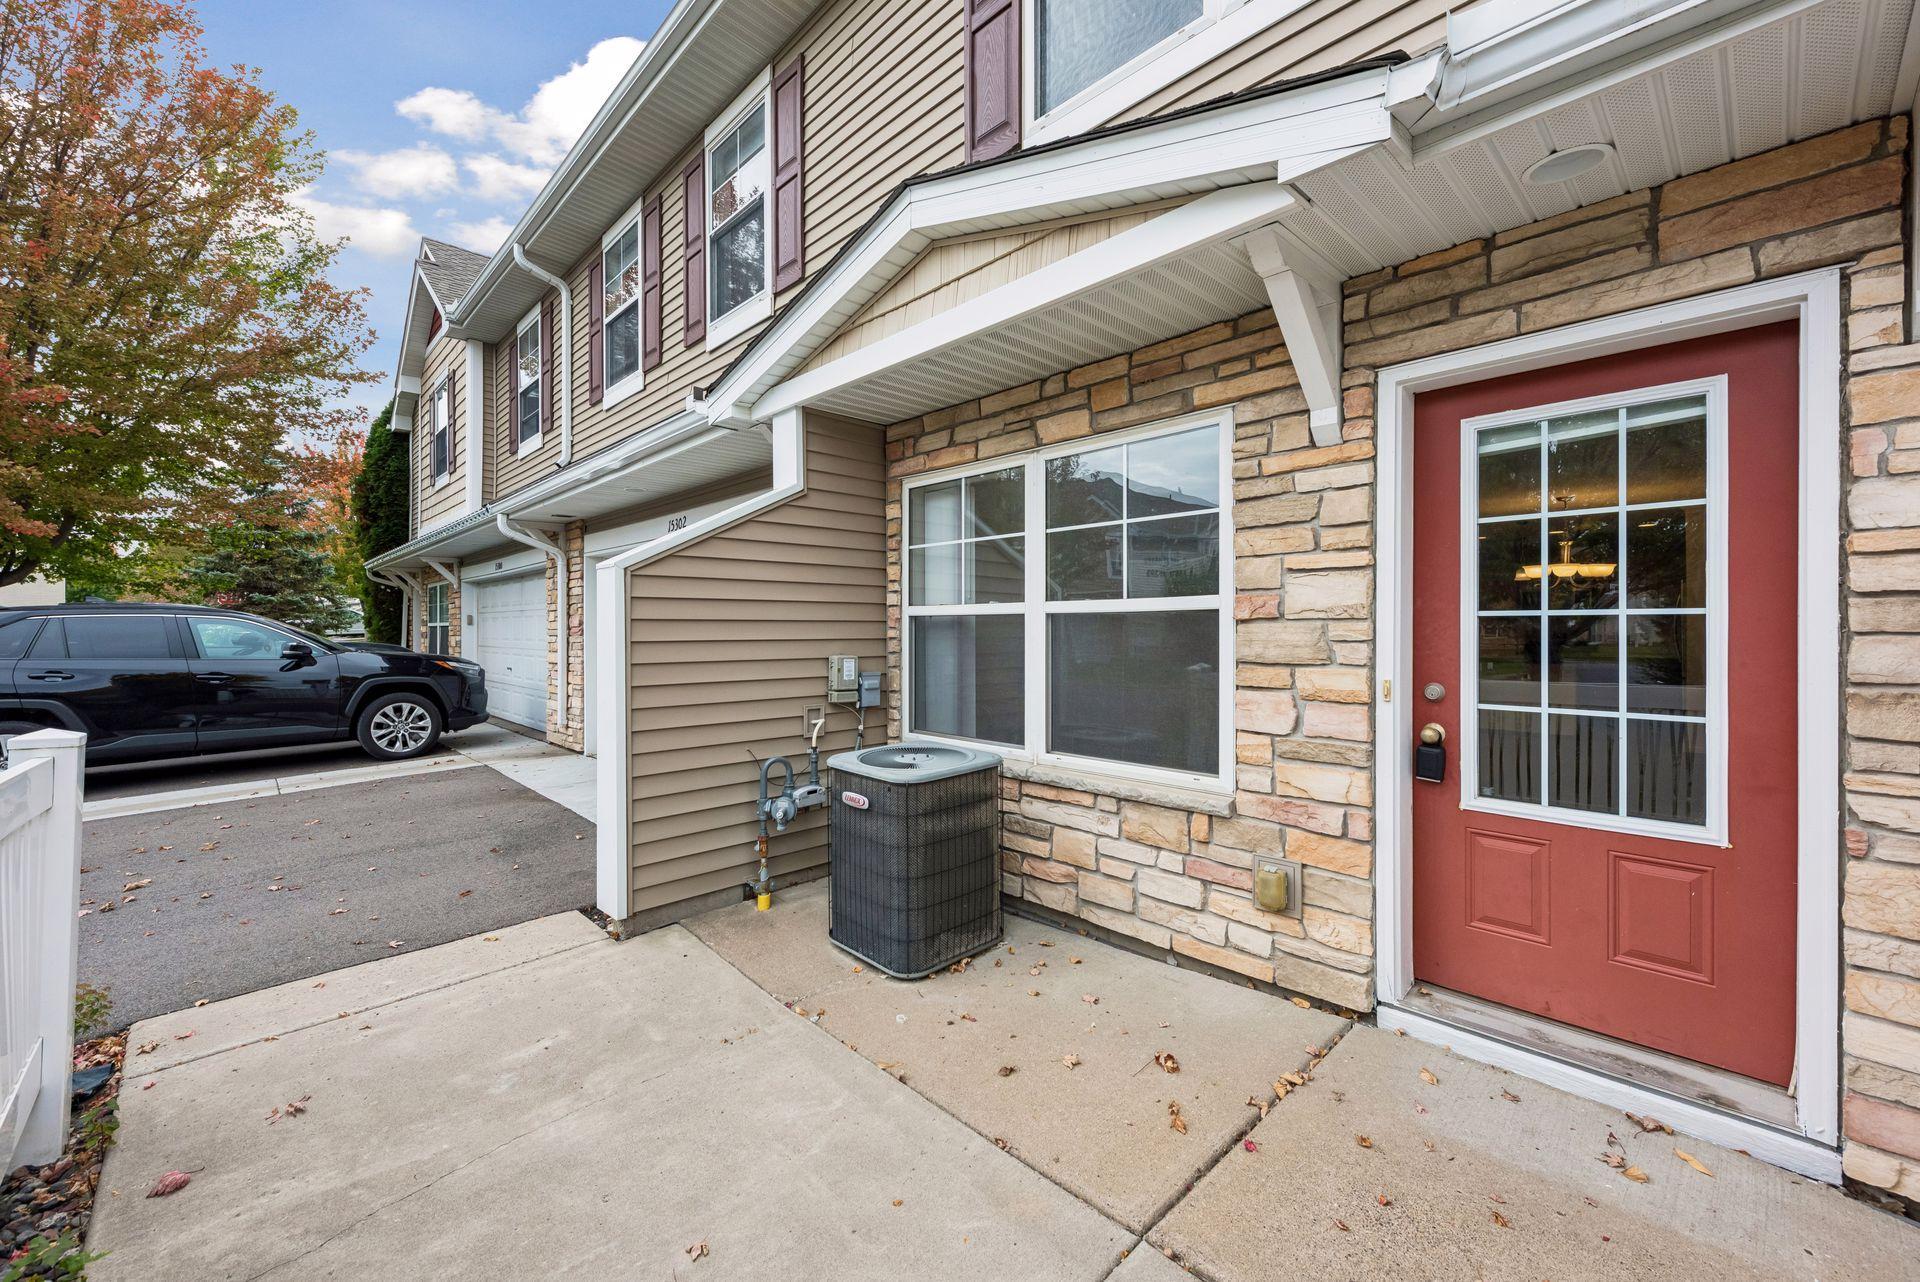
Townhouse exterior with a red entry door, stone facade, and attached garage.
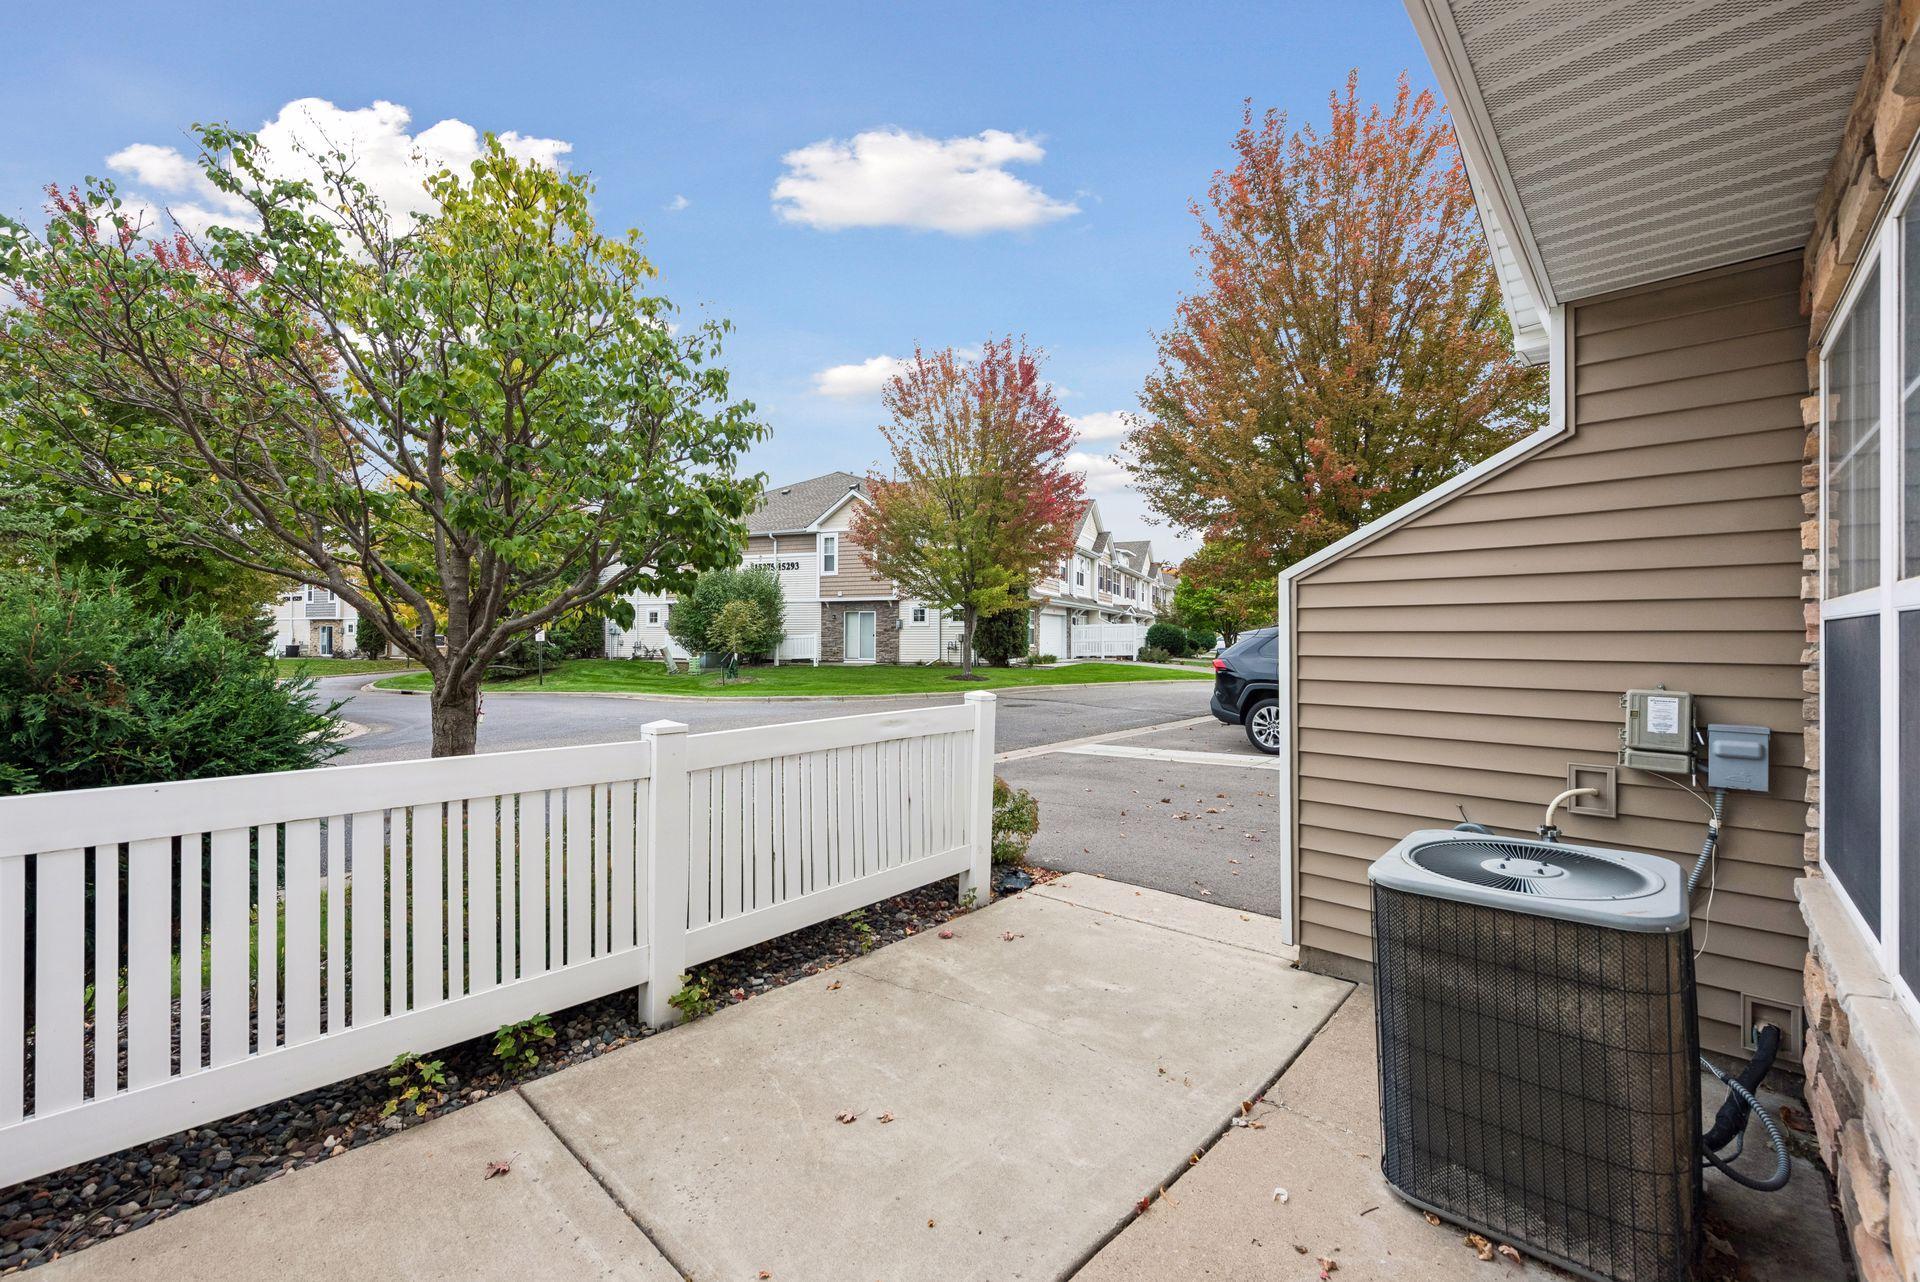
Concrete patio with a white fence, air-conditioning unit, and autumn trees overlooking neighboring homes.
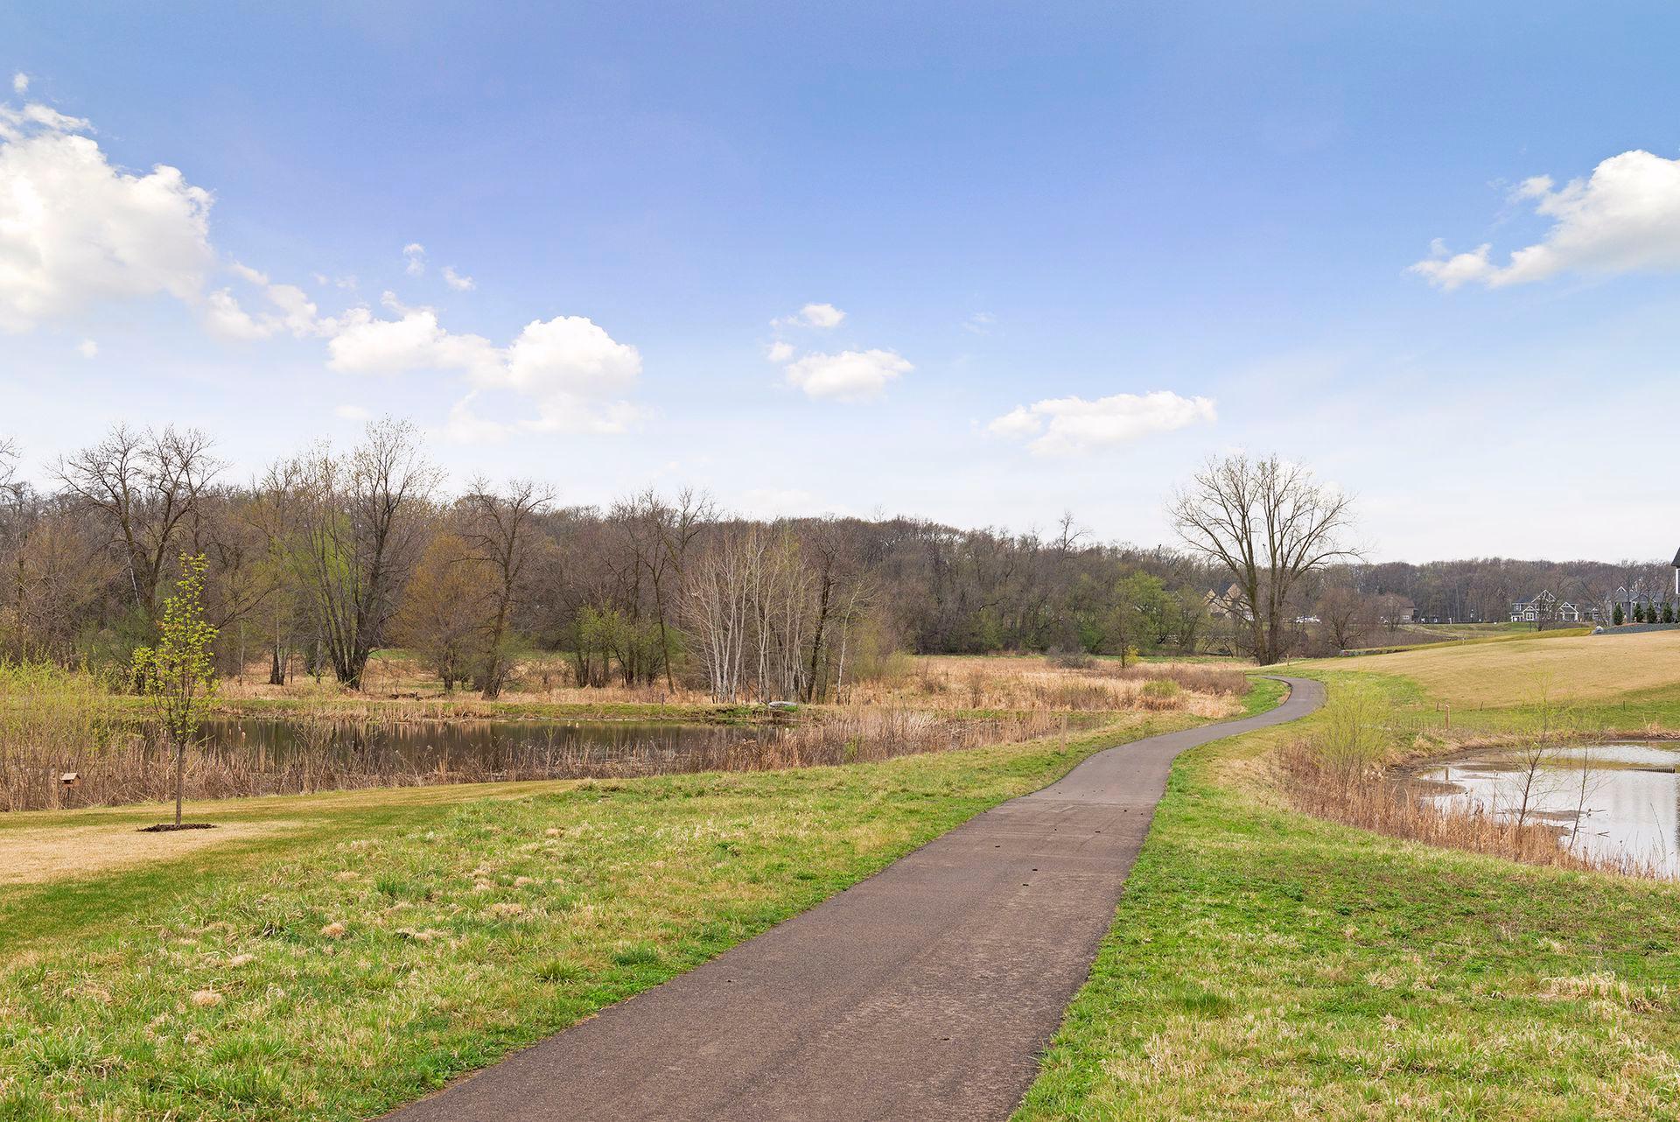
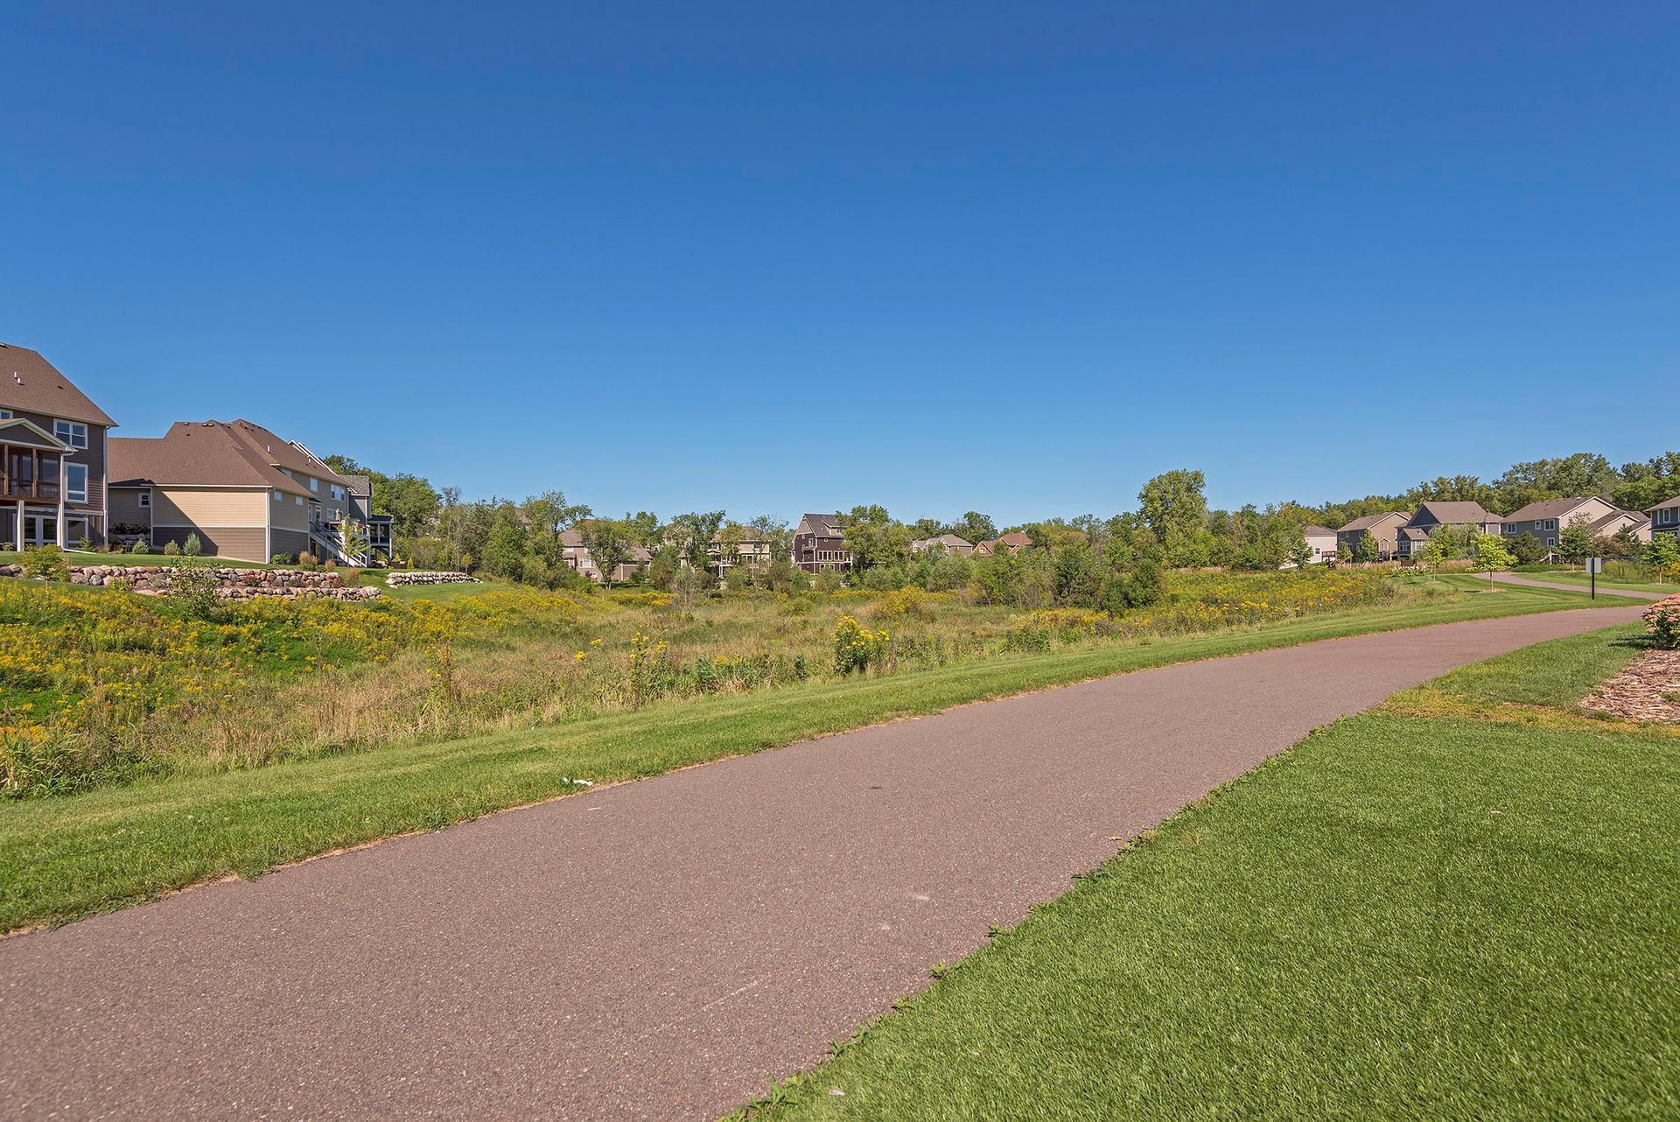
Neighborhood walking path curves past ponds and leafless trees.
15302 60th Avenue N
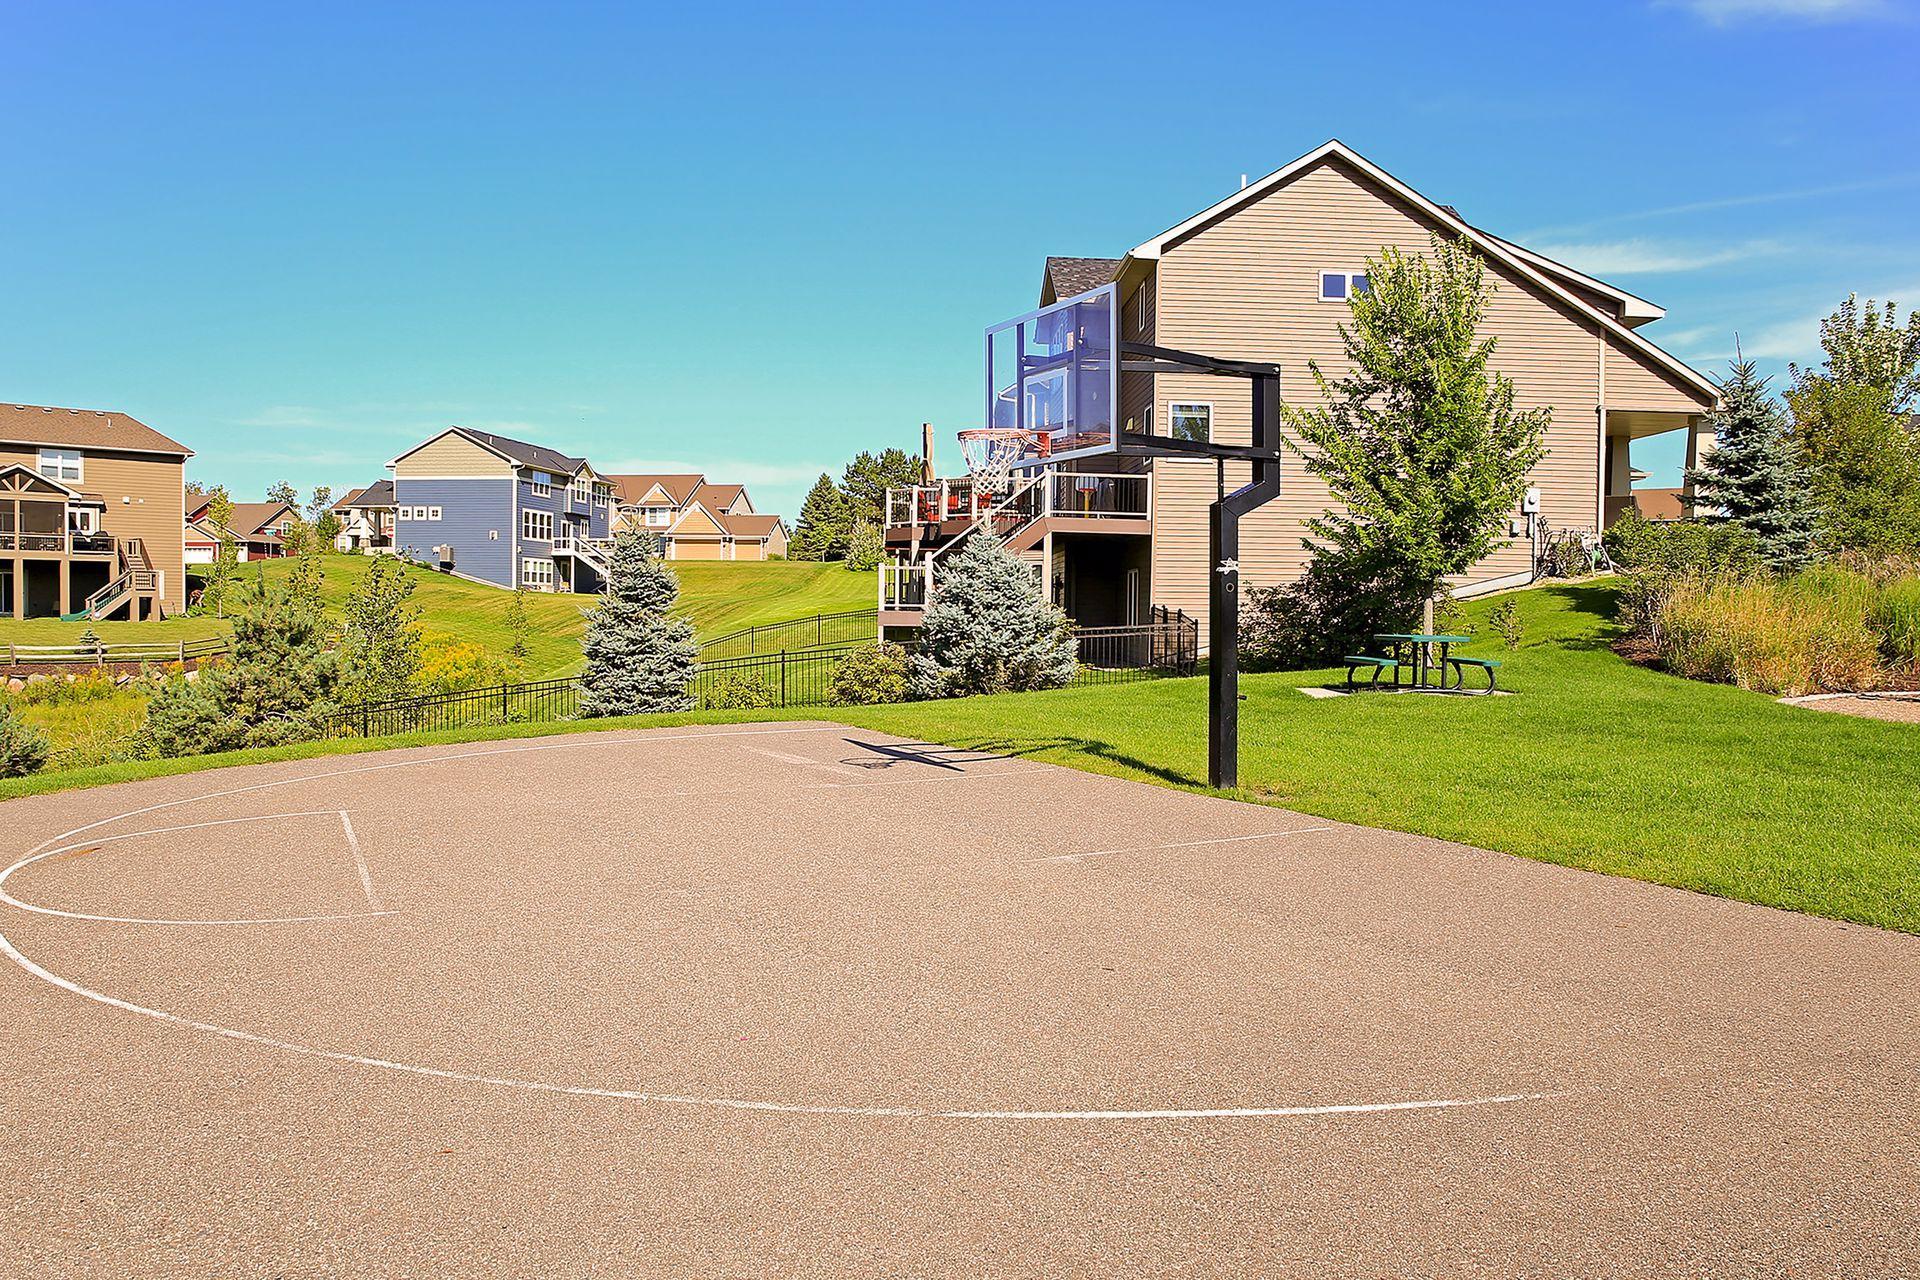
Outdoor basketball court beside a house, with a hoop and neighboring homes in the background.
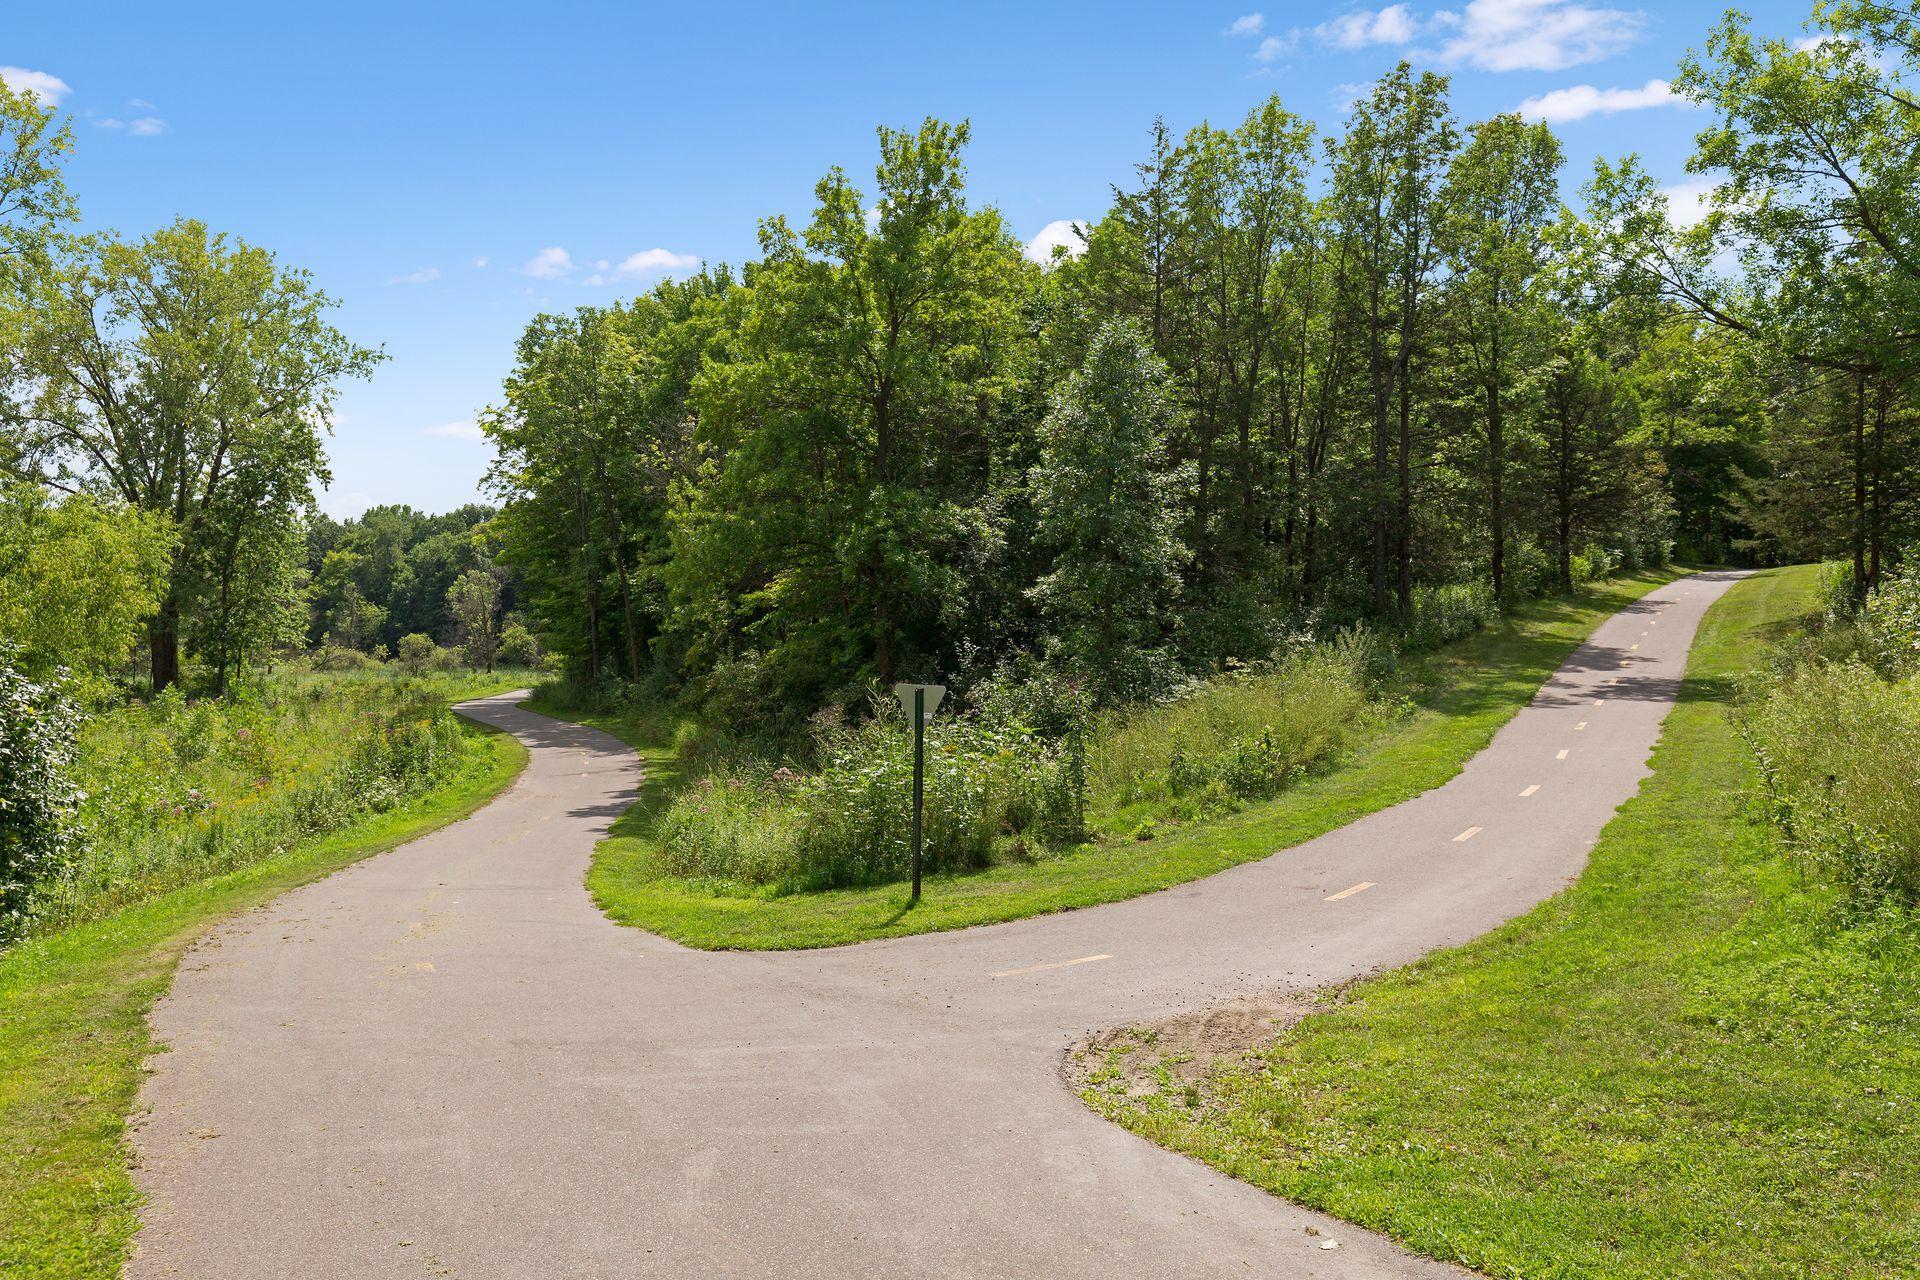
Paved walking trail winding through a wooded green space.
15302 60th Avenue N
VIEW PHOTOS
Courtesy of Compass, Austin Meimaridis Listing Contact:  
$325,000

15302 60th Avenue N

3 Beds 3 Baths 1,733 Sq.Ft. 1,306.8 Sq.Ft.

Description

Welcome to this spacious and comfortable townhome.. updated and ready for its next owner! Fresh updates throughout make this home move-in ready: new flooring, fresh interior paint, updated light fixtures, and a kitchen with refinished cabinets and a brand new dishwasher and oven/range (all 2026). The refrigerator and microwave were updated in 2023, so the kitchen is ready to go! An open floor plan allows you to overlook the living room from your large kitchen island. Upstairs you'll find 3 bedrooms on the same level, a versatile bonus area that works well as a home office, playroom, or media space, and the convenience of upper-level laundry, with a washer updated in 2023. Walking trails and parks nearby make it easy to get outside year-round.
Updated, low-maintenance, and in a location with great schools and trail access, this one is worth a look

Share Property

Location

15302 60th Avenue N, Plymouth, MN 55446

Status

For Sale
Shannon Brooks

Shannon Brooks

TITLE

Team Leader | Real Estate Agent

Property Amenities

Interior
Total Bedrooms: 3
Half Bathrooms: 1
Full Bathrooms: 2
Area & Lot
Total area 1,733 Sq.Ft.
Lot Area 1,306.8 Sq.Ft.
Living area 1,733 Sq.Ft.
MLS® ID 7159656
Year Built 2007
School District Wayzata
Type Residential
Status For Sale
Exterior
Stories 2
Air conditioning Central Air
Heat type Forced Air
Disability Features No Stairs External
Water Source City Water/Connected
Garage Space 2.0
Sewer City Sewer/Connected
Parking Attached Garage
Finance
Sales Price $325,000
HOA Fees $271 monthly
Real Estate Tax $3,999 yearly
Townhouse exterior with stone accents and a two-car garage at dusk.

Schedule a Showing

We would love to show you our beautiful property. Please select your preferred date and time below. An agent will be in touch shortly to confirm your appointment.

Schedule a Showing

We would love to show you our beautiful property. Please select your preferred date and time below. An agent will be in touch shortly to confirm your appointment.

Thank you for your interest in 15302 60th Avenue N, Plymouth, MN 55446. We are reviewing your request and will be in touch shortly!

Mortgage Calculator

Estimate your monthly mortgage payment, including the principal and interest, property taxes, and HOA. Adjust the values to generate a more accurate rate.

All estimates are provided for informational purposes only. Actual amounts may vary.
$0,000 Your Payment 20 15 65
$0,000 Your Payment

Plymouth

45.0105° N, 93.4555° W

Work With Brooks

Brooks Team's outgoing personality, tenacity, positive attitude, and excellent communication skills are what have made them successful in this ever-changing industry. No one likes surprises in a real estate transaction. The team's goal is to ensure that their clients know what to expect at each step, from your first meeting to closing.