Brooks Team
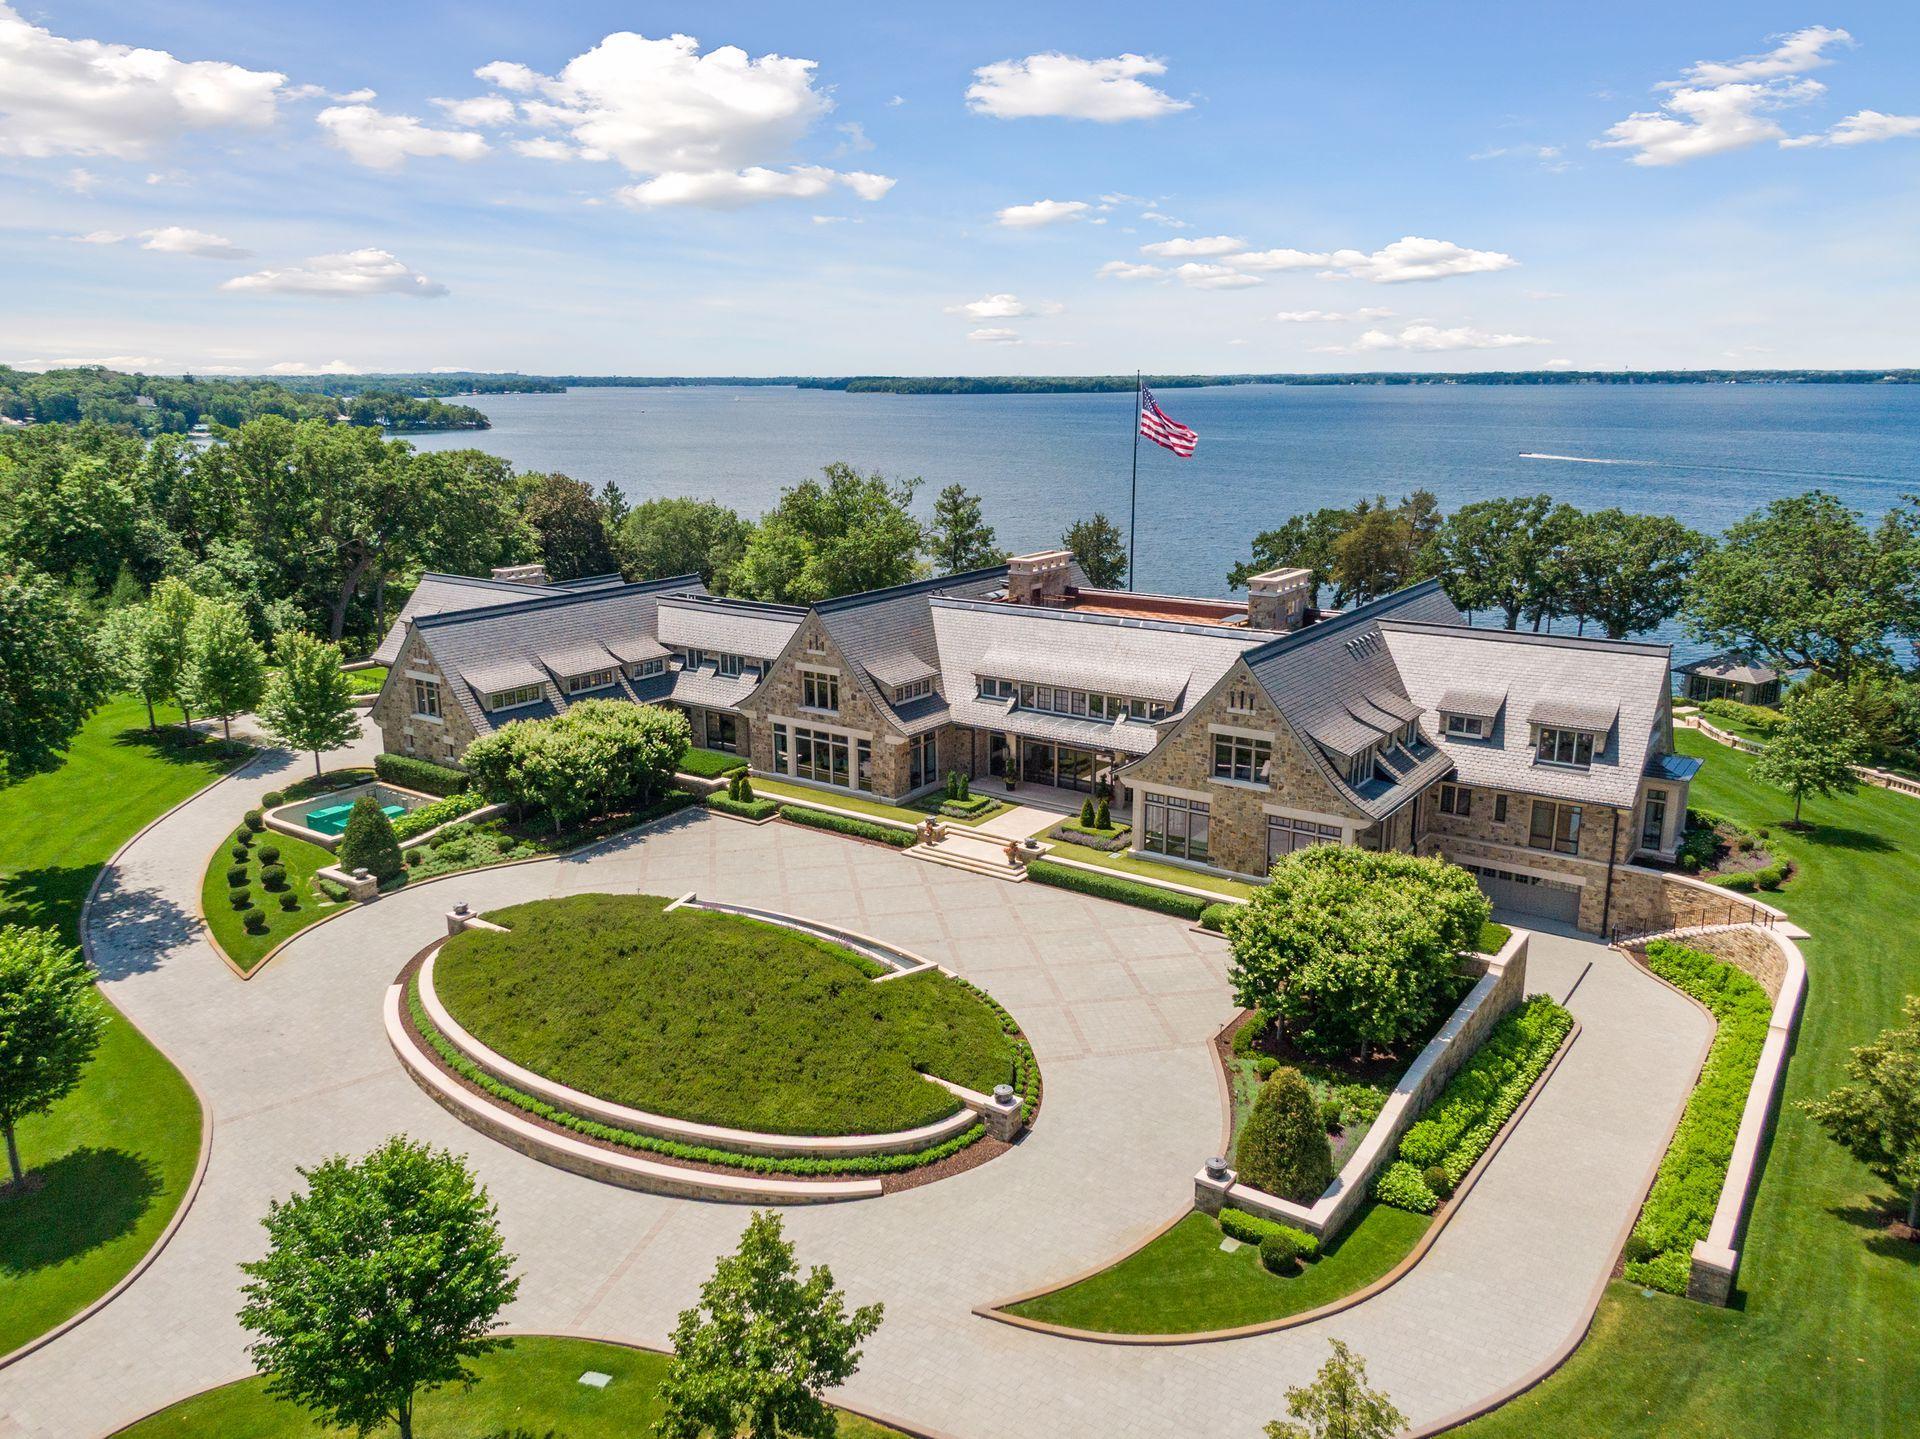
Aerial view of a stone lakeside home with a circular driveway, landscaped grounds, and an American flag.
Stone house with steep slate roof, landscaped grounds, and a broad paved driveway.
Large stone lakeside home with a long central drive, manicured lawns, and an American flag.
Stone-and-stucco home among mature trees, overlooking a landscaped pond and stone bridge.
Aerial view of a large home with a swimming pool, landscaped grounds, and a winding pond.
Aerial view of a lakeside estate with a pool, landscaped grounds, and private dock.
Furnished living room with twin chandeliers and a wide lake view through open doors.
Grand living room with soaring ceilings, crystal chandeliers, marble fireplaces, and expansive lake-facing windows.
Double-height living room with marble fireplace, crystal chandelier, and large black-framed windows.
Grand living room with crystal chandeliers, a mezzanine, and expansive windows overlooking the water.
Bright foyer with sculptural wood tables, oversized floral arrangements, and a row of glass chandeliers.
Bright white kitchen with marble islands opens to a furnished living area overlooking the water.
White kitchen with marble countertops, two islands, paneled cabinetry, and dark herringbone floors.
Bright white kitchen with a marble island, six dark bar stools, and a sculptural ceiling light.
Kitchen with a Wolf double oven, marble backsplash, and oversized stainless steel range hood.
White marble kitchen and living area with expansive windows overlooking a lake.
Open living and dining room with tall windows overlooking the lake and a living plant wall.
Open kitchen, dining, and living area with a marble island, herringbone floors, and layered chandeliers.
Covered stone patio with a fireplace, seating, and views of the swimming pool.
Covered lakeside patio with cushioned seating, an outdoor kitchen, and views across the water.
Lakeside stone terrace with outdoor dining and fire feature overlooking the water.
Lakefront home's covered patio with outdoor seating and grill, opening to a bright living and dining room.
Dining room with a long set table, sculptural chandelier, and tall windows.
Wine cellar with glass doors, illuminated stone shelves, and bottles displayed horizontally.
Wine cellar with floor-to-ceiling wooden bottle racks, a bar sink, and glass-front doors.
Wood-paneled home office with a burl desk, display cabinets, and expansive garden-facing windows.
Bedroom with a coffered ceiling, twin chandeliers, and expansive windows overlooking the lake.
Bright marble bathroom with a freestanding tub, crystal chandeliers, and built-in cabinetry.
Marble bathroom with a glass shower and large windows overlooking the lake.
Marble bathroom with two glass-enclosed showers and a large crystal chandelier.
Custom walnut dressing room with glass-fronted wardrobes, central island, and crystal chandeliers.
Bedroom with expansive lake views through floor-to-ceiling windows and a furnished terrace beyond.
Bathroom with a freestanding tub, marble vanity wall, and gold-framed mirrors.
Grand foyer with a multi-level staircase, black railings, sculptural chandeliers, and herringbone wood floors.
Bedroom with a vaulted wood-plank ceiling, large windows, and a white upholstered bed.
Bright bathroom with a marble floor, double vanity, decorative sconces, and a freestanding soaking tub.
Bright bedroom with a lake view, a telescope, and a chandelier.
Bunk room with built-in wooden beds, red-white-and-blue striped bedding, and a vaulted ceiling.
Bathroom with double marble vanity, patterned tile wall, and glass-enclosed shower.
Game room with a red pool table, stone walls, bar, and arcade games.
Living room with stone walls, sculptural chandelier, and expansive windows overlooking a pool and patio.
Bar with a curved wood-paneled counter, stone walls, and a large geometric pendant light.
Recreation room with a built-in bowling shoe and ball display, stone walls, and a pool table.
Private bowling alley with two lanes, stone walls, scoring screens, and a ball return.
Game room with a Super Chexx bubble hockey table, foosball, arcade games, and a long bar counter.
Golf simulator room with a wood-paneled ceiling, marble counters, and leather stools.
Game room with a poker table, leather armchairs, and richly patterned wood paneling.
Stone wine room with an arched glass entrance, chandelier, round table, and upholstered chairs.
Home gym with mirrored walls, cardio machines, weight machines, and dumbbells.
Sauna with a curved wooden bench and illuminated salt-stone walls.
Glass-enclosed steam shower beside a wood-paneled sauna with tiered benches.
Vaulted great room with a timber ceiling, modern fireplace, dining area, and open kitchen.
Kitchen and great room with vaulted wood ceiling, opening to a pool and lakefront terrace.
Swimming pool and spa beside a stone house with a spacious furnished patio.
Swimming pool and furnished patio overlook a lake, with landscaped terraces and broad stone steps.
Lakeside lawn and stone terrace beneath mature trees, with a pavilion overlooking the water.
Lakeside boathouse with open lounge and a long wooden dock extending over the water.
Lakeside pavilion with open folding glass doors, a furnished sitting area, and a wooden dock.
Dining area with a coffered wood ceiling and open views of the lake and dock.
Lakefront living and dining room with a coffered wood ceiling and doors opening to the water.
Aerial view of a large stone estate with a swimming pool, landscaped grounds, and wooded surroundings.
Aerial view of a wooded lakeside estate with multiple homes, a swimming pool, and private docks.
Stone home exterior at dusk with illuminated windows and broad entry steps.
Lakefront stone mansion with illuminated windows, expansive paved drive, and American flag at dusk.
Aerial view of a large lakeside home and landscaped grounds at dusk, with autumn foliage and a circular drive.
Stone home with illuminated steps and broad lawn at dusk.
Large stone home with an outdoor pool and illuminated garden steps at dusk.
Aerial view of a large stone estate with a pool and autumn woods at dusk.
Aerial view of a lakeside estate surrounded by autumn trees, with a pool, winding drive, and shoreline.
VIEW PHOTOS
Courtesy of Engel & Volkers Minneapolis, Lindsay Bacigalupo Listing Contact:  
$50,000,000

2770 Gale Road

8 Beds 18 Baths 28,990 Sq.Ft. 8 Acres

Description

Introducing Lake Point Estate in Wayzata, MN. A newly completed lakefront residence that redefines legacy living on Minnesota's most iconic shoreline. Set upon private, gated grounds with commanding west-facing frontage, this extraordinary property was envisioned as a fully realized compound of architectural distinction and enduring beauty. It represents one of the rarest opportunities in the Midwest and on Lake Minnetonka. The main residence, in close relationship with two guest houses, a pool house, lake porch, and boathouse, form a cohesive lakeside retreat designed for grand entertaining and potential for multi-generational living. Every structure reflects the collective vision of an acclaimed team: John Kraemer & Sons, TEA2 Architects, PKA Architecture, MartinPatrick 3, and Topo Landscape Architecture. The result is an uncompromising expression of craftsmanship and design integrity. Imported stone, custom metalwork, and precision millwork converge with thoughtful modern comfort. Offered fully furnished and curated to the last detail, the estate balances artistry and livability. From its stocked chef's kitchen to expansive lakeside terraces overlooking 650 feet of shoreline along the lower-lake basin, every element reflects a singular commitment to excellence. More than a residence, Lake Point stands as a landmark offering for discerning collectors of architecture and lifestyle. Without question, this is a once-in-a-generation opportunity to own one of the most significant estates on Lake Minnetonka.

Share Property

Location

2770 Gale Road, Wayzata, MN 55391

Status

For Sale

Property Amenities

Interior
Laundry room Laundry Closet, Lower Level, Laundry Room, Main Level, Upper Level
Fireplace Living Room, Other
Appliances Chandelier, Cooktop, Dishwasher, Disposal, Double Oven, Dryer, Exhaust Fan, Freezer, Water Osmosis System, Microwave, Range, Refrigerator, Stainless Steel Appliances, Wall Oven, Washer, Wine Cooler
Total Bedrooms: 8
Half Bathrooms: 7
Three-Quarter Bathrooms: 7
Full Bathrooms: 4
Area & Lot
Total area 36,350 Sq.Ft.
Lot Area 8 Acres
Living area 28,990 Sq.Ft.
MLS® ID 6812564
Year Built 2024
School District Minnetonka
Water Frontage Lake Front, Lake View
View Description Bay,Lake,Panoramic,West
Type Residential
Status For Sale
Exterior
Stories 2
Pool Below Ground, Heated, Outdoor
Air conditioning Dual, Geothermal, Zoned
Heat type Boiler, Dual Fuel/Off Peak, Forced Air, Geothermal, Hot Water, In-Floor Heating, Radiant, Zoned
Disability Features Accessible Elevator Installed
Water Source Well
Garage Space 16.0
Sewer Private Sewer
Parking Attached Garage, Driveway - Other Surface, Floor Drain, Finished Garage, Garage Door Opener, Heated Garage, Insulated Garage, Multiple Garages
Lot Features Accessible Shoreline, Tree Coverage - Heavy, Tree Coverage - Medium
Roof Age 8 Years or Less, Pitched, Slate
Finance
Sales Price $50,000,000
Real Estate Tax $320,880 yearly
Stone house with steep slate roof, landscaped grounds, and a broad paved driveway.

Schedule a Showing

We would love to show you our beautiful property. Please select your preferred date and time below. An agent will be in touch shortly to confirm your appointment.

Schedule a Showing

We would love to show you our beautiful property. Please select your preferred date and time below. An agent will be in touch shortly to confirm your appointment.

Thank you for your interest in 2770 Gale Road, Wayzata, MN 55391. We are reviewing your request and will be in touch shortly!

Mortgage Calculator

Estimate your monthly mortgage payment, including the principal and interest, property taxes, and HOA. Adjust the values to generate a more accurate rate.

All estimates are provided for informational purposes only. Actual amounts may vary.
$0,000 Your Payment 20 15 65
$0,000 Your Payment

Work With Brooks

Brooks Team's outgoing personality, tenacity, positive attitude, and excellent communication skills are what have made them successful in this ever-changing industry. No one likes surprises in a real estate transaction. The team's goal is to ensure that their clients know what to expect at each step, from your first meeting to closing.