Brooks Team
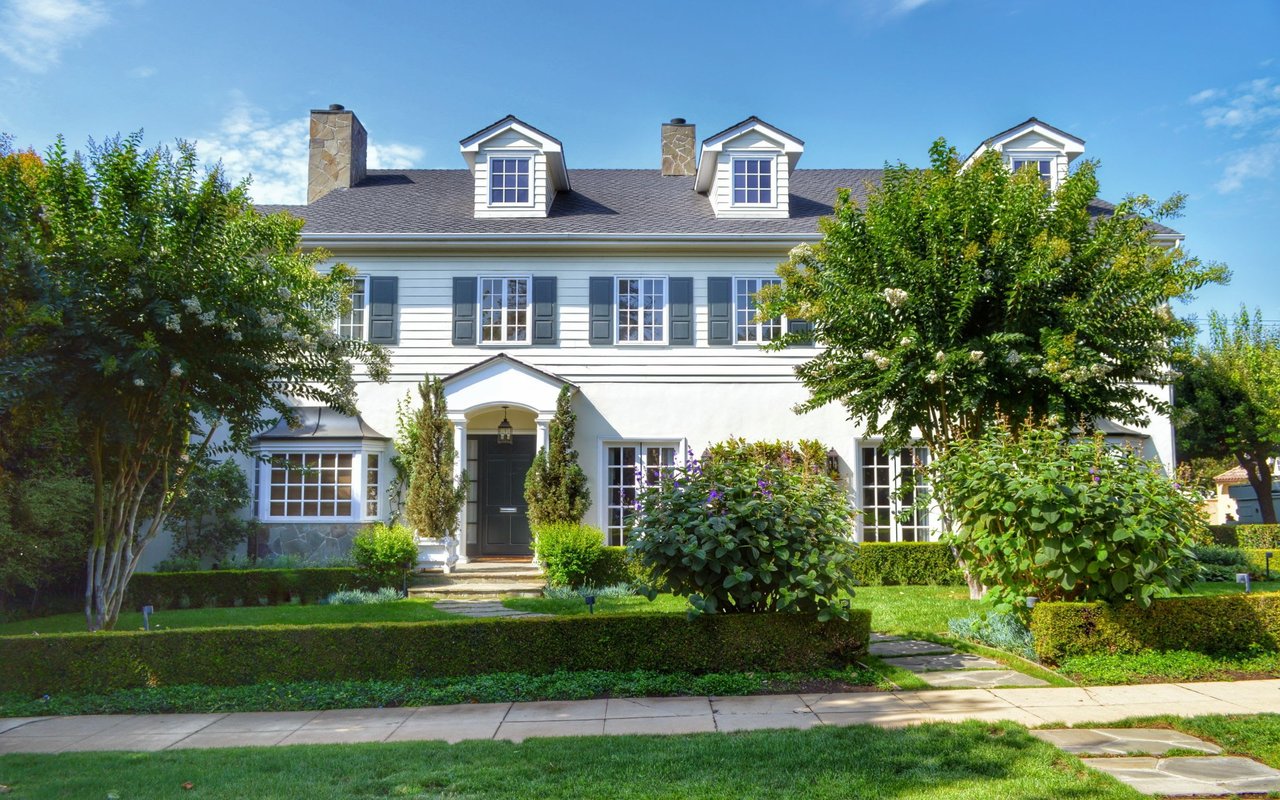
Blue two-story house with warmly lit windows, a large front-yard tree, and landscaped walkway.
Two-story blue house with a white front door and illuminated walkway at dusk.
521 Rhode Island Avenue S
Two-story dark-sided home and detached double garage beneath a pink dusk sky
521 Rhode Island Avenue S
Gray single-story home with a covered patio beneath a large tree at dusk.
521 Rhode Island Avenue S
Staged living room with a dark stone accent wall, large windows, and an adjoining dining area.
521 Rhode Island Avenue S
Dining room with a round table, blue-upholstered chairs, and tall brown curtains.
Open-plan kitchen, dining, and living area with a white island, marble dining table, and blue seating.
Kitchen with white cabinetry, stainless steel appliances, and a patterned tile island
Kitchen with a large patterned-tile island, white cabinetry, and stainless steel appliances.
Bright remodeled kitchen with white island, stainless appliances, and a dining nook by the window.
521 Rhode Island Avenue S
Dining room with a long table, upholstered chairs, crystal chandelier, and an open doorway to the kitchen.
Dining room with a large table, upholstered chairs, crystal chandelier, and staircase.
Bathroom with white marble vanity, round mirror, geometric wall art, and rust-colored curtains.
Entryway with a dark-railed staircase, opening to a living area with teal chairs and a stone accent wall.
Upstairs hallway with gray walls, dark stair railing, and open doorways to bedrooms.
Staged bedroom with a tufted gray bed, mirrored nightstands, and dark curtains.
Bedroom with a gold-patterned black accent wall, linear fireplace, and open shoe closet.
521 Rhode Island Avenue S
Bedroom with a patterned bedspread, upholstered headboard, and window framed by curtains.
521 Rhode Island Avenue S
Bathroom with a double-sink marble vanity, framed mirrors, and a large window.
521 Rhode Island Avenue S
Home office with a wood desk, computer monitors, and gold-framed shelving.
Basement laundry room with front-loading washer and dryer, utility sink, and exposed ceiling joists.
Backyard deck with a wooden pergola, outdoor seating, and mature trees.
House exterior with a wood deck, pergola, and outdoor seating beneath mature trees.
521 Rhode Island Avenue S
Dark blue detached garage with two white garage doors beneath mature leafy trees.
VIEW PHOTOS
Courtesy of Compass, Shannon Brooks Listing Contact:  
$465,000

521 Rhode Island Avenue S

3 Beds 3 Baths 2,214 Sq.Ft. 0.33 Acres

Description

This spacious residence boasts an array of impressive features that are sure to exceed your expectations. Step inside and be greeted by an updated kitchen with a large center island. Adjacent to the kitchen is an eat-in area, providing a cozy space for enjoying your morning coffee or casual dining. The formal dining room is ideal for hosting dinner parties or special occasions. The updated bathrooms throughout the home add a touch of luxury. Upstairs, you will find three generously-sized bedrooms. The primary ensuite offers a private retreat. Outside, the stunning landscaping adds charm and curb appeal. The two-car detached garage provides convenient parking and additional storage space. The large lot offers endless possibilities for outdoor activities and gardening enthusiasts. Owners have put in countless updates including- New A/C unit, tankless water heater, all new appliances, maintenance free deck w/ pergola, kitchen with quartz counters, windows, gutters w/ guards plus more!

Share Property

Location

521 Rhode Island Avenue S, Golden Valley, MN 55426

Status

Sold

Date Sold

November 21, 2023
Mark Brooks

Mark Brooks

TITLE

Real Estate Agent | General Contractor

Property Amenities

Interior
Fireplace Electric, Living Room, Primary Bedroom
Appliances Dishwasher, Dryer, Range, Refrigerator, Stainless Steel Appliances, Tankless Water Heater, Washer
Total Bedrooms: 3
Half Bathrooms: 1
Three-Quarter Bathrooms: 1
Full Bathrooms: 1
Area & Lot
Total area 2,646 Sq.Ft.
Lot Area 0.33 Acres
Living area 2,214 Sq.Ft.
MLS® ID 6431473
Year Built 1965
School District Hopkins
Type Residential
Status Sold
Exterior
Stories 2
Air conditioning Central Air
Heat type Forced Air
Disability Features None
Water Source City Water/Connected
Garage Space 2.0
Sewer City Sewer/Connected
Parking Detached
Lot Features Corner Lot
Roof Asphalt
Finance
Sales Price $465,000
Real Estate Tax $5,569 yearly
Two-story blue house with a white front door and illuminated walkway at dusk.

360 Virtual Tour

Take a tour of this property

Work With Brooks

Brooks Team's outgoing personality, tenacity, positive attitude, and excellent communication skills are what have made them successful in this ever-changing industry. No one likes surprises in a real estate transaction. The team's goal is to ensure that their clients know what to expect at each step, from your first meeting to closing.